
$124,900
#405 2620 MILL WOODS RD E NW
Weinlos, Edmonton
- 1 bedrooms
- 1 bathrooms
- 616 sq ft
About this home
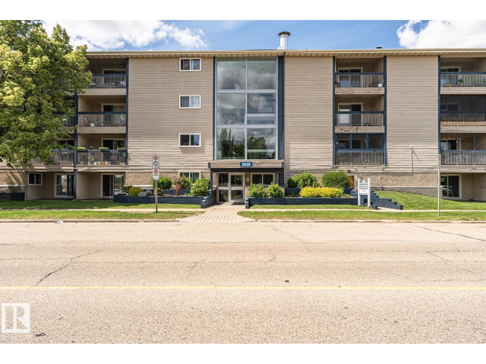
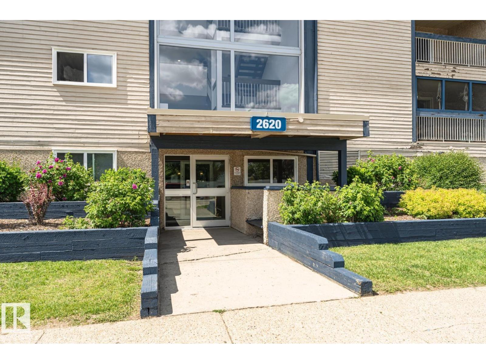
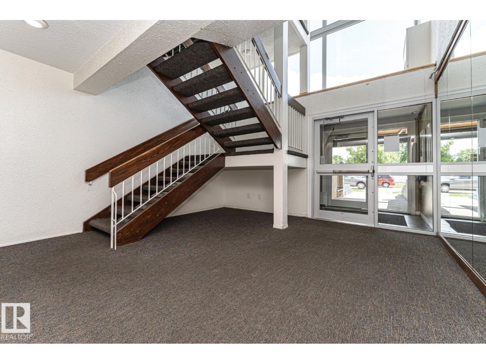
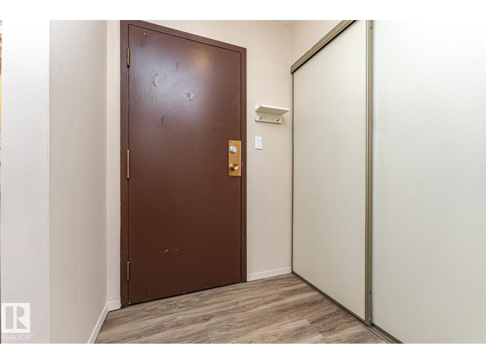
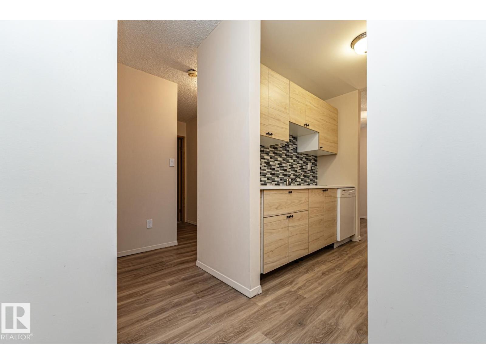
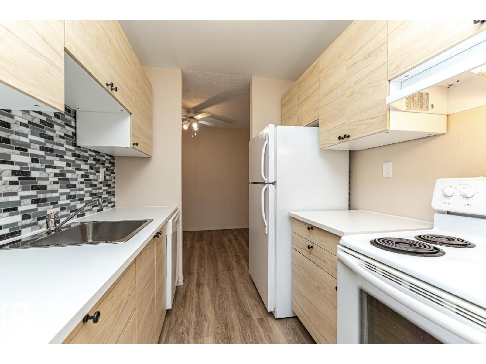
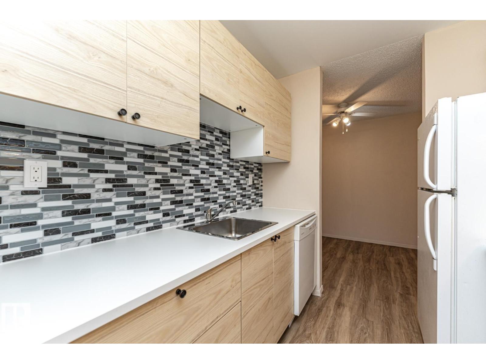
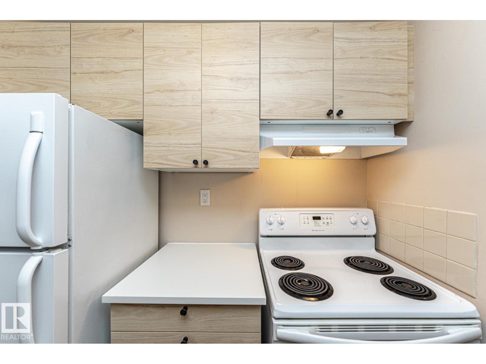
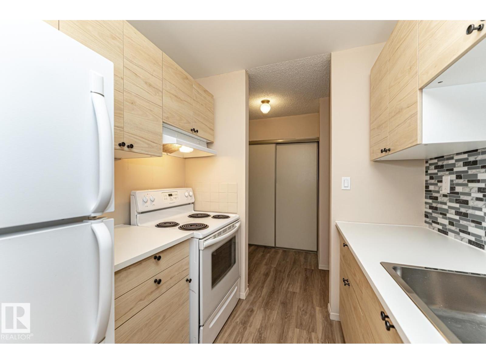
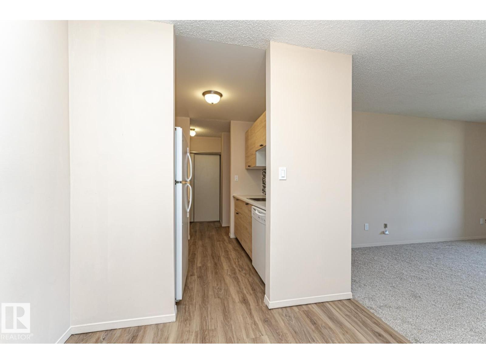
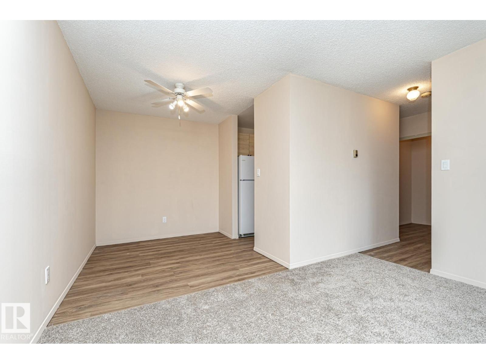
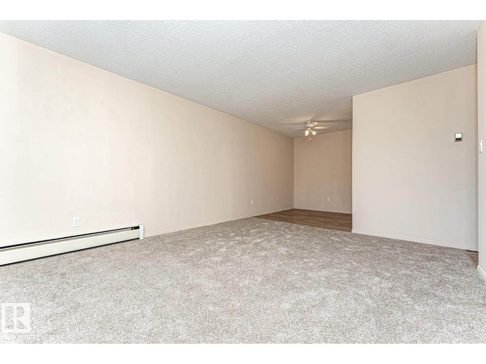
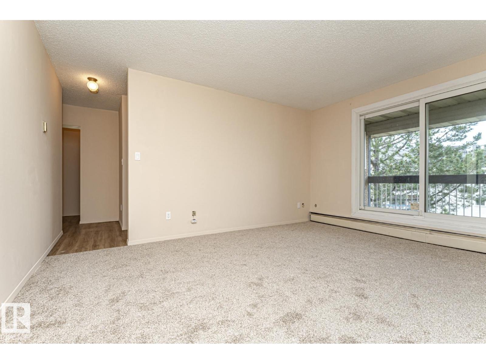
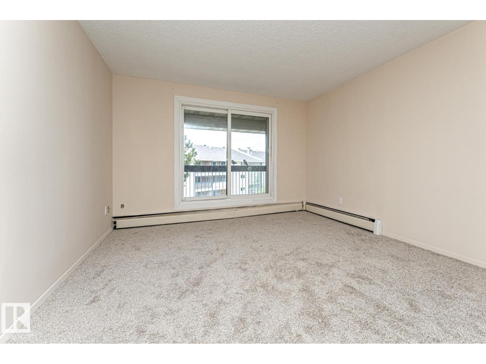
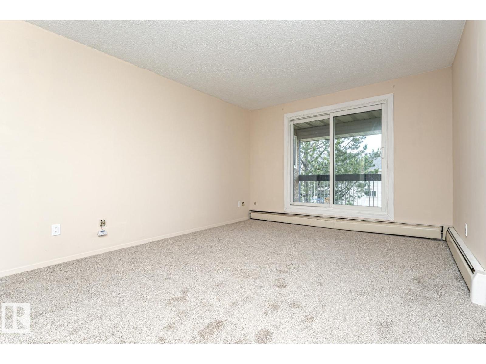
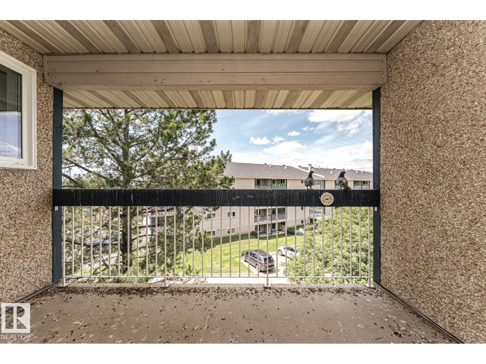
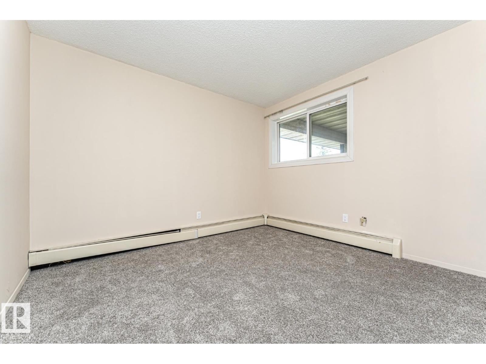
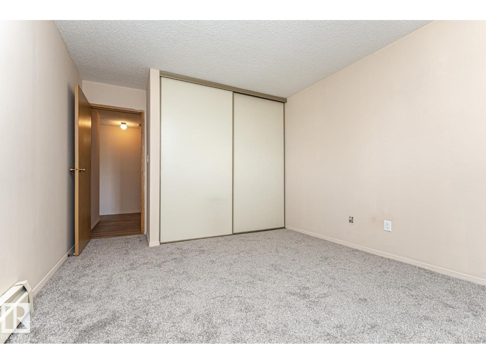
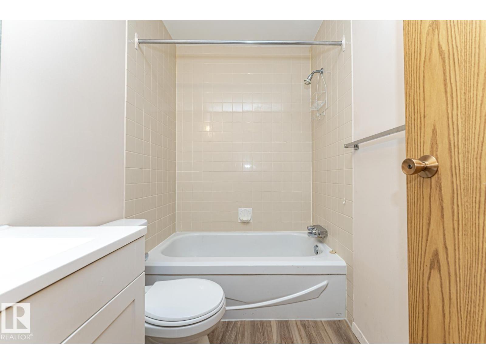
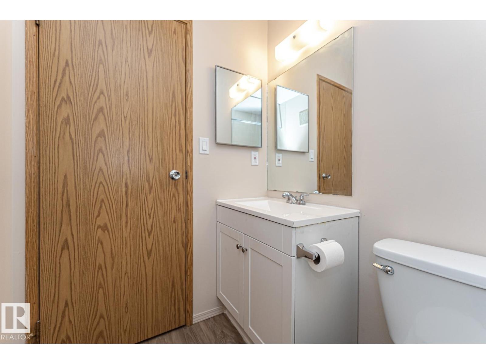
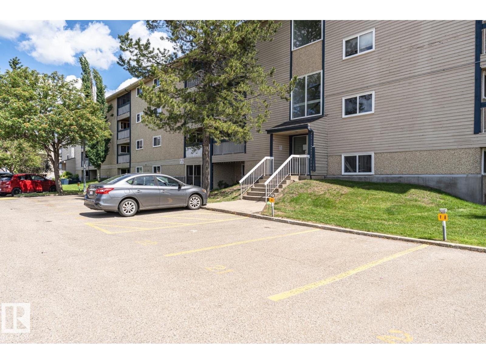
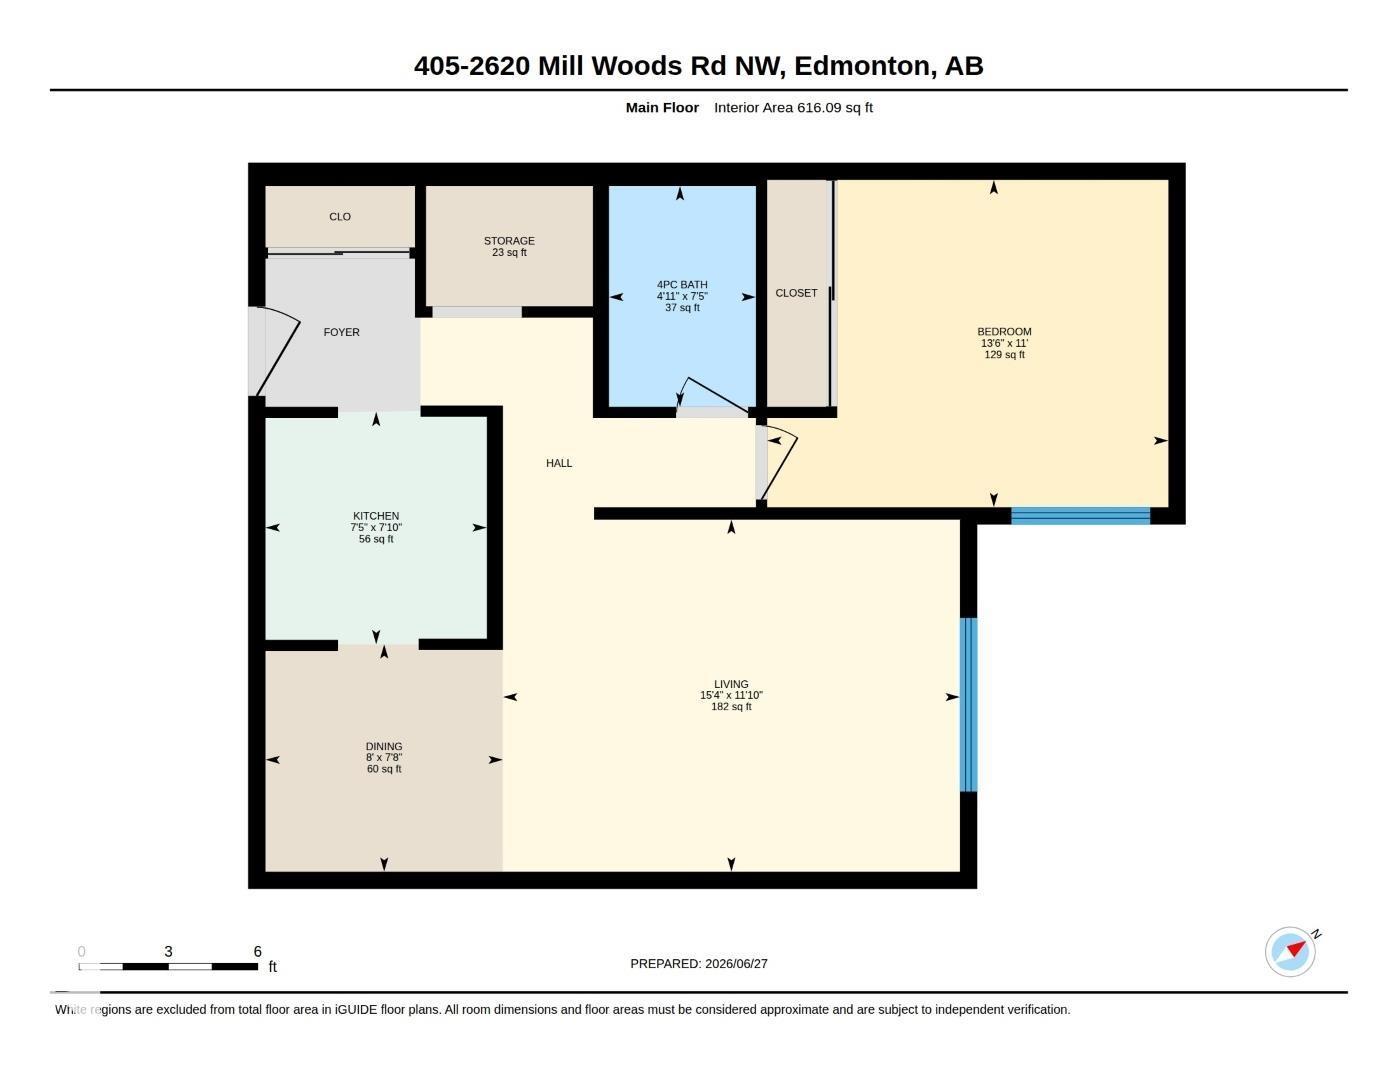
Extensive Renovations in this beautiful top floor apartment condo located in desired community of Weinlos. Renos include a brand new kitchen with upgraded cabinetry, new counter tops and sink , new flooring which include carpet and vinyl plank, freshly painted though out the entire unit. Features include a nice kitchen with plenty of cupboard space, storage area, large bedroom, 4 piece bath, dining area and a living room with a west facing balcony. What a great place to call home and is a real pleasure to show. (id:67770)
Facts
- Bedrooms
- 1
- Bathrooms
- 1
- Living area
- 616 sq ft
- Home type
- Apartment
- Year built
- 1981
- Lot size
- 68.94 square meters
- Parking
- 1
- Condo / HOA fee
- $381 monthly
- MLS® number
- E4496226
Features
- Heating
- Hot water radiator heat, Baseboard heaters
- Basement
- None
- Appliances
- Refrigerator, Dishwasher, Stove, Hood Fan
- Parking
- Stall
- Building Features
- Vinyl Windows
Rooms
| Room | Level | Size |
|---|---|---|
| Living room | Main level | |
| Dining room | Main level | |
| Kitchen | Main level | |
| Primary Bedroom | Main level | |
| Storage | Main level |
Location
Listed by Royal LePage Noralta Real Estate

Listing data is supplied by the CREA Data Distribution Facility (DDF®). It is deemed reliable but not guaranteed and should be independently verified. It is provided for consumers’ personal, non-commercial use to identify properties they may be interested in purchasing.