$790,000
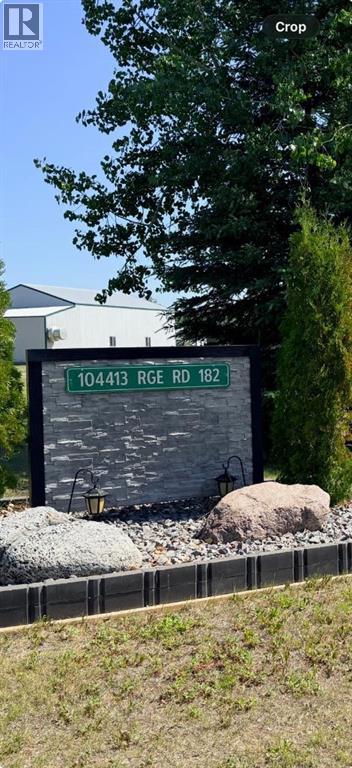
104413 Rge Rd 182
La Crete
- 6 bedrooms
- 2 bathrooms
- 1,728 sq ft
About this home
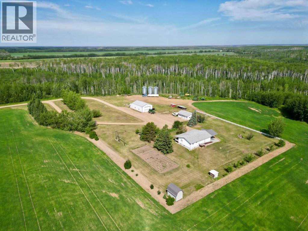
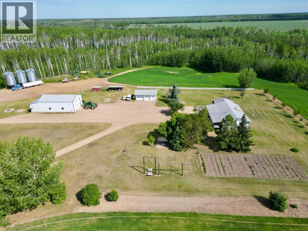
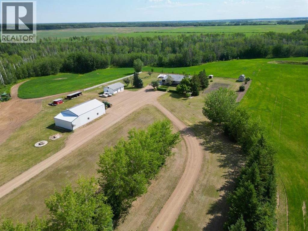
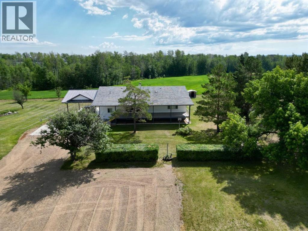
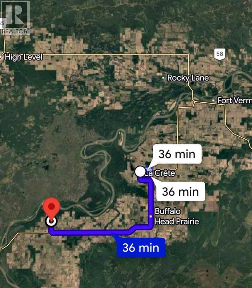
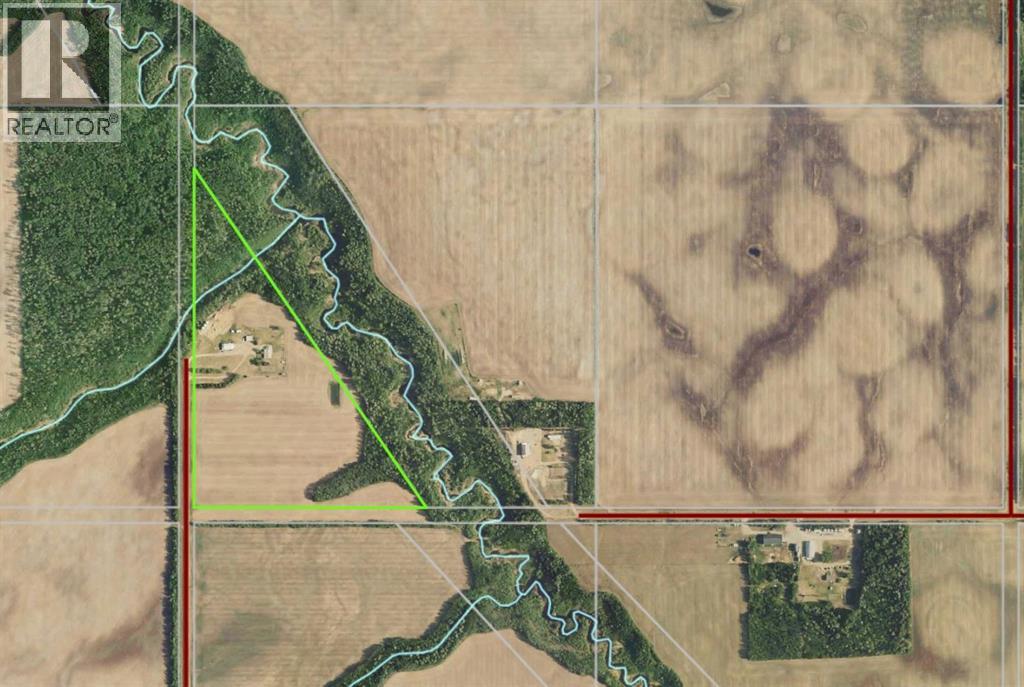
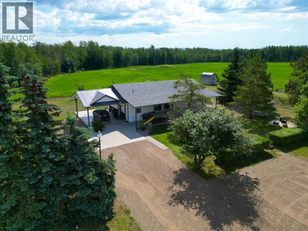
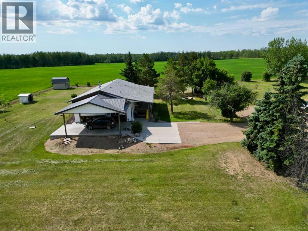
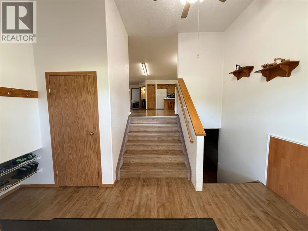
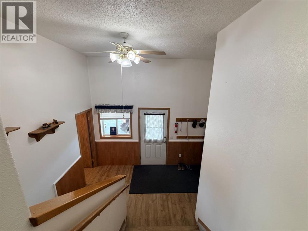
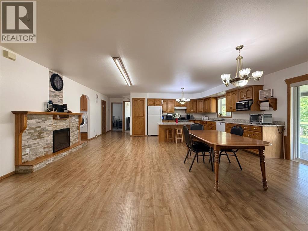
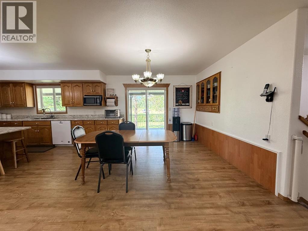
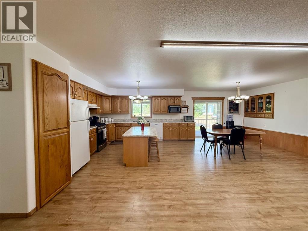
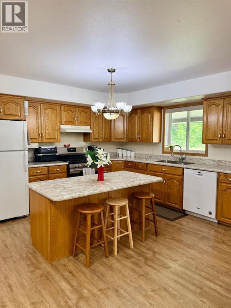
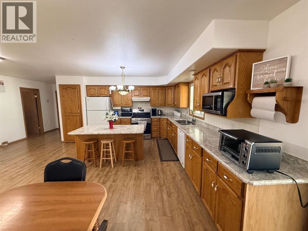
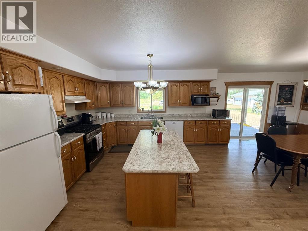
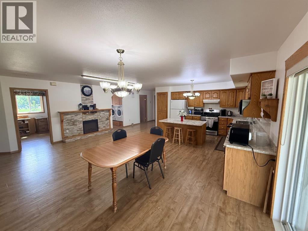
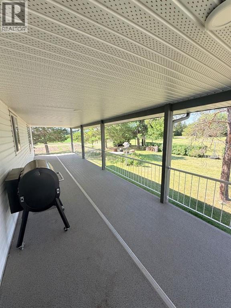
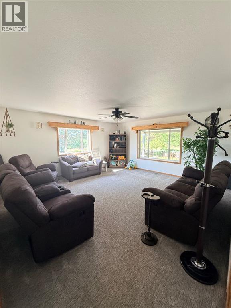
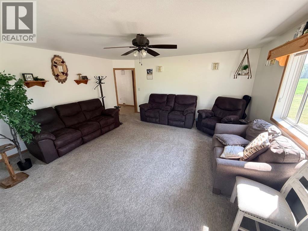
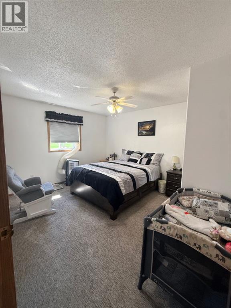
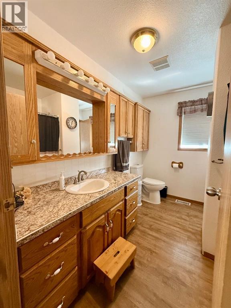
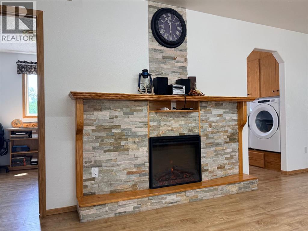
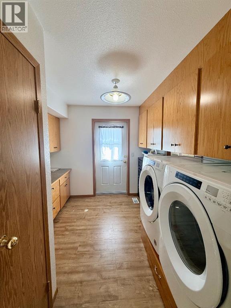
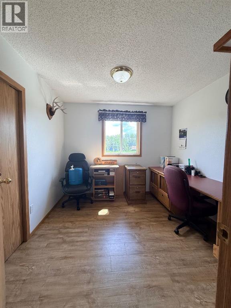
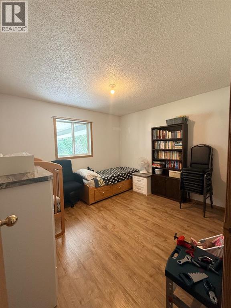
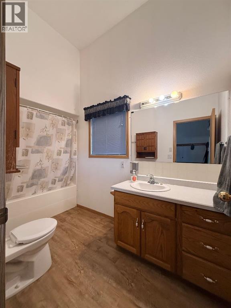
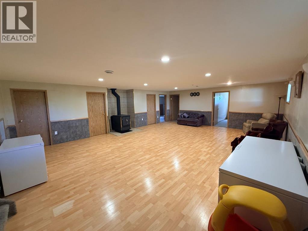
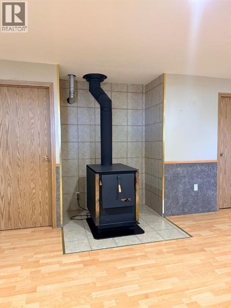
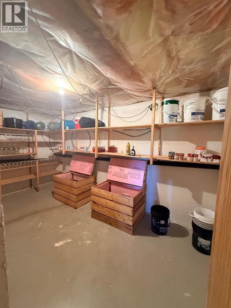
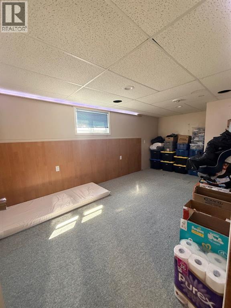
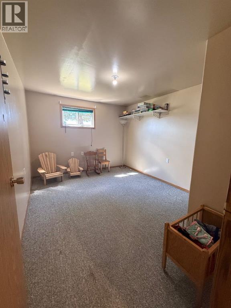
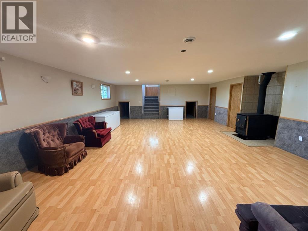
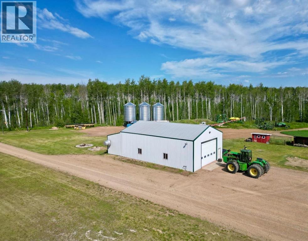
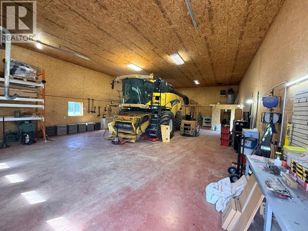
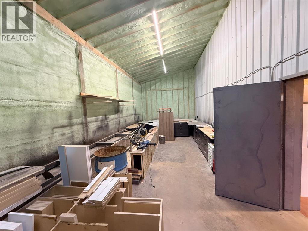
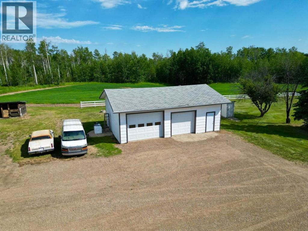
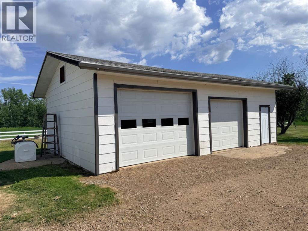
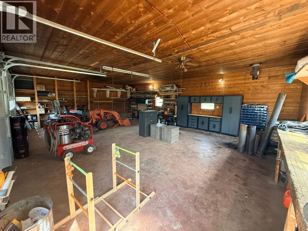
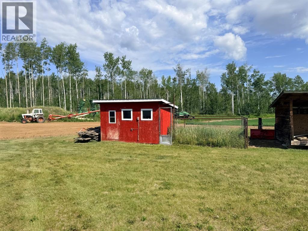
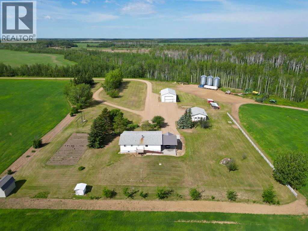
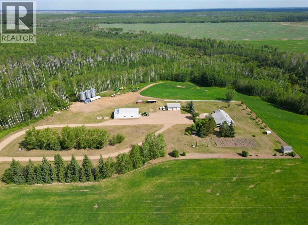
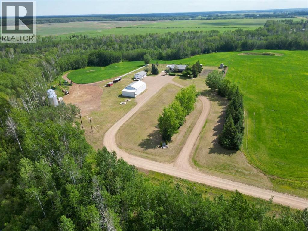
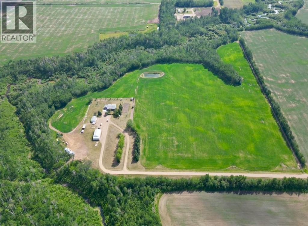
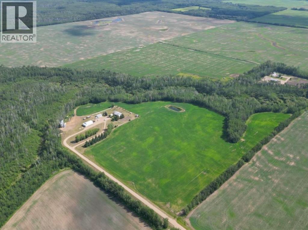
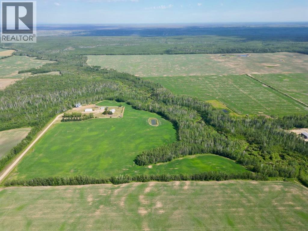
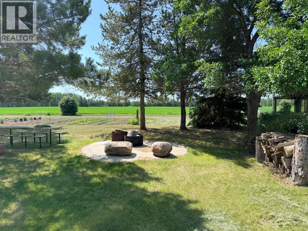
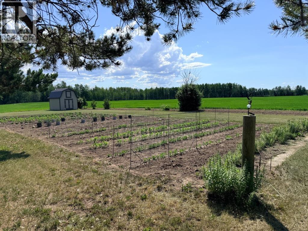
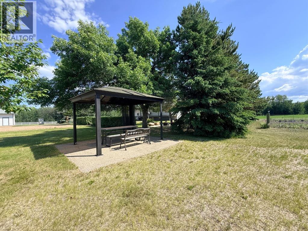
Private end-of-the-road farm for sale in Tompkins! This exceptional 38± acre property offers the perfect blend of productive farmland, quality buildings, and peaceful country living. Featuring approximately 26 arable acres, a fully finished family home, detached garage, and an impressive 36x70 heated shop, this property is ideally suited as a family acreage or home base for your farming operation. Enjoy the beauty of the Blue's creek running along the back of the property, creating a peaceful atmosphere and a truly unique country setting. The home offers a spacious and functional layout, beginning with a large dropped entrance that welcomes you inside. The heart of the home features an oversized kitchen with abundant cabinetry, an adjoining dining room with patio door access to the covered front deck overlooking the yard, and a bright, private living room with large windows that fill the space with natural light. The main floor includes three spacious bedrooms, laundry room and a full bathroom, while the fully finished basement adds three more bedrooms, another full bathroom, a large play area, and a cozy wood-burning stove for an additional heat source during the winter months. Outside, the beautifully established yard site offers everything needed to enjoy country life, including a large garden plot, campfire area, mature trees, and ample gravel parking. The 36x70 shop is a standout feature, equipped with overhead heat, in-floor heat, and 200-amp electrical service, making it an outstanding space for equipment repairs, business operations, hobbies, or storage. Located 35 min SW of La Crete, just two miles off the pavement, this well-rounded property offers the privacy, space, and infrastructure that are becoming increasingly difficult to find. Whether you're looking for a hobby farm, a family acreage, or a headquarters for your agricultural operation, this property checks all the boxes. Come take a look today! (id:67770)
Facts
- Bedrooms
- 6
- Bathrooms
- 2
- Living area
- 1,728 sq ft
- Home type
- House
- Year built
- 2000
- Lot size
- 38.08 acres
- Parking
- 20
- Property taxes
- $3,500 (2026)
- MLS® number
- A2324230
Features
- Heating
- Forced air, Natural gas, Wood, Wood Stove
- Cooling
- None
- Basement
- Finished, Full
- Flooring
- Vinyl Plank
- Appliances
- Refrigerator, Gas stove(s), Dishwasher, Washer & Dryer
- Parking
- Carport
- Exterior Features
- Vinyl siding
Rooms
| Room | Level | Size |
|---|---|---|
| Primary Bedroom | Main level | 12.00 Ft x 14.00 Ft |
| Bedroom | Main level | 10.00 Ft x 12.00 Ft |
| Bedroom | Main level | 10.00 Ft x 10.00 Ft |
| Bedroom | Basement | 12.00 Ft x 11.00 Ft |
| Bedroom | Basement | 12.00 Ft x 11.00 Ft |
| Bedroom | Basement | 12.00 Ft x 10.00 Ft |
| 4pc Bathroom | Lower level | 10.00 Ft x 6.00 Ft |
| 4pc Bathroom | Main level | 11.00 Ft x 6.00 Ft |
Location
Listed by RE/MAX Grande Prairie

Listing data is supplied by the CREA Data Distribution Facility (DDF®). It is deemed reliable but not guaranteed and should be independently verified. It is provided for consumers’ personal, non-commercial use to identify properties they may be interested in purchasing.