$368,500
32 Otterbury Avenue
Oriole Park, Red Deer
- 4 bedrooms
- 2 bathrooms
- 1,010 sq ft
About this home
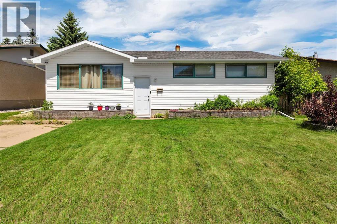
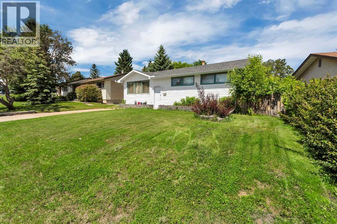
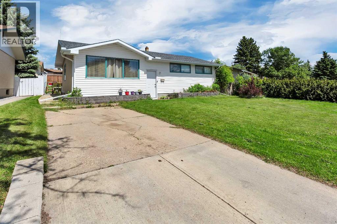
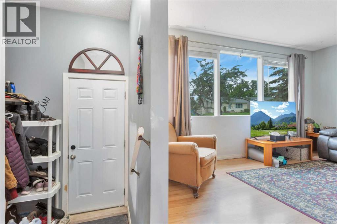
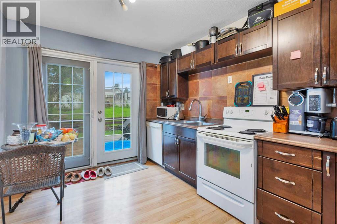
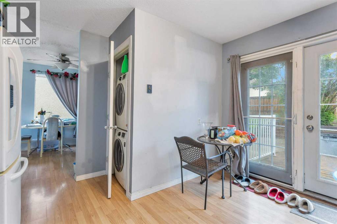
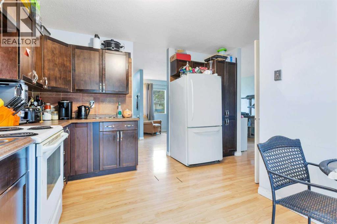
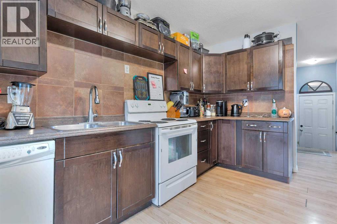
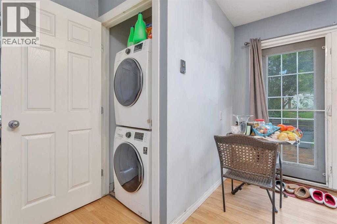
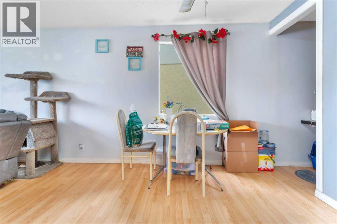
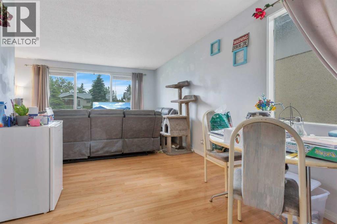
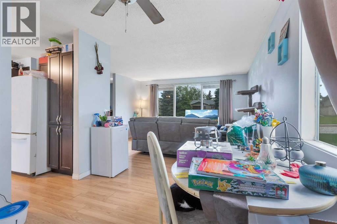
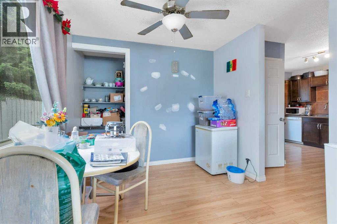
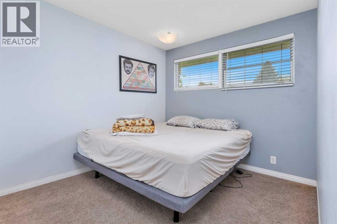
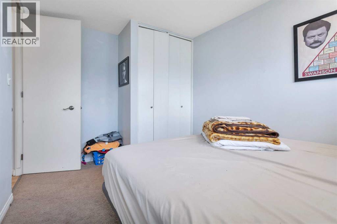
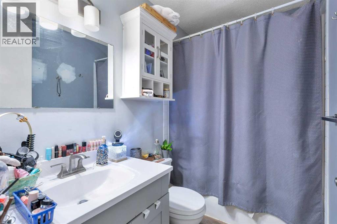
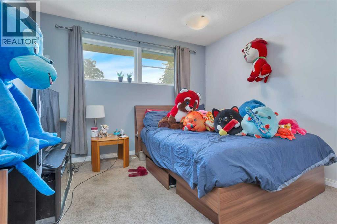
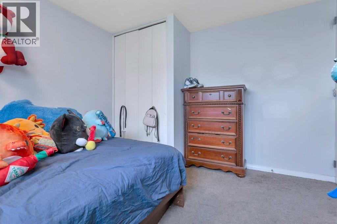
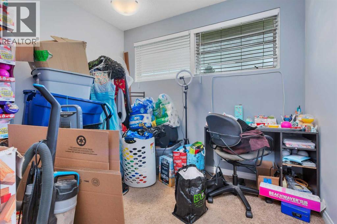
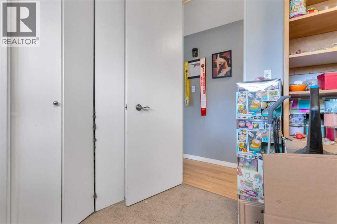
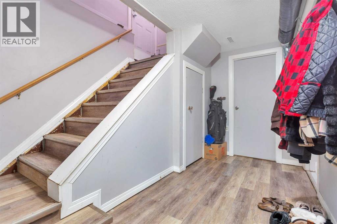
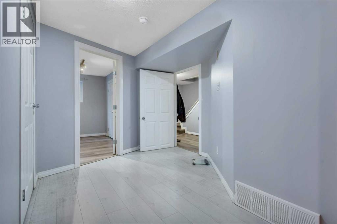
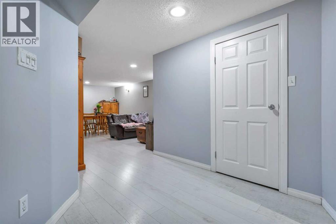
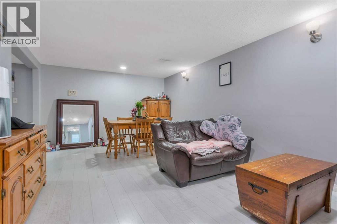
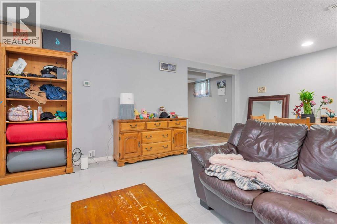
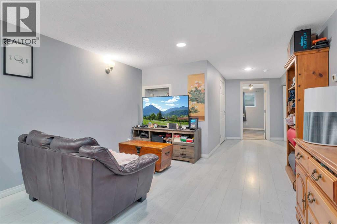
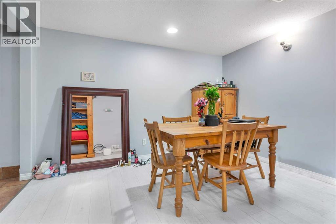
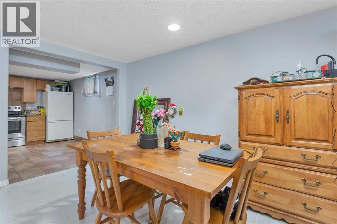
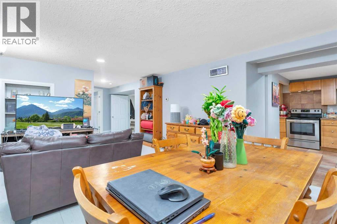
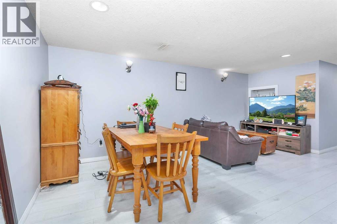
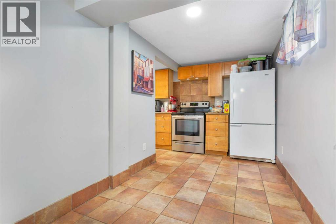
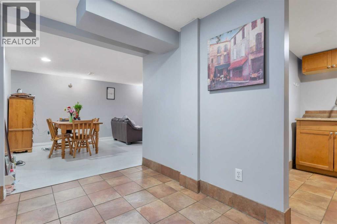
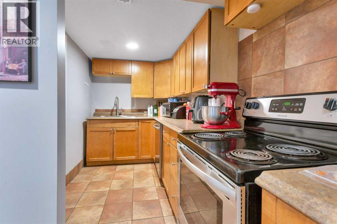
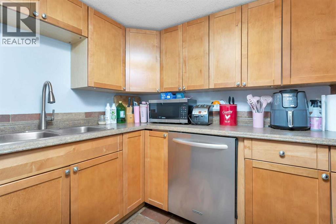
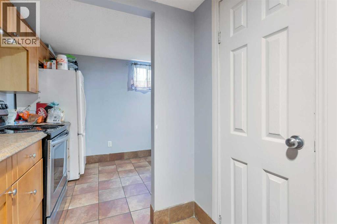
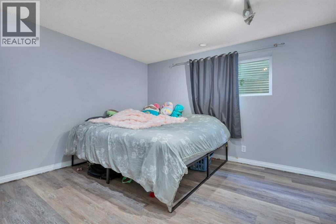
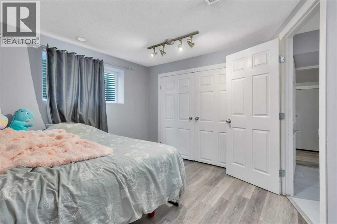
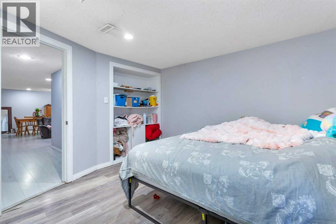
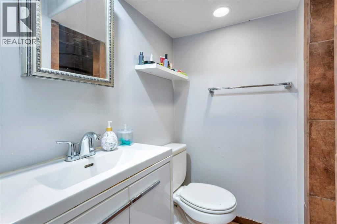
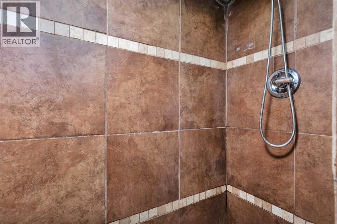
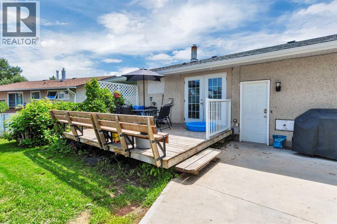
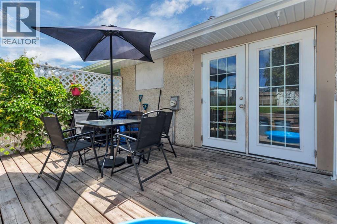
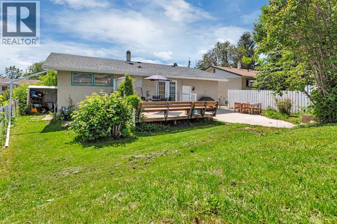
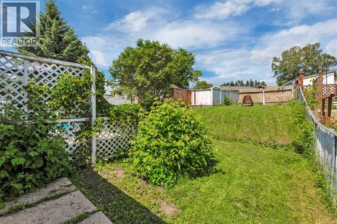
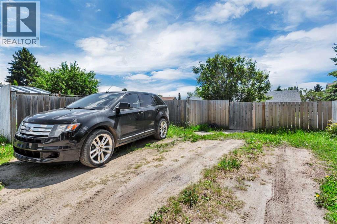
Nice 4 bedroom bungalow, with a 4 piece bath on the main floor. Downstairs you will find a legal suite with a nice sized family room, 1 bedroom and a kitchen & dining area, as well as a 3 piece bathroom. There is laundry located on the main level as well as the lower level. This property has had recent renovations in the lower level. New hot water tank 2026, new furnace in 2022, as well as the exterior has new soffits, eavestrough and facia in 2026. There is a new washer and dryer in place in the lower level as of 2026, and a newer dishwasher in lower level installed in 2023. All the vents and the furnace were cleaned in 2026. There is a driveway at the front of the home, as well as a parking space out back. Mature, fenced backyard with a deck for relaxing on in the summer. This home is a great property, and is situated in a nice neighborhood on a quiet street, close to schools, shopping, and Bower Ponds walking trails. (id:67770)
Facts
- Bedrooms
- 4
- Bathrooms
- 2
- Living area
- 1,010 sq ft
- Home type
- House
- Year built
- 1964
- Lot size
- 5,959 square feet
- Parking
- 2
- Property taxes
- $3,090 (2026)
- MLS® number
- A2325043
Features
- Heating
- Forced air, Natural gas
- Cooling
- None
- Basement
- Finished, Full, Separate entrance, Suite
- Flooring
- Laminate, Carpeted, Vinyl
- Appliances
- Refrigerator, Dishwasher, Stove, Washer & Dryer
- Parking
- Parking Pad, Other
- Exterior Features
- Stucco, Vinyl siding
Rooms
| Room | Level | Size |
|---|---|---|
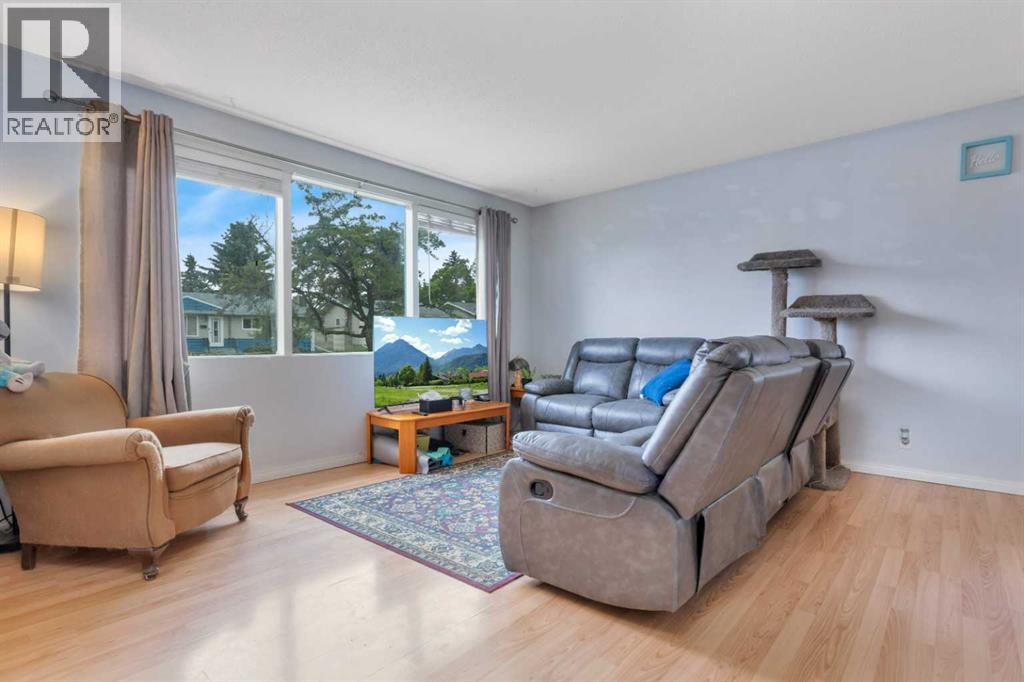
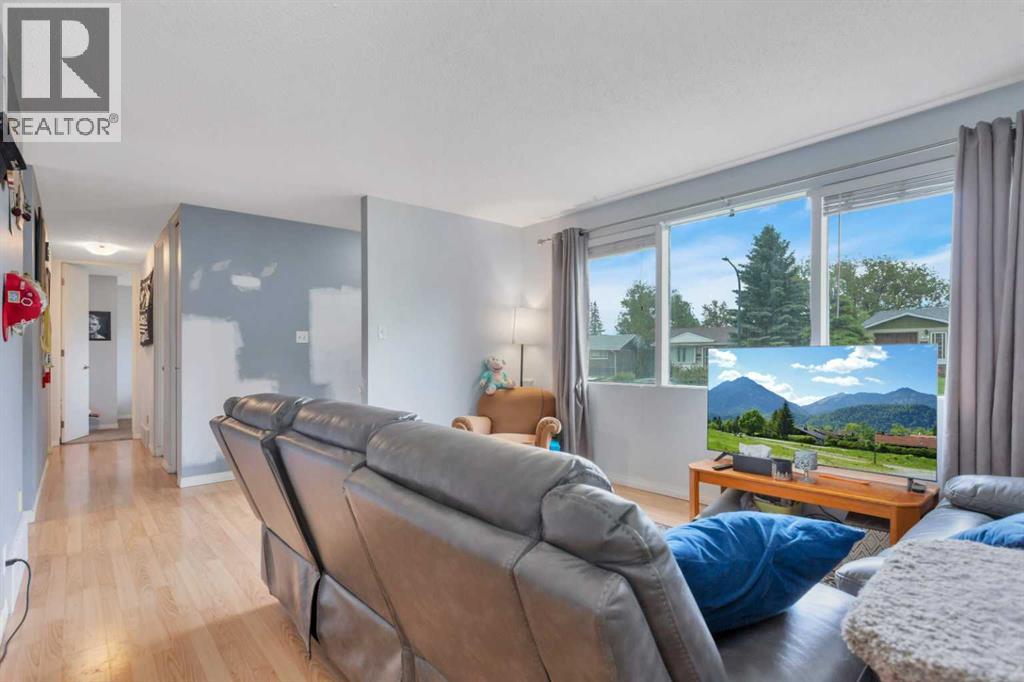
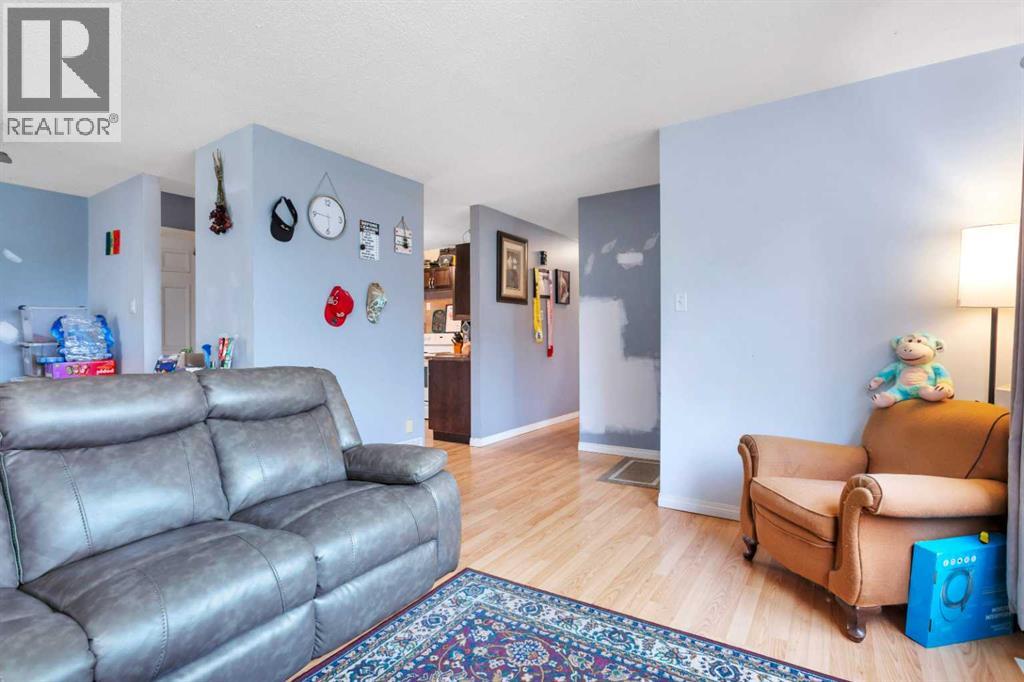
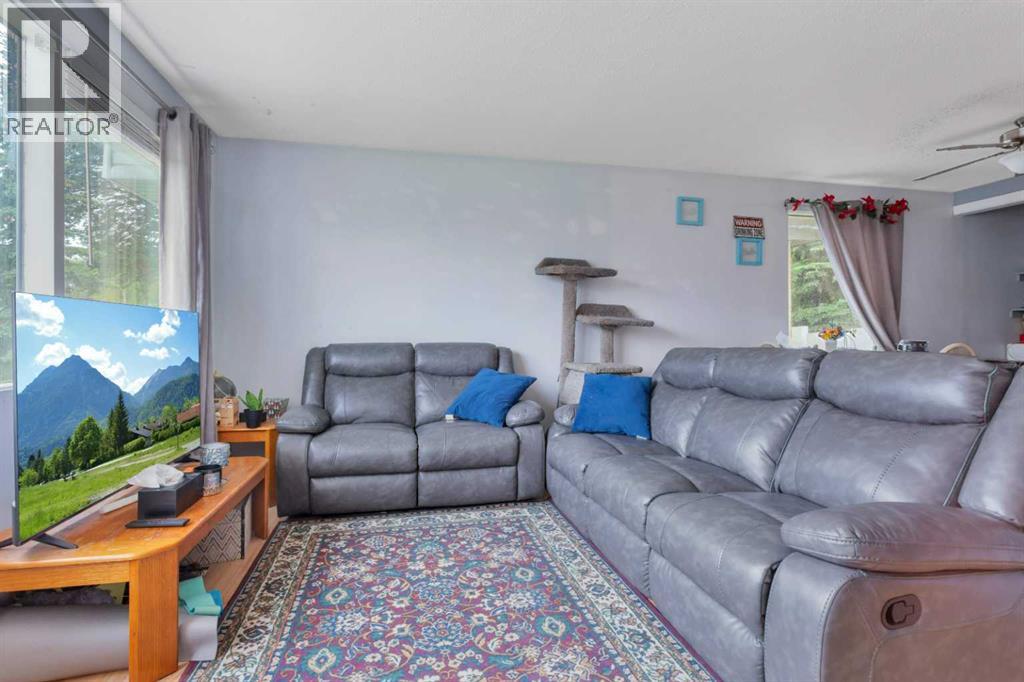
| Living room | Main level | 14.33 Ft x 12.33 Ft |
| Kitchen | Main level | 13.08 Ft x 12.83 Ft |
| Dining room | Main level | 9.42 Ft x 9.33 Ft |
| Primary Bedroom | Main level | 11.00 Ft x 12.58 Ft |
| Bedroom | Main level | 9.00 Ft x 12.42 Ft |
| Bedroom | Main level | 9.00 Ft x 9.00 Ft |
| 4pc Bathroom | Main level | 5.00 Ft x 8.25 Ft |
| Storage | Main level | 3.00 Ft x 3.25 Ft |
| Family room | Basement | 10.50 Ft x 11.75 Ft |
| Kitchen | Basement | 15.25 Ft x 12.42 Ft |
| Dining room | Basement | 7.33 Ft x 11.75 Ft |
| 3pc Bathroom | Basement | 6.58 Ft x 5.08 Ft |
| Storage | Basement | 8.58 Ft x 5.67 Ft |
| Furnace | Basement | 10.58 Ft x 12.33 Ft |
| Bedroom | Basement | 11.17 Ft x 11.83 Ft |
Location
Listed by Royal LePage Network Realty Corp.

Listing data is supplied by the CREA Data Distribution Facility (DDF®). It is deemed reliable but not guaranteed and should be independently verified. It is provided for consumers’ personal, non-commercial use to identify properties they may be interested in purchasing.