$589,000
48012 195 Range
Rural Camrose County
- 5 bedrooms
- 2 bathrooms
- 1,264 sq ft
About this home
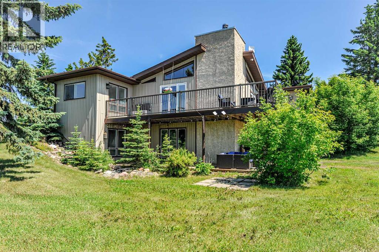
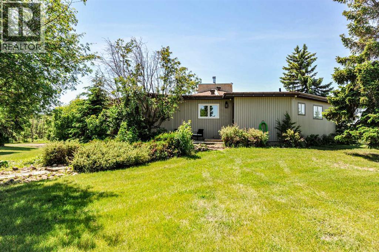
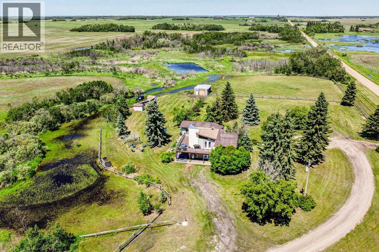
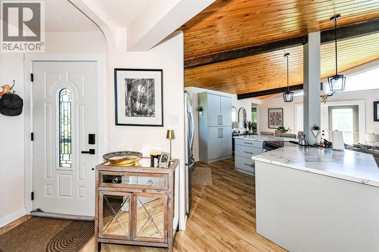
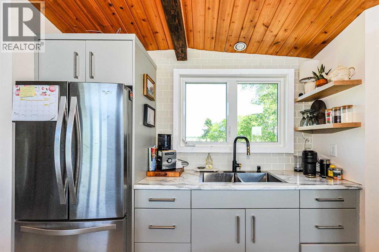
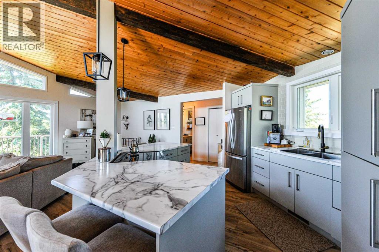
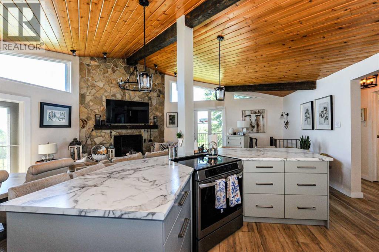
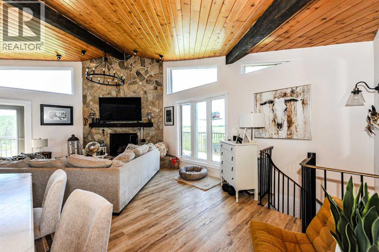
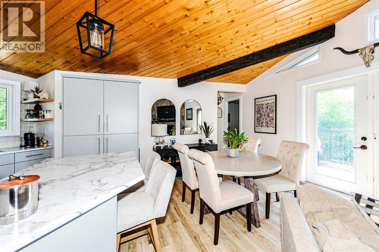
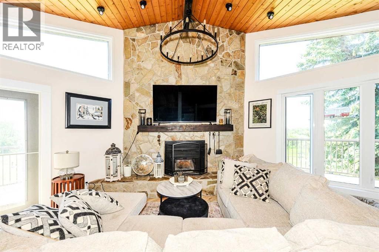
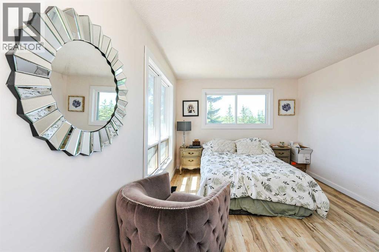
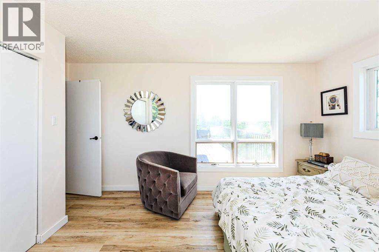
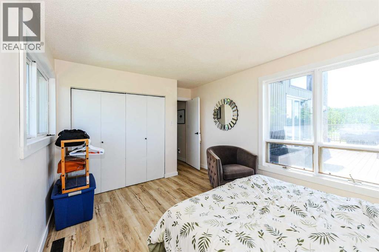
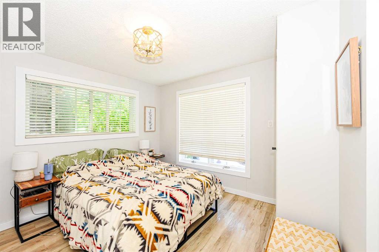
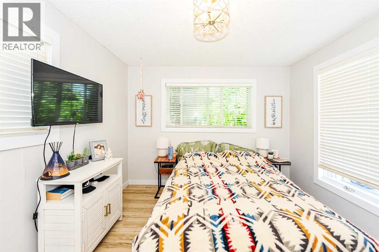
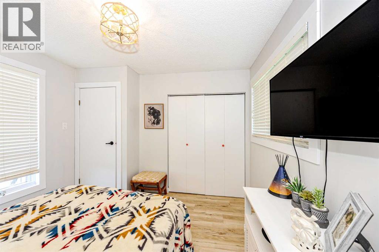
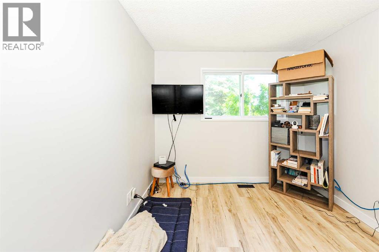
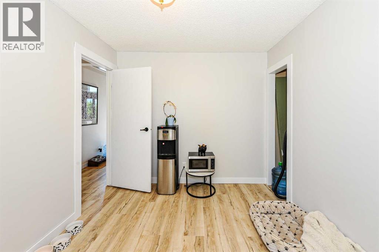
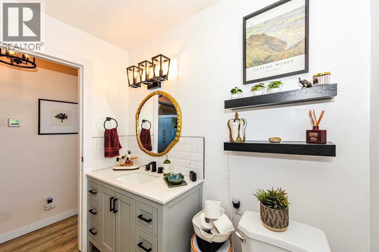
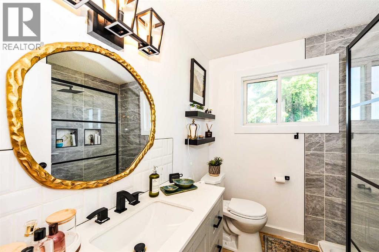
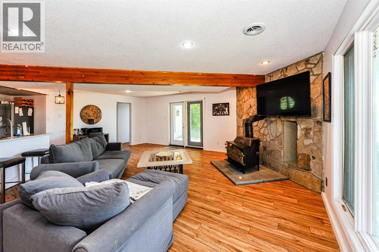
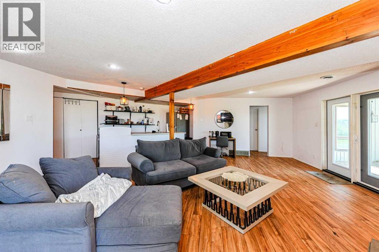
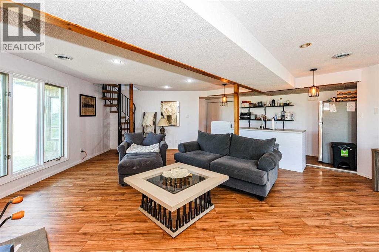
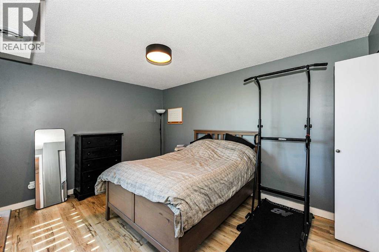
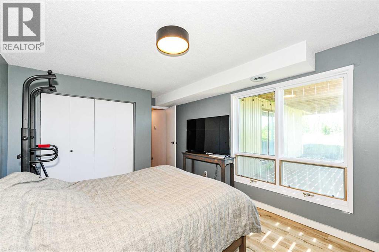
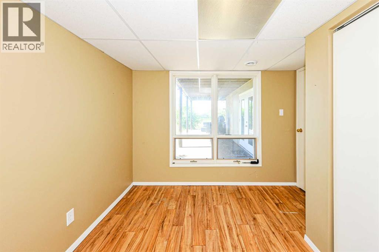
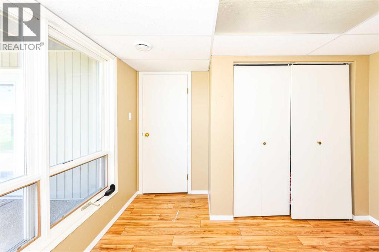
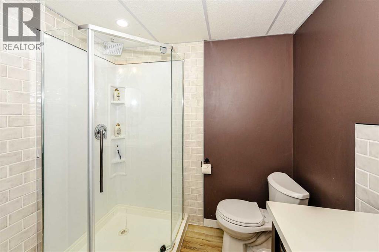
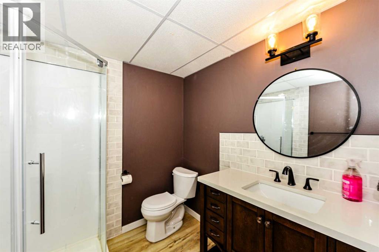
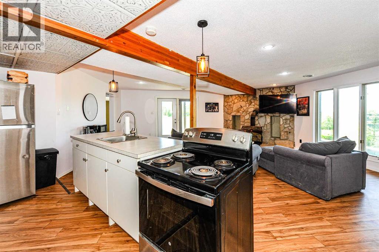
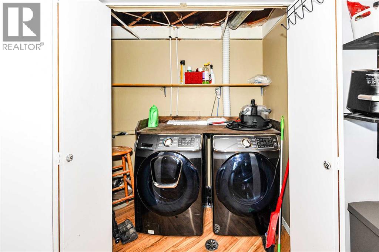
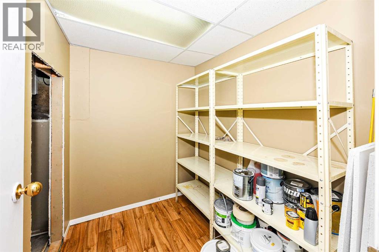
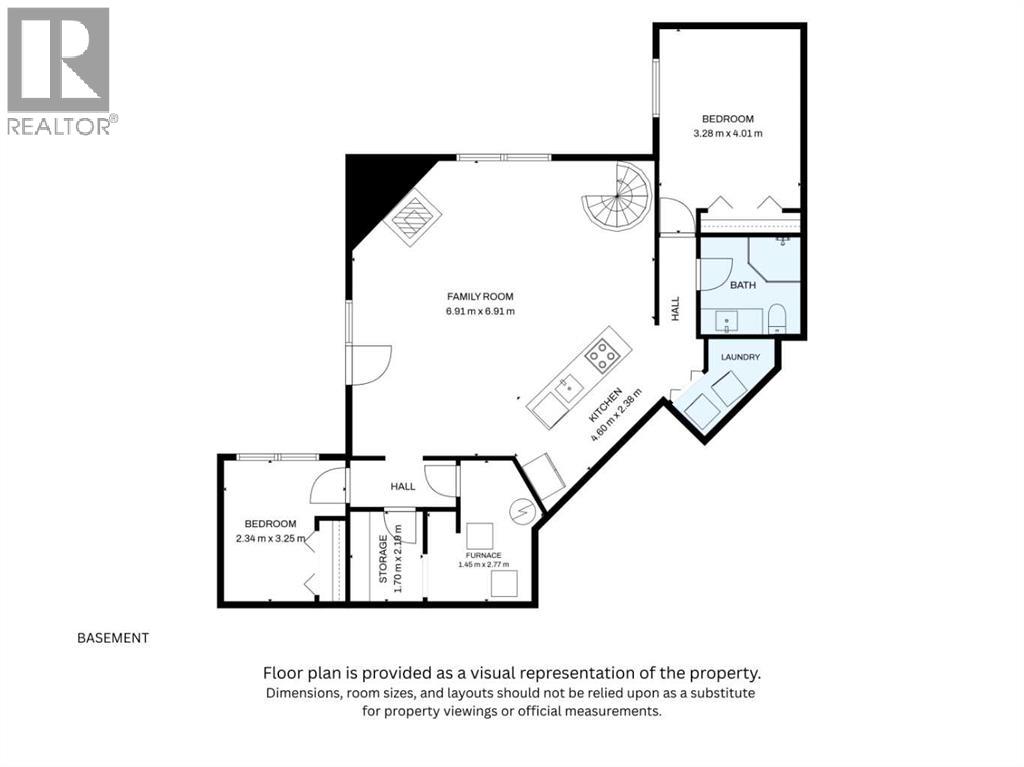
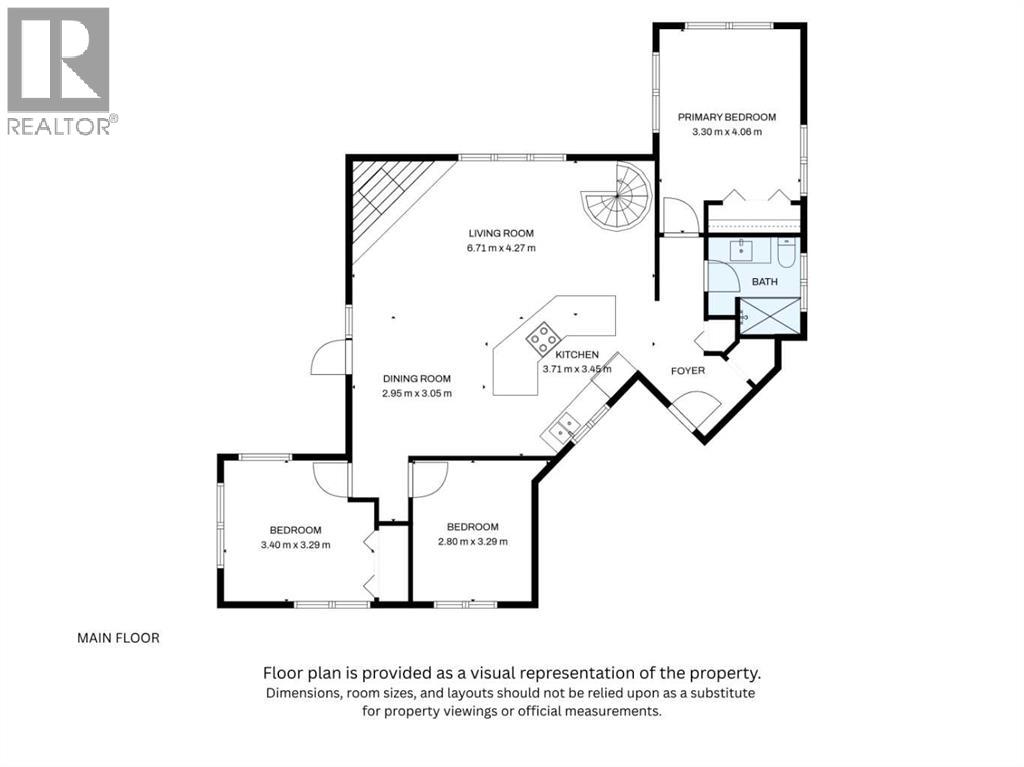
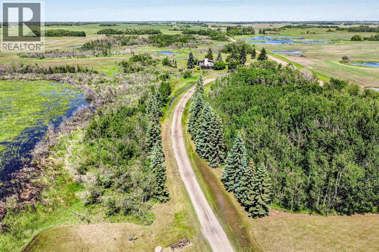
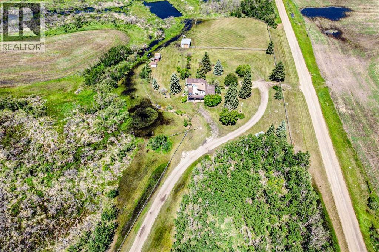
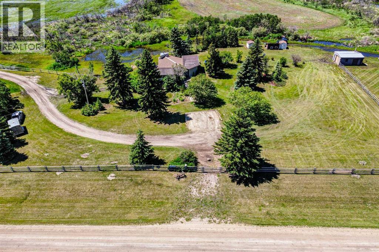
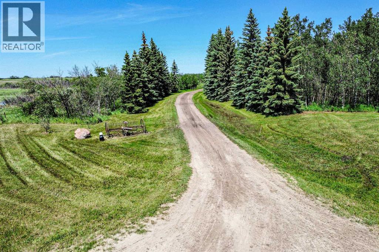
Welcome to home to this tidy and spacious 5 bedroom, two bath home located just a short drive north of Camrose. This unique home features 3 bedrooms on the main level with a sprawling open concept with vaulted ceilings, fireplace and a large deck that looks out onto the west for awe-inspiring sunset views. In the basement you'll find a large family area with a wet bar and fireplace along with two bedrooms, a three piece bath, laundry and a great amount of storage. This home boasts a walkout basement, unique spiral staircase, two fireplaces and a rarely seen floor plan. The meandering driveway provides privacy to you and your guests while the yard is ready for you and the family with a small shop (with a wood burning stove), pasture area and lots of room to play. You will love the peace and tranquility this home provides along with the ease of access to Camrose. (id:67770)
Facts
- Bedrooms
- 5
- Bathrooms
- 2
- Living area
- 1,264 sq ft
- Home type
- House
- Year built
- 1983
- Lot size
- 7.54 acres
- Property taxes
- $2,345 (2026)
- MLS® number
- A2325014
Features
- Heating
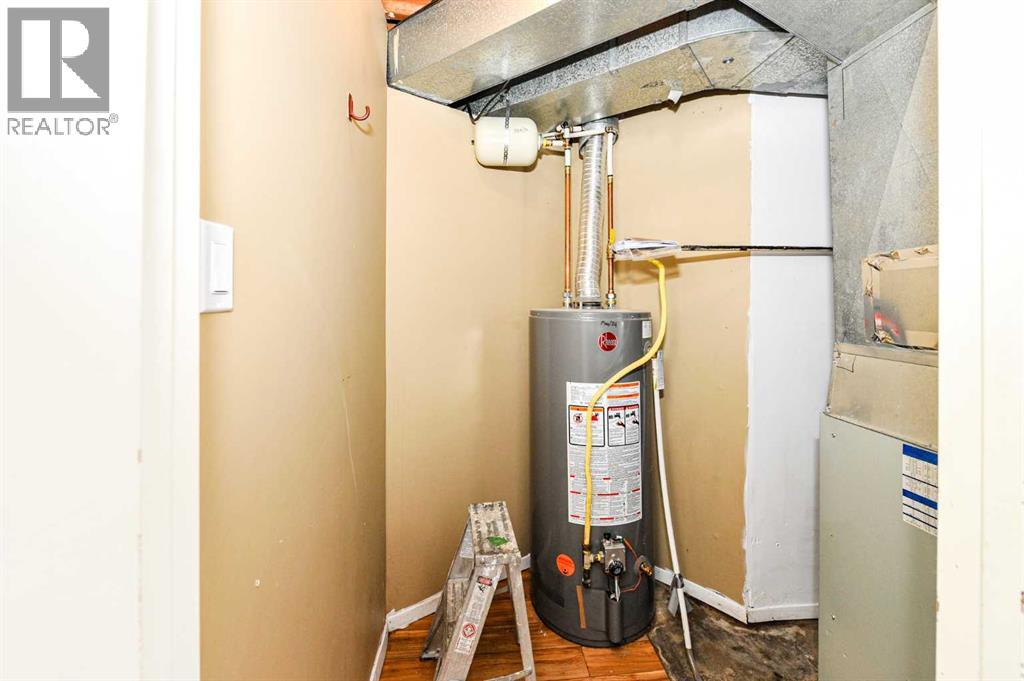
- Forced air, Other
- Cooling
- None
- Basement
- Finished, Full, Walk out
- Flooring
- Laminate, Linoleum, Vinyl Plank
- Appliances
- Refrigerator, Gas stove(s), Microwave, Window Coverings, Washer & Dryer
- Parking
- Other
- Exterior Features
- Concrete
Rooms
| Room | Level | Size |
|---|---|---|
| Kitchen | Main level | 12.17 Ft x 11.33 Ft |
| Dining room | Main level | 10.00 Ft x 8.50 Ft |
| Living room | Main level | 14.00 Ft x 22.00 Ft |
| Primary Bedroom | Main level | 10.83 Ft x 13.33 Ft |
| Bedroom | Main level | 10.75 Ft x 9.17 Ft |
| Bedroom | Main level | 10.75 Ft x 11.17 Ft |
| Bedroom | Basement | 10.75 Ft x 13.17 Ft |
| Bedroom | Basement | 7.67 Ft x 10.67 Ft |
| Family room | Basement | 22.67 Ft x 22.67 Ft |
| Storage | Basement | 5.58 Ft x 7.17 Ft |
| Furnace | Basement | 9.08 Ft x 4.75 Ft |
| 3pc Bathroom | Main level | .00 Ft x .00 Ft |
| 3pc Bathroom | Basement | .00 Ft x .00 Ft |
Location
Listed by RE/MAX Real Estate (Edmonton) Ltd.

Listing data is supplied by the CREA Data Distribution Facility (DDF®). It is deemed reliable but not guaranteed and should be independently verified. It is provided for consumers’ personal, non-commercial use to identify properties they may be interested in purchasing.