$749,900
12915 Coventry Hills Way NE
Coventry Hills, Calgary
- 5 bedrooms
- 4 (1 half) bathrooms
- 2,270 sq ft
About this home
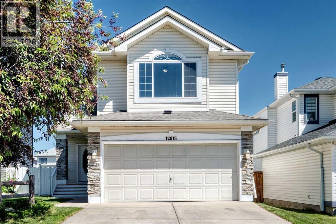
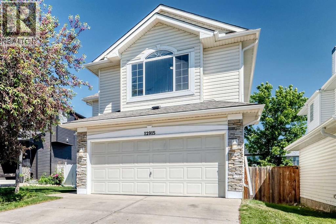
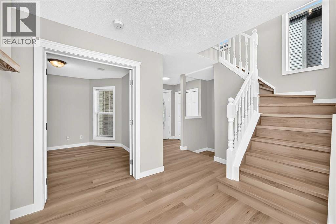
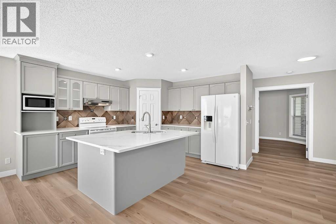
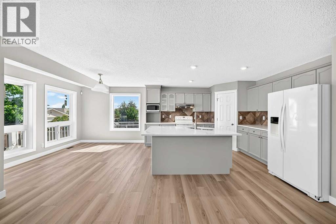
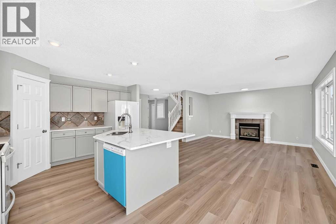
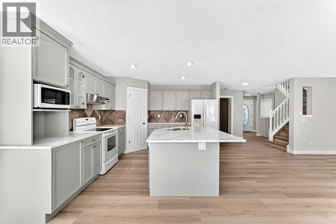
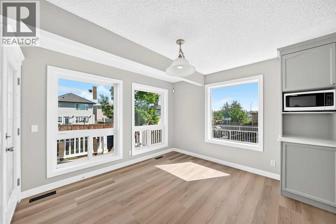
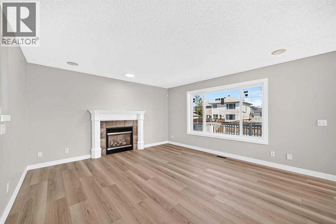
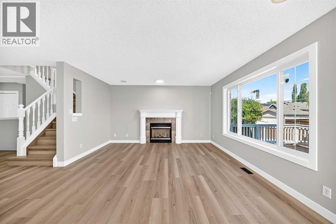
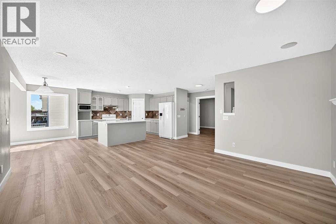
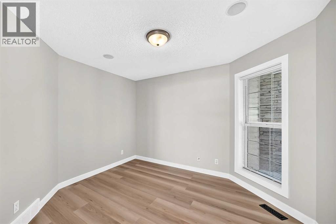
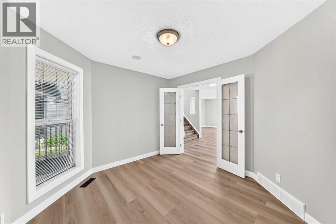
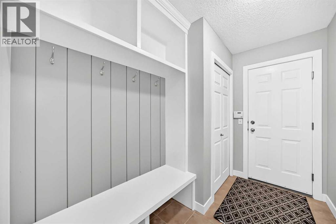
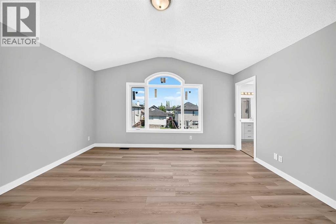
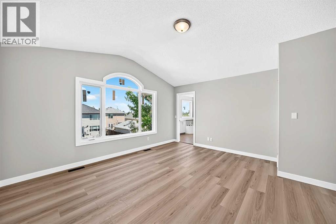
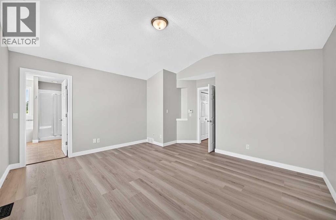
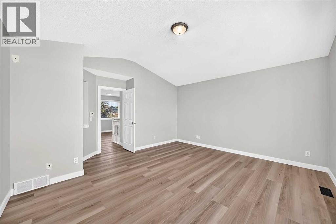
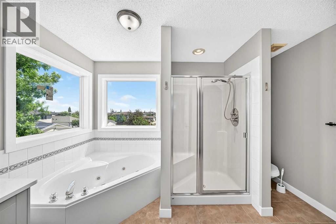
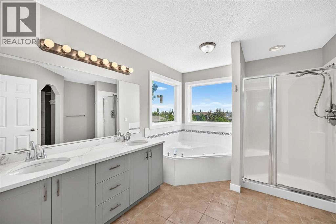
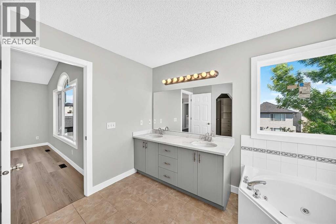
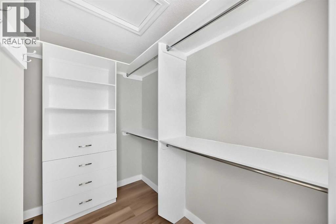
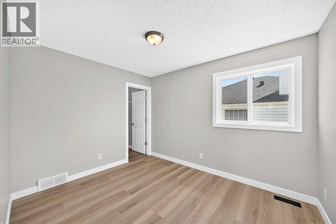
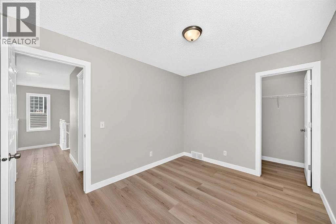
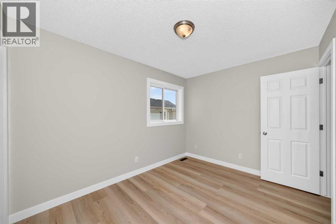
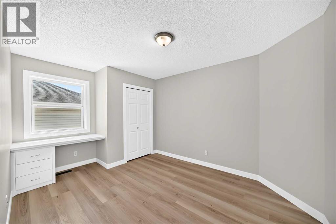
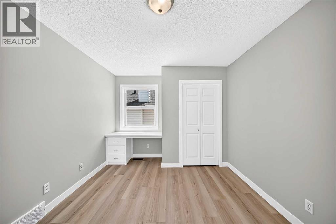
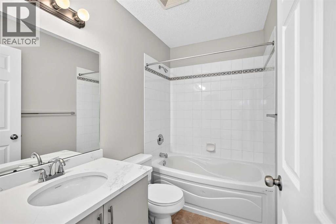
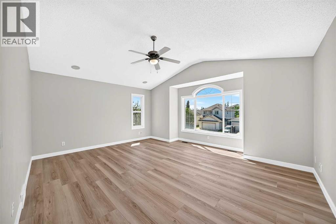
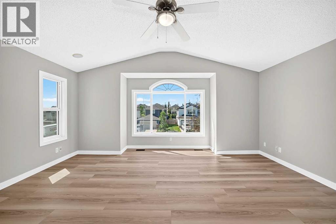
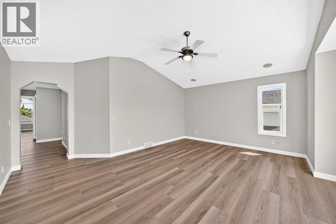
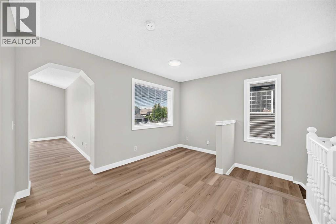
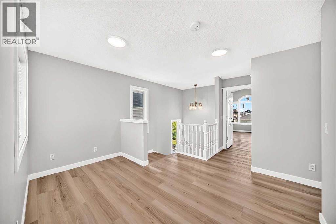
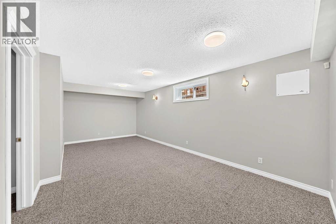
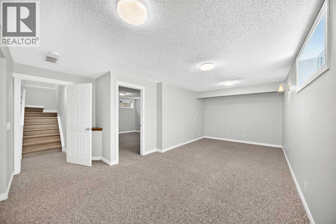
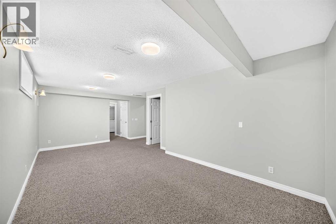
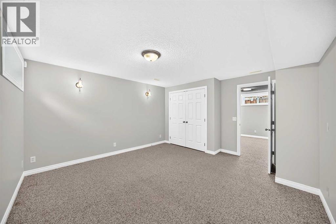
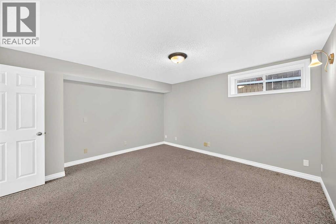
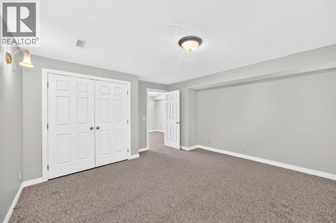
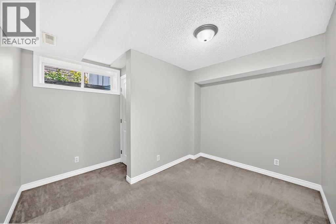
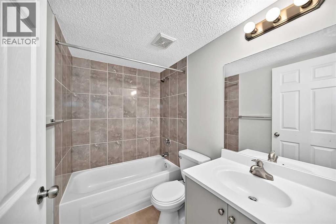
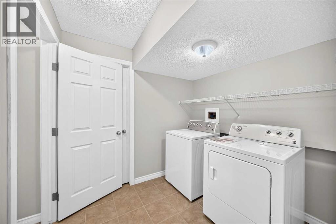
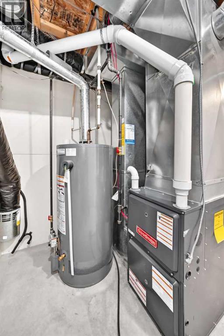
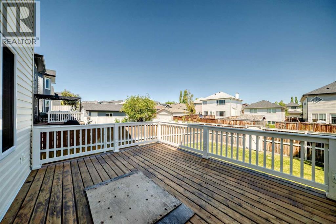
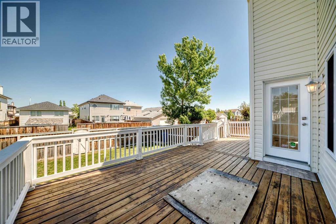
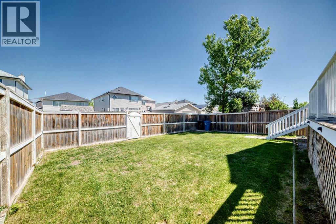
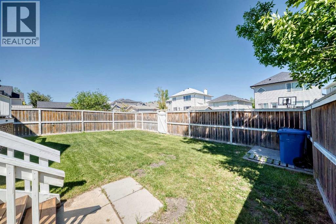
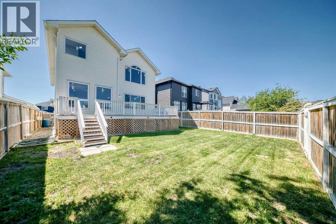
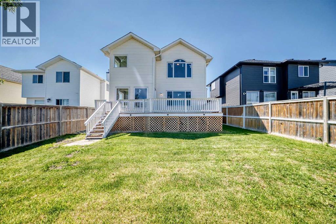
Welcome to this 2269 sqft single family home in convenient Coventry Hills. It has been totally renovated, includes new windows, new paints, new vinyl flooring throughout the main and upper floor, new cabinets, new quartz counter tops in the kitchen and bathrooms, doors and light fixtures, roof shingles and sidings (2025), furnace and hot water tank (2025), and finished basement. Upper floor with 3 bedrooms, large master bedroom with vaulted ceiling, large ensuite with double vanity sinks, separated shower and jetted tub, huge bonus room with vaulted ceiling, built in speakers, and ceiling fan. Main floor with large and bright living room, gas fireplace, office with double French doors, open kitchen, spacious dining area, spindle railings on the stairs, and huge deck. Finished basement with 2 extra bedrooms, large family, full bathroom, and laundry. It has been fully fenced and landscaped. It is steps away from public transit, close to school, playground, and easy access to major roads. * 12915 Coventry Hills Way NE * (id:67770)
Facts
- Bedrooms
- 5
- Bathrooms
- 4 (1 half)
- Living area
- 2,270 sq ft
- Home type
- House
- Year built
- 2002
- Lot size
- 416 square meters
- Parking
- 4
- Property taxes
- $4,824 (2026)
- MLS® number
- A2325111
Features
- Heating
- Forced air
- Cooling
- None
- Basement
- Finished, Full
- Flooring
- Carpeted, Ceramic Tile, Vinyl
- Appliances
- Washer, Refrigerator, Dishwasher, Stove, Dryer, Hood Fan, Garage door opener
- Parking
- Attached Garage
Rooms
| Room | Level | Size |
|---|---|---|
| Other | Main level | 4.92 Ft x 7.25 Ft |
| Den | Main level | 10.50 Ft x 11.42 Ft |
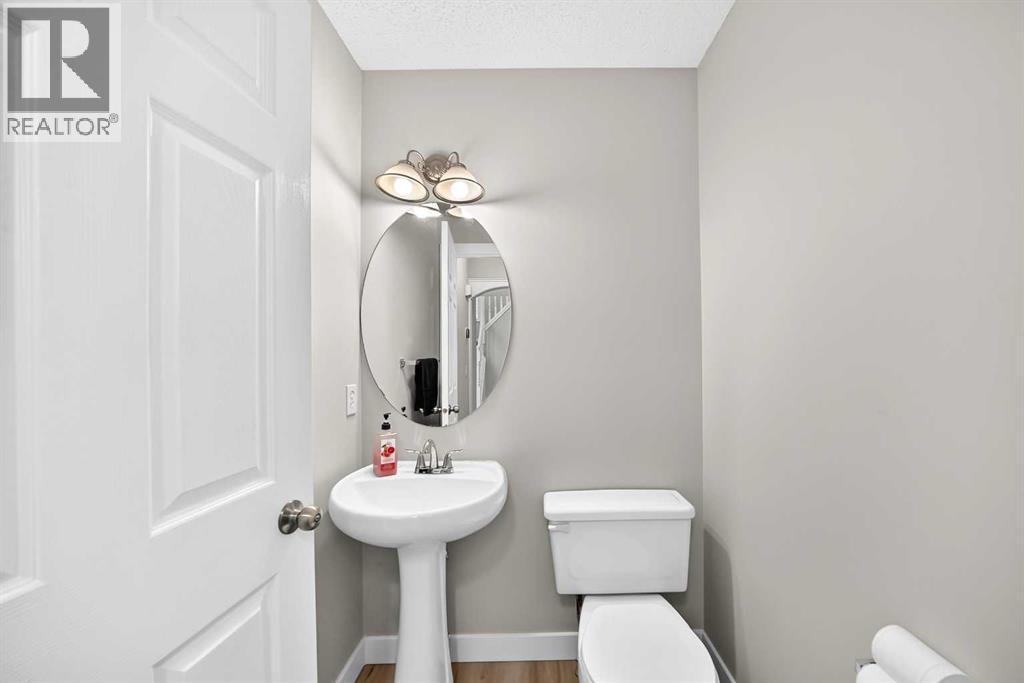
| 2pc Bathroom | Main level | 4.58 Ft x 4.83 Ft |
| Other | Main level | 9.17 Ft x 6.08 Ft |
| Kitchen | Main level | 13.00 Ft x 11.42 Ft |
| Dining room | Main level | 9.25 Ft x 11.42 Ft |
| Living room | Main level | 14.00 Ft x 15.50 Ft |
| Pantry | Main level | 3.67 Ft x 3.67 Ft |
| Bonus Room | Upper Level | 15.58 Ft x 17.92 Ft |
| Bedroom | Upper Level | 10.00 Ft x 13.83 Ft |
| Bedroom | Upper Level | 11.42 Ft x 9.00 Ft |
| Other | Upper Level | 3.58 Ft x 4.42 Ft |
| 4pc Bathroom | Upper Level | 7.92 Ft x 4.92 Ft |
| Primary Bedroom | Upper Level | 14.17 Ft x 15.08 Ft |
| 5pc Bathroom | Upper Level | 12.08 Ft x 11.50 Ft |
| Other | Upper Level | 5.92 Ft x 12.67 Ft |
| Other | Upper Level | 7.92 Ft x 6.58 Ft |
| Bedroom | Basement | 13.42 Ft x 12.83 Ft |
| Family room | Basement | 21.83 Ft x 11.17 Ft |
| Bedroom | Basement | 11.17 Ft x 7.50 Ft |
| 4pc Bathroom | Basement | 4.92 Ft x 7.50 Ft |
| Laundry room | Basement | 7.67 Ft x 6.83 Ft |
Location
Listed by Century 21 Bravo Realty

Listing data is supplied by the CREA Data Distribution Facility (DDF®). It is deemed reliable but not guaranteed and should be independently verified. It is provided for consumers’ personal, non-commercial use to identify properties they may be interested in purchasing.