$599,000
408 11B Street
Nobleford
- 5 bedrooms
- 4 (1 half) bathrooms
- 1,932 sq ft
About this home
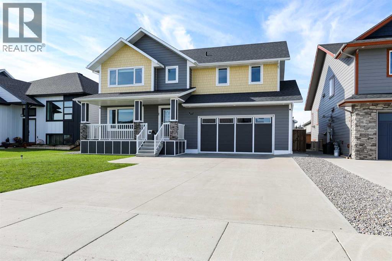
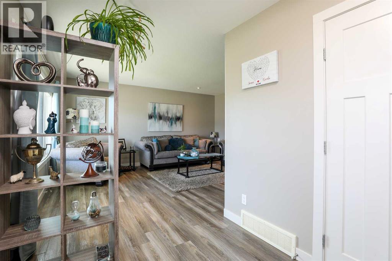
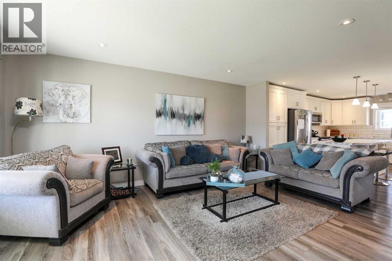
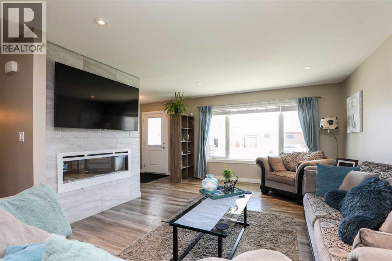
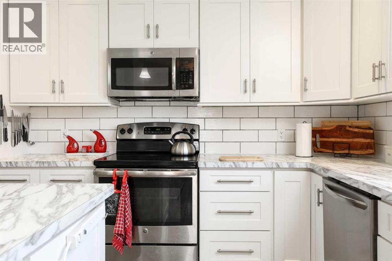
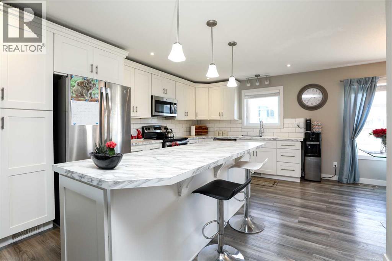
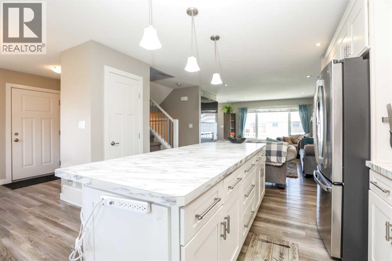
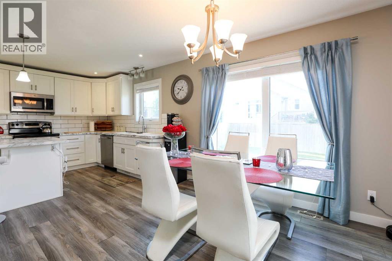
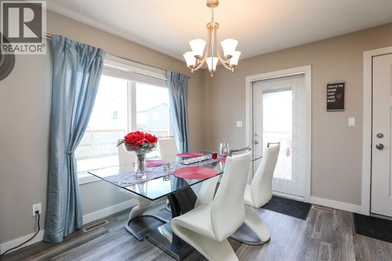
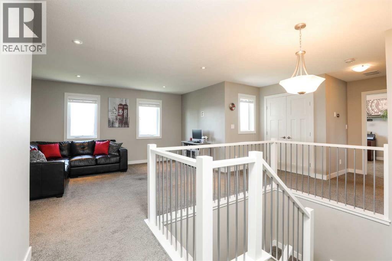
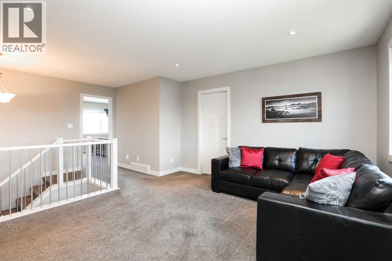
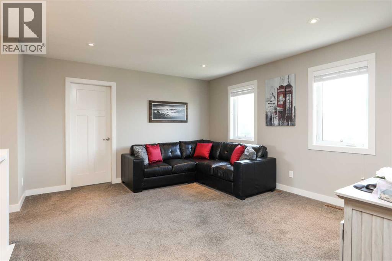
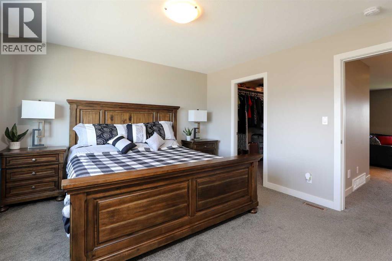
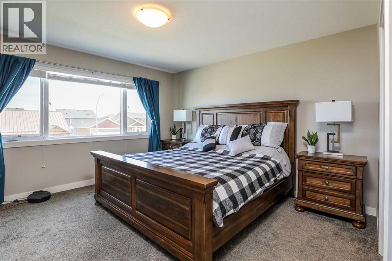
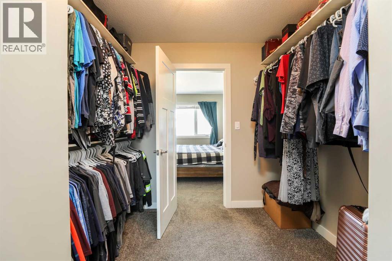
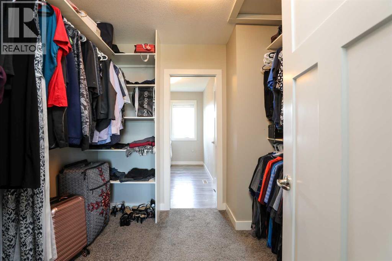
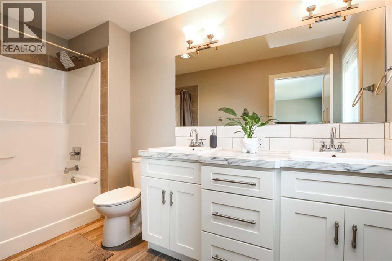
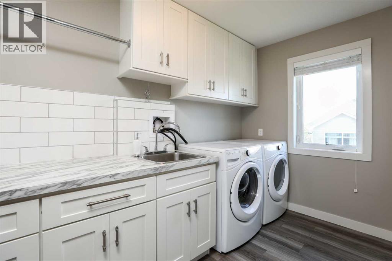
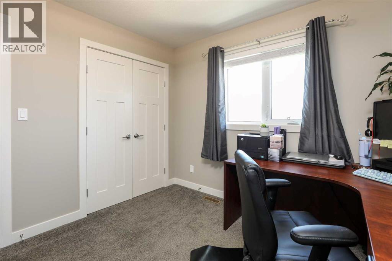
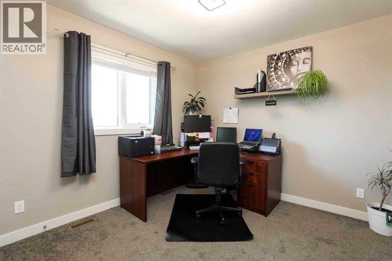
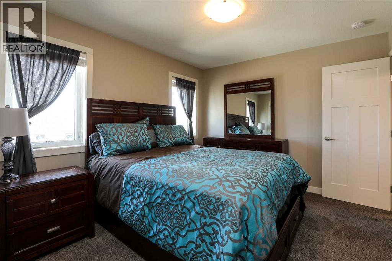
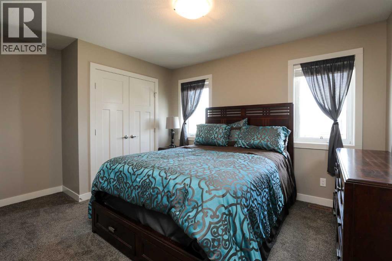
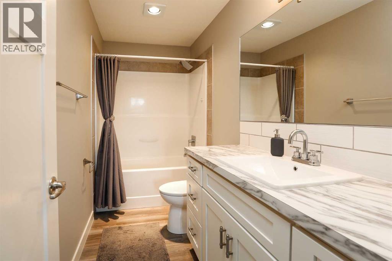
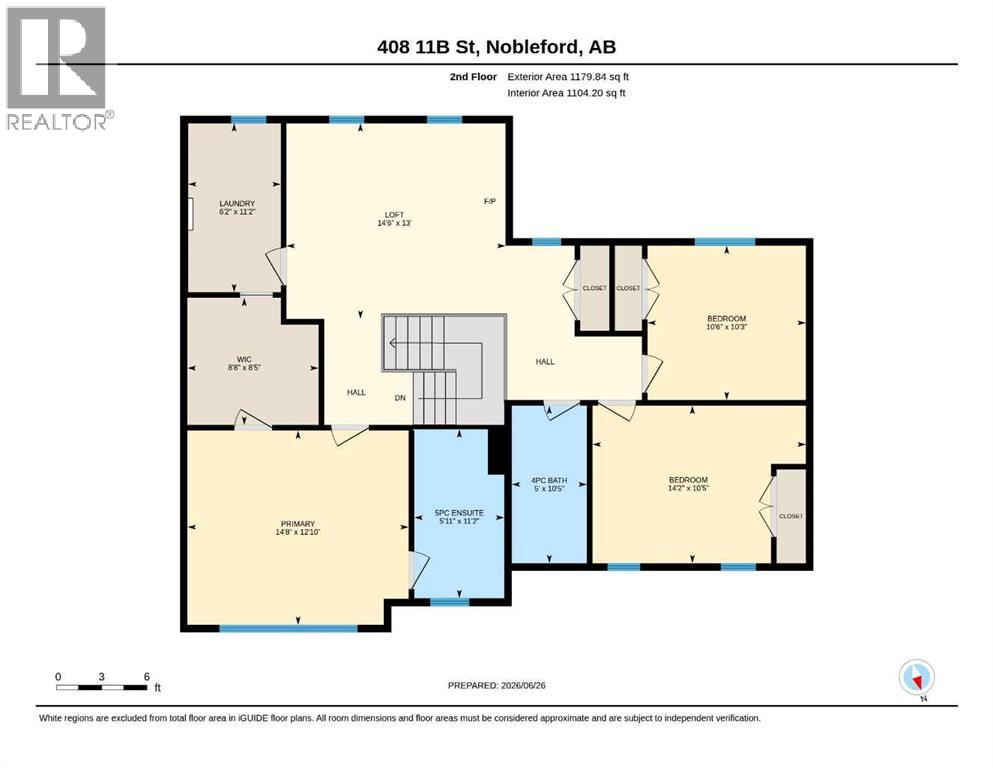
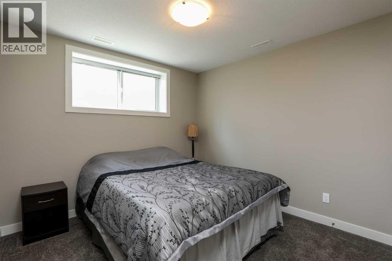
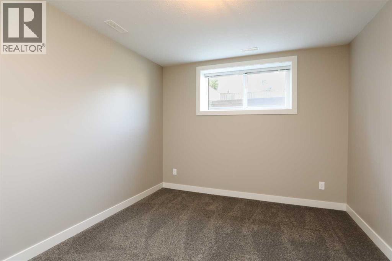
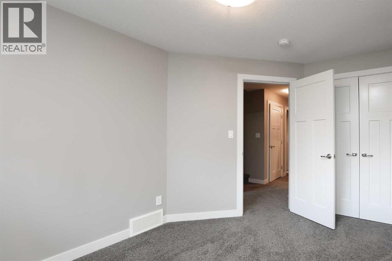
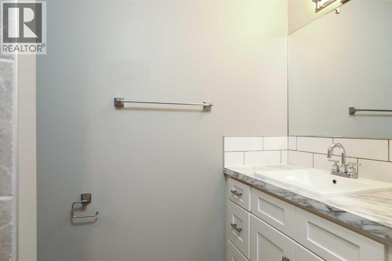
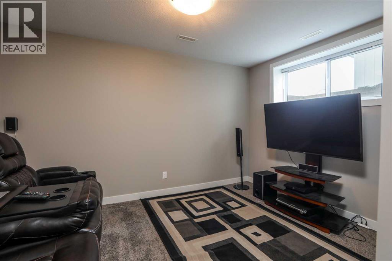
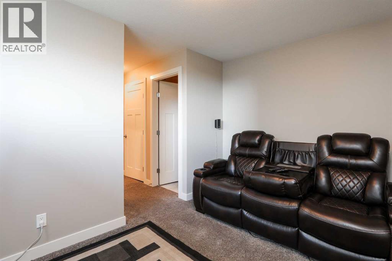
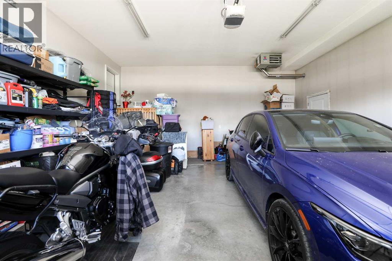
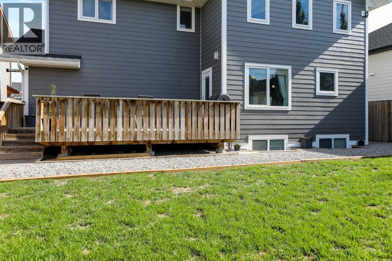
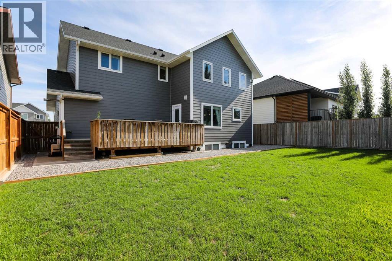
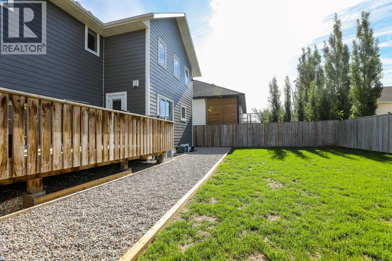
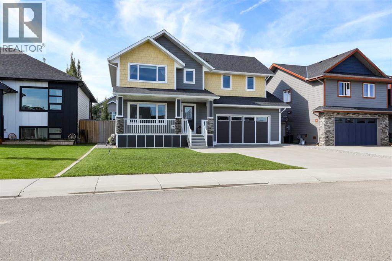
Welcome to this stunning, fully developed two-story home that perfectly balances massive square footage with brilliant, functional design! Boasting over 2,300 square feet of total developed living space, this 5-bedroom, 3.5-bathroom residence offers small-town charm without compromising on space. Step inside to discover a bright, open floor plan that features three separate living spaces—giving everyone in the family their own place to relax, work, or play. The main floor features a spacious living room and a chef-approved kitchen packed with plenty of storage for all your gadgets and pantry staples. Upstairs is a masterclass in layout design. It hosts 3 bedrooms, including a dream primary retreat, and a bonus room for the kids to play! The primary bedroom features a luxurious 5-piece ensuite and a spacious walk-in closet that conveniently flows directly into the upper-level laundry room—a total game-changer! The fully finished basement adds incredible value with a third living room, a modern 3-piece bathroom with a sleek walk-in shower, and the final 2 oversized bedrooms (perfect for teens, guests, or a home office). Step outside into your landscaped, south-facing backyard. Bathed in Alberta sunshine, deck is ready-made for summer BBQs, lounging, and outdoor entertaining. Complete with a double attached garage. Don’t wait on this one; call your agent and schedule your private viewing today! (id:67770)
Facts
- Bedrooms
- 5
- Bathrooms
- 4 (1 half)
- Living area
- 1,932 sq ft
- Home type
- House
- Year built
- 2016
- Lot size
- 5,320 square feet
- Parking
- 4
- Property taxes
- $2,857 (2026)
- MLS® number
- A2325053
Features
- Heating
- Forced air
- Cooling
- Central air conditioning
- Basement
- Finished, Full
- Flooring
- Carpeted, Vinyl
- Appliances
- Refrigerator, Dishwasher, Stove, Microwave Range Hood Combo, Window Coverings, Garage door opener, Washer & Dryer
- Parking
- Attached Garage, Other
Rooms
| Room | Level | Size |
|---|---|---|
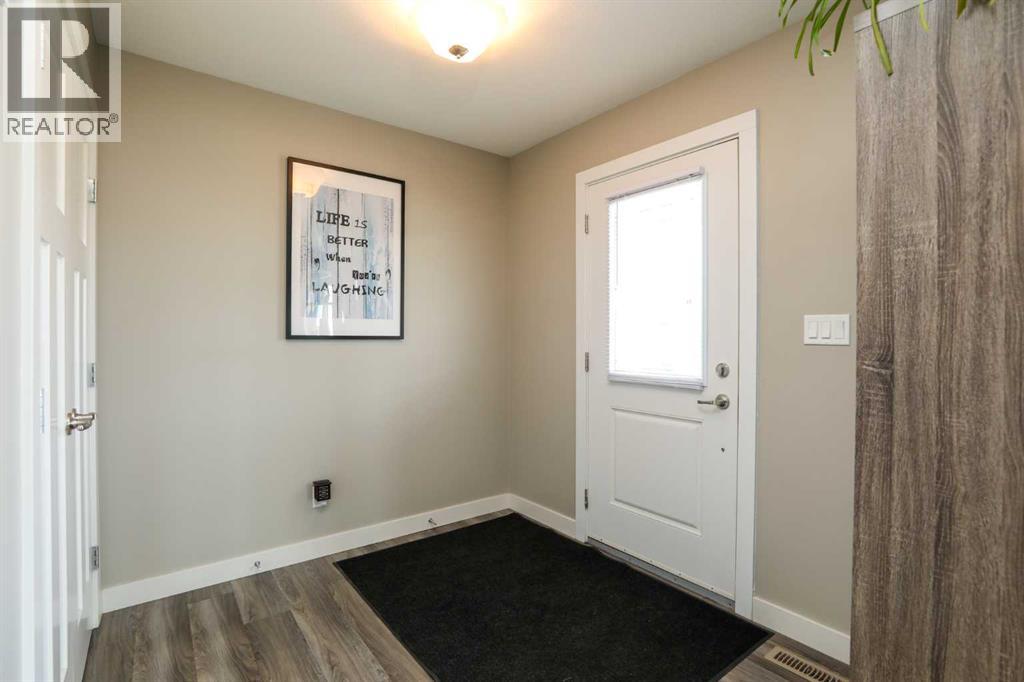
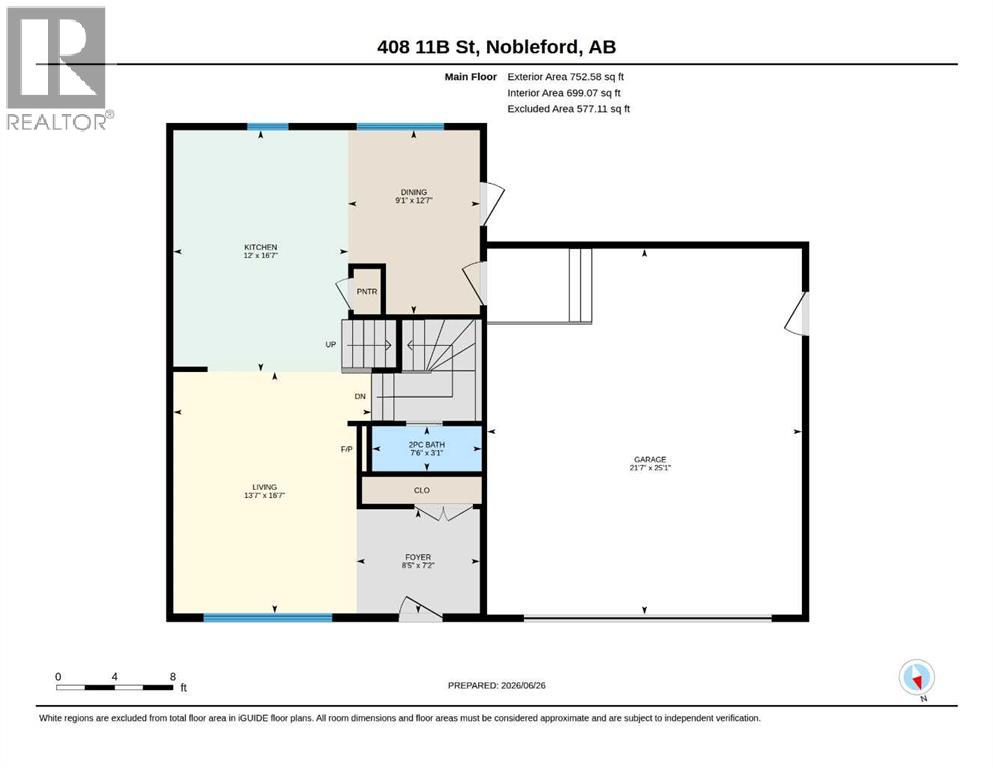
| Foyer | Main level | 8.42 Ft x 7.17 Ft |
| Kitchen | Main level | 12.00 Ft x 16.58 Ft |
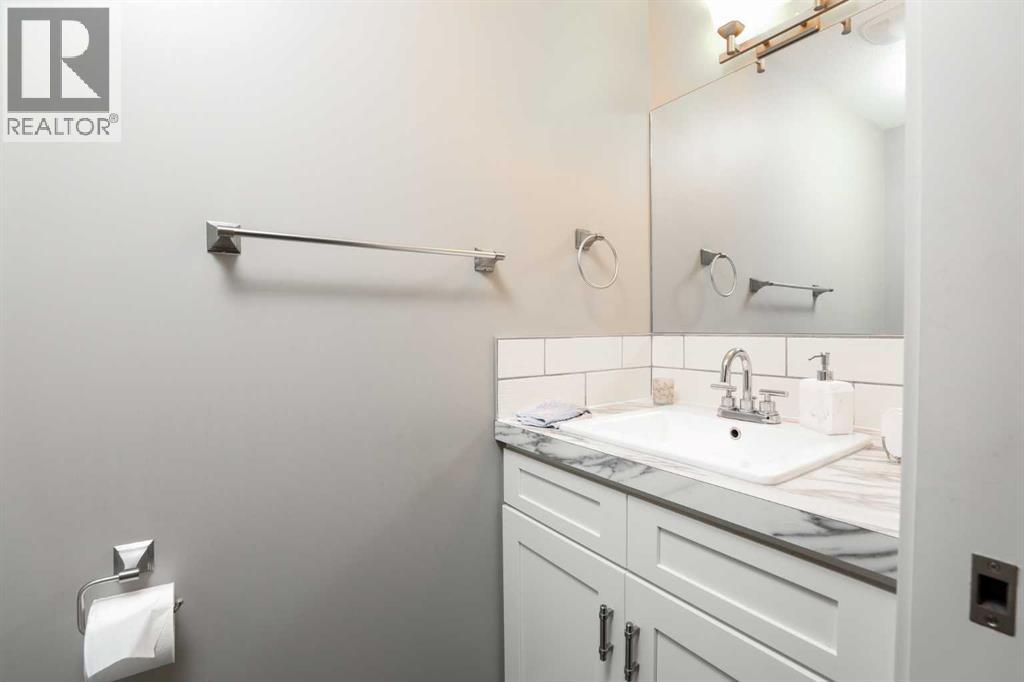
| 2pc Bathroom | Main level | 3.08 Ft x 7.50 Ft |
| Dining room | Main level | 9.08 Ft x 12.58 Ft |
| Living room | Main level | 13.58 Ft x 16.58 Ft |
| 4pc Bathroom | Upper Level | 5.00 Ft x 10.42 Ft |
| 5pc Bathroom | Upper Level | 5.92 Ft x 11.17 Ft |
| Bedroom | Upper Level | 10.50 Ft x 10.25 Ft |
| Bedroom | Upper Level | 14.17 Ft x 10.42 Ft |
| Laundry room | Upper Level | 6.17 Ft x 11.17 Ft |
| Bonus Room | Upper Level | 14.50 Ft x 13.00 Ft |
| Primary Bedroom | Upper Level | 14.67 Ft x 12.83 Ft |
| Other | Upper Level | 8.67 Ft x 8.42 Ft |
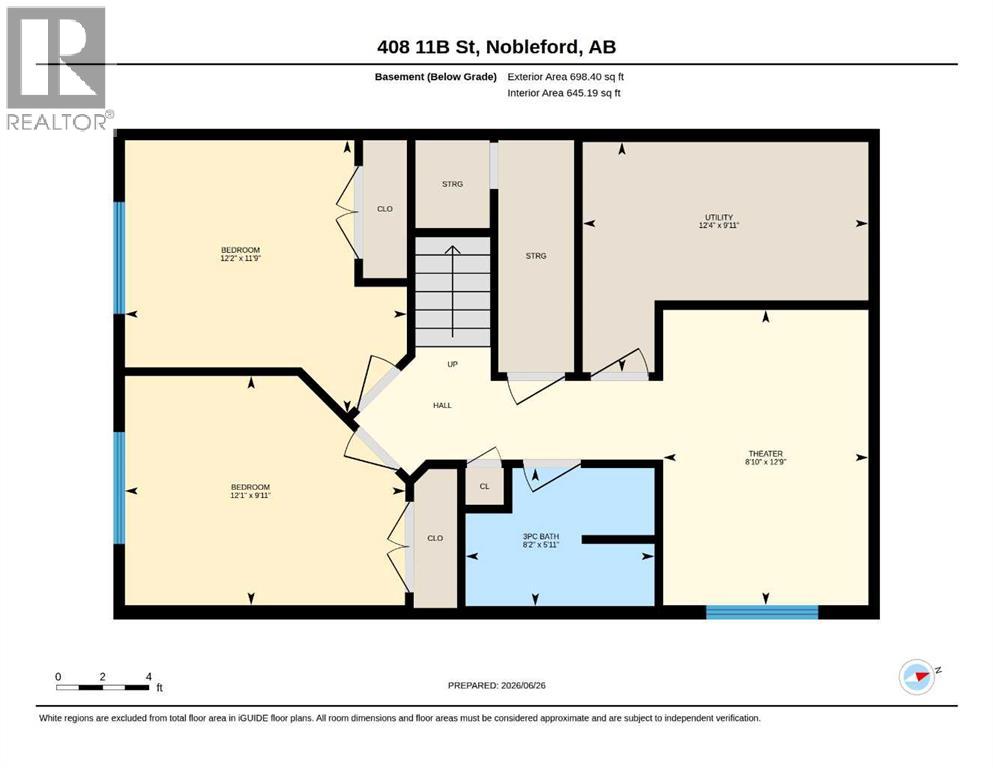
| 3pc Bathroom | Basement | 5.92 Ft x 8.17 Ft |
| Bedroom | Basement | 11.75 Ft x 12.17 Ft |
| Bedroom | Basement | 9.92 Ft x 12.08 Ft |
| Family room | Basement | 12.75 Ft x 8.83 Ft |
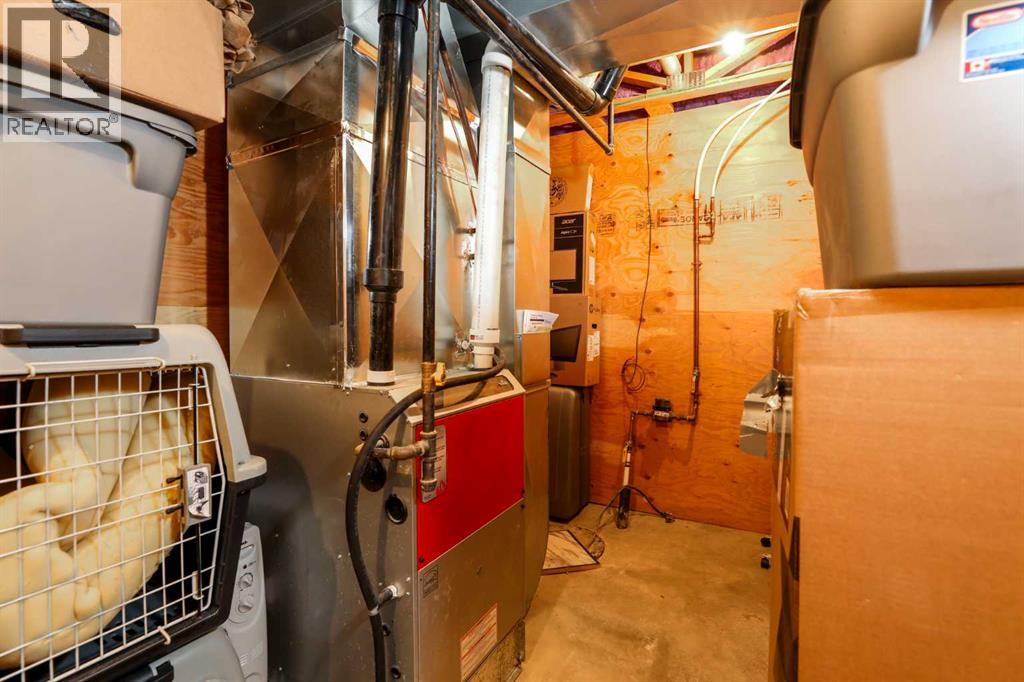
| Furnace | Basement | 9.92 Ft x 12.33 Ft |
Location
Listed by REAL BROKER

Listing data is supplied by the CREA Data Distribution Facility (DDF®). It is deemed reliable but not guaranteed and should be independently verified. It is provided for consumers’ personal, non-commercial use to identify properties they may be interested in purchasing.