$218,500
5259 51 Street
Downtown Lacombe, Lacombe
- 2 bedrooms
- 1 bathrooms
- 924 sq ft
About this home
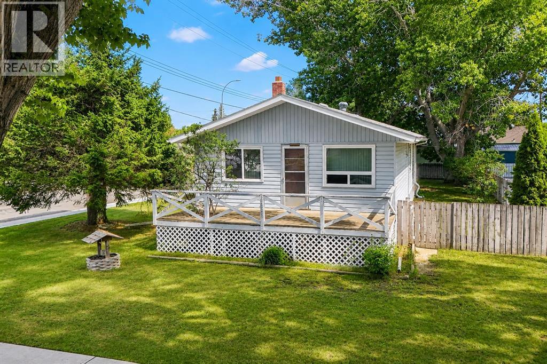
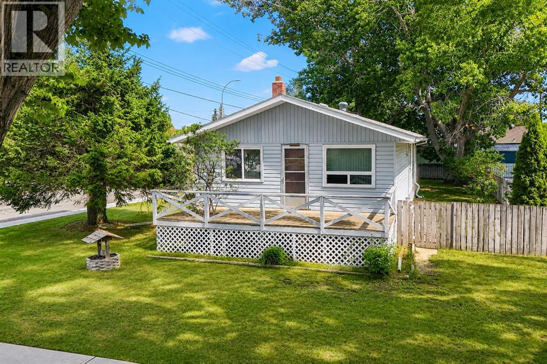
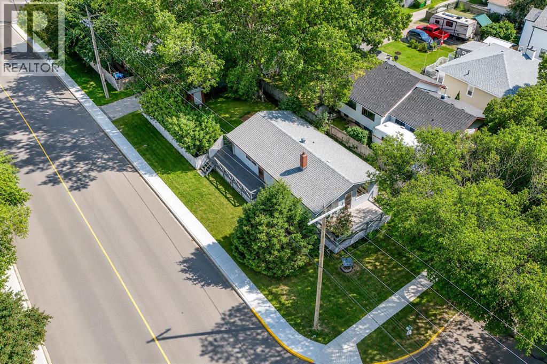
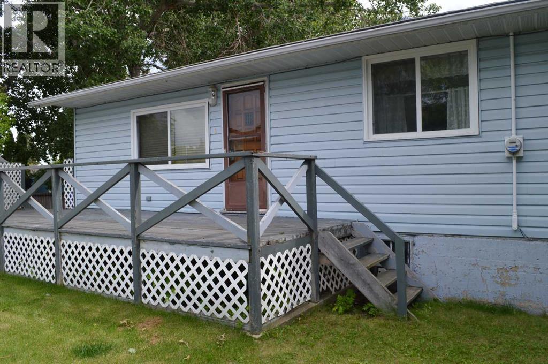
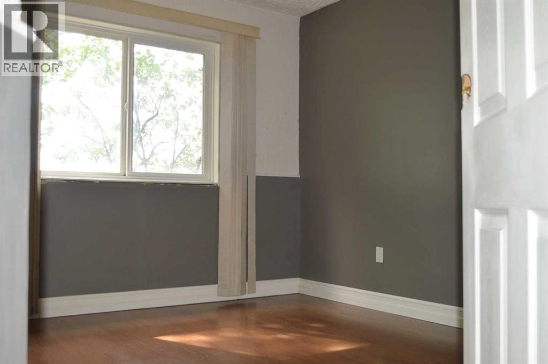
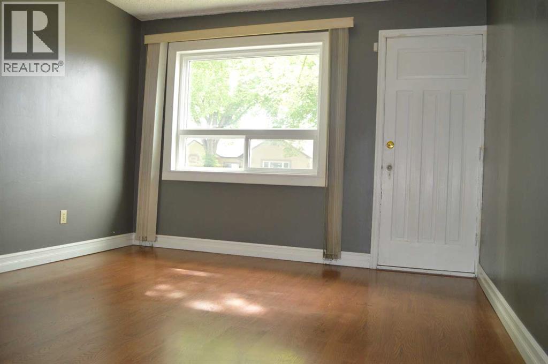
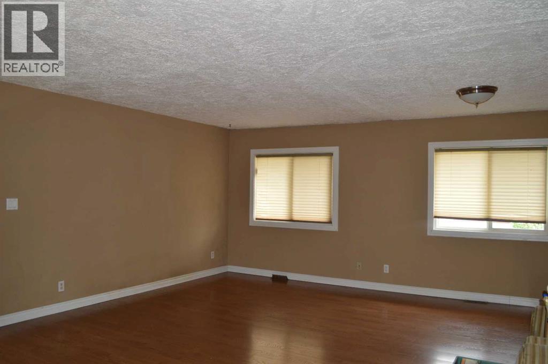
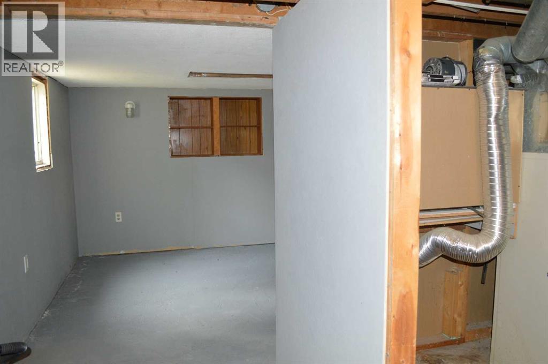
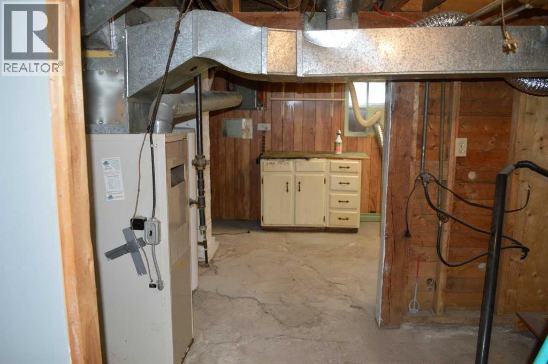
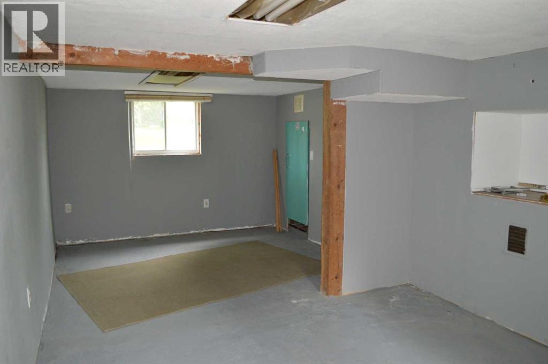
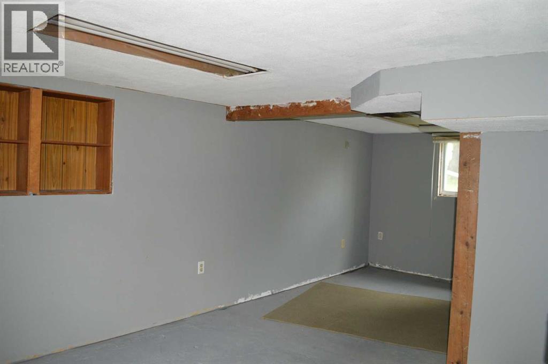
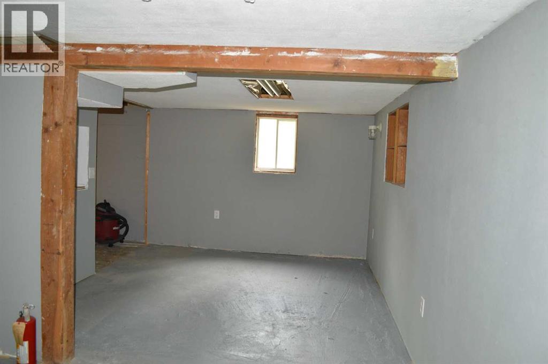
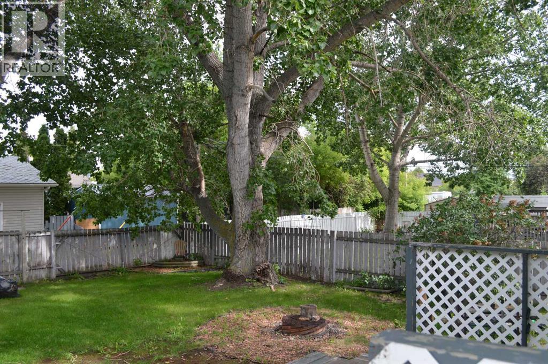
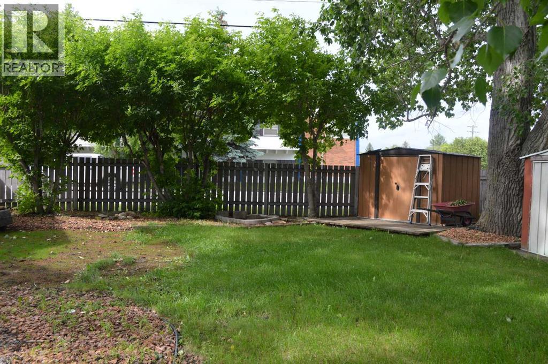
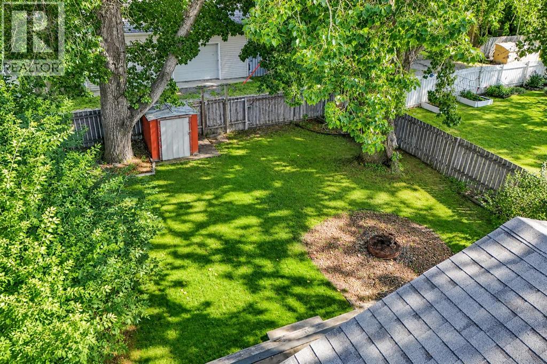
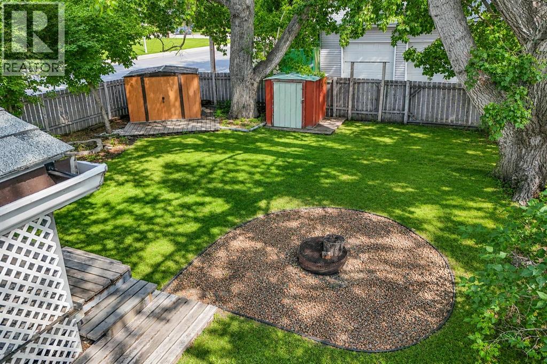
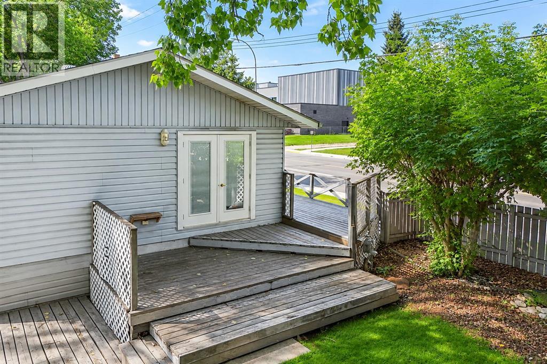
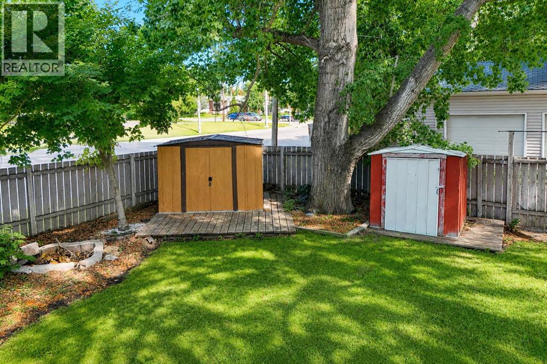
Nestled on a spacious double lot in the heart of downtown Lacombe, this charming bungalow offers a unique opportunity for homeowners, investors, or developers. This well-maintained home is ideally situated across from a school and within walking distance of playgrounds, stores, and restaurants. The main floor features a bright living room filled with natural light, two bedrooms, and a 4-piece bathroom. Additionally, the property includes a partially finished basement and is zoned R4. (id:67770)
Facts
- Bedrooms
- 2
- Bathrooms
- 1
- Living area
- 924 sq ft
- Home type
- House
- Year built
- 1941
- Lot size
- 5,988.39 square feet
- Parking
- 1
- Property taxes
- $2,687 (2026)
- MLS® number
- A2325022
Features
- Heating
- Forced air
- Cooling
- None
- Basement
- Unfinished, Full
- Flooring
- Laminate, Linoleum
- Appliances
- Washer, Refrigerator, Stove, Dryer
- Parking
- Other
- Exterior Features
- Vinyl siding
- Community Features
- Golf Course Development
Rooms
| Room | Level | Size |
|---|---|---|
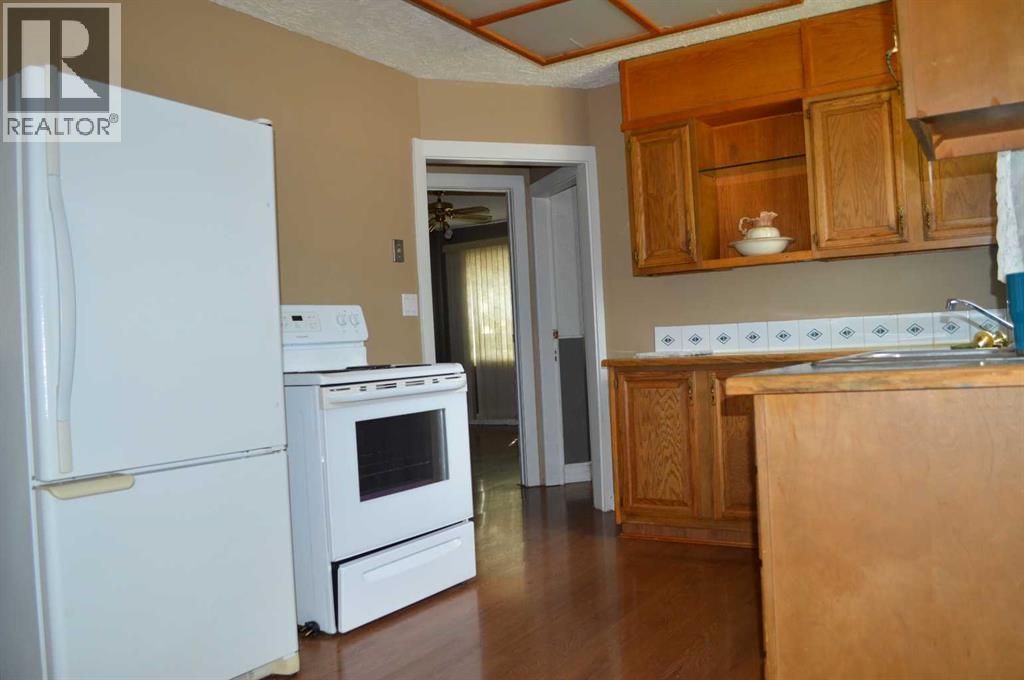
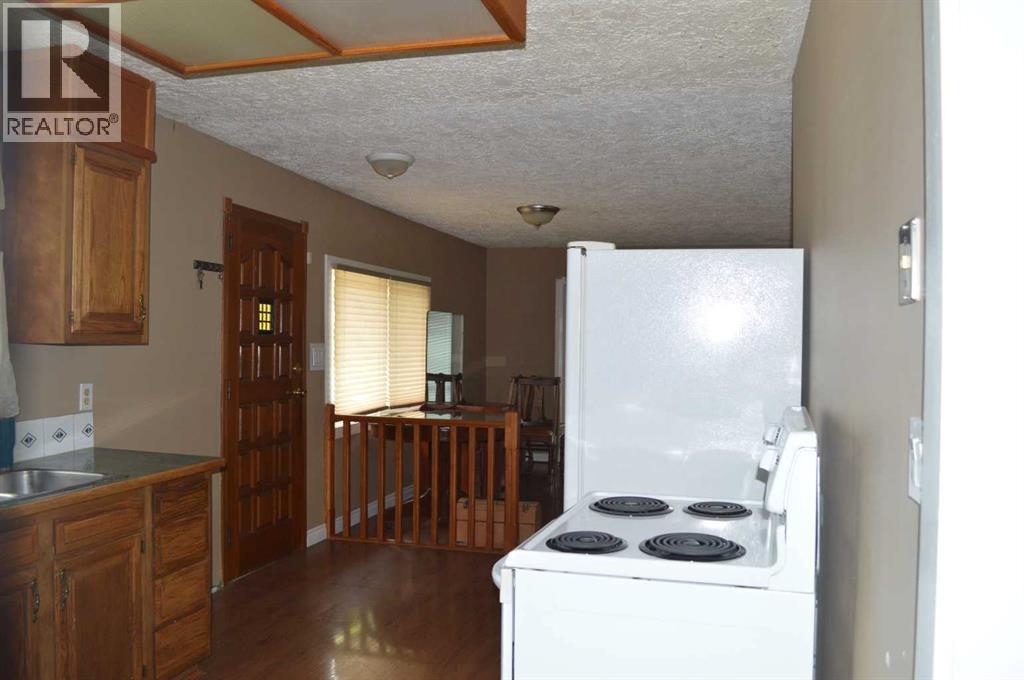
| Kitchen | Main level | 9.00 Ft x 11.25 Ft |
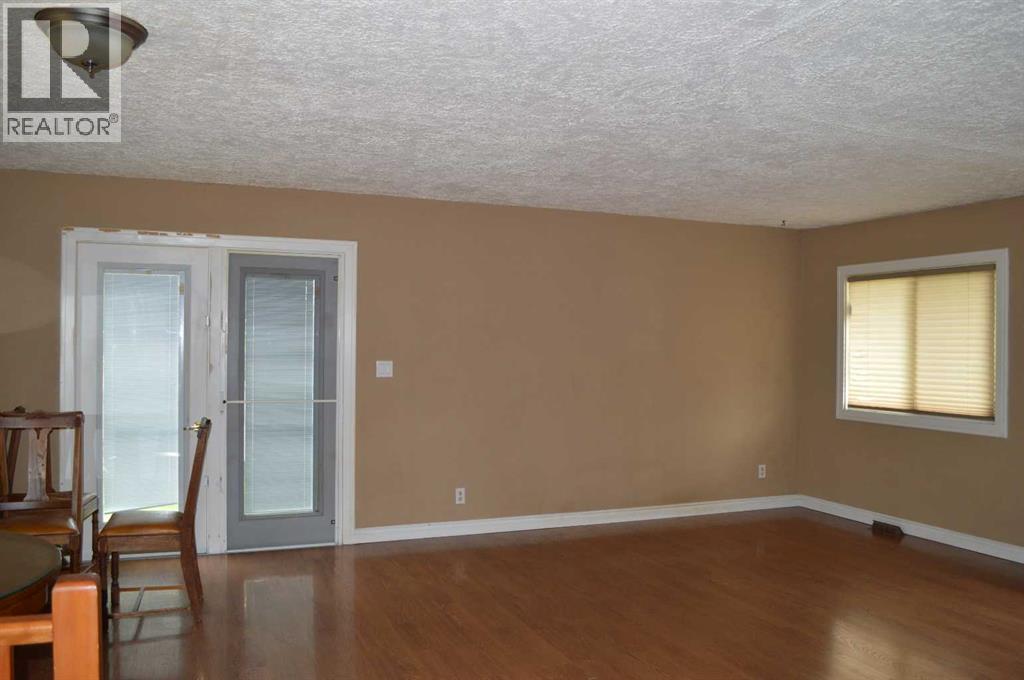
| Living room/Dining room | Main level | 20.75 Ft x 17.25 Ft |
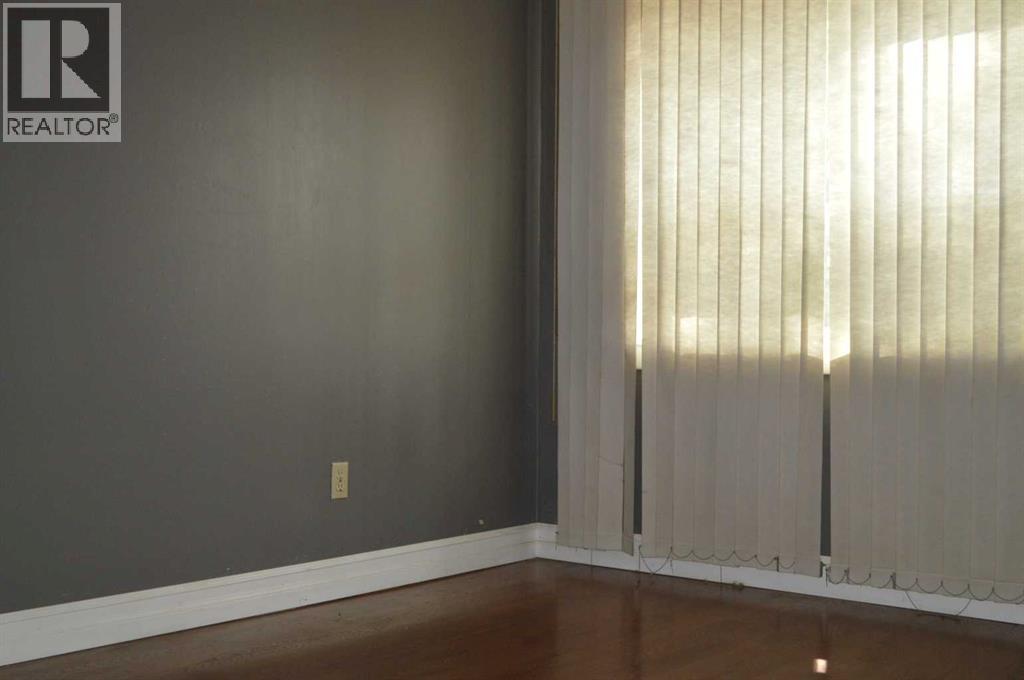
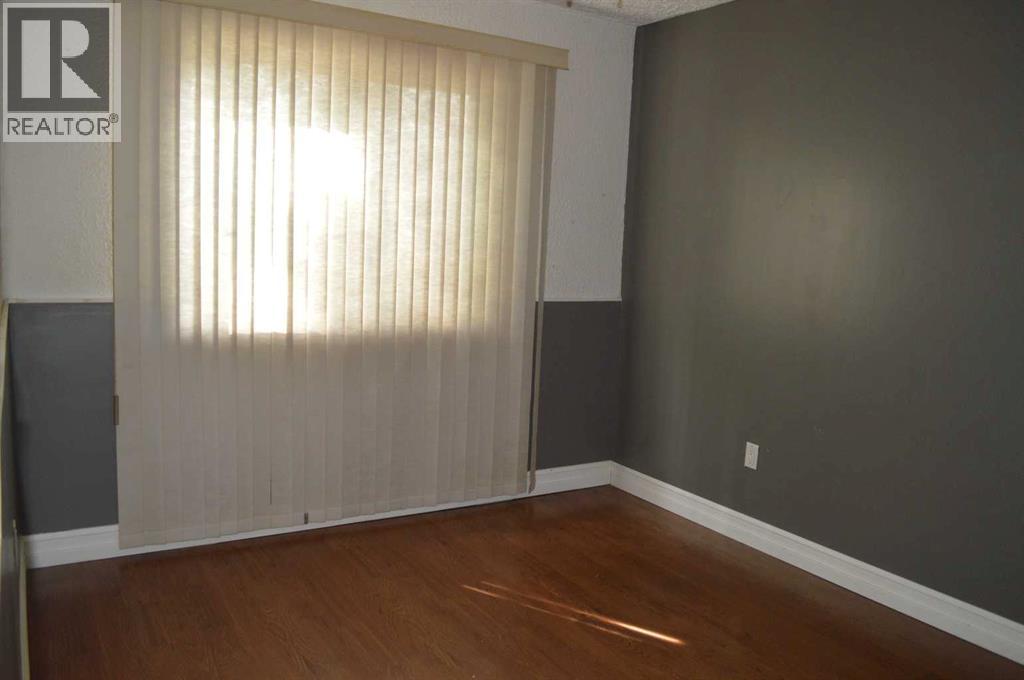
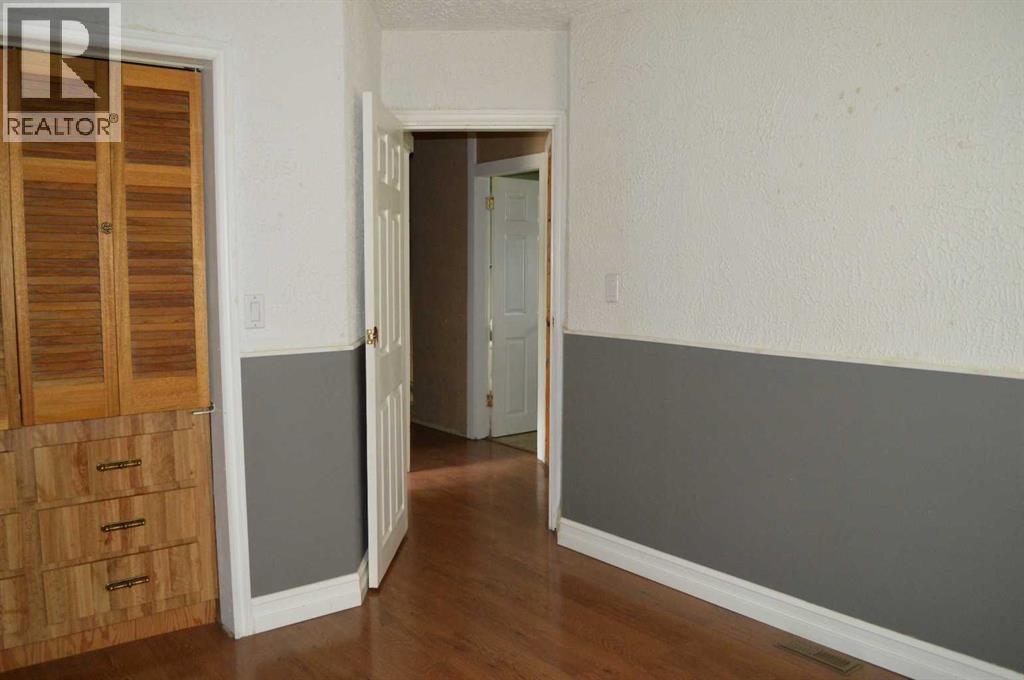
| Bedroom | Main level | 9.50 Ft x 8.67 Ft |
| Primary Bedroom | Main level | 10.67 Ft x 13.67 Ft |
| Other | Basement | 20.08 Ft x 9.08 Ft |
| 4pc Bathroom | Main level | .00 Ft x .00 Ft |
Location
Listed by Royal LePage Lifestyles Realty

Listing data is supplied by the CREA Data Distribution Facility (DDF®). It is deemed reliable but not guaranteed and should be independently verified. It is provided for consumers’ personal, non-commercial use to identify properties they may be interested in purchasing.