$695,000
60014 Range Rd 460
Rural Bonnyville M.D.
- 3 bedrooms
- 2 bathrooms
- 682 sq ft
About this home
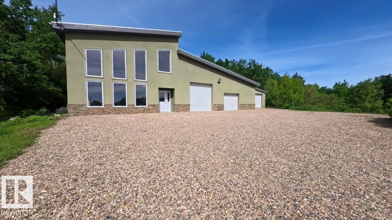
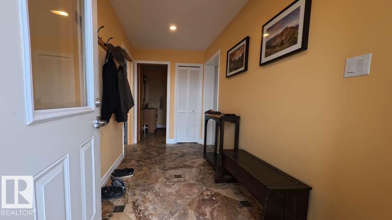
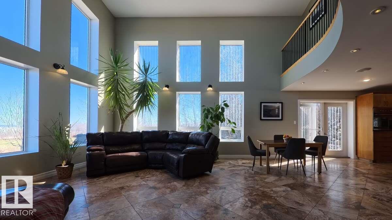
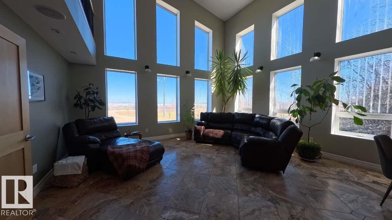
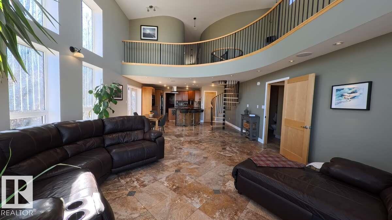
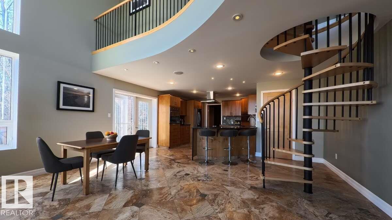
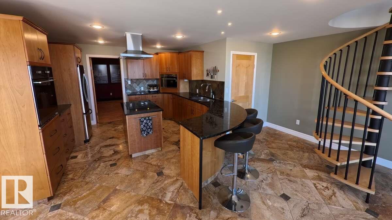
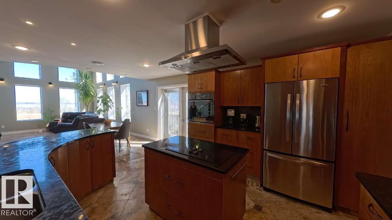
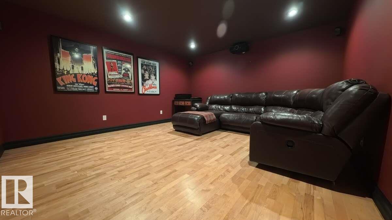
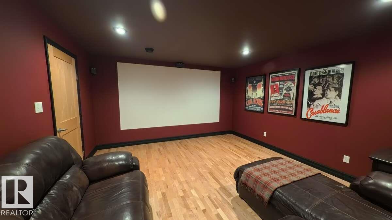
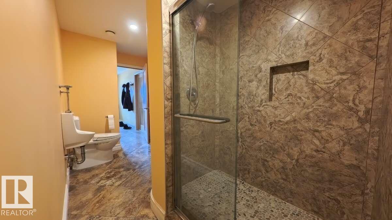
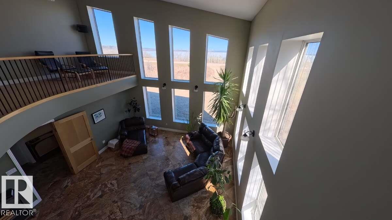
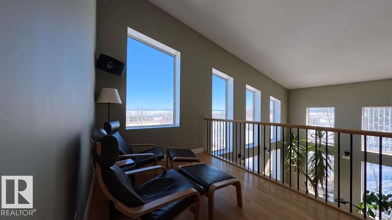
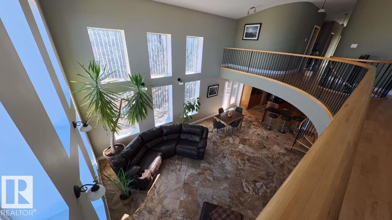
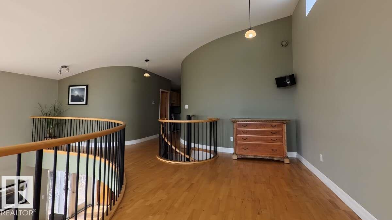
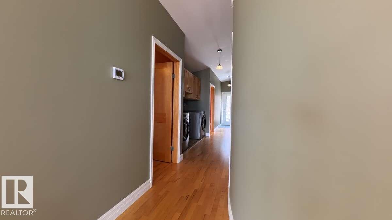
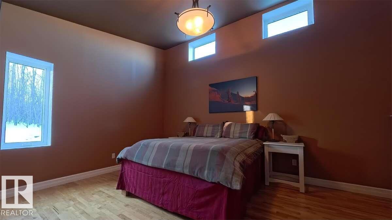
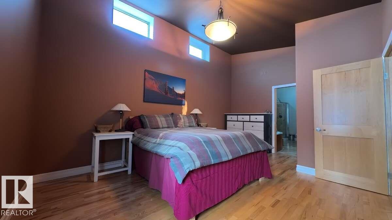
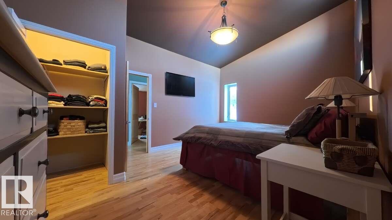
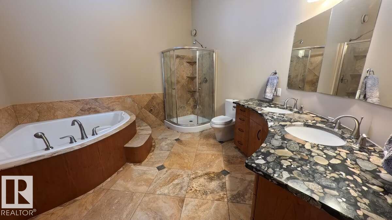
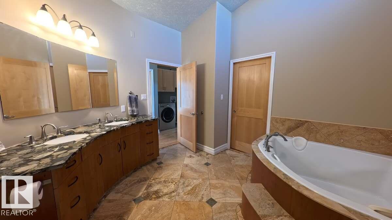
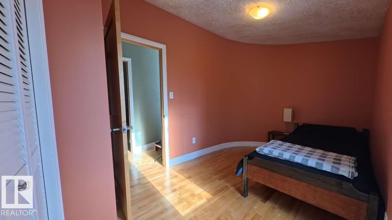
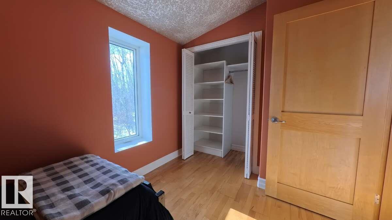
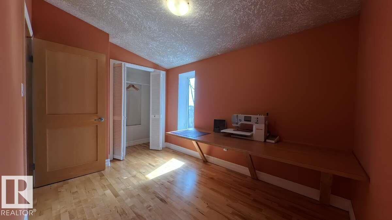
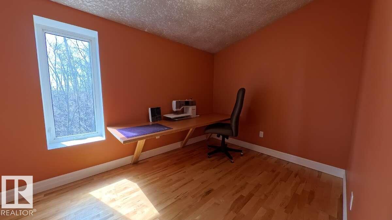
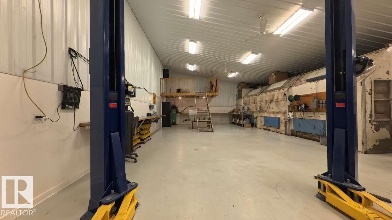
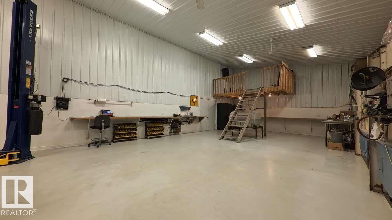
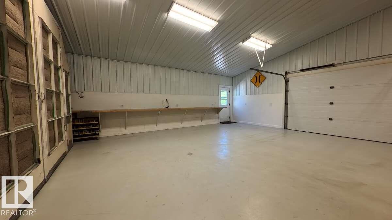
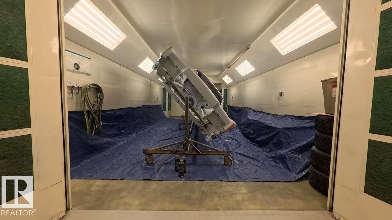
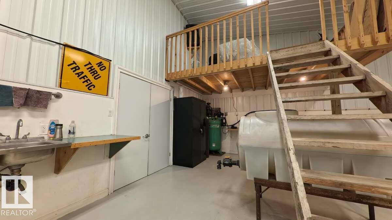
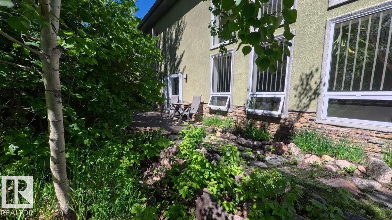
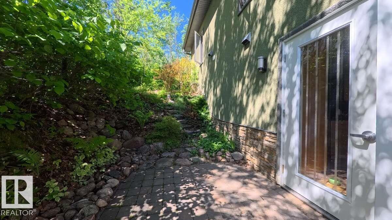
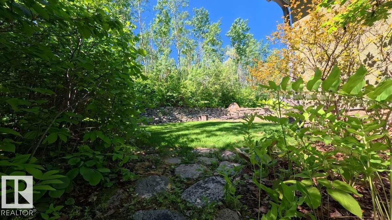
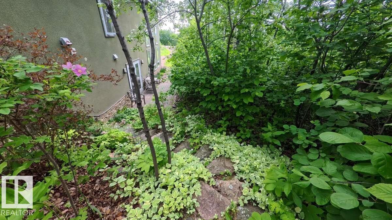
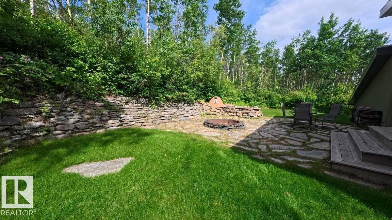
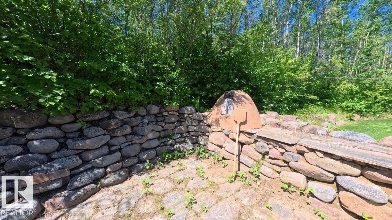
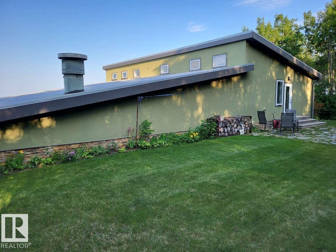
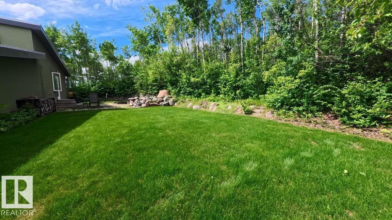
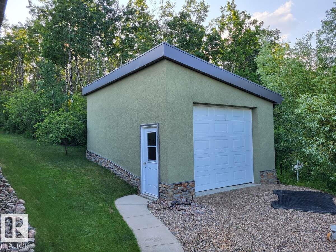
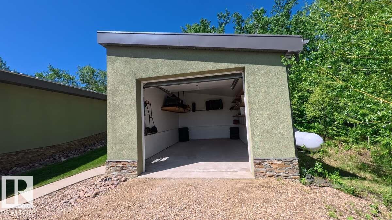
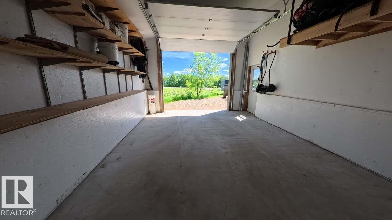
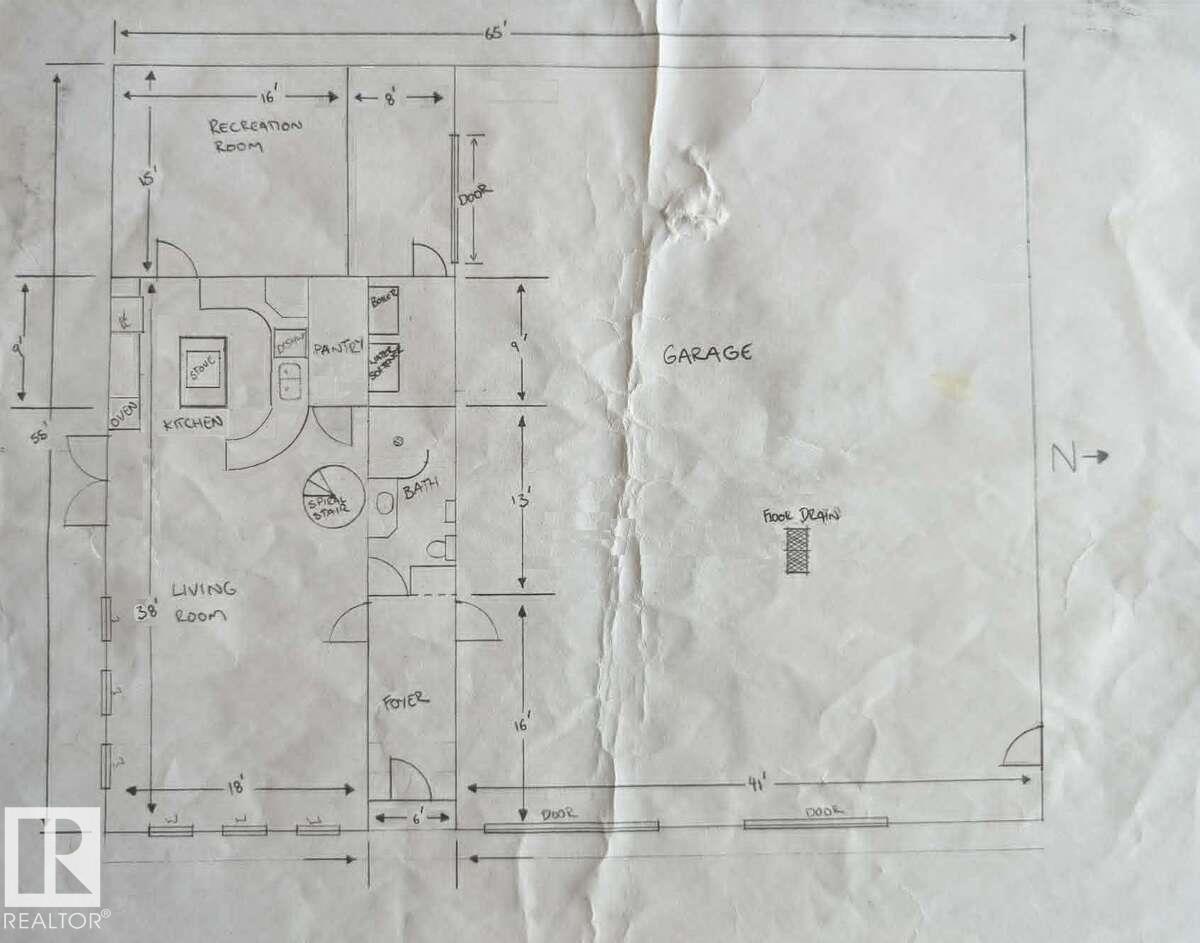
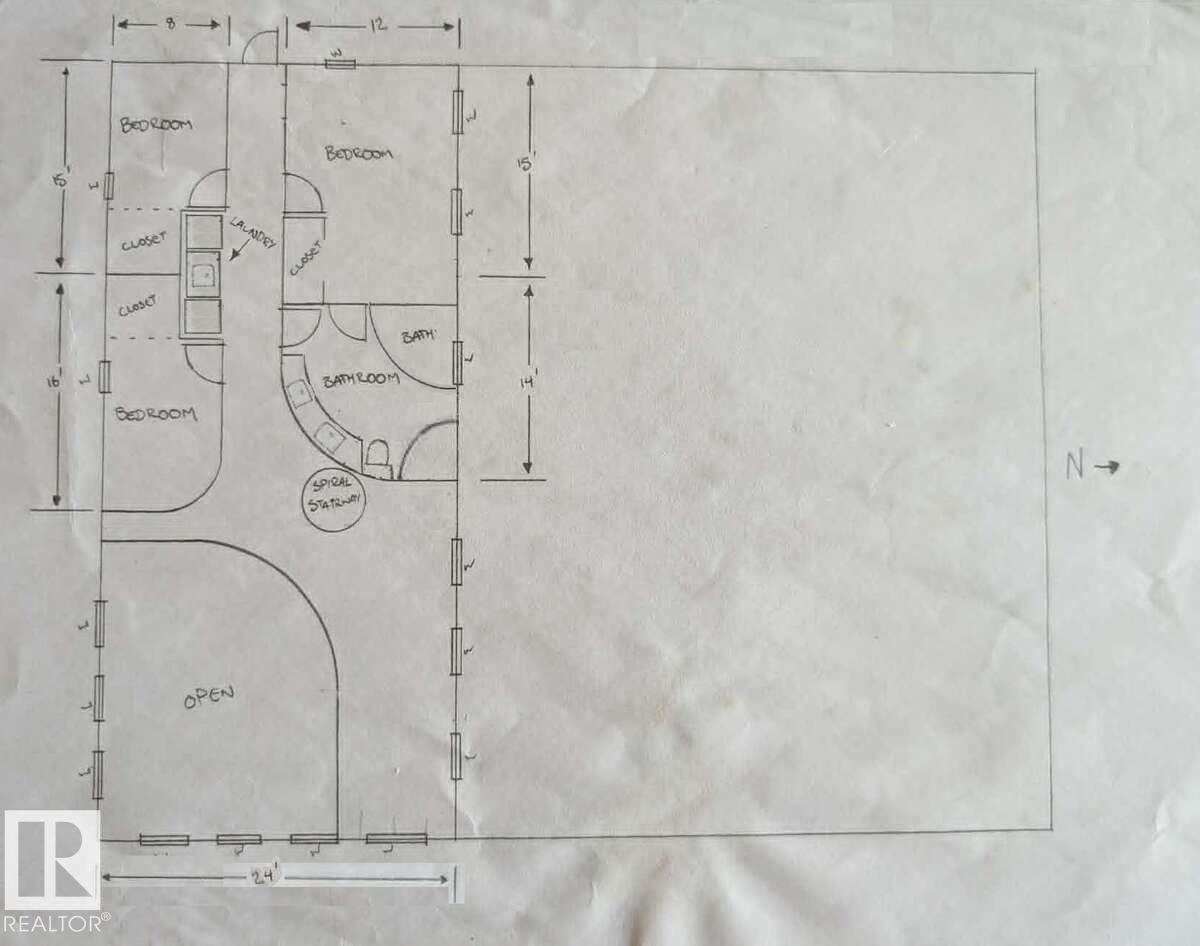
For more info, please click on View Listing on Realtor® Website. If you seek luxury living whilst also having the shop of your dreams for hobby or home business purposes, this could be for you! This custom built 2-storey features bright, open-concept living with underslab heat throughout and no expense spared on materials; from natural Turkish travertine flooring, premium granite countertops to the Italian spiral staircase. Full ICF construction makes for an exceptionally quiet and well insulated home. The timeless kitchen in lacquered cherry wood features an island stovetop, built in oven and microwave. Situated on 5.4 acres this 2088 sq ft, 3 bedroom and 2 bath home possesses stunning views of Muriel lake and boasts a home theatre room, vaulted ceilings and an attached 2100 sq ft shop equipped with 2-post lift, paint booth and commercial duty air compressor. Fully landscaped, only 10 mins from Bonnyville; close enough to town for convenience but free from town noise. (id:67770)
Facts
- Bedrooms
- 3
- Bathrooms
- 2
- Living area
- 682 sq ft
- Home type
- House
- Year built
- 2012
- Lot size
- 5.4 acres
- Parking
- 8
- MLS® number
- E4496138
Features
- Heating
- In Floor Heating
- Basement
- None
- Appliances
- Washer, Refrigerator, Water softener, Dishwasher, Microwave, Oven - Built-In, Garage door opener
- Parking
- Attached Garage, Detached Garage, RV
- View
- Lake view
Rooms
| Room | Level | Size |
|---|---|---|
| Living room | Lower level | |
| Kitchen | Lower level | |
| Family room | Lower level | |
| Primary Bedroom | Upper Level | |
| Bedroom 2 | Upper Level | |
| Bedroom 3 | Upper Level | |
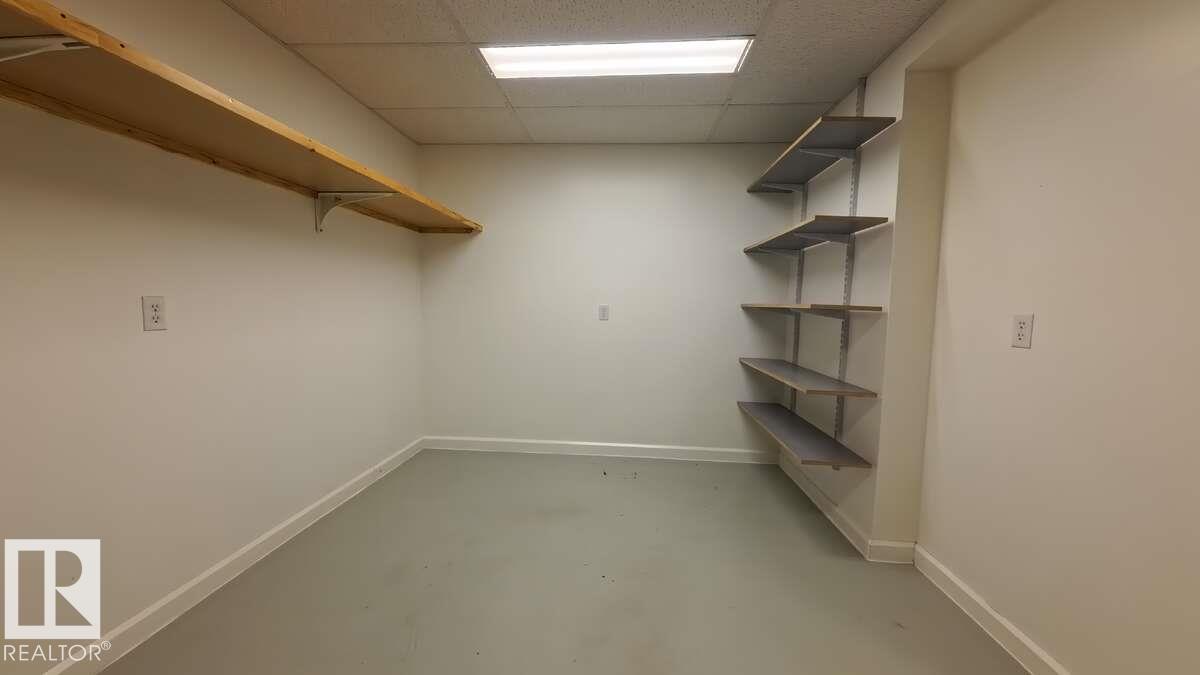
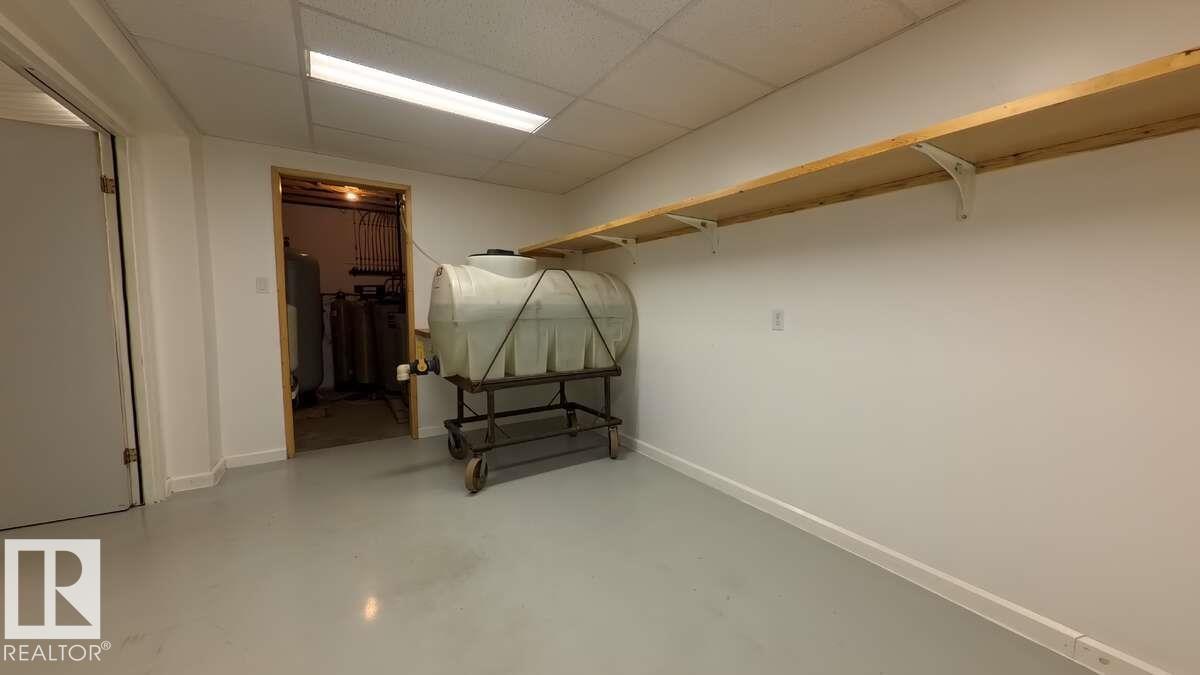
| Storage | Lower level | |
| Utility room | Lower level | |
| Other | Lower level |
Location
Listed by Easy List Realty

Listing data is supplied by the CREA Data Distribution Facility (DDF®). It is deemed reliable but not guaranteed and should be independently verified. It is provided for consumers’ personal, non-commercial use to identify properties they may be interested in purchasing.