$279,999
6413, 155 Skyview Ranch Way NE
Skyview Ranch, Calgary
- 2 bedrooms
- 2 bathrooms
- 909 sq ft
About this home
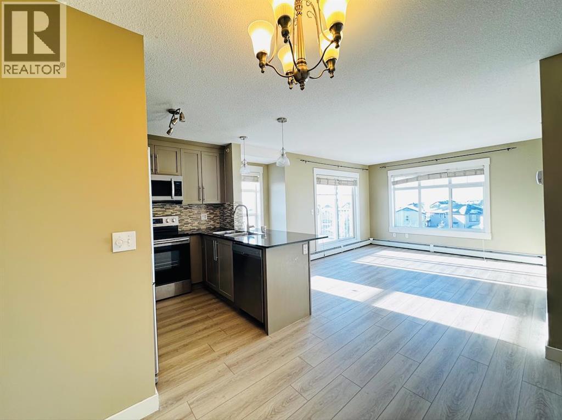
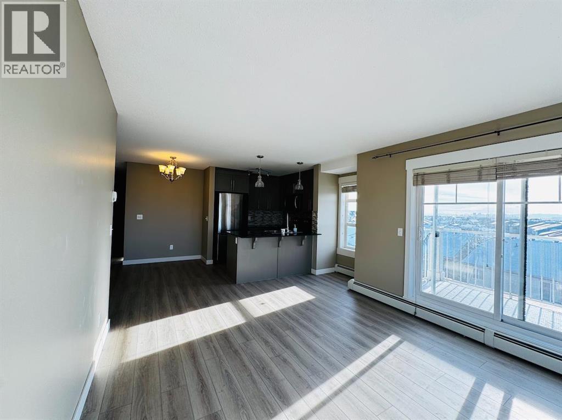
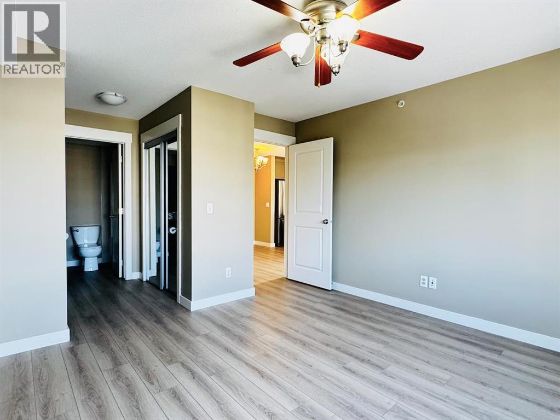
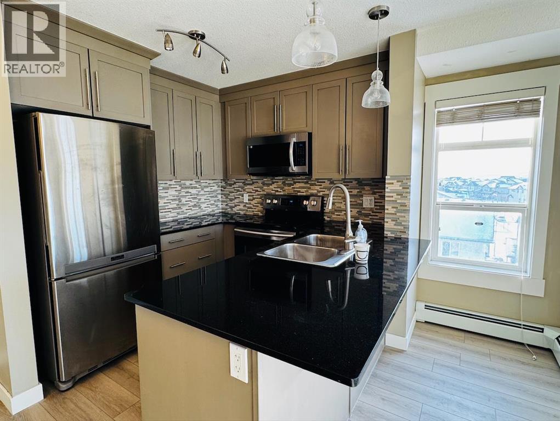
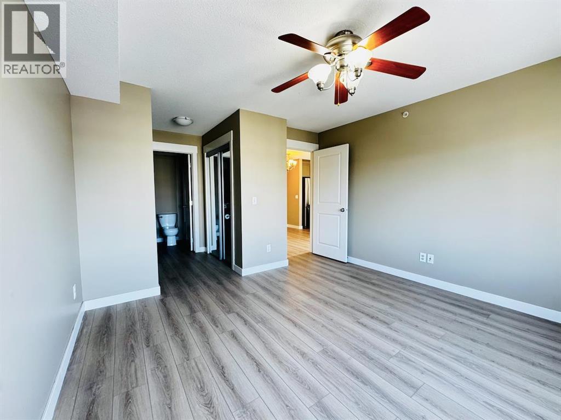
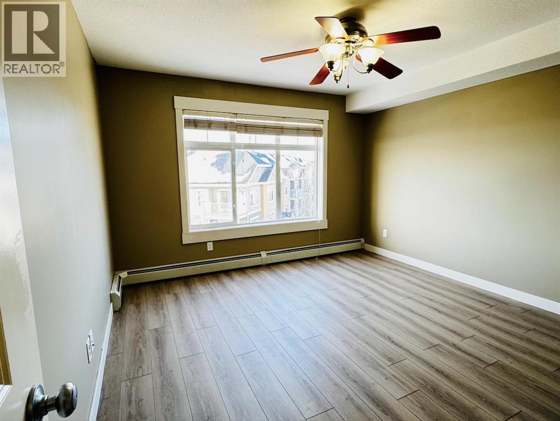
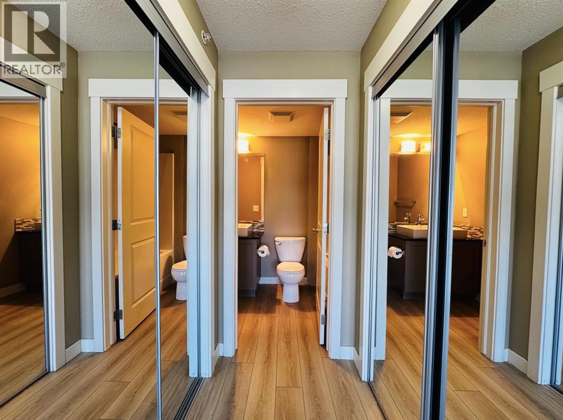
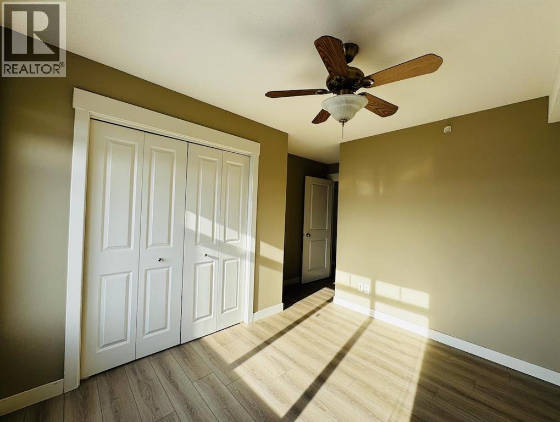
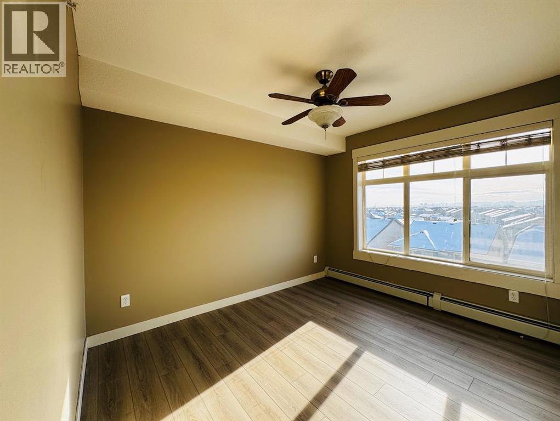
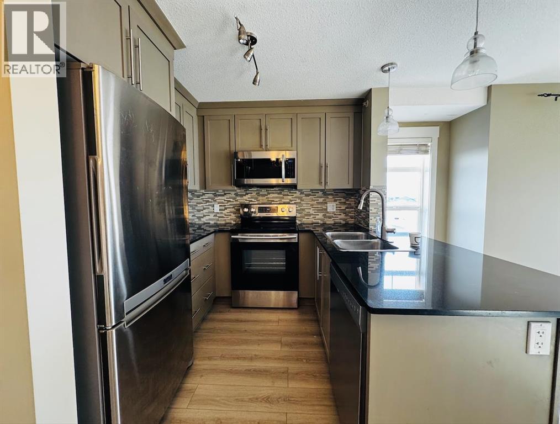
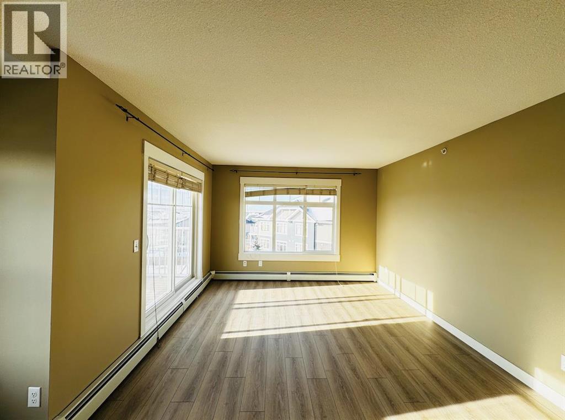
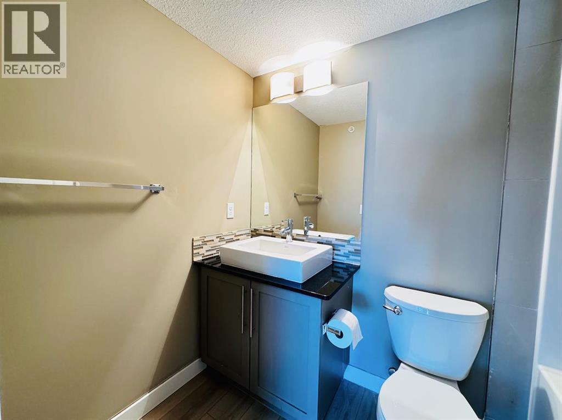
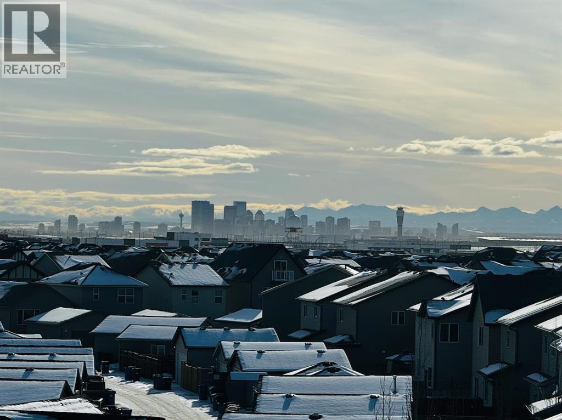
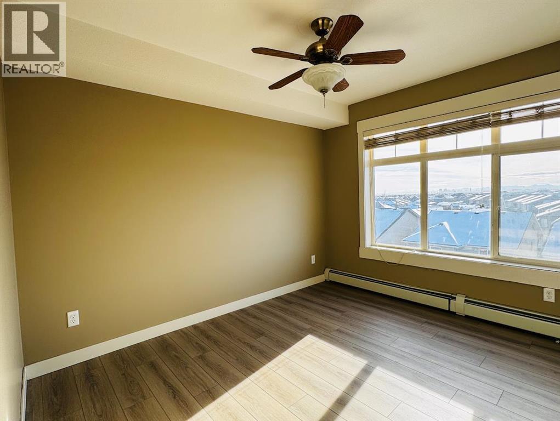
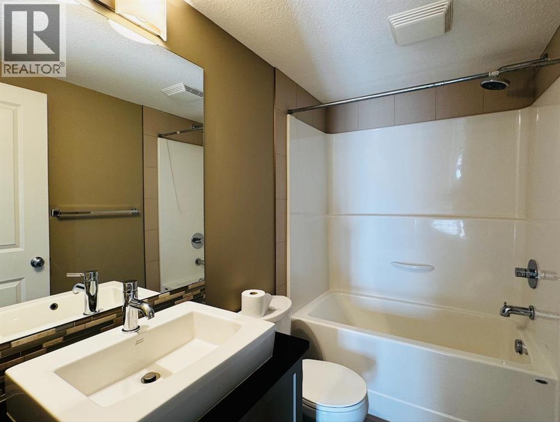
Welcome to this amazing TOP floor NEW RENOVATED CORNER UNIT in the community of Skyview. It comes with 2 TITLED PARKING SPOTS (1 UNDERGROUND AND 1 SURFACE STALL). This unit is freshly painted and professionally cleaned. Ready to move in unit is perfectly situated for anyone looking for easy access to Country Hills Blvd, Stoney and Deerfoot Trail. This unit is perfect for couples, roommates and small families. 2 bed and 2 bath apartment comes with a spacious patio and the master bedroom comes with an en suite bathroom. The stunning kitchen is very easy to clean with granite counter-tops and black appliances. The living space is bright and open. The unit includes titled UNDERGROUND parking and a storage cage. The unit is located within walking distance from schools, playgrounds and 5-10 minutes drive to the Airport and Cross iron mills. (id:67770)
Facts
- Bedrooms
- 2
- Bathrooms
- 2
- Living area
- 909 sq ft
- Home type
- Apartment
- Year built
- 2013
- Parking
- 2
- Property taxes
- $1,905 (2026)
- Condo / HOA fee
- $443 monthly
- MLS® number
- A2324960
Features
- Heating
- Baseboard heaters
- Cooling
- None
- Flooring
- Laminate
- Appliances
- Refrigerator, Oven - Electric, Microwave, Freezer, Microwave Range Hood Combo, Washer/Dryer Stack-Up
- Parking
- Underground
Rooms
| Room | Level | Size |
|---|---|---|
| 4pc Bathroom | Main level | 4.92 Ft x 8.25 Ft |
| 4pc Bathroom | Main level | 4.92 Ft x 8.25 Ft |
| Bedroom | Main level | 11.42 Ft x 14.67 Ft |
| Dining room | Main level | 11.75 Ft x 9.08 Ft |
| Foyer | Main level | 4.50 Ft x 8.67 Ft |
| Kitchen | Main level | 11.83 Ft x 8.25 Ft |
| Living room | Main level | 11.25 Ft x 11.67 Ft |
| Laundry room | Main level | 7.75 Ft x 3.08 Ft |
| Primary Bedroom | Main level | 18.00 Ft x 12.00 Ft |
Location
Listed by Prep Realty Inc.

Listing data is supplied by the CREA Data Distribution Facility (DDF®). It is deemed reliable but not guaranteed and should be independently verified. It is provided for consumers’ personal, non-commercial use to identify properties they may be interested in purchasing.