$359,900
43, 300 Marina Drive
Westmere, Chestermere
- 2 bedrooms
- 2 (1 half) bathrooms
- 1,387 sq ft
About this home
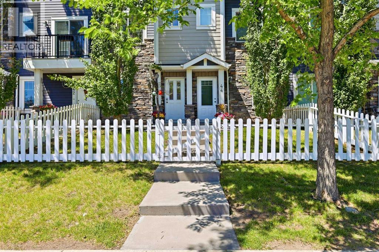
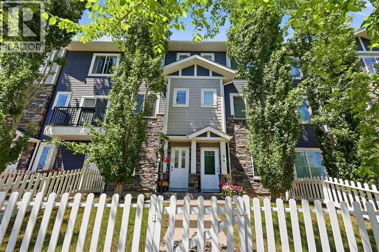
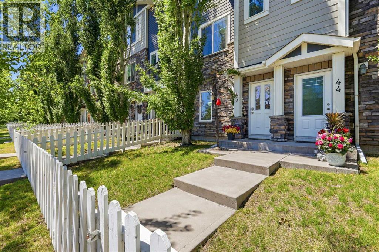
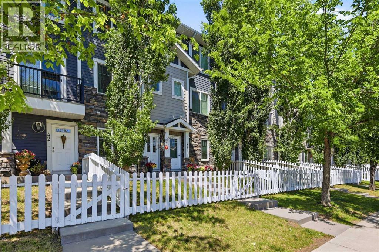
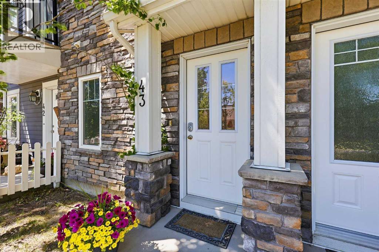
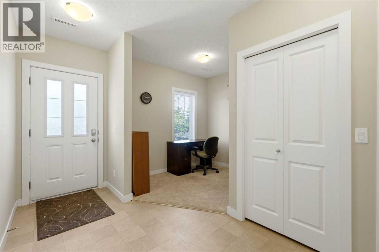
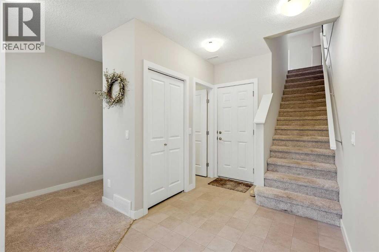
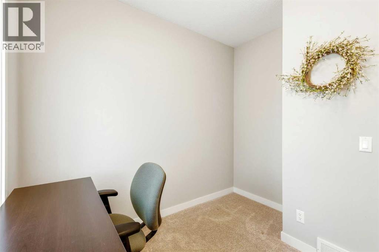
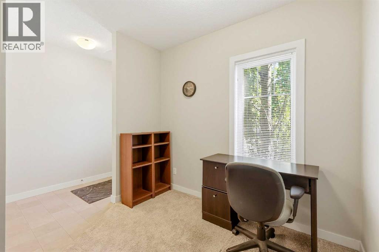
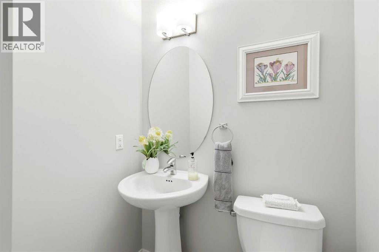
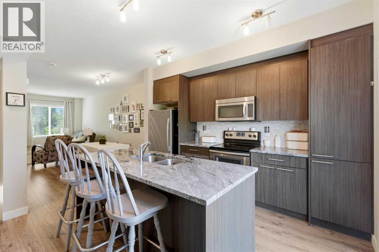
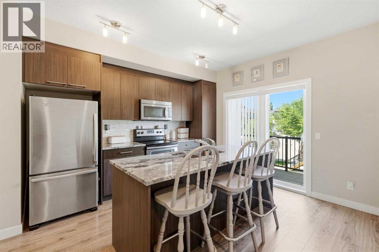
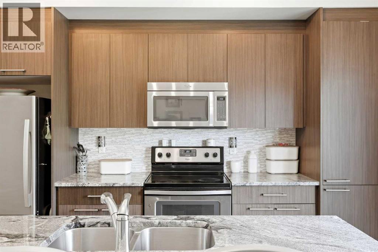
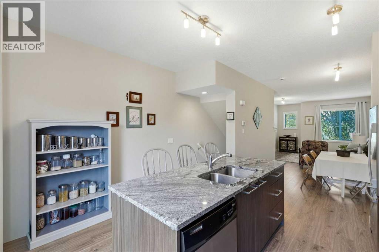
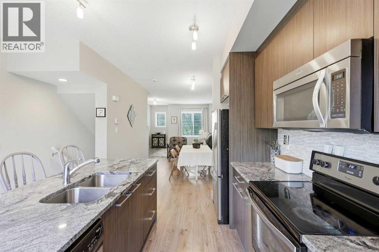
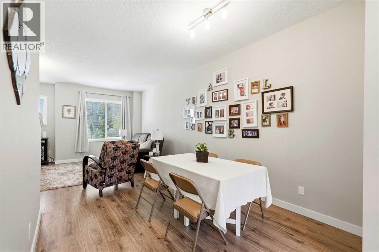
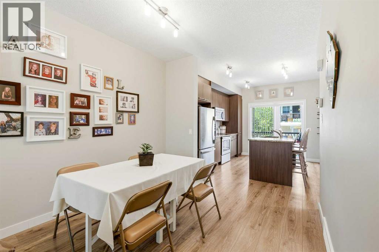
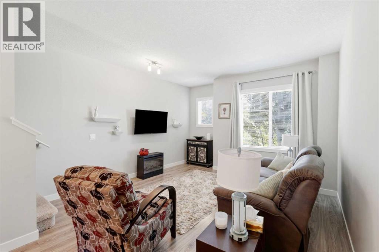
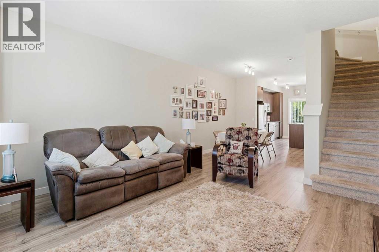
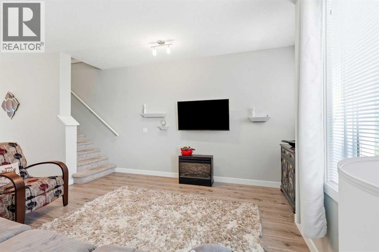
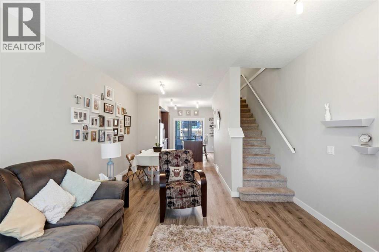
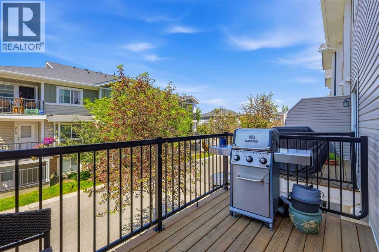
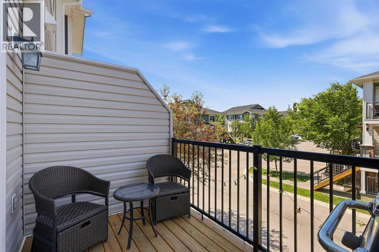
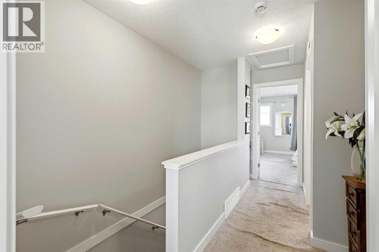
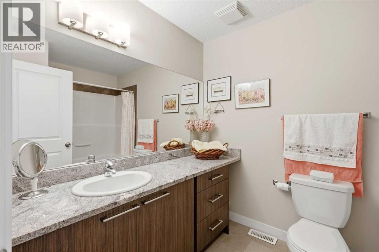
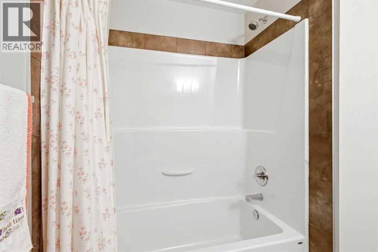
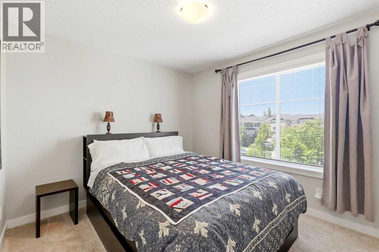
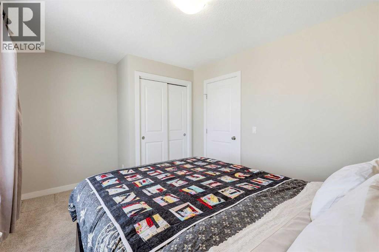
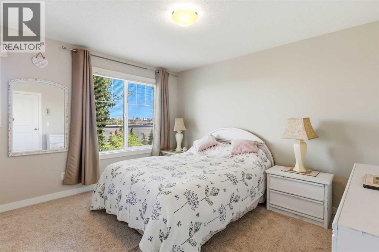
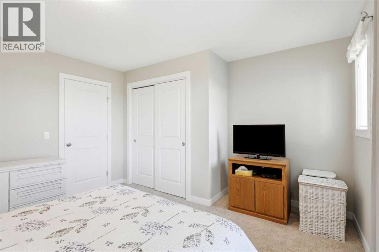
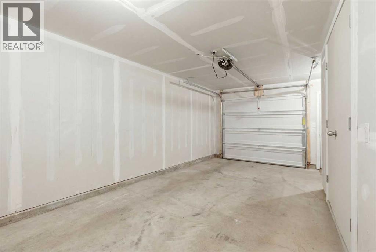
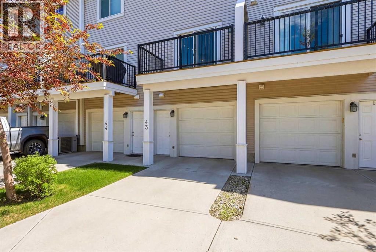
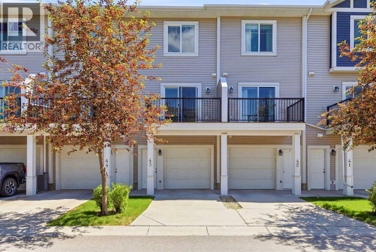
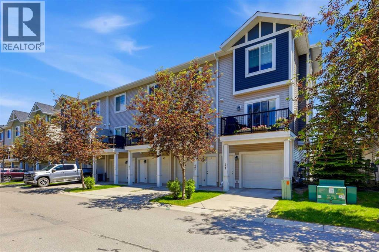
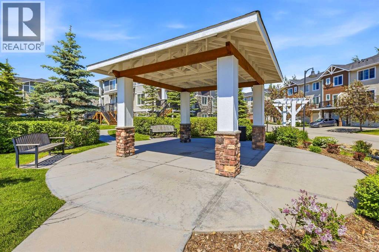
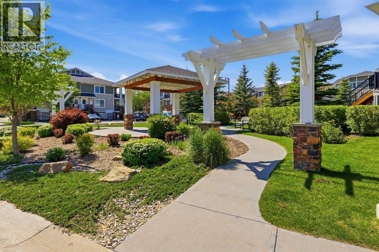
Super Convenient Location!!! Easy access to Stoney Trail and Hwy 1. Just a short walk to most amenities including schools, shopping, restaurants, medical facilities and the beach! Many activities close by for all ages including a rec centre for hockey! Close to East Hills shopping centre where you find Costco, Walmart and Cinemas as well as many other stores. Awesome curb appeal with the stone finish and white picket fence. Upon entry you have a good size flex room a half bath and access to your single attached garage with additional parking stall outside! There is street parking right out front as well! Next level up is your open concept kitchen, dining and living room designed for entertaining. Lots of natural light and access to your balcony with a gas line for the BBQ! A great place to enjoy a beverage on those warm summer evenings as the sun goes down! Upstairs has 2 decent size bedrooms, a full bath and convenient laundry facilities. No dissappointments here so book your personal viewing today! (id:67770)
Facts
- Bedrooms
- 2
- Bathrooms
- 2 (1 half)
- Living area
- 1,387 sq ft
- Home type
- Row / Townhouse
- Year built
- 2012
- Parking
- 2
- Property taxes
- $2,083 (2026)
- Condo / HOA fee
- $282 monthly
- MLS® number
- A2324862
Features
- Heating
- Forced air
- Cooling
- None
- Basement
- None
- Flooring
- Laminate, Carpeted
- Appliances
- Refrigerator, Dishwasher, Stove, Microwave Range Hood Combo, Washer/Dryer Stack-Up
- Parking
- Attached Garage
- Community Features
- Pets Allowed With Restrictions
Rooms
| Room | Level | Size |
|---|---|---|
| Office | Main level | 9.00 Ft x 9.25 Ft |
| 2pc Bathroom | Main level | 4.92 Ft x 5.67 Ft |
| Kitchen | Second level | 12.75 Ft x 13.42 Ft |
| Dining room | Second level | 9.67 Ft x 9.92 Ft |
| Living room | Second level | 13.42 Ft x 14.83 Ft |
| Primary Bedroom | Third level | 12.83 Ft x 13.42 Ft |
| 4pc Bathroom | Third level | 6.58 Ft x 9.08 Ft |
| Bedroom | Third level | 9.92 Ft x 13.42 Ft |
Location
Listed by RE/MAX First

Listing data is supplied by the CREA Data Distribution Facility (DDF®). It is deemed reliable but not guaranteed and should be independently verified. It is provided for consumers’ personal, non-commercial use to identify properties they may be interested in purchasing.