Skip to content
smartPRO RealtyRajesh Babunaidu, REALTOR®
  • 55513 RANGE ROAD 14, photo 1 of 73
  • 55513 RANGE ROAD 14, photo 2 of 73
  • 55513 RANGE ROAD 14, photo 3 of 73
  • 55513 RANGE ROAD 14, photo 4 of 73
  • 55513 RANGE ROAD 14, photo 5 of 73
  • 55513 RANGE ROAD 14, photo 6 of 73
  • 55513 RANGE ROAD 14, photo 7 of 73
  • 55513 RANGE ROAD 14, photo 8 of 73
  • 55513 RANGE ROAD 14, photo 9 of 73
  • 55513 RANGE ROAD 14, photo 10 of 73
  • 55513 RANGE ROAD 14, photo 11 of 73
  • 55513 RANGE ROAD 14, photo 12 of 73
  • 55513 RANGE ROAD 14, photo 13 of 73
  • 55513 RANGE ROAD 14, photo 14 of 73
  • 55513 RANGE ROAD 14, photo 15 of 73
  • 55513 RANGE ROAD 14, photo 16 of 73
  • 55513 RANGE ROAD 14, photo 17 of 73
  • 55513 RANGE ROAD 14, photo 18 of 73
  • 55513 RANGE ROAD 14, photo 19 of 73
  • 55513 RANGE ROAD 14, photo 20 of 73
  • 55513 RANGE ROAD 14, photo 21 of 73
  • 55513 RANGE ROAD 14, photo 22 of 73
  • 55513 RANGE ROAD 14, photo 23 of 73
  • 55513 RANGE ROAD 14, photo 24 of 73
  • 55513 RANGE ROAD 14, photo 25 of 73
  • 55513 RANGE ROAD 14, photo 26 of 73
  • 55513 RANGE ROAD 14, photo 27 of 73
  • 55513 RANGE ROAD 14, photo 28 of 73
  • 55513 RANGE ROAD 14, photo 29 of 73
  • 55513 RANGE ROAD 14, photo 30 of 73
  • 55513 RANGE ROAD 14, photo 31 of 73
  • 55513 RANGE ROAD 14, photo 32 of 73
  • 55513 RANGE ROAD 14, photo 33 of 73
  • 55513 RANGE ROAD 14, photo 34 of 73
  • 55513 RANGE ROAD 14, photo 35 of 73
  • 55513 RANGE ROAD 14, photo 36 of 73
  • 55513 RANGE ROAD 14, photo 37 of 73
  • 55513 RANGE ROAD 14, photo 38 of 73
  • 55513 RANGE ROAD 14, photo 39 of 73
  • 55513 RANGE ROAD 14, photo 40 of 73
  • 55513 RANGE ROAD 14, photo 41 of 73
  • 55513 RANGE ROAD 14, photo 42 of 73
  • 55513 RANGE ROAD 14, photo 43 of 73
  • 55513 RANGE ROAD 14, photo 44 of 73
  • 55513 RANGE ROAD 14, photo 45 of 73
  • 55513 RANGE ROAD 14, photo 46 of 73
  • 55513 RANGE ROAD 14, photo 47 of 73
  • 55513 RANGE ROAD 14, photo 48 of 73
  • 55513 RANGE ROAD 14, photo 49 of 73
  • 55513 RANGE ROAD 14, photo 50 of 73
  • 55513 RANGE ROAD 14, photo 51 of 73
  • 55513 RANGE ROAD 14, photo 52 of 73
  • 55513 RANGE ROAD 14, photo 53 of 73
  • 55513 RANGE ROAD 14, photo 54 of 73
  • 55513 RANGE ROAD 14, photo 55 of 73
  • 55513 RANGE ROAD 14, photo 56 of 73
  • 55513 RANGE ROAD 14, photo 57 of 73
  • 55513 RANGE ROAD 14, photo 58 of 73
  • 55513 RANGE ROAD 14, photo 59 of 73
  • 55513 RANGE ROAD 14, photo 60 of 73
  • 55513 RANGE ROAD 14, photo 61 of 73
  • 55513 RANGE ROAD 14, photo 62 of 73
  • 55513 RANGE ROAD 14, photo 63 of 73
  • 55513 RANGE ROAD 14, photo 64 of 73
  • 55513 RANGE ROAD 14, photo 65 of 73
  • 55513 RANGE ROAD 14, photo 66 of 73
  • 55513 RANGE ROAD 14, photo 67 of 73
  • 55513 RANGE ROAD 14, photo 68 of 73
  • 55513 RANGE ROAD 14, photo 69 of 73
  • 55513 RANGE ROAD 14, photo 70 of 73
  • 55513 RANGE ROAD 14, photo 71 of 73
  • 55513 RANGE ROAD 14, photo 72 of 73
  • 55513 RANGE ROAD 14, photo 73 of 73

$6,900,000

55513 RANGE ROAD 14

Rural Lac Ste. Anne County

  • 6 bedrooms
  • 7 (1 half) bathrooms
  • 5,842 sq ft

About this home

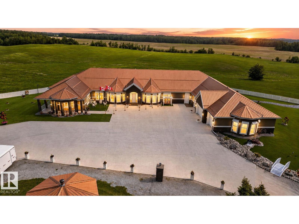
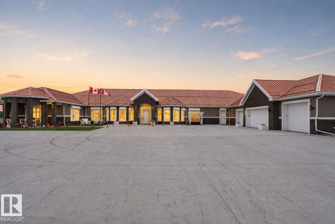
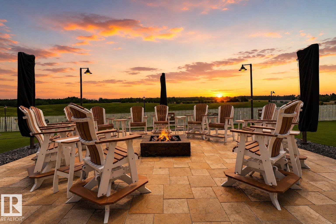
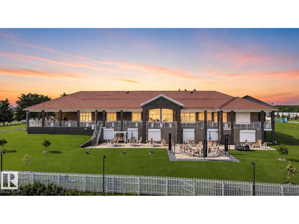
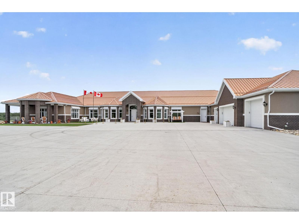
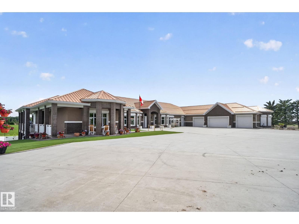
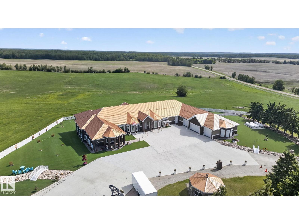
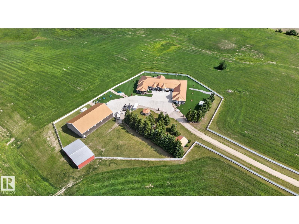
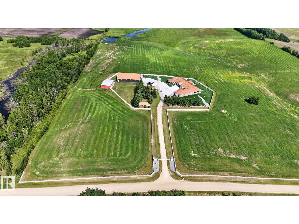
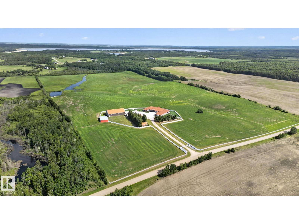
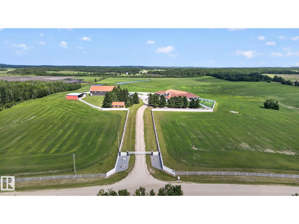
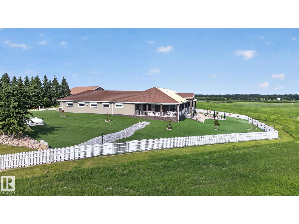
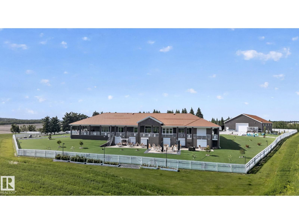
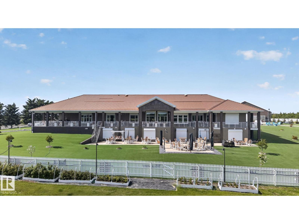
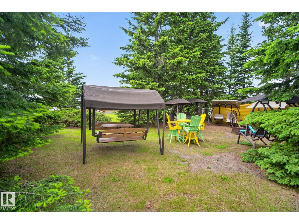
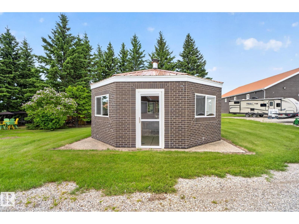
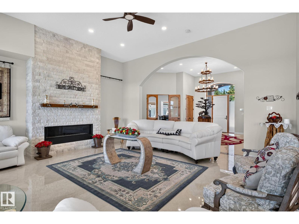
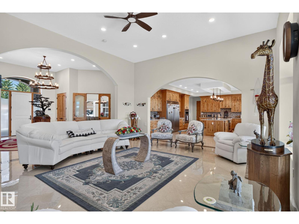
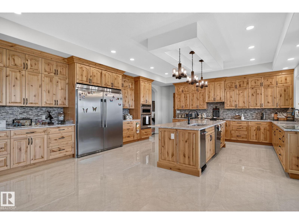
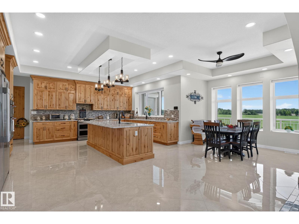
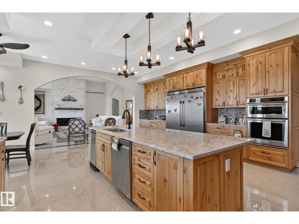
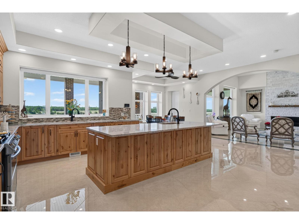
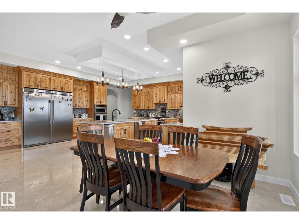
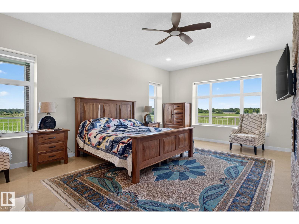
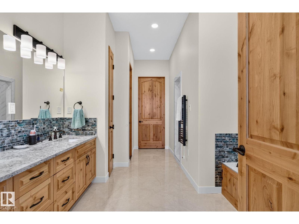
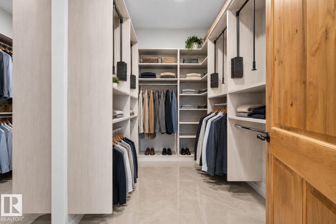
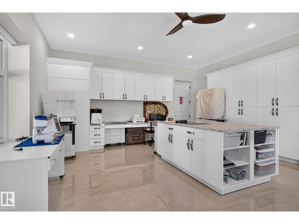
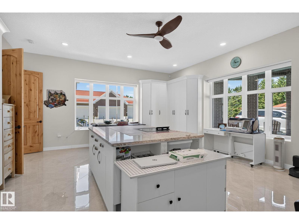
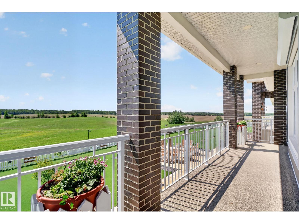
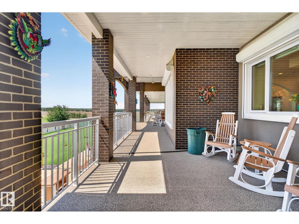
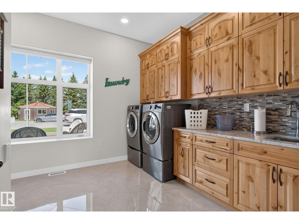
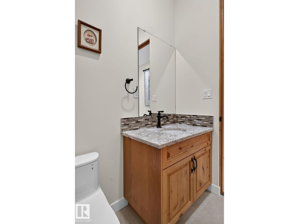
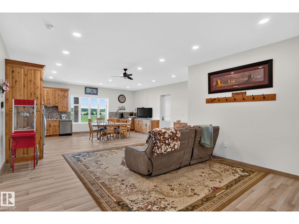
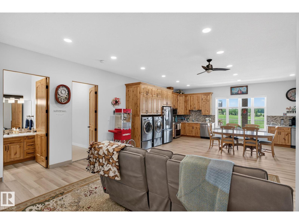
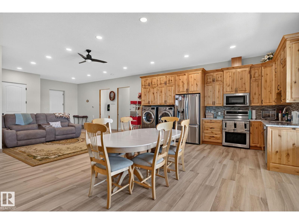
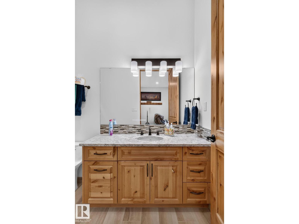
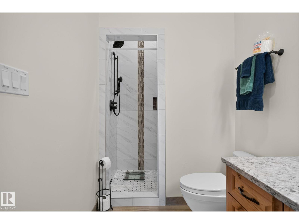
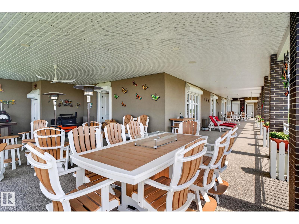
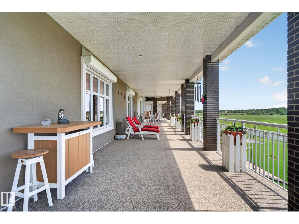
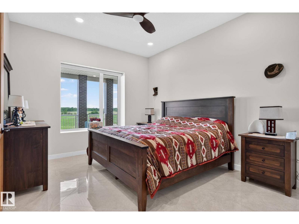
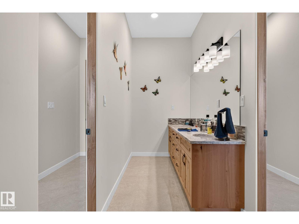
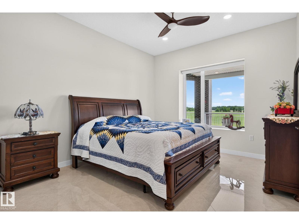
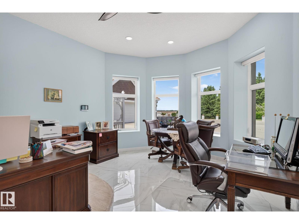
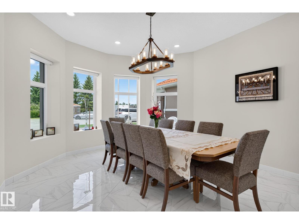
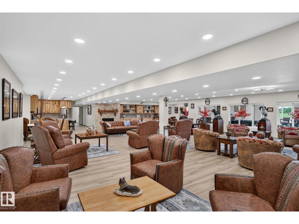
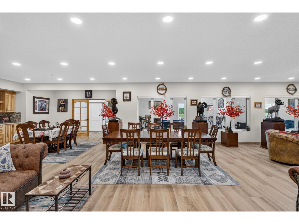
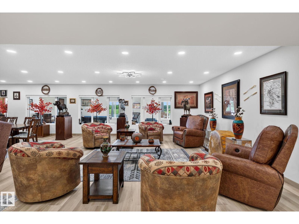
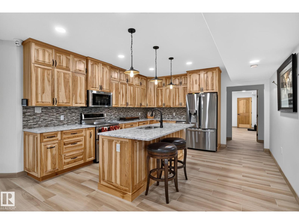
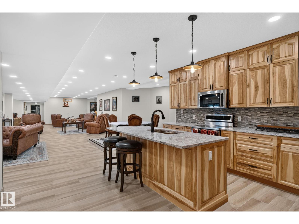
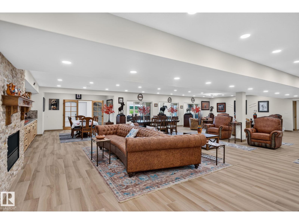
A one of a kind luxury estate where grandeur, privacy, and timeless design converge. Set on over 80 breathtaking acres in Lac Ste. Anne County, just minutes from Sandy Beach, Onoway, and only 45 minutes from Edmonton, this spectacular 2022 custom-built walkout bungalow offers an astonishing 13,000 sq. ft. of developed living space. Designed to impress at every turn, it showcases 6 lavish bedrooms, 7 spa-inspired bathrooms, soaring ceilings, dramatic walls of glass, dual designer kitchens with a professional servery, a private elevator, executive office, theatre, expansive entertainment spaces, breathtaking sunroom, remote controlled window coverings, shutters, entry gate and a 360 degree CCTV coverage. A full-length panoramic balcony, heated 6-car garage, heated driveway, low-maintenance artificial turf, and an impressive 6000 Sqft shop complete this extraordinary estate, delivering a level of luxury, sophistication, highest possible construction specifications and presence rarely found on the market. (id:67770)

Facts

Bedrooms
6
Bathrooms
7 (1 half)
Living area
5,842 sq ft
Home type
House
Year built
2022
Lot size
80.5 acres
MLS® number
E4496114

Features

Heating
In Floor Heating, See remarks
Basement
Finished, Full, Unknown
Appliances
See remarks
Parking
Attached Garage
Building Features
Ceiling - 10ft, Vinyl Windows

Rooms

RoomLevelSize
Living roomMain level
Dining roomMain level
KitchenMain level
Family roomMain level
Primary BedroomMain level
Bedroom 2Main level
Bedroom 3Main level
Bedroom 4Basement
Bonus RoomMain level
Bedroom 5Basement
Bedroom 6Basement
Second KitchenBasement
Recreation roomBasement
SunroomBasement
Second KitchenMain level

Location

Listed by MaxWell Polaris

Powered by REALTOR.ca

Listing data is supplied by the CREA Data Distribution Facility (DDF®). It is deemed reliable but not guaranteed and should be independently verified. It is provided for consumers’ personal, non-commercial use to identify properties they may be interested in purchasing.