$435,000
1424 Radisson Drive SE
Albert Park/Radisson Heights, Calgary
- 2 bedrooms
- 1 bathrooms
- 889 sq ft
About this home
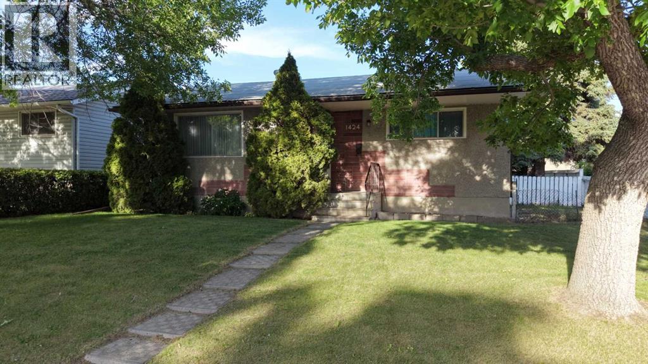
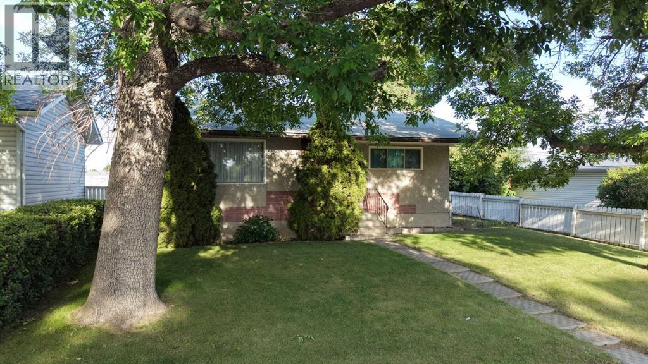
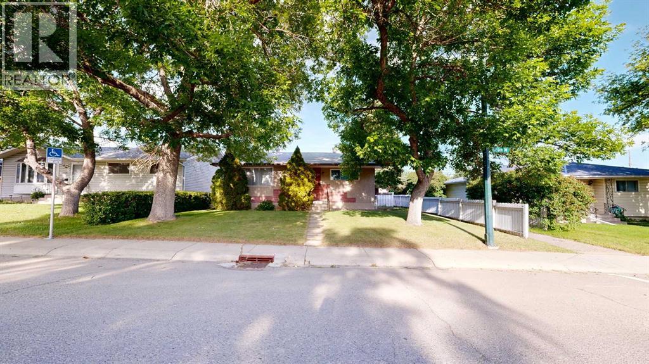
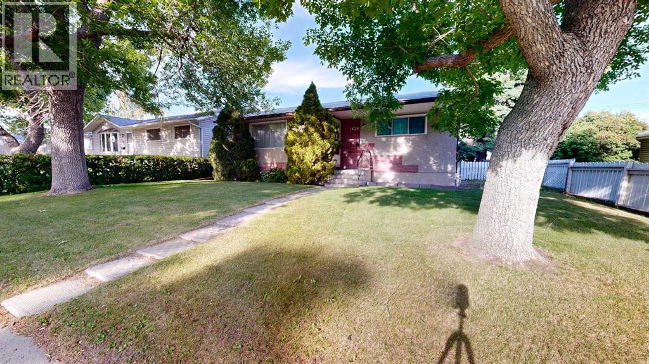
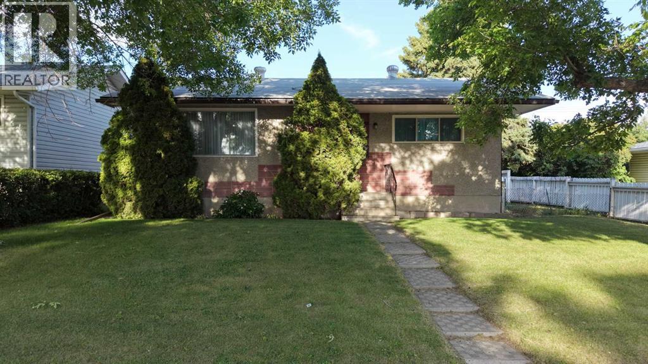
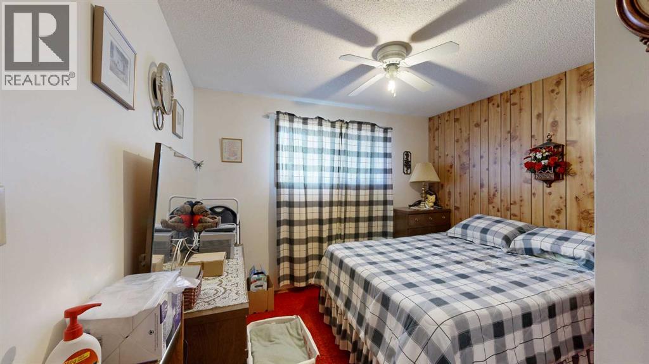
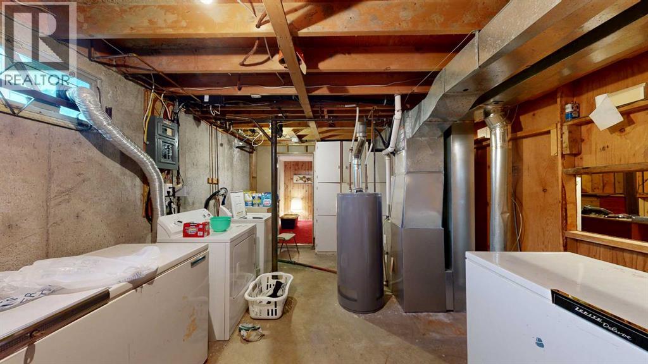
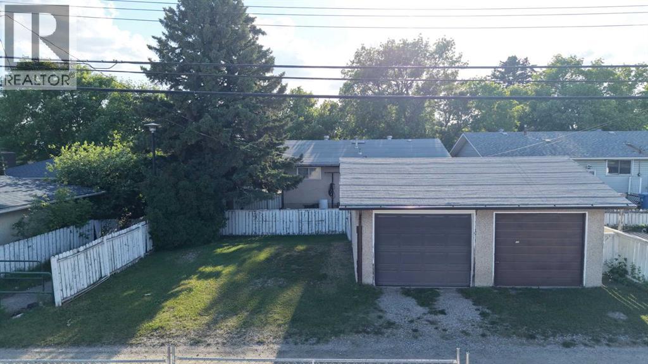
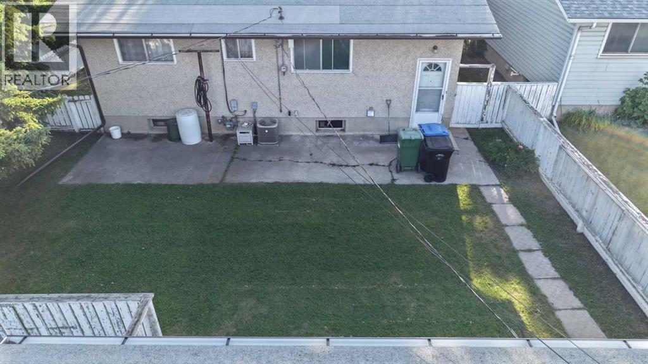
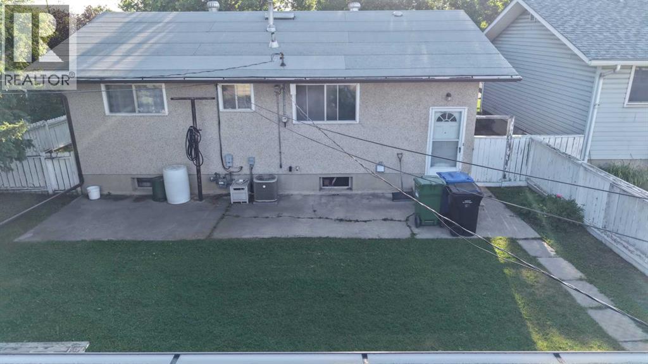
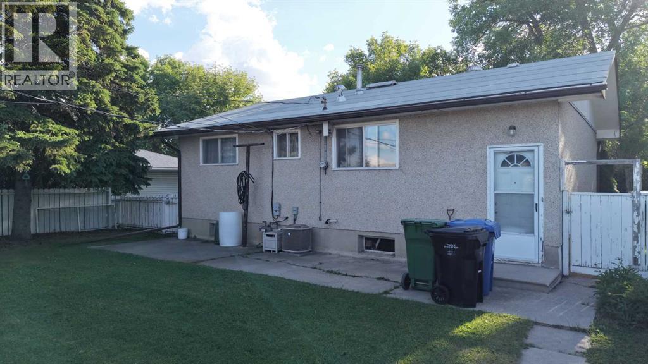
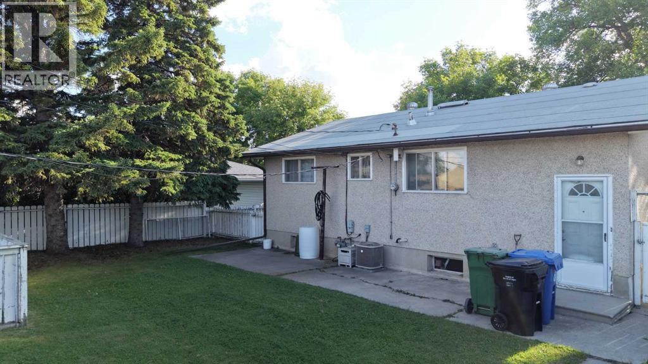
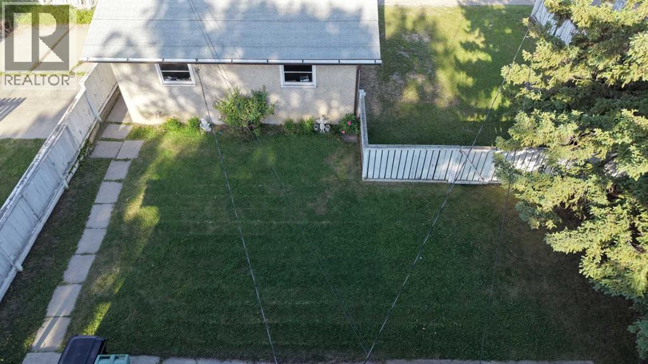
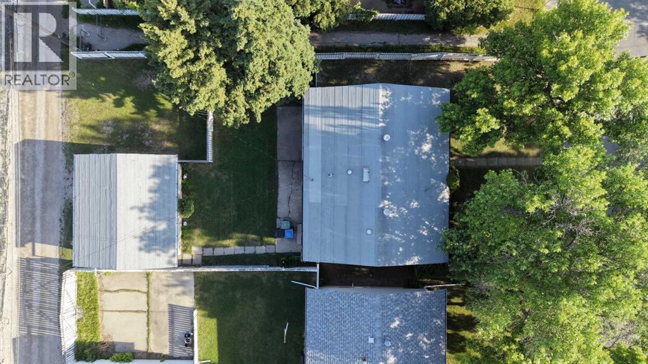
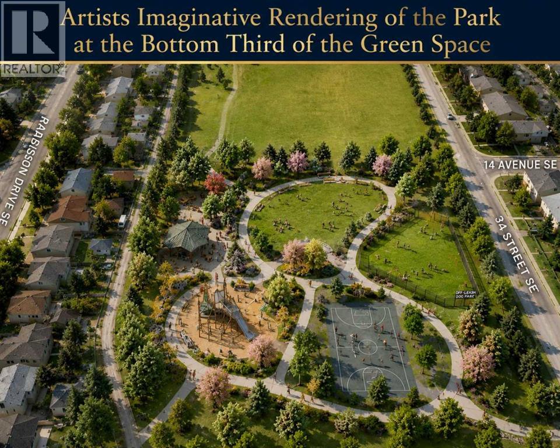
+++ PLEASE MAKE SURE YOU VIEW THE BEAUTIFUL BROCHURE ATTACHED TO THIS LISTING +++ Opportunity knocks in Radisson Heights! This quaint bungalow is full of potential and ready for your personal vision. Whether you’re a first-time buyer looking to build equity, an investor, or a handy homeowner eager to create your dream space, this home offers a fantastic opportunity in an established community.Major mechanical updates have already been taken care of, including a hot water tank and central air conditioning (2018) and a furnace (2022), providing peace of mind while you focus on the cosmetic updates. The double detached garage adds valuable parking, storage, and workspace.The location is a standout feature—just a few doors down and directly behind the property, an expansive new green space and park are planned, creating an incredible amenity for young families, outdoor enthusiasts, and long-term homeowners alike. Conveniently located on a quiet established near schools, shopping, transit, and major routes, this is your chance to unlock the full potential of a property in an evolving neighbourhood.Don’t miss this excellent opportunity to make this home your own! (id:67770)
Facts
- Bedrooms
- 2
- Bathrooms
- 1
- Living area
- 889 sq ft
- Home type
- House
- Year built
- 1965
- Lot size
- 521 square meters
- Parking
- 2
- Property taxes
- $3,072 (2026)
- MLS® number
- A2324839
Features
- Heating
- Forced air
- Cooling
- Central air conditioning
- Basement
- Partially finished, Partial
- Flooring
- Carpeted, Linoleum
- Appliances
- Washer, Dishwasher, Stove, Dryer, Freezer, Hood Fan, See remarks, Window Coverings, Garage door opener
- Parking
- Detached Garage
Rooms
| Room | Level | Size |
|---|---|---|
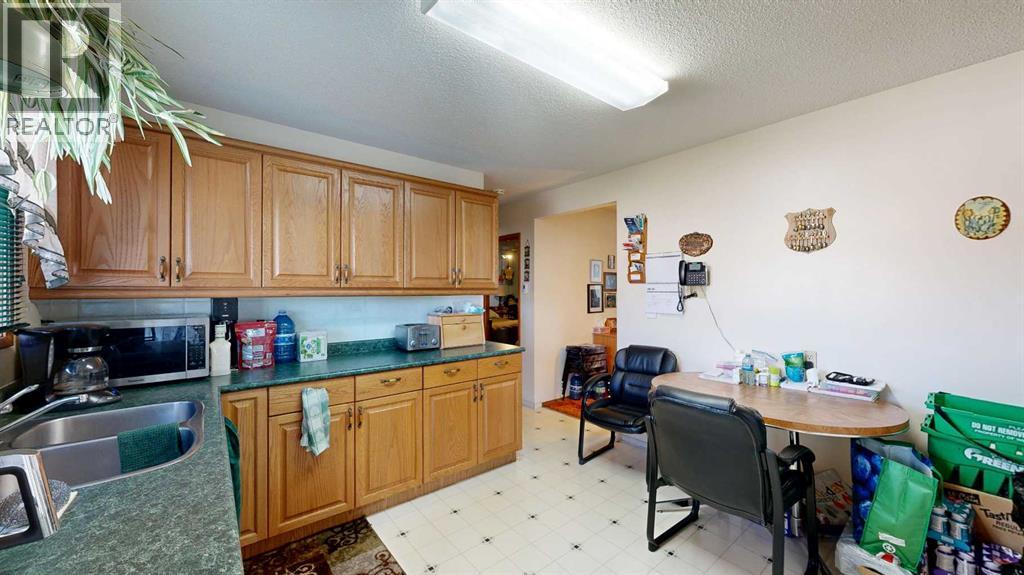
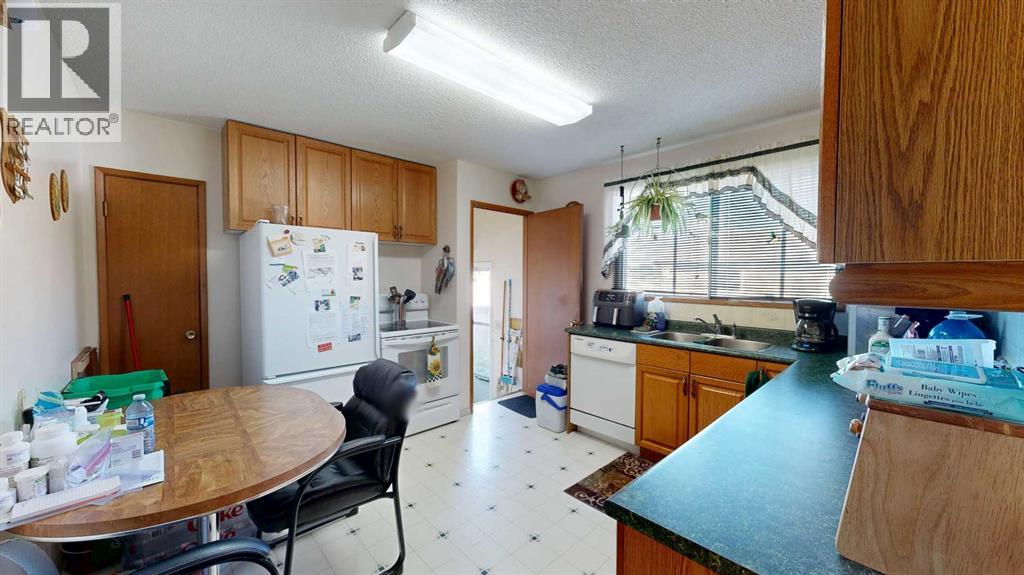
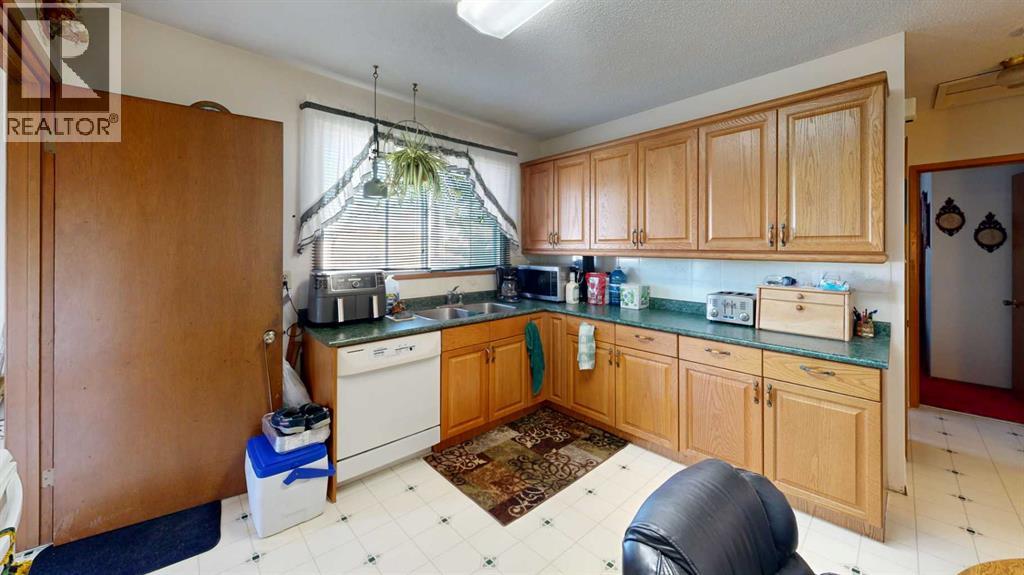
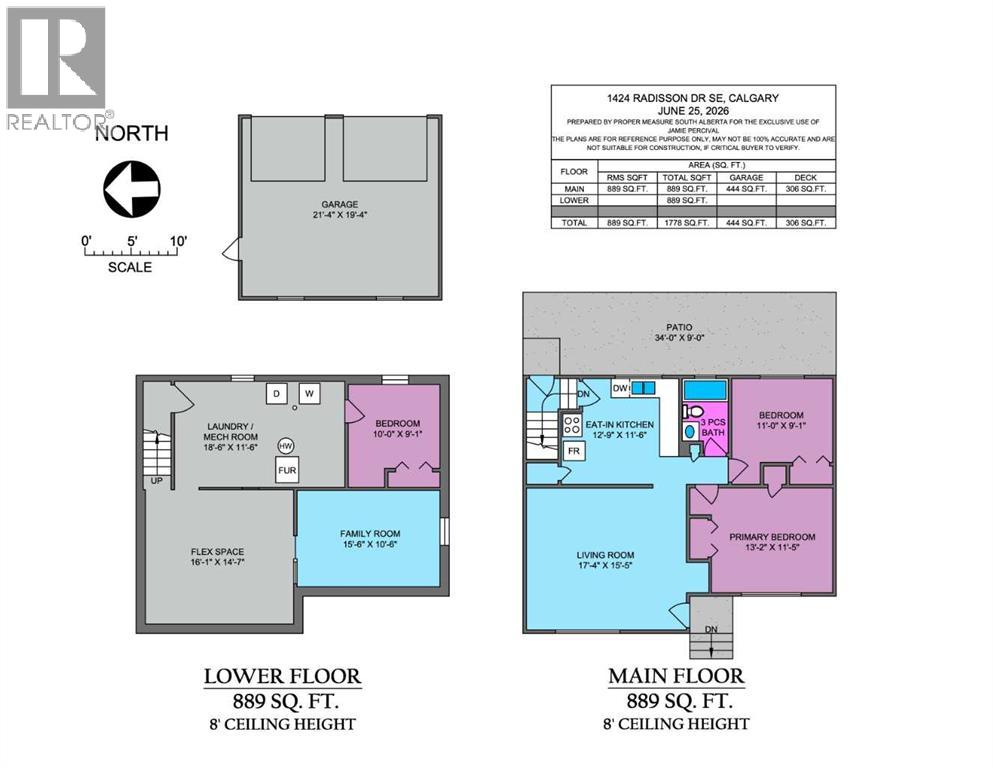
| Eat in kitchen | Main level | 11.50 Ft x 12.75 Ft |
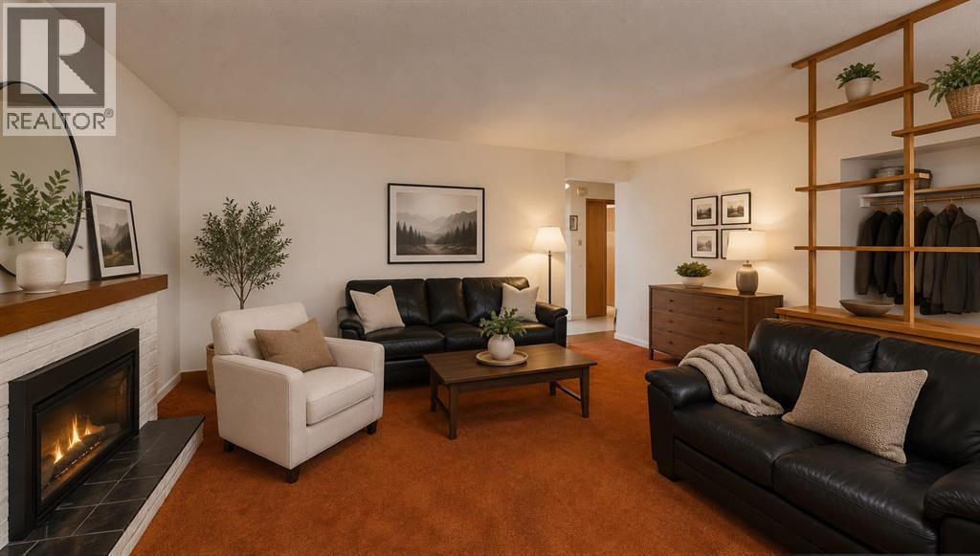
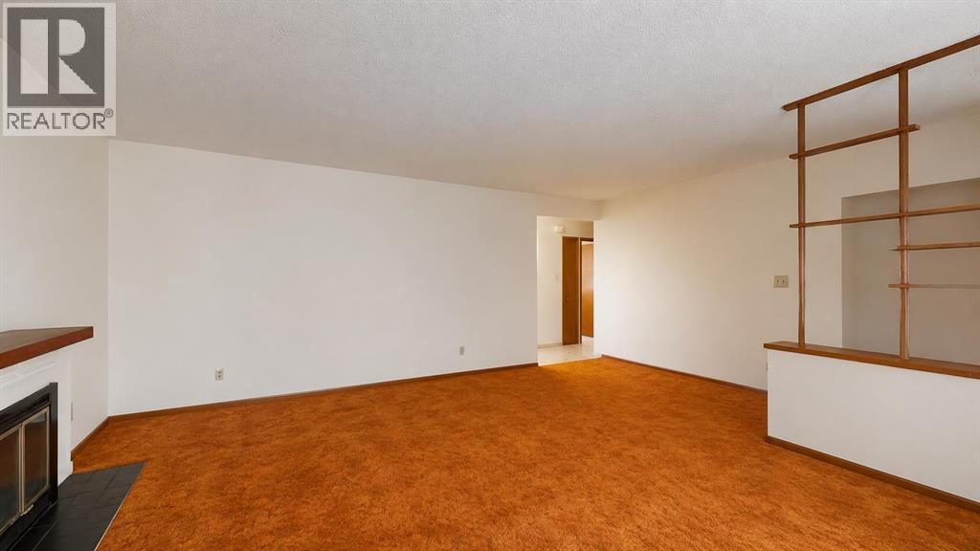
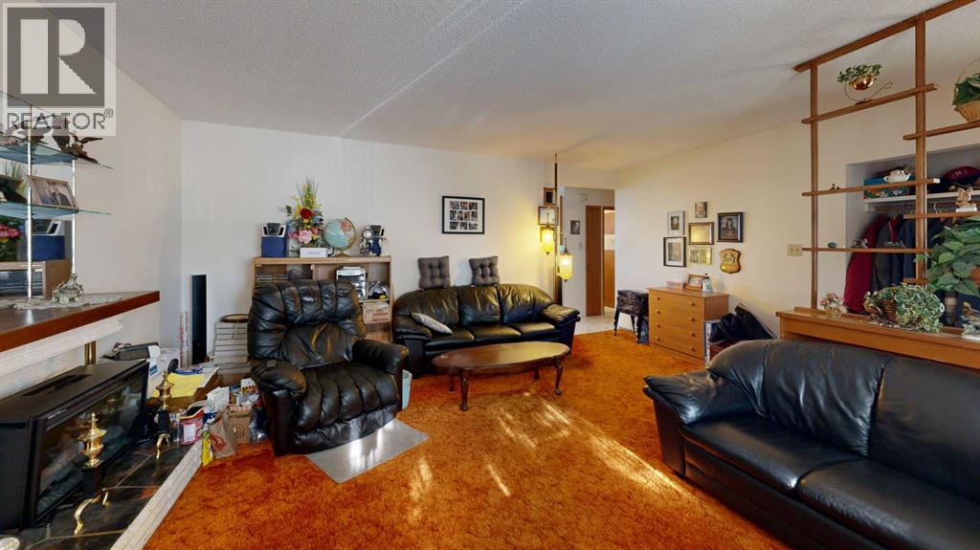
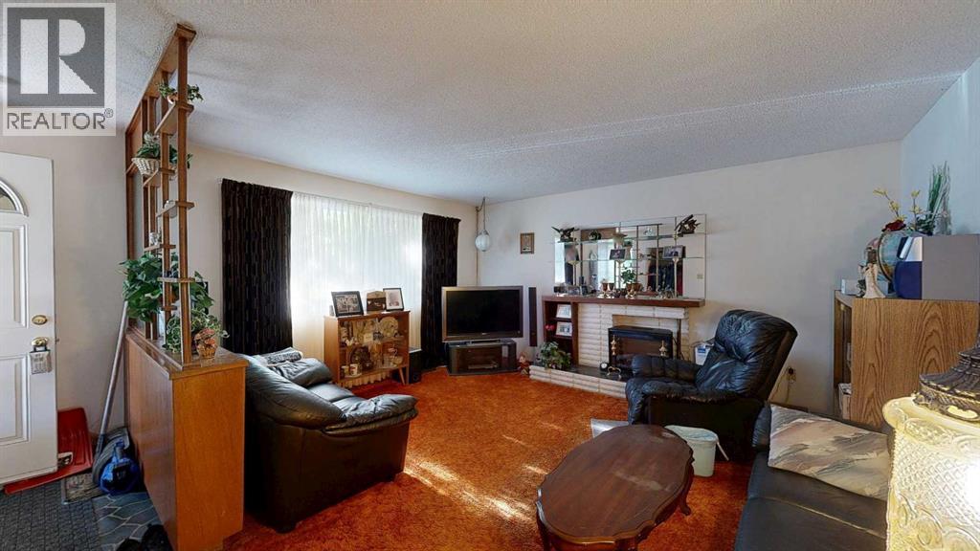
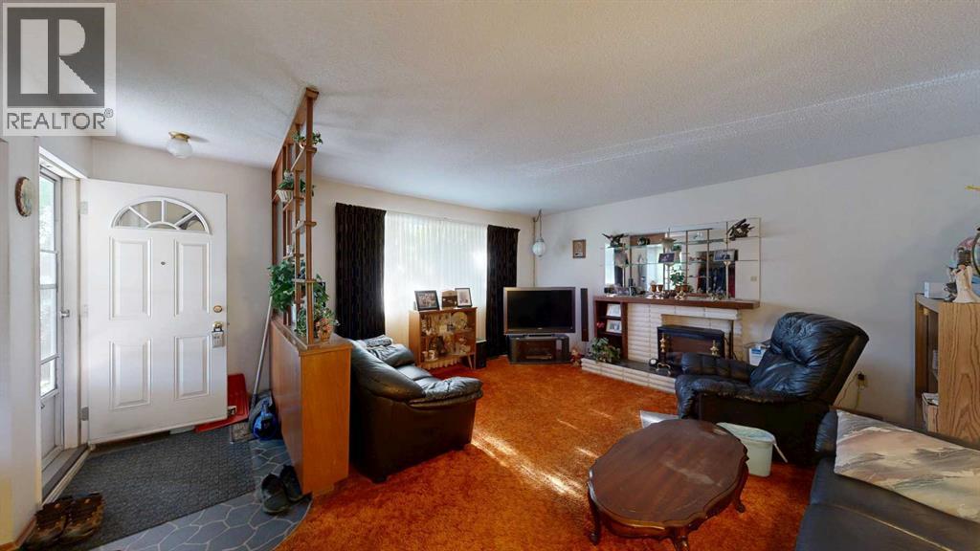
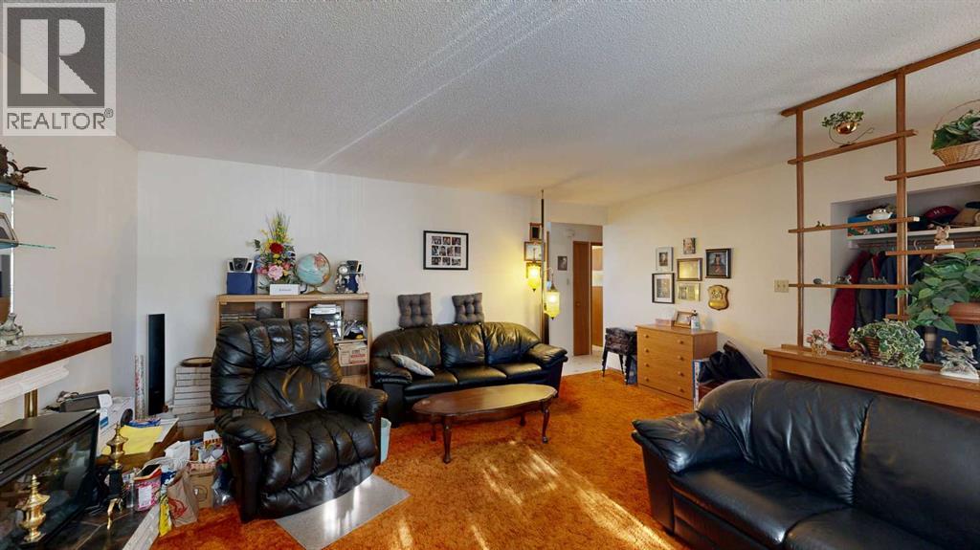
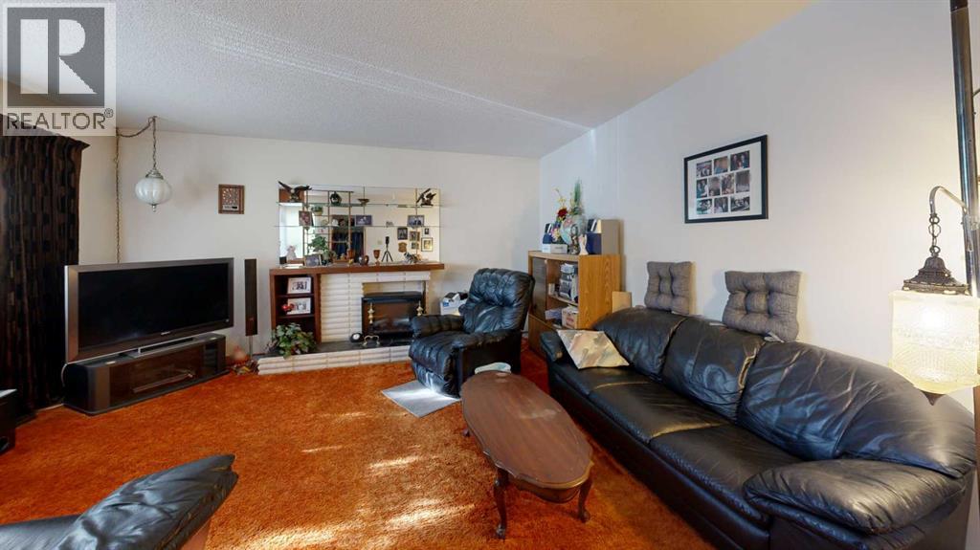
| Living room | Main level | 15.42 Ft x 17.33 Ft |
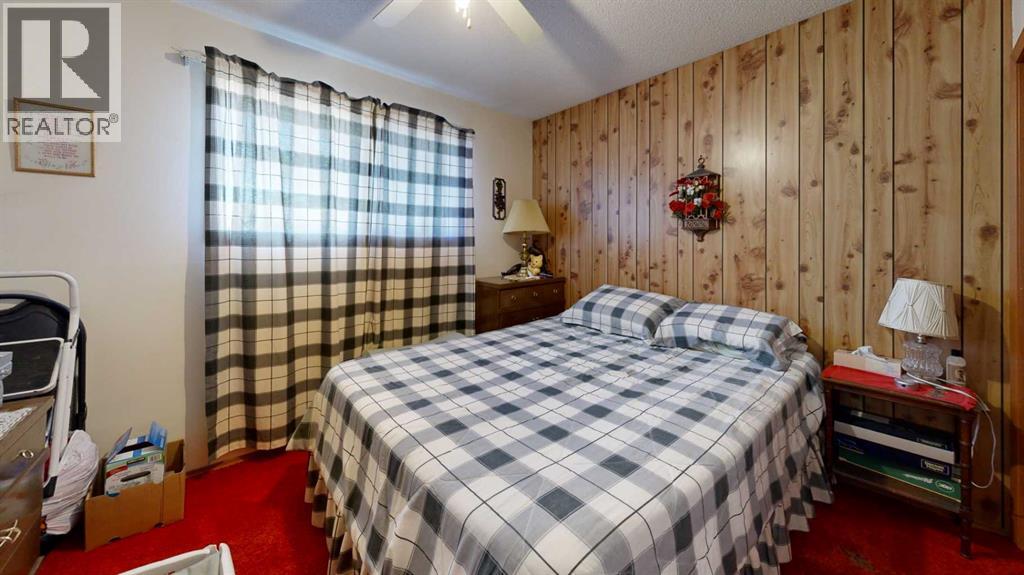
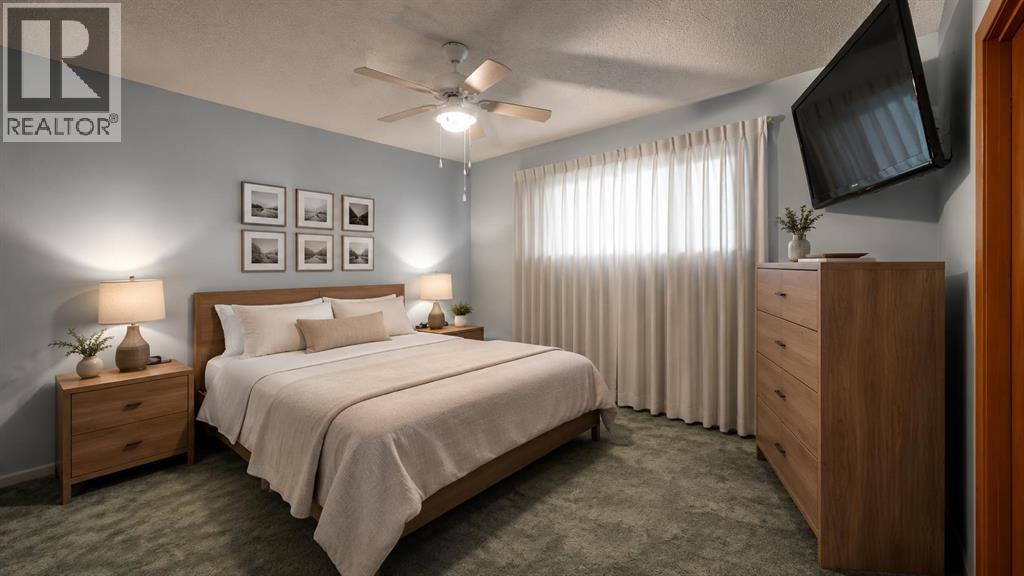
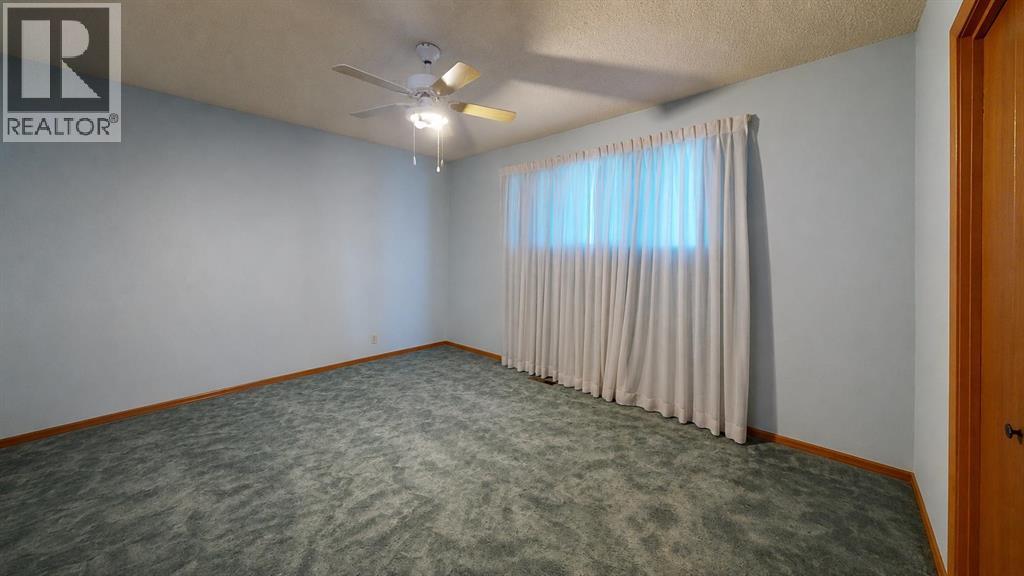
| Primary Bedroom | Main level | 11.42 Ft x 13.17 Ft |
| Bedroom | Main level | 9.08 Ft x 11.00 Ft |
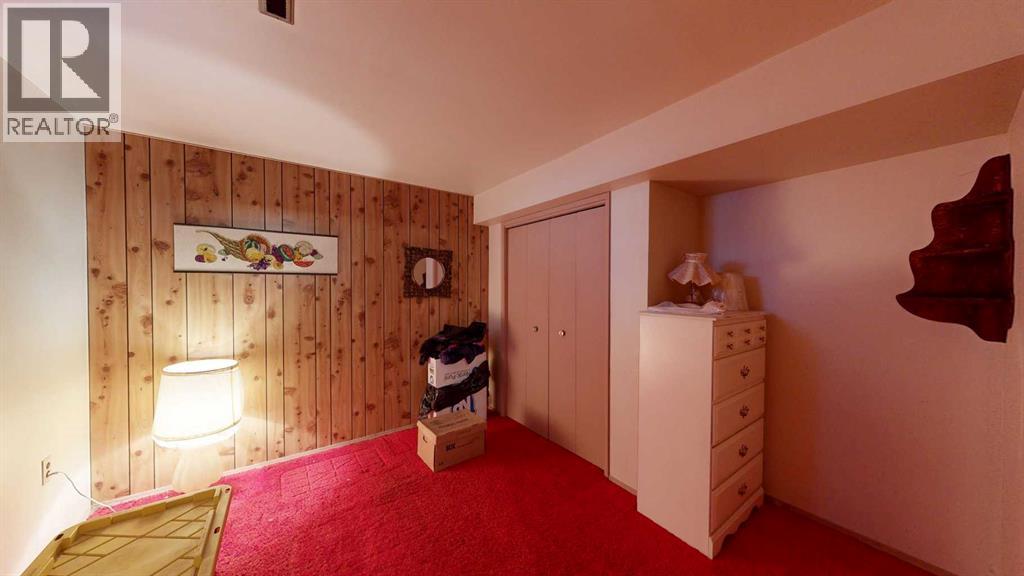
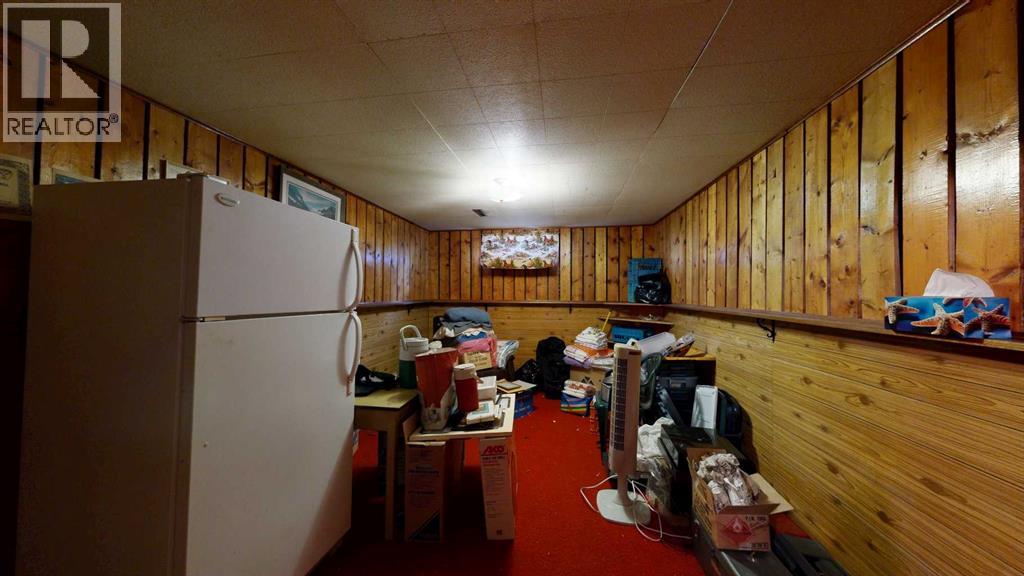
| Family room | Basement | 10.50 Ft x 15.50 Ft |
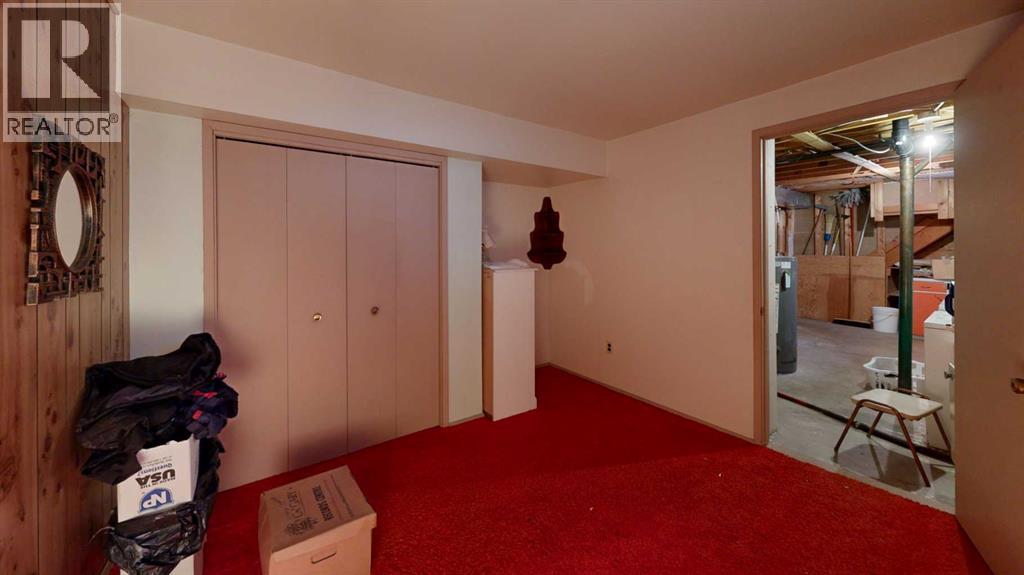
| Den | Basement | 9.08 Ft x 10.00 Ft |
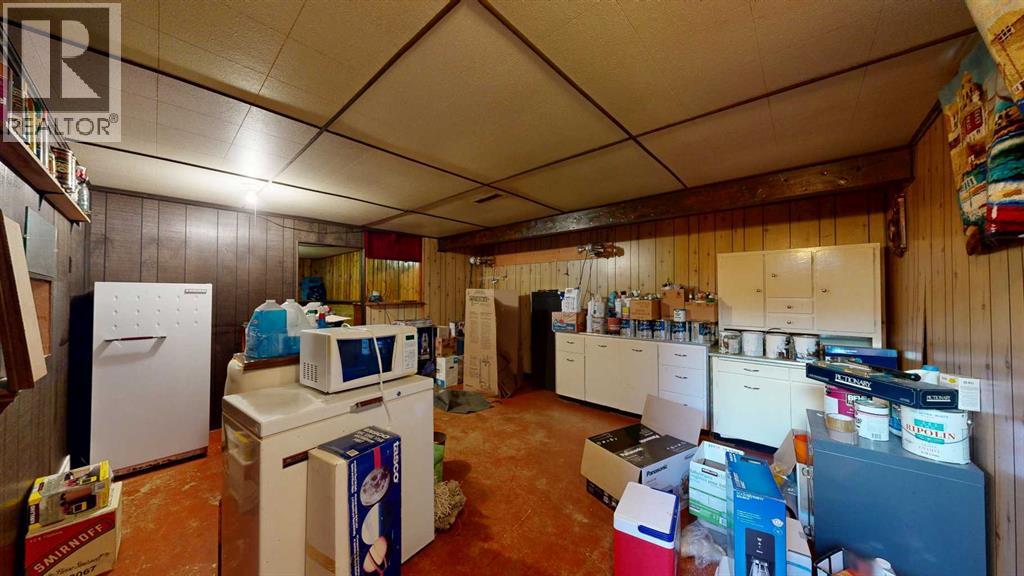
| Other | Basement | 14.58 Ft x 16.08 Ft |
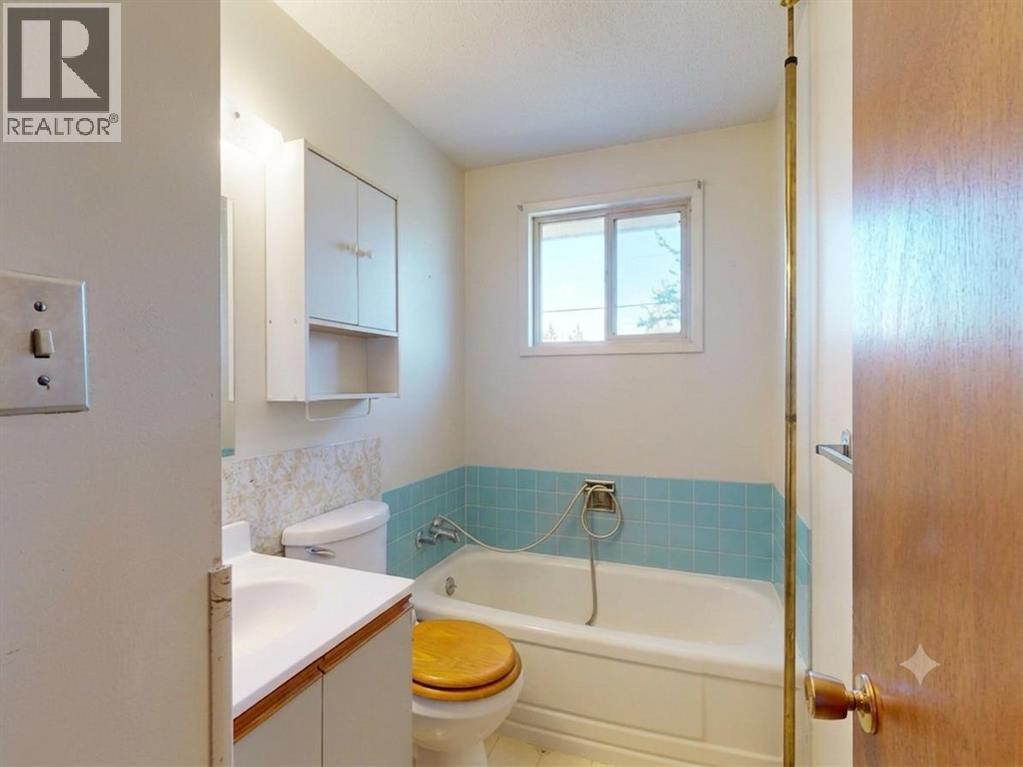
| 3pc Bathroom | Main level |
Location
Listed by MaxWell Canyon Creek

Listing data is supplied by the CREA Data Distribution Facility (DDF®). It is deemed reliable but not guaranteed and should be independently verified. It is provided for consumers’ personal, non-commercial use to identify properties they may be interested in purchasing.