$649,000
299 3rd Street SE
Diamond Valley
- 3 bedrooms
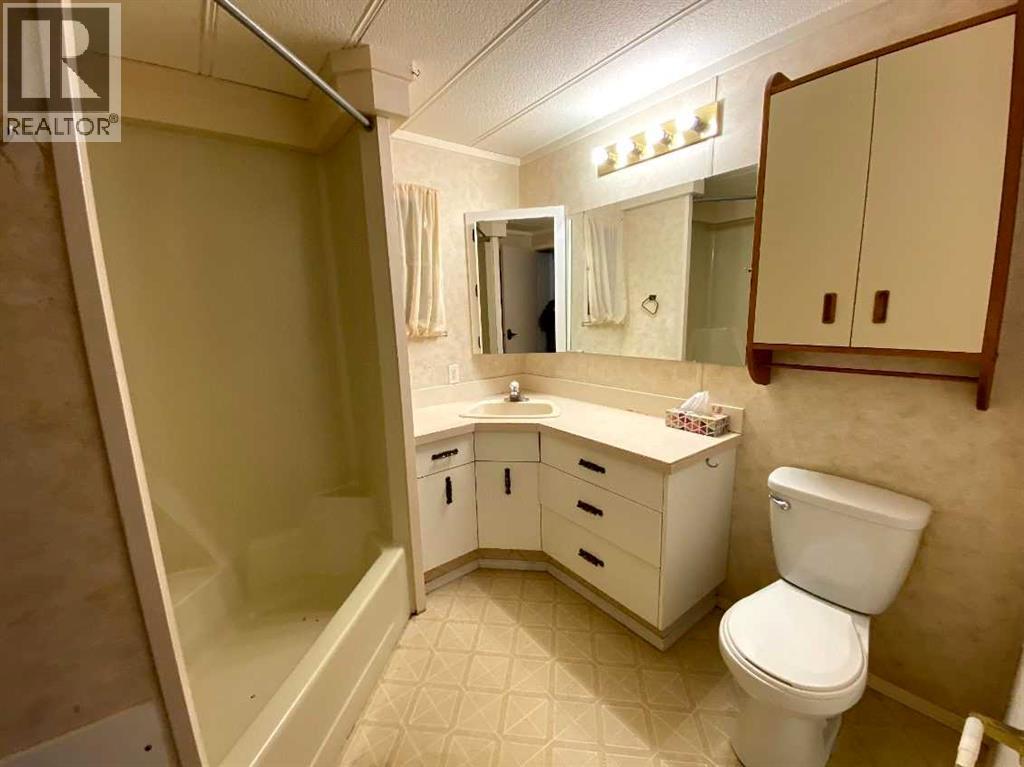
- 2 (1 half) bathrooms
- 1,657 sq ft
About this home
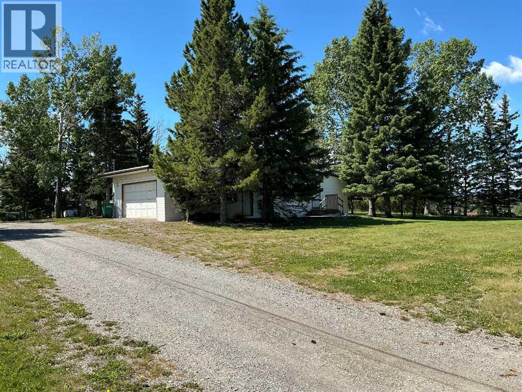
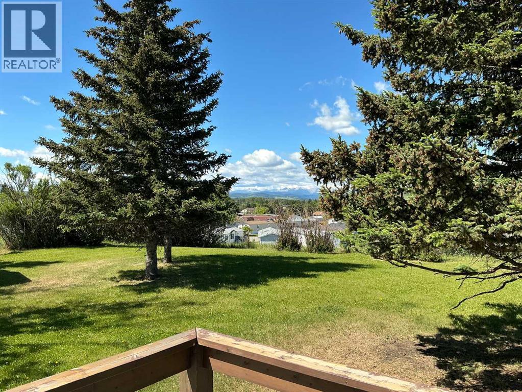
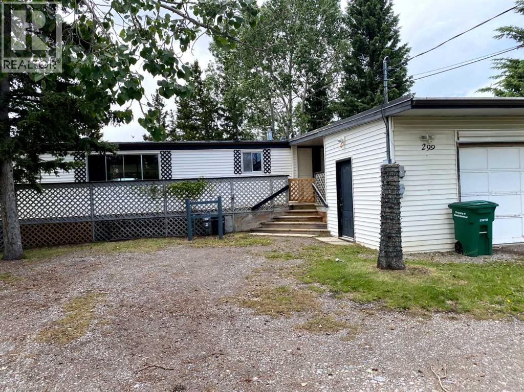
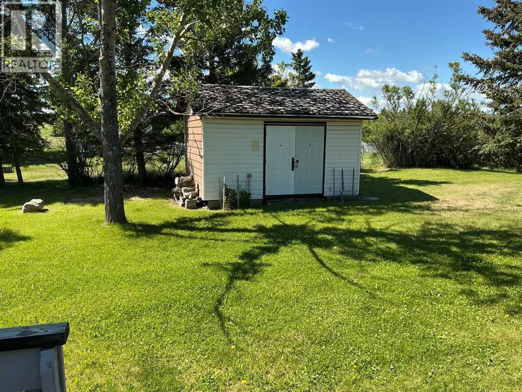
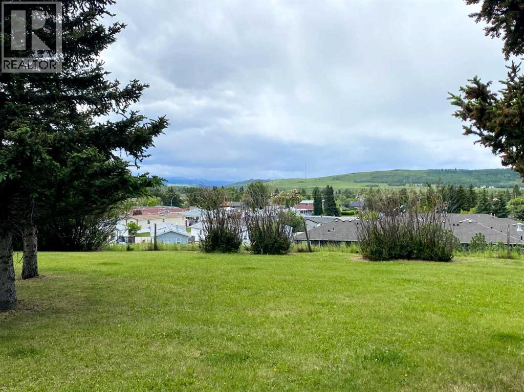
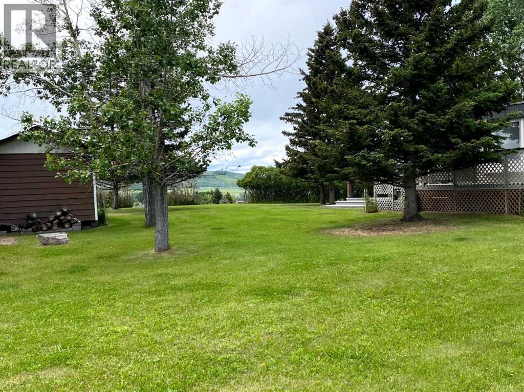
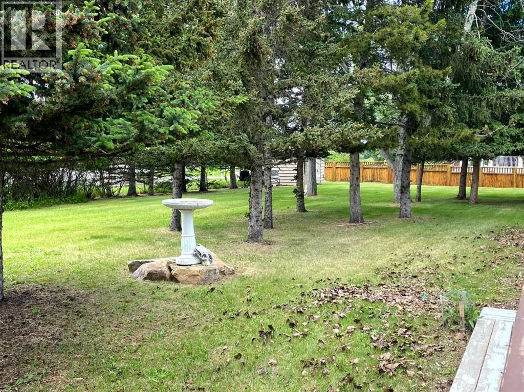
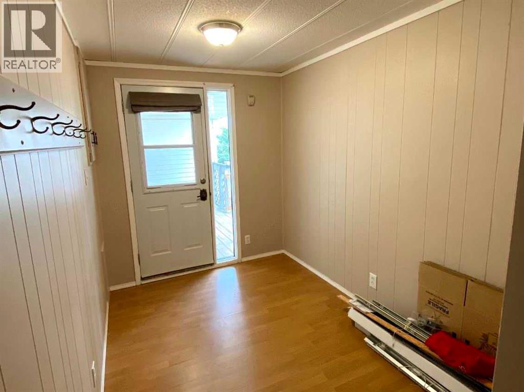
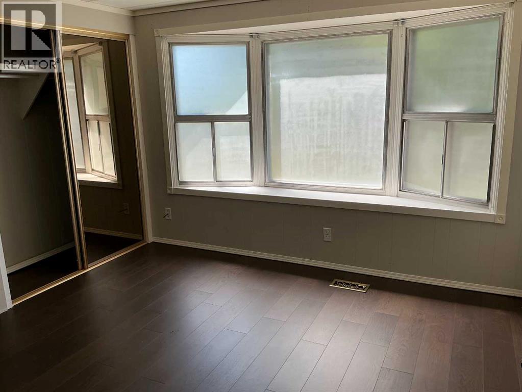
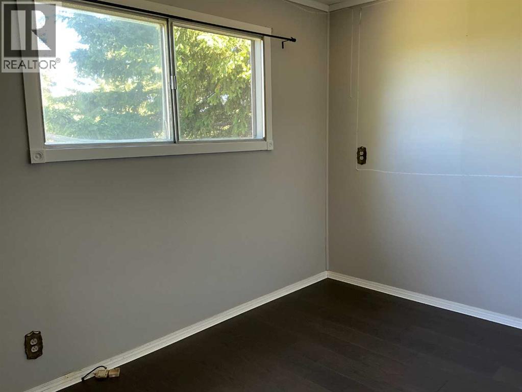
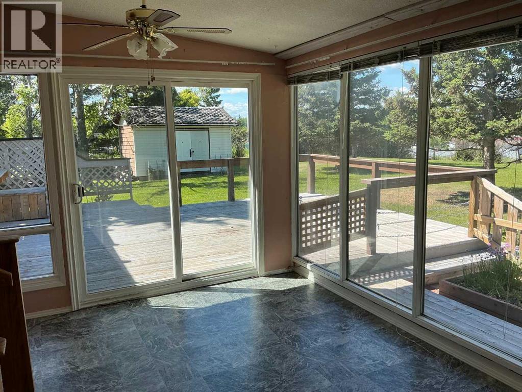
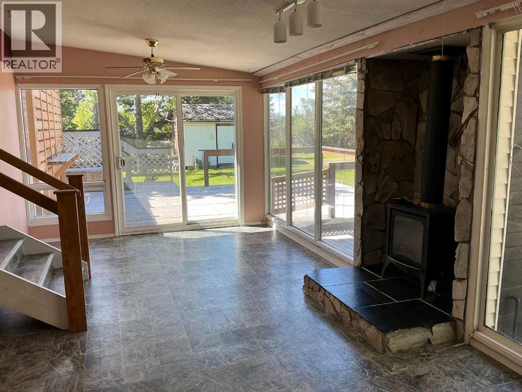
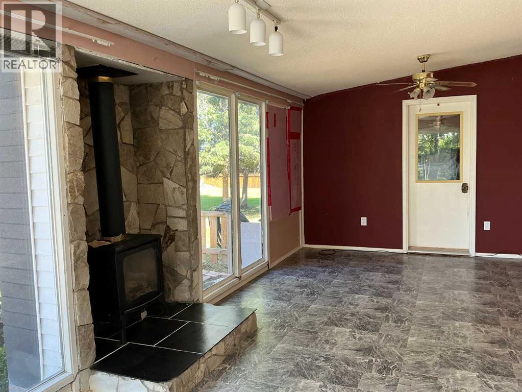
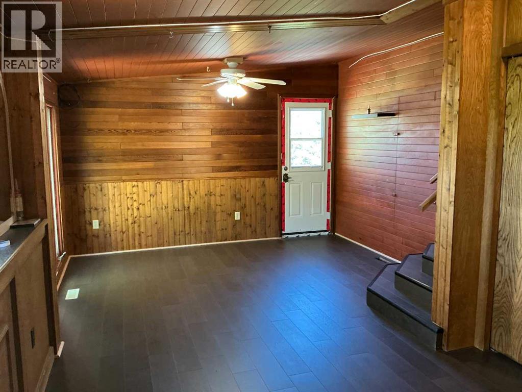
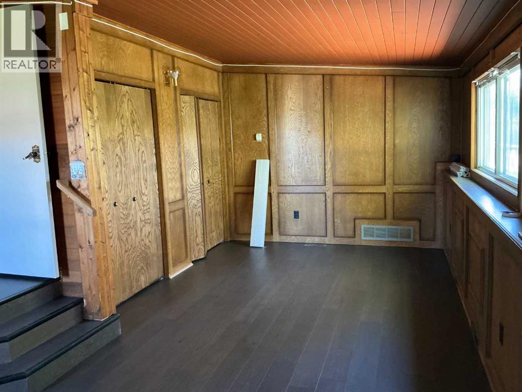
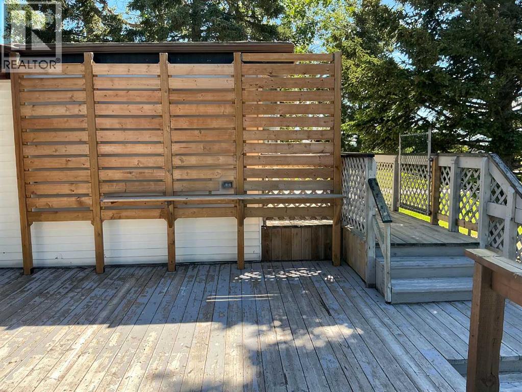
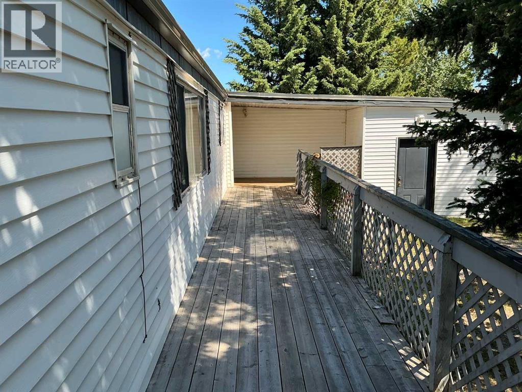
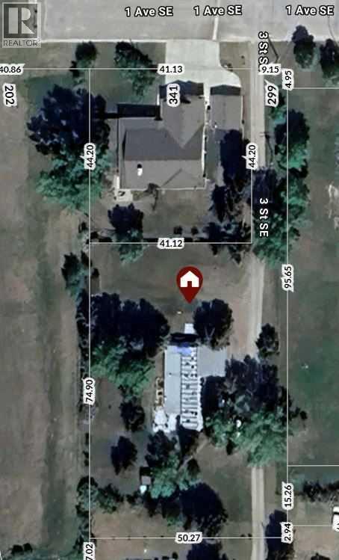
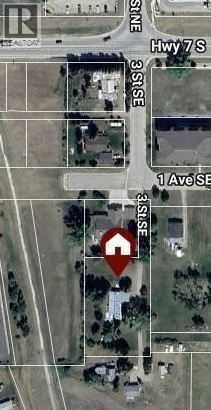
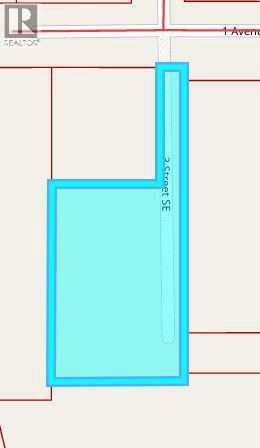
What a great investment opportunity... Located in Diamond Valley this property features a 1,666 sq ft modular home with 3 bedrooms, an addition and an attached garage, situated on a large 268 x 165 foot lot. Located in a quiet area, the property is in excellent condition, surrounded by mature trees, and offers an incredible mountain view. This property has it's own water well and a septic tank and field. Any future development would require town services put into the property. Could make a great development project or just an awesome view lot to enjoy. No sign on the property and do not access without an appointment. (id:67770)
Facts
- Bedrooms
- 3
- Bathrooms
- 2 (1 half)
- Living area
- 1,657 sq ft
- Home type
- House
- Year built
- 1974
- Lot size
- 4,149.64 square meters
- Parking
- 6
- Property taxes
- $4,316 (2026)
- MLS® number
- A2323305
Features
- Heating
- Forced air
- Cooling
- None
- Basement
- None
- Flooring
- Laminate, Linoleum
- Appliances
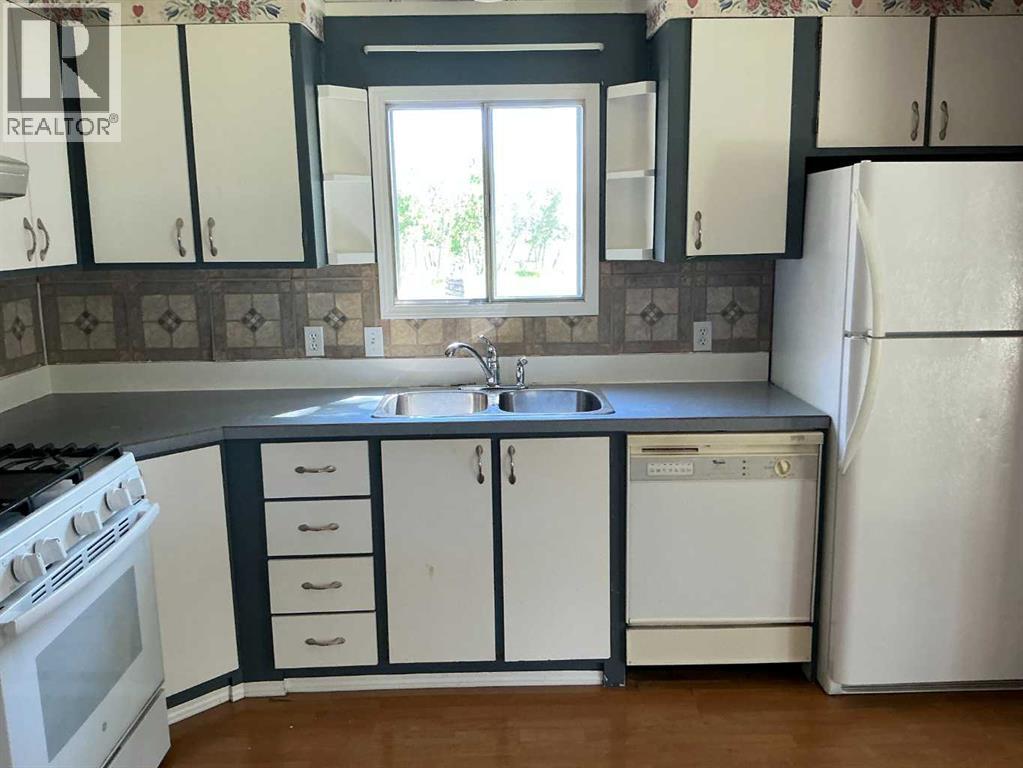
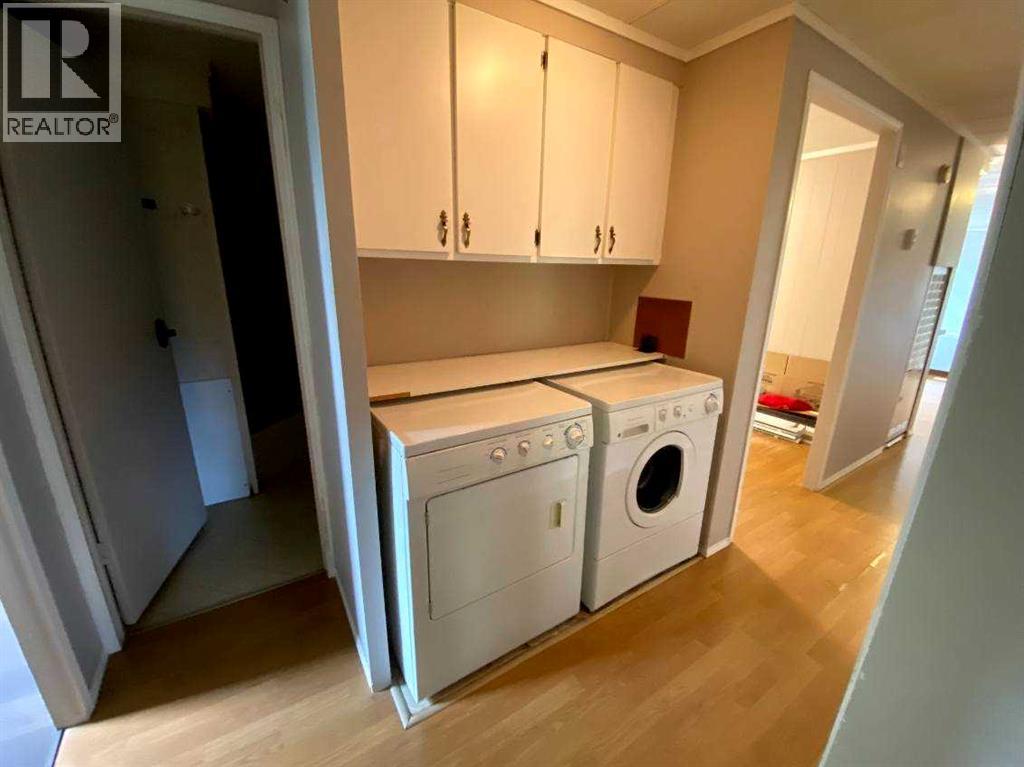
- Refrigerator, Dishwasher, Stove, Washer & Dryer
- Parking
- Attached Garage
- Exterior Features
- Vinyl siding
- Community Features
- Golf Course Development
- View
- View
Rooms
| Room | Level | Size |
|---|---|---|
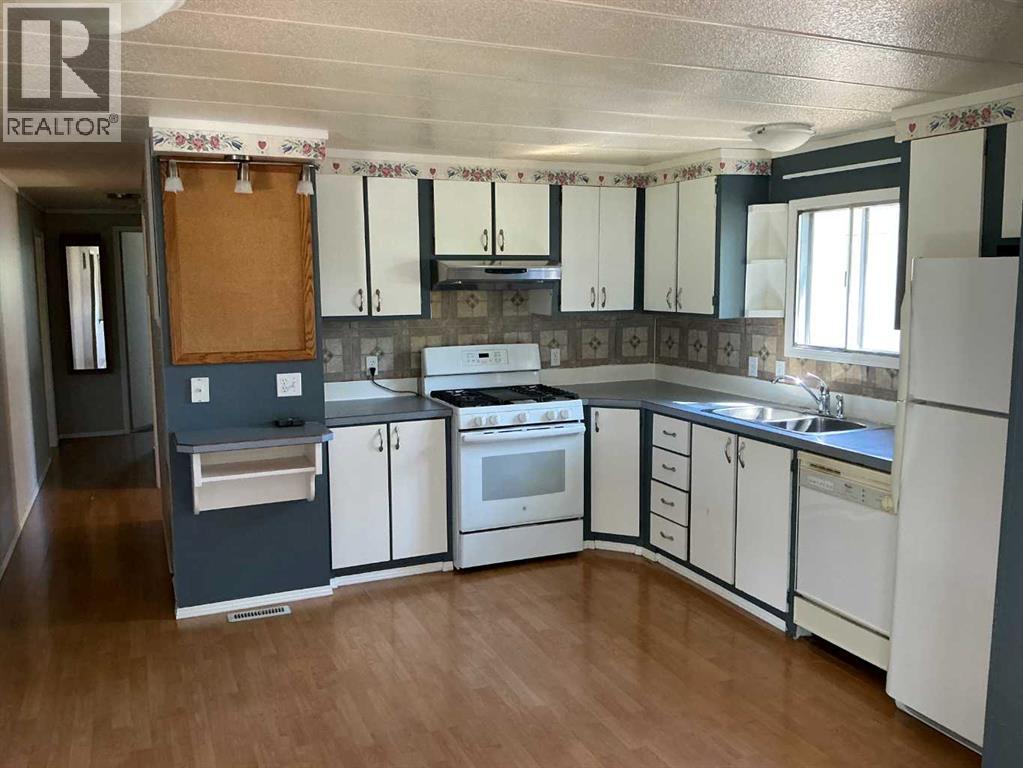
| Kitchen | Main level | 3.50 M x 3.99 M |
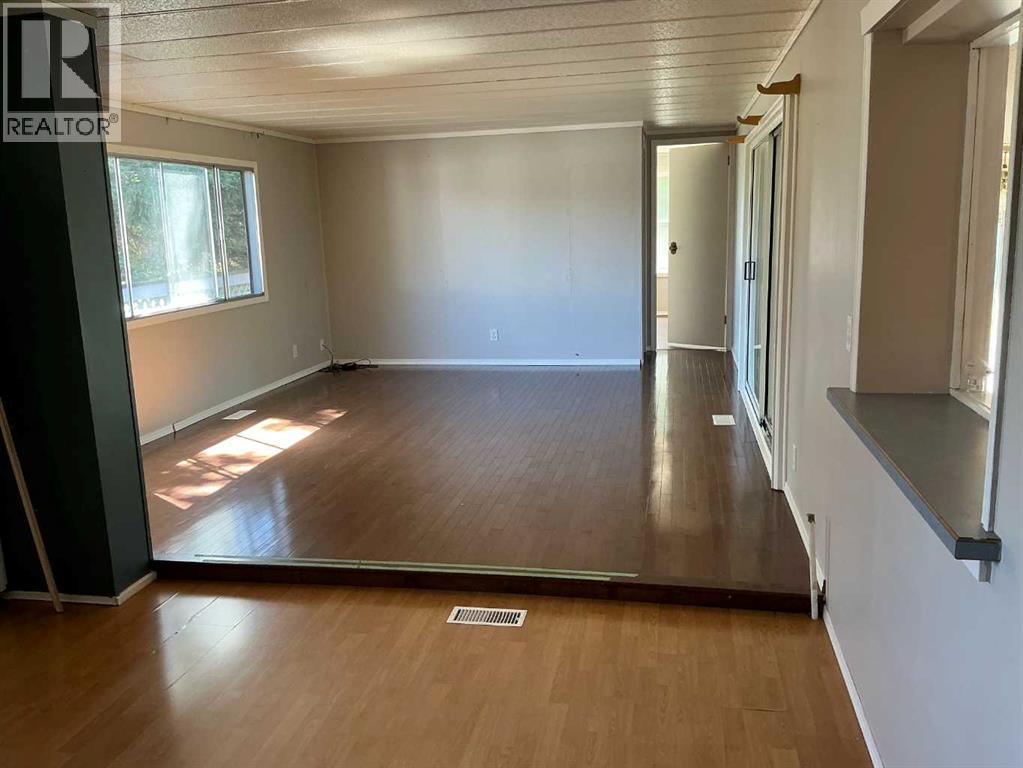
| Dining room | Main level | 3.30 M x 7.30 M |
| Living room | Main level | 4.80 M x 3.90 M |
| Primary Bedroom | Main level | 3.30 M x 3.99 M |
| Bedroom | Main level | 2.20 M x 3.30 M |
| Bedroom | Main level | 6.70 M x 3.60 M |
| 2pc Bathroom | Main level | |
| 4pc Bathroom | Main level |
Location
Listed by Royal LePage Solutions

Listing data is supplied by the CREA Data Distribution Facility (DDF®). It is deemed reliable but not guaranteed and should be independently verified. It is provided for consumers’ personal, non-commercial use to identify properties they may be interested in purchasing.