$649,000
42315 RR153
Rural Flagstaff County
- 4 bedrooms
- 3 bathrooms
- 1,360 sq ft
About this home
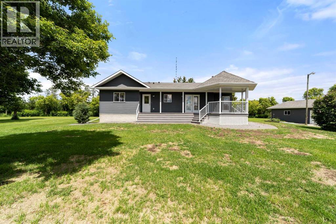
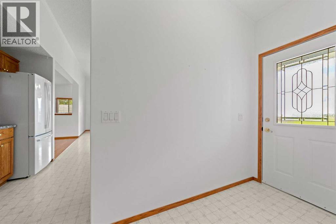
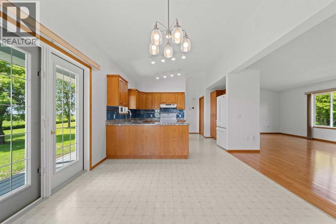
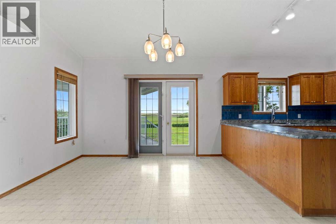
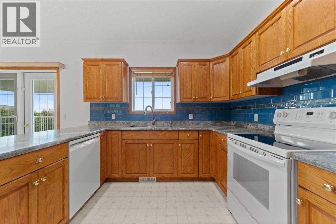
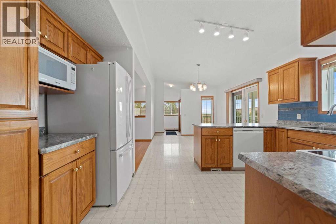
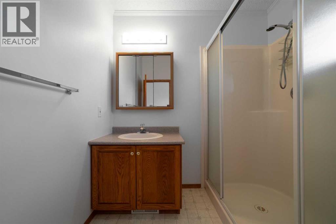
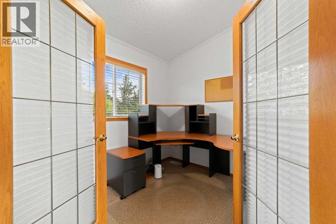
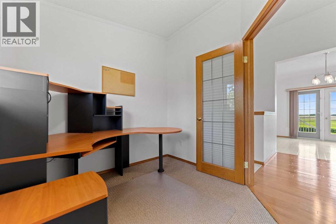
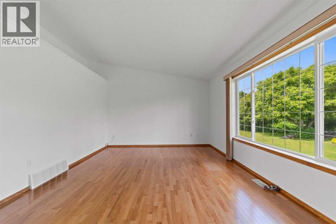
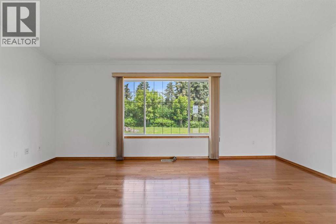
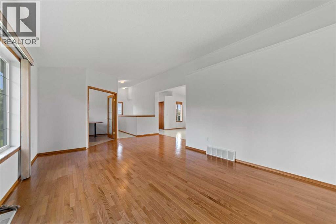
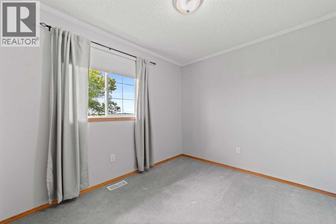
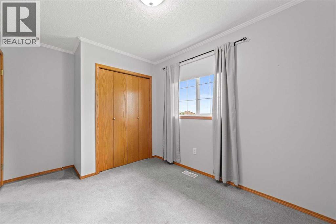
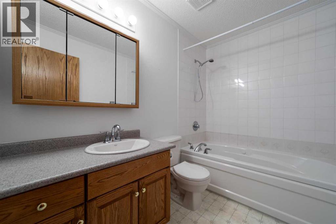
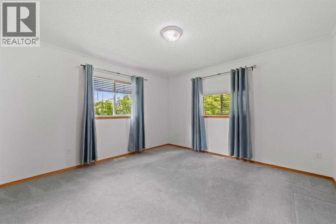
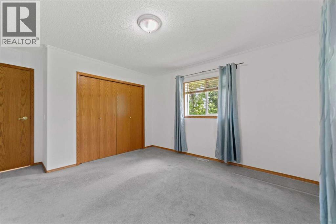
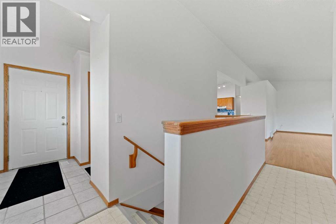
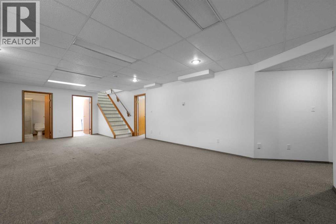
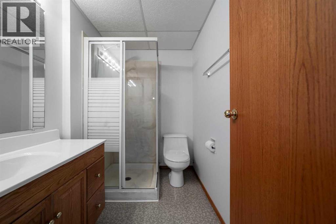
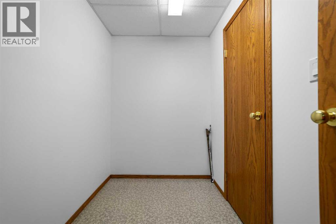
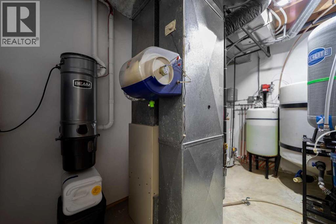
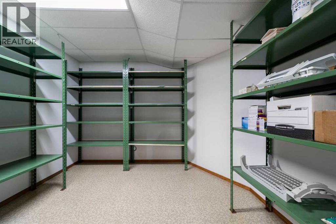
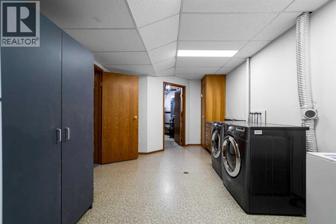
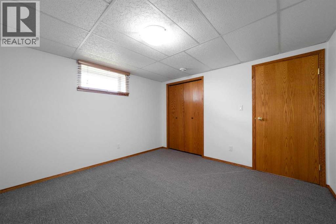
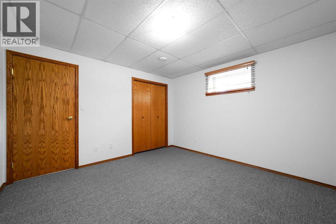
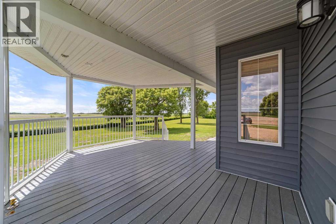
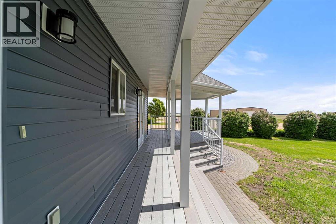
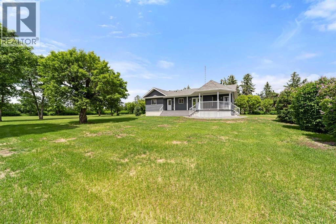
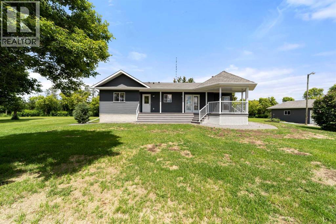
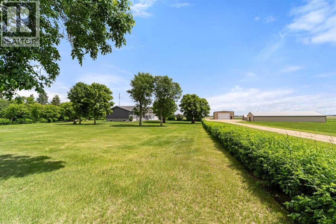
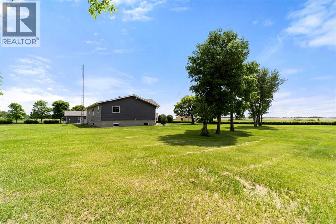
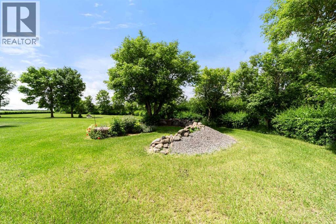
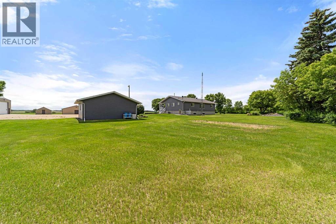
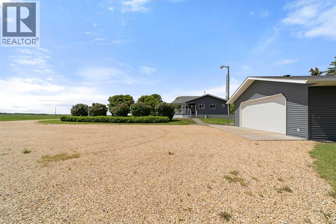
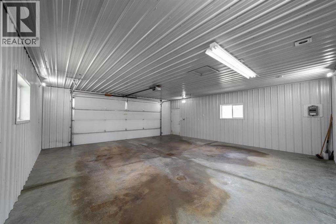
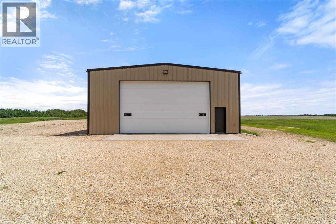
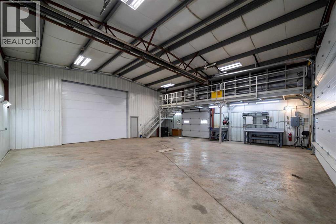
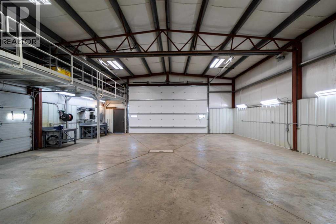
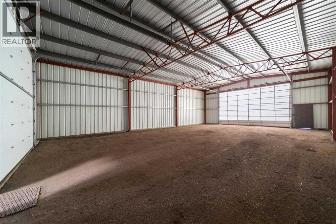
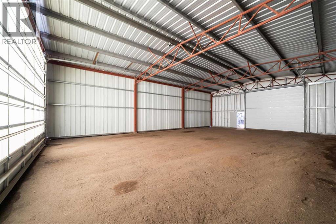
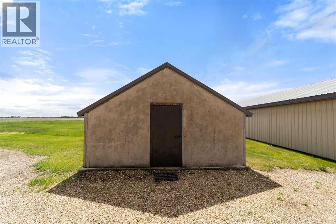
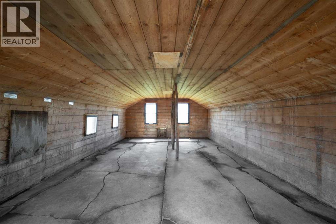
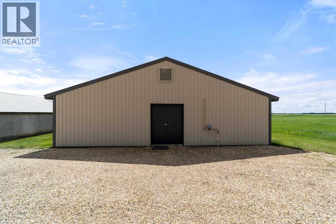
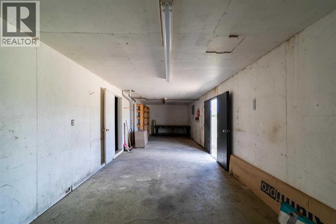
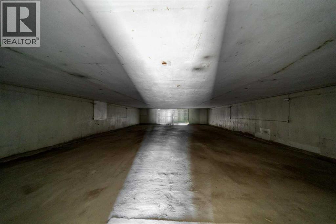
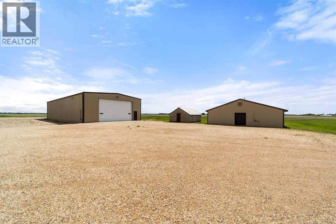
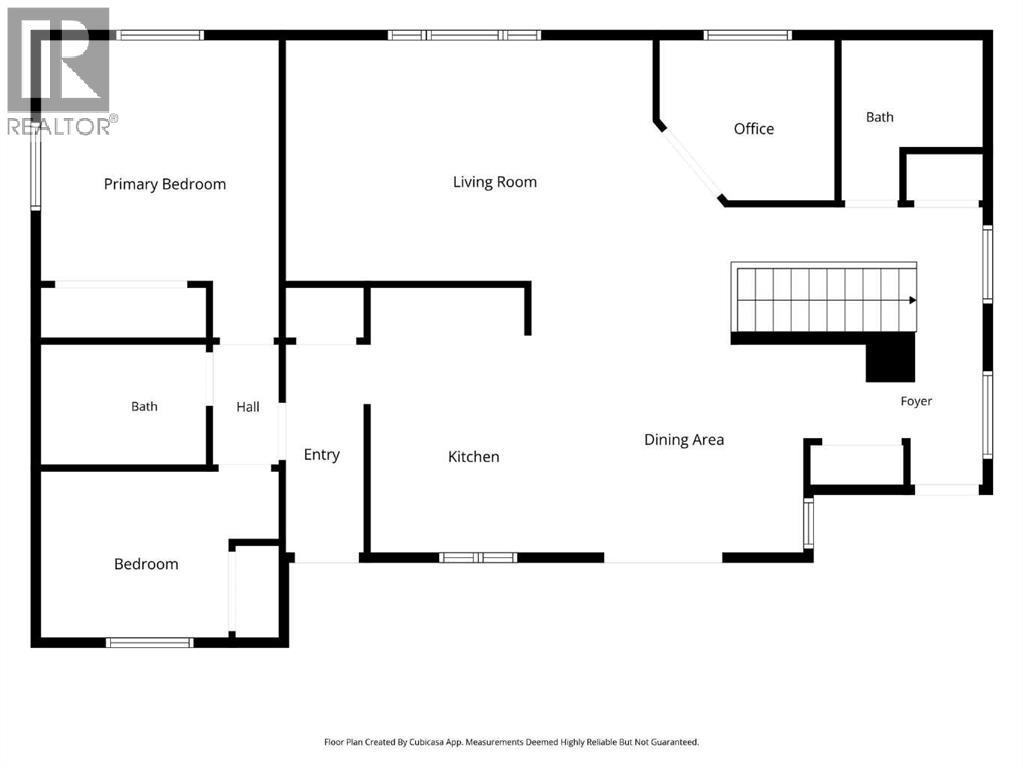
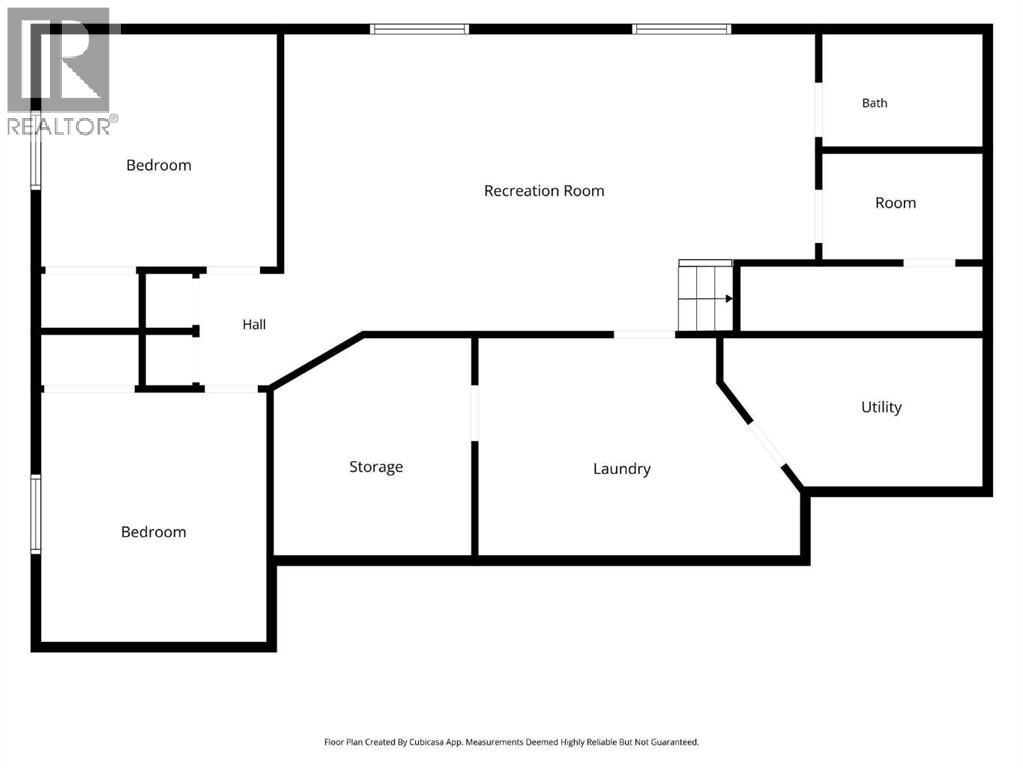
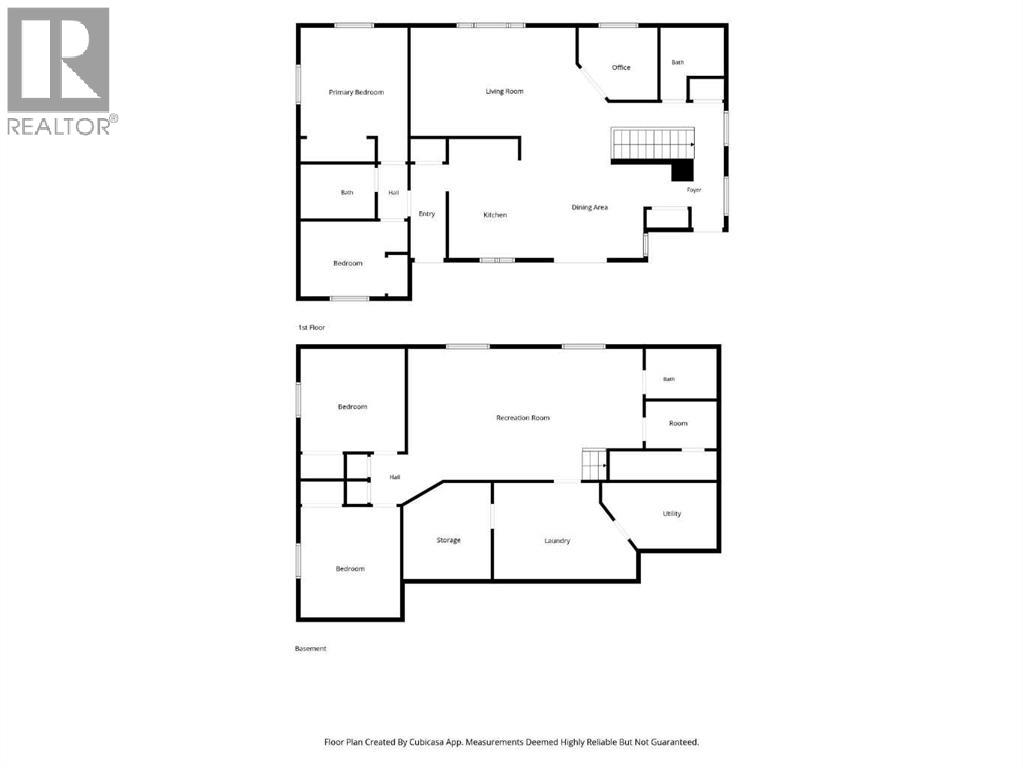
Step into this exceptional acreage situated on approximately 10 beautifully treed acres. Surrounded by mature trees, the private backyard offers a peaceful retreat with plenty of room to create the garden you've always wanted. Built in 2000, this well maintained home features an inviting open concept layout with a spacious kitchen, dining area, and living room, perfect for everyday living and entertaining. Just off the living room is a dedicated office, ideal for working from home. The main floor also includes two generously sized bedrooms and two full bathrooms. The fully finished lower level provides even more living space with a large family room, two additional spacious bedrooms, a 3 piece bathroom, and an oversized laundry room complete with abundant storage and shelving. Step outside to enjoy summer evenings on the covered deck with a natural gas hookup for your BBQ. The impressive outbuildings truly set this property apart. The 40' x 100' shop is divided into two functional spaces, including a 40' x 40' heated workshop with a mezzanine offering extensive storage, plus a separate dry storage area. You'll also find a 36' x 80' barn with a dirt floor, an additional smaller barn with a concrete floor, and a 26' x 24' detached garage. Properties this well cared for are rare. From the thoughtfully designed home to the outstanding collection of outbuildings, this is an exceptional opportunity for anyone seeking space, privacy, and versatility. (id:67770)
Facts
- Bedrooms
- 4
- Bathrooms
- 3
- Living area
- 1,360 sq ft
- Home type
- House
- Year built
- 2000
- Lot size
- 10 acres
- MLS® number
- A2324675
Features
- Heating
- Forced air
- Cooling
- Central air conditioning
- Basement
- Finished, Full
- Flooring
- Hardwood, Carpeted, Linoleum
- Appliances
- Refrigerator, Dishwasher, Stove, Microwave, Window Coverings, Garage door opener, Washer & Dryer
- Parking
- Detached Garage
- Exterior Features
- Vinyl siding
- Community Features
- Golf Course Development
Rooms
| Room | Level | Size |
|---|---|---|
| Other | Main level | 11.08 Ft x 22.08 Ft |
| Living room | Main level | 12.67 Ft x 18.58 Ft |
| Office | Main level | 9.08 Ft x 8.08 Ft |
| 3pc Bathroom | Main level | .00 Ft x .00 Ft |
| Bedroom | Main level | 8.50 Ft x 10.08 Ft |
| 4pc Bathroom | Main level | .00 Ft x .00 Ft |
| Primary Bedroom | Unknown | 12.67 Ft x 12.50 Ft |
| Family room | Basement | 14.67 Ft x 27.33 Ft |
| 3pc Bathroom | Basement | .00 Ft x .00 Ft |
| Storage | Basement | 7.83 Ft x 5.33 Ft |
| Laundry room | Basement | 10.67 Ft x 16.17 Ft |
| Storage | Basement | 10.67 Ft x 10.08 Ft |
| Bedroom | Basement | 12.92 Ft x 11.50 Ft |
| Bedroom | Basement | 11.92 Ft x 12.17 Ft |
Location
Listed by Coldwell Banker OnTrack Realty

Listing data is supplied by the CREA Data Distribution Facility (DDF®). It is deemed reliable but not guaranteed and should be independently verified. It is provided for consumers’ personal, non-commercial use to identify properties they may be interested in purchasing.