Skip to content
Rajesh BabunaiduREALTOR®smartPRO Realty
  • #1602 10010 119 ST NW, photo 1 of 64
  • #1602 10010 119 ST NW, photo 2 of 64
  • #1602 10010 119 ST NW, photo 3 of 64
  • #1602 10010 119 ST NW, photo 4 of 64
  • #1602 10010 119 ST NW, photo 5 of 64
  • #1602 10010 119 ST NW, photo 6 of 64
  • #1602 10010 119 ST NW, photo 7 of 64
  • #1602 10010 119 ST NW, photo 8 of 64
  • #1602 10010 119 ST NW, photo 9 of 64
  • #1602 10010 119 ST NW, photo 10 of 64
  • #1602 10010 119 ST NW, photo 11 of 64
  • #1602 10010 119 ST NW, photo 12 of 64
  • #1602 10010 119 ST NW, photo 13 of 64
  • #1602 10010 119 ST NW, photo 14 of 64
  • #1602 10010 119 ST NW, photo 15 of 64
  • #1602 10010 119 ST NW, photo 16 of 64
  • #1602 10010 119 ST NW, photo 17 of 64
  • #1602 10010 119 ST NW, photo 18 of 64
  • #1602 10010 119 ST NW, photo 19 of 64
  • #1602 10010 119 ST NW, photo 20 of 64
  • #1602 10010 119 ST NW, photo 21 of 64
  • #1602 10010 119 ST NW, photo 22 of 64
  • #1602 10010 119 ST NW, photo 23 of 64
  • #1602 10010 119 ST NW, photo 24 of 64
  • #1602 10010 119 ST NW, photo 25 of 64
  • #1602 10010 119 ST NW, photo 26 of 64
  • #1602 10010 119 ST NW, photo 27 of 64
  • #1602 10010 119 ST NW, photo 28 of 64
  • #1602 10010 119 ST NW, photo 29 of 64
  • #1602 10010 119 ST NW, photo 30 of 64
  • #1602 10010 119 ST NW, photo 31 of 64
  • #1602 10010 119 ST NW, photo 32 of 64
  • #1602 10010 119 ST NW, photo 33 of 64
  • #1602 10010 119 ST NW, photo 34 of 64
  • #1602 10010 119 ST NW, photo 35 of 64
  • #1602 10010 119 ST NW, photo 36 of 64
  • #1602 10010 119 ST NW, photo 37 of 64
  • #1602 10010 119 ST NW, photo 38 of 64
  • #1602 10010 119 ST NW, photo 39 of 64
  • #1602 10010 119 ST NW, photo 40 of 64
  • #1602 10010 119 ST NW, photo 41 of 64
  • #1602 10010 119 ST NW, photo 42 of 64
  • #1602 10010 119 ST NW, photo 43 of 64
  • #1602 10010 119 ST NW, photo 44 of 64
  • #1602 10010 119 ST NW, photo 45 of 64
  • #1602 10010 119 ST NW, photo 46 of 64
  • #1602 10010 119 ST NW, photo 47 of 64
  • #1602 10010 119 ST NW, photo 48 of 64
  • #1602 10010 119 ST NW, photo 49 of 64
  • #1602 10010 119 ST NW, photo 50 of 64
  • #1602 10010 119 ST NW, photo 51 of 64
  • #1602 10010 119 ST NW, photo 52 of 64
  • #1602 10010 119 ST NW, photo 53 of 64
  • #1602 10010 119 ST NW, photo 54 of 64
  • #1602 10010 119 ST NW, photo 55 of 64
  • #1602 10010 119 ST NW, photo 56 of 64
  • #1602 10010 119 ST NW, photo 57 of 64
  • #1602 10010 119 ST NW, photo 58 of 64
  • #1602 10010 119 ST NW, photo 59 of 64
  • #1602 10010 119 ST NW, photo 60 of 64
  • #1602 10010 119 ST NW, photo 61 of 64
  • #1602 10010 119 ST NW, photo 62 of 64
  • #1602 10010 119 ST NW, photo 63 of 64
  • #1602 10010 119 ST NW, photo 64 of 64

$900,000

#1602 10010 119 ST NW

Wîhkwêntôwin, Edmonton

  • 3 bedrooms
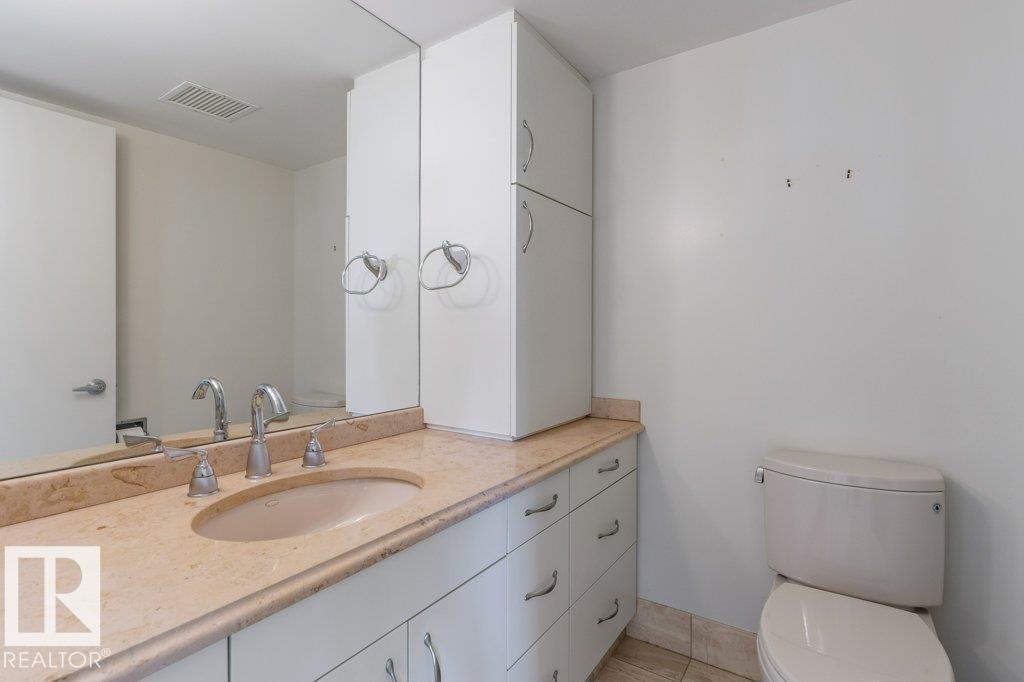
  • 3 (1 half) bathrooms
  • 2,034 sq ft

About this home

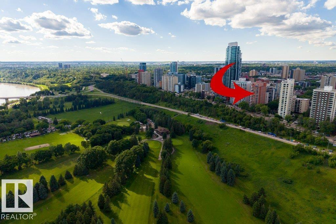
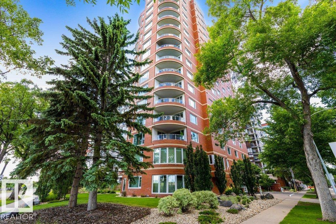
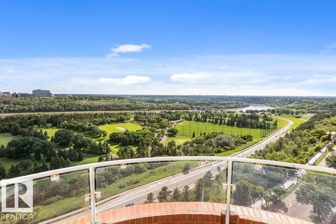
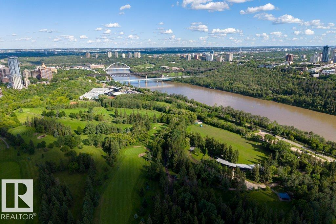
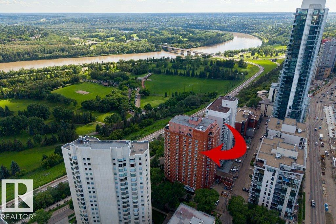
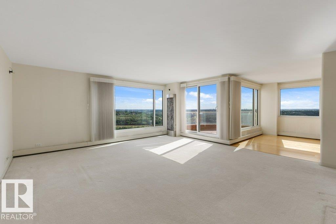
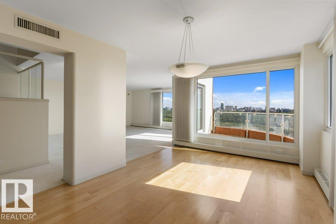
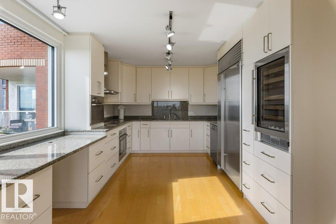
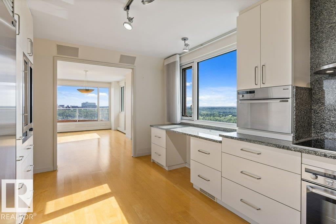
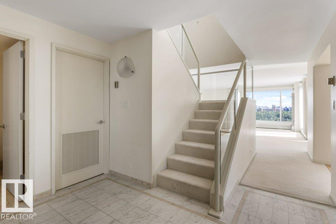
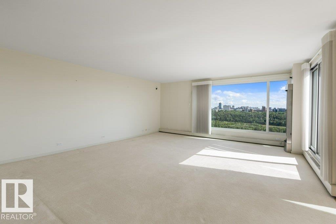
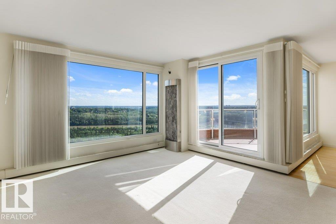
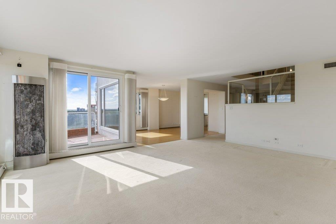
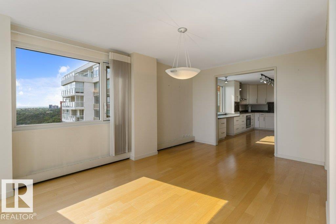
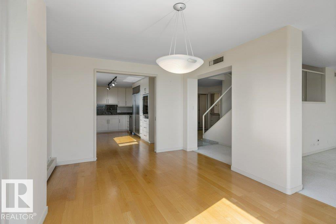
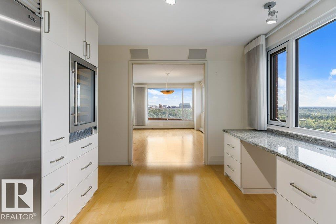
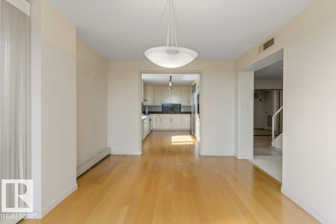
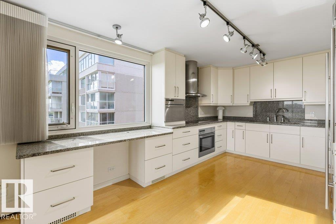
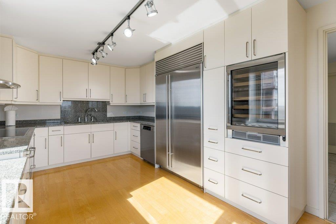
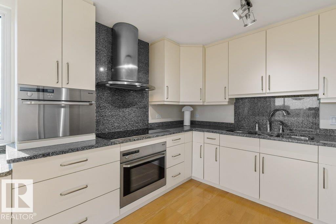
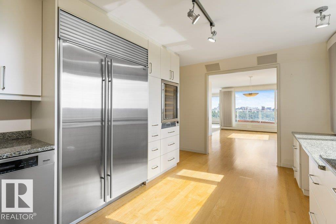
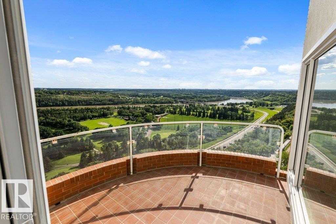
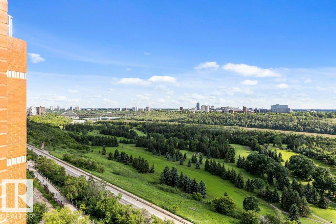
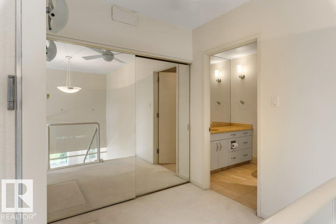
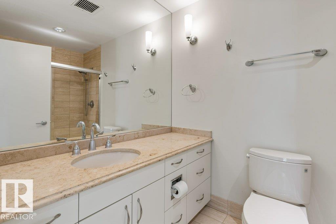
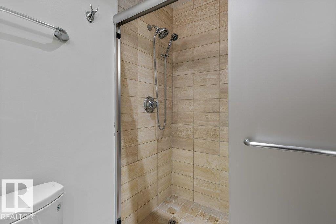
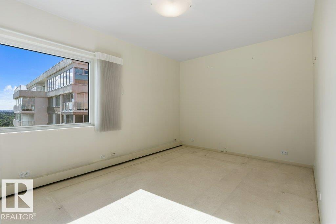
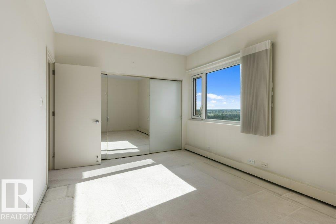
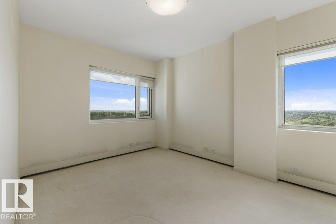
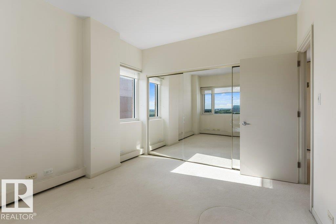
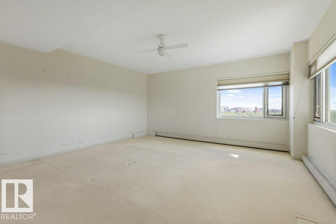
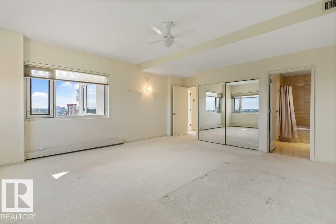
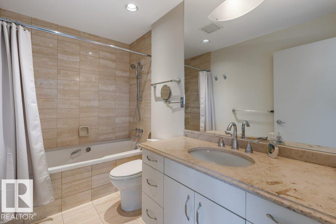
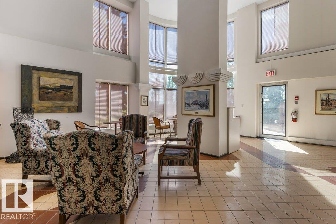
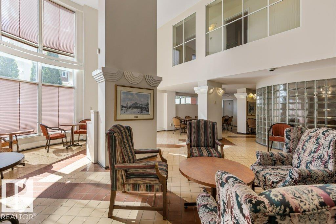
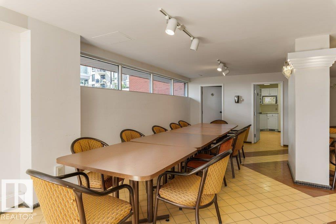
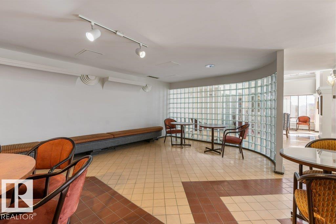
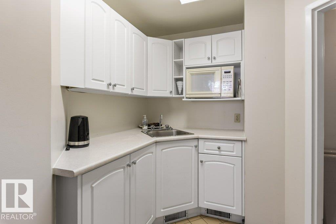
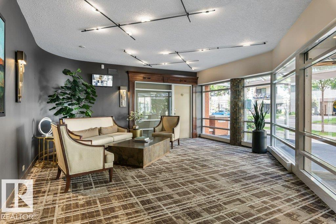
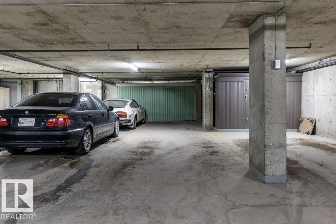
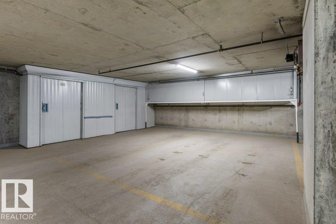
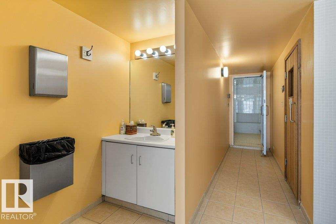
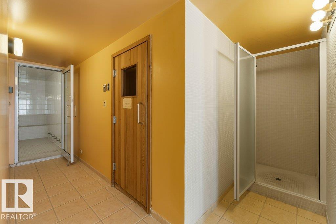
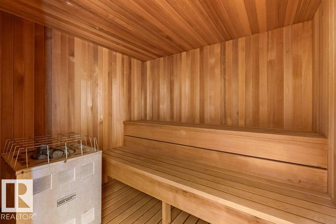
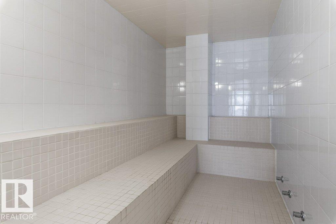
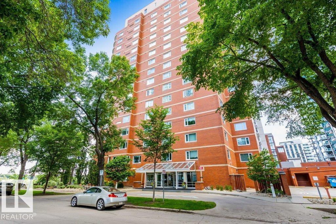
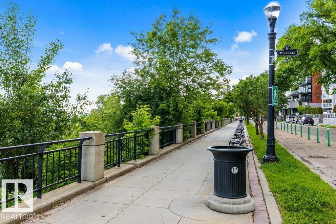
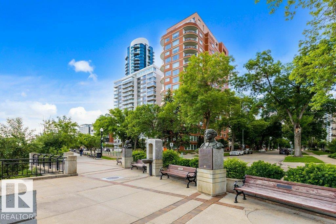
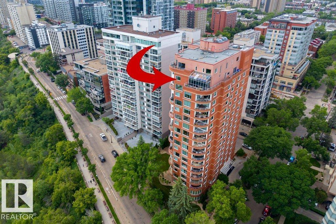
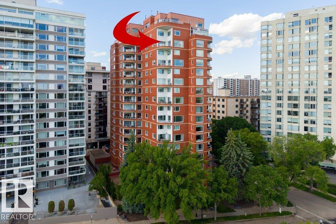
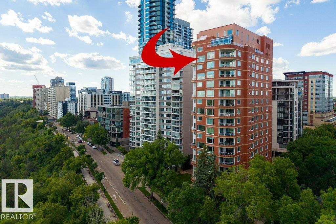
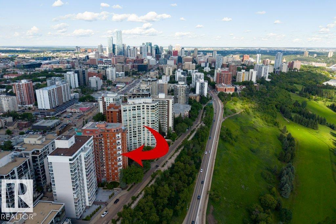
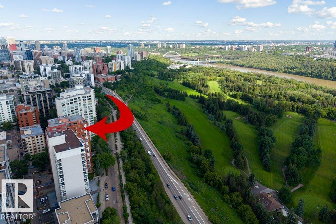
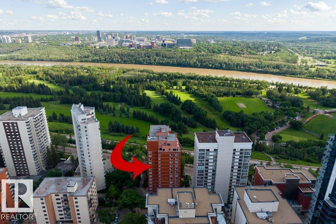
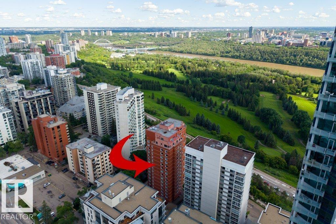
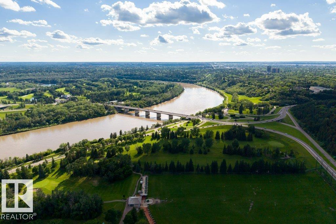
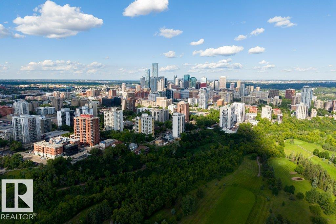
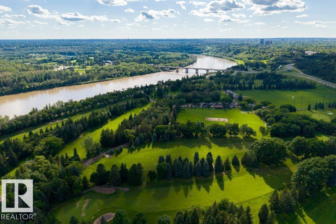
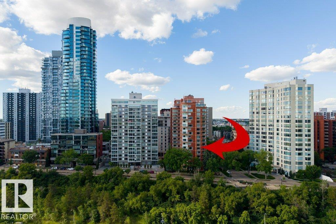
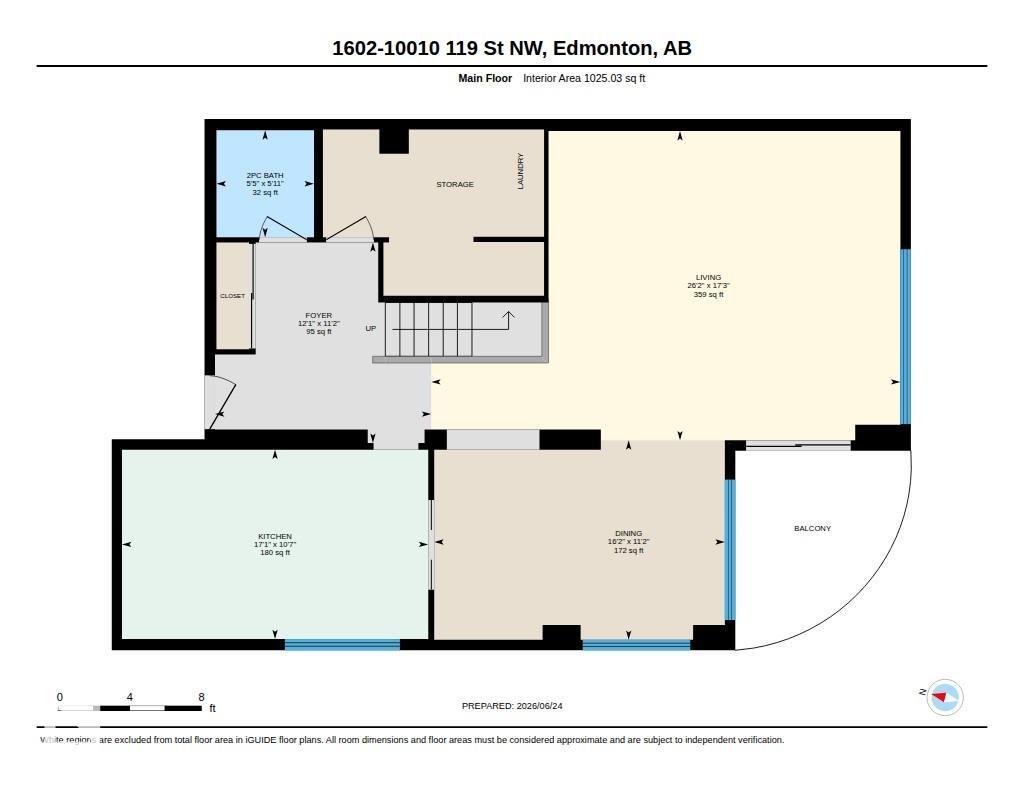
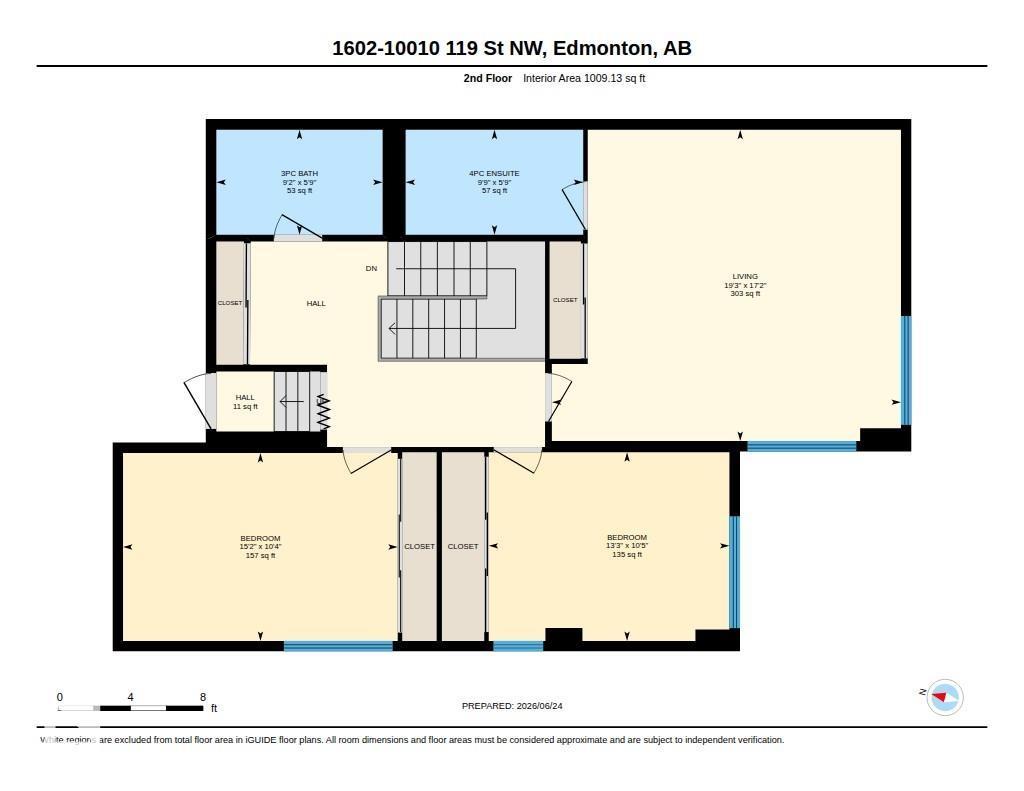
LUXURY PENTHOUSE LIVING AT ITS FINEST! Perched atop the iconic ARCADIA on Victoria Promenade, this spectacular 2-STOREY PENTHOUSE offers over 2,000 SQFT of unbelievable potential with breathtaking panoramic views of EDMONTON'S RIVER VALLEY and downtown skyline. Flooded with natural light through banks of windows, this exceptional residence features private patio, elegant entertaining spaces & a chef's kitchen with professional-series appliances. Upstairs are 3 spacious bedrooms including a large primary retreat with 4-piece ensuite. FOUR UNDERGROUND PARKING STALLS are rarely seen in a river valley condo including (one Tandem and 2 additional single stalls) & large storage units. Rich in history & character, the Arcadia offers a social room, common room, steam room and sauna. Major building upgrades, including new windows throughout & a newer elevator, are complete. STEPS TO THE PROMENADE, river valley trails, fine dining & downtown's best amenities. A truly exceptional opportunity for a ROOM WITH A VIEW (id:67770)

Facts

Bedrooms
3
Bathrooms
3 (1 half)
Living area
2,034 sq ft
Home type
Apartment
Year built
1981
Lot size
43.35 square meters
Parking
4
Condo / HOA fee
$1,941 monthly
MLS® number
E4495963

Features

Heating
Hot water radiator heat, Coil Fan
Basement
None
Appliances
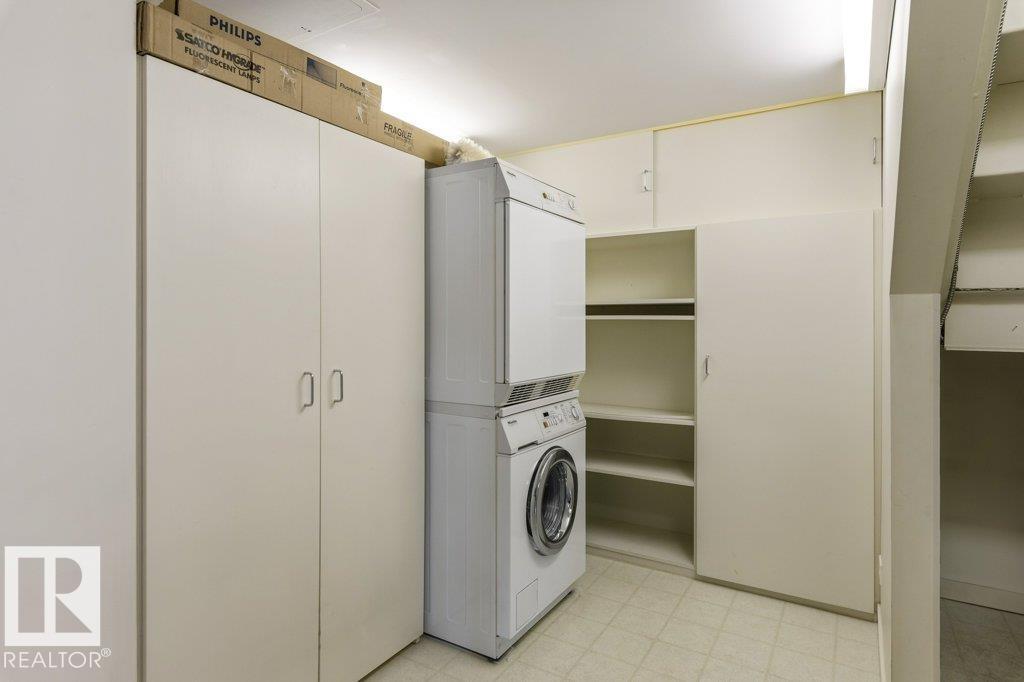
Refrigerator, Dishwasher, Stove, Oven - Built-In, Hood Fan, Window Coverings, Washer/Dryer Stack-Up
Parking
Underground, Heated Garage
View
City view, Valley view

Rooms

RoomLevelSize
Living roomMain level
Dining roomMain level
KitchenMain level
Primary BedroomUpper Level
Bedroom 2Upper Level
Bedroom 3Upper Level

Location

Listed by RE/MAX Excellence

Powered by REALTOR.ca

Listing data is supplied by the CREA Data Distribution Facility (DDF®). It is deemed reliable but not guaranteed and should be independently verified. It is provided for consumers’ personal, non-commercial use to identify properties they may be interested in purchasing.