$625,000
511, 730 2 Avenue SW
Eau Claire, Calgary
- 3 bedrooms
- 2 bathrooms
- 1,052 sq ft
About this home
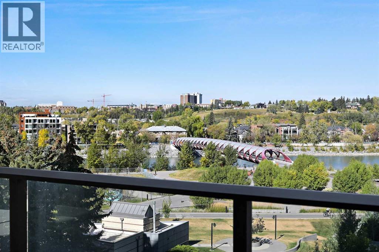
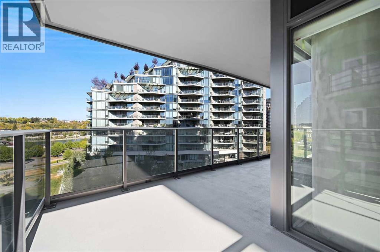
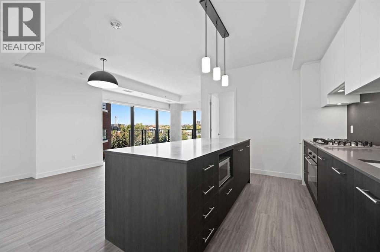
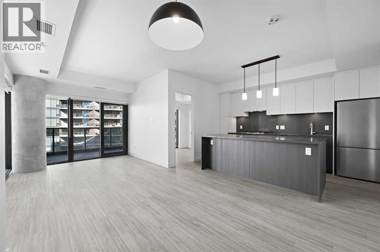
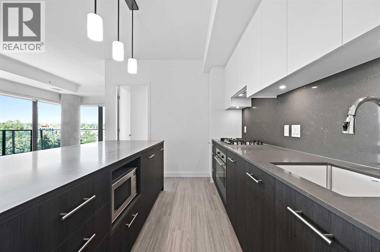
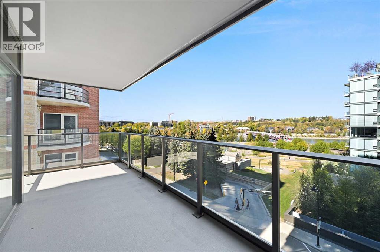
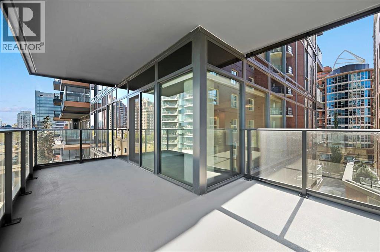
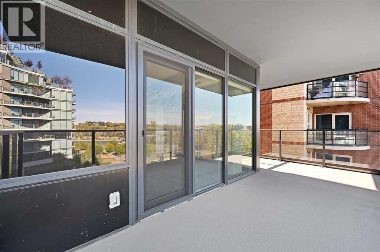
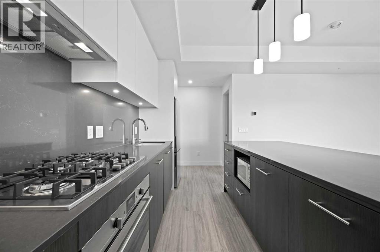
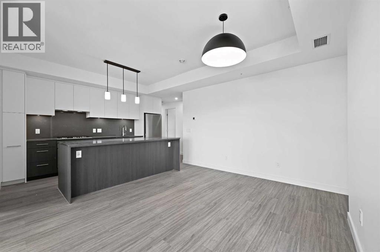
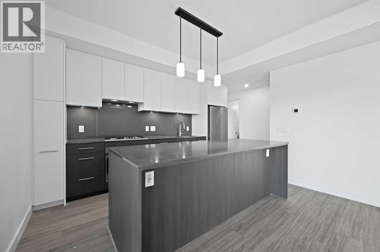
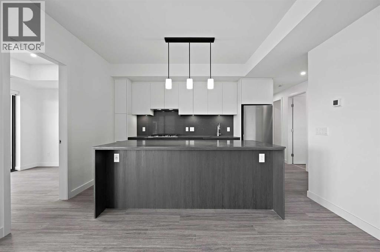
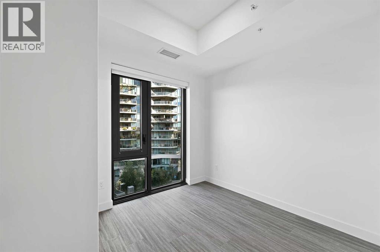
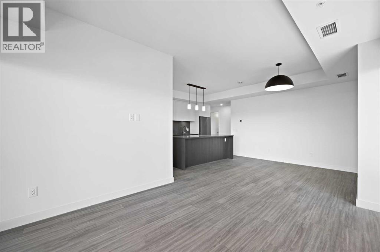
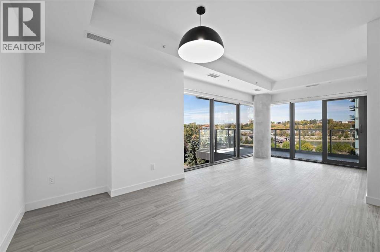
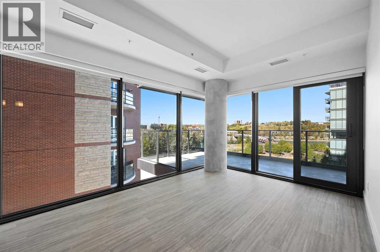
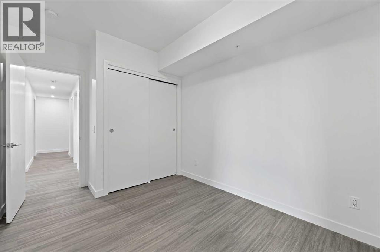
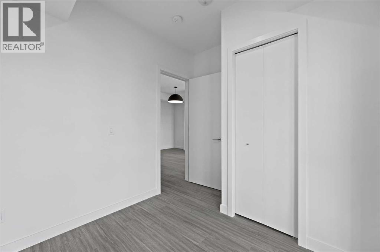
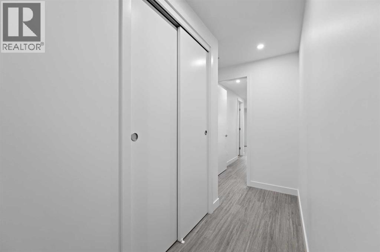
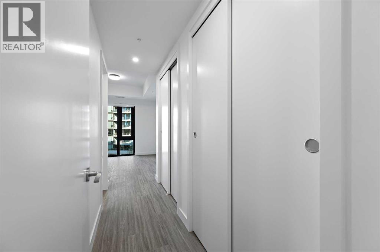
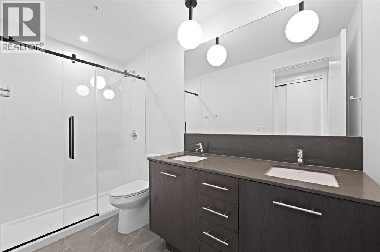
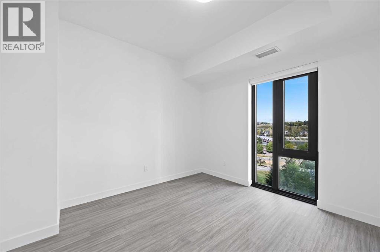
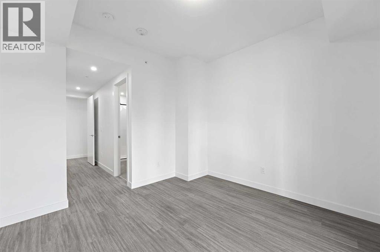
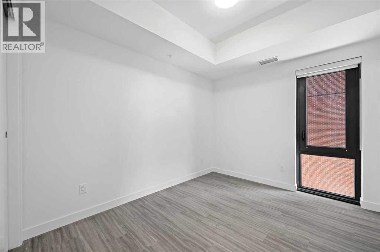
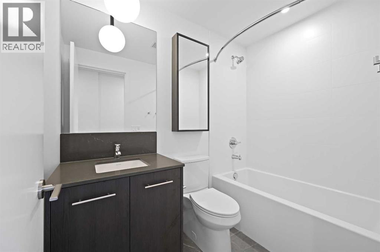
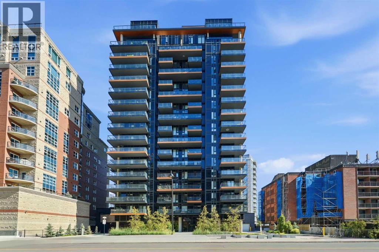
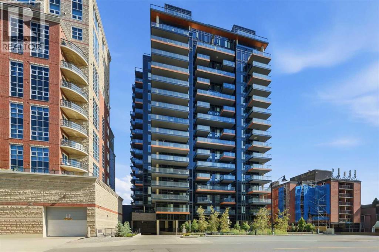
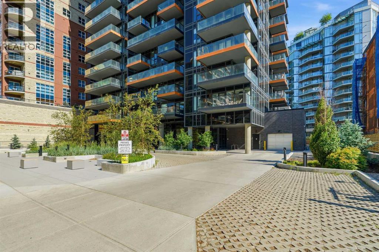
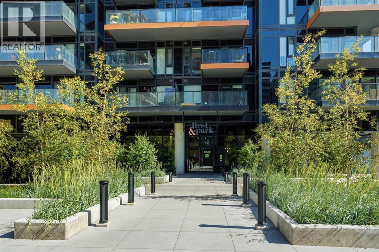
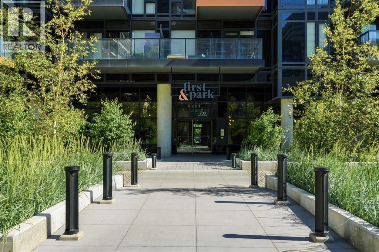
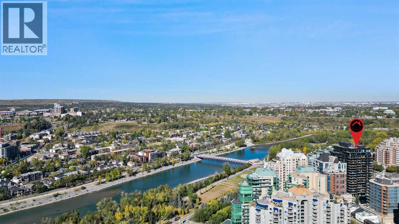
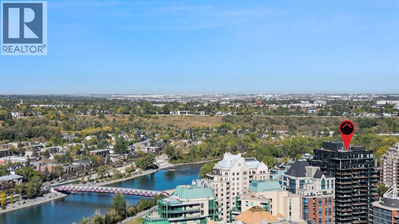
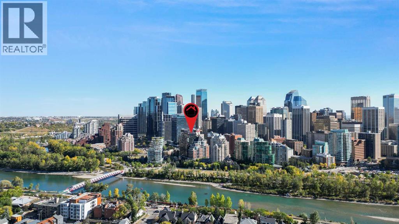
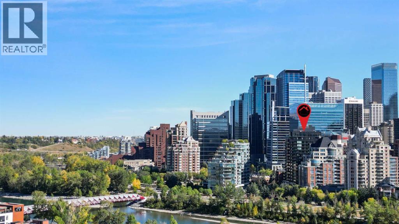
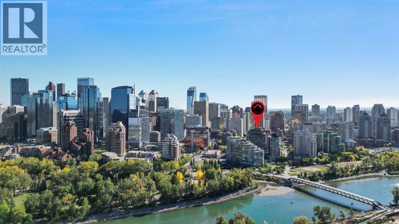
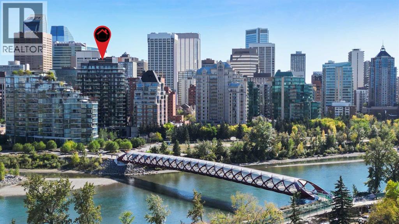
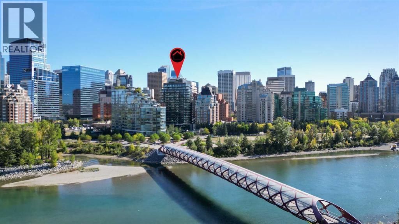
****OPEN HOUSE TUES NOV 3 2026 FROM 3-5PM****Welcome to Unit 511 at First & Park, where luxury meets urban living in the heart of Eau Claire. This beautifully designed 3-bedroom, 2-bathroom residence offers a bright, open-concept layout with contemporary finishes, a stylish kitchen, spacious living area, and generous bedrooms—perfect for families, professionals, or those looking to downsize without compromise. This unit features incredible river views with a large balcony you can spend your summer on! Enjoy premium building amenities, concierge service, and an unbeatable location just steps from Prince's Island Park, the Bow River pathways, downtown restaurants, shopping, and entertainment. Experience one of Calgary's most sought-after communities with the perfect blend of nature and city living. (id:67770)
Facts
- Bedrooms
- 3
- Bathrooms
- 2
- Living area
- 1,052 sq ft
- Home type
- Apartment
- Year built
- 2024
- Parking
- 1
- Property taxes
- $4,385 (2026)
- Condo / HOA fee
- $816 monthly
- MLS® number
- A2324719
Features
- Heating
- Forced air
- Cooling
- Central air conditioning
- Flooring
- Ceramic Tile, Vinyl
- Appliances
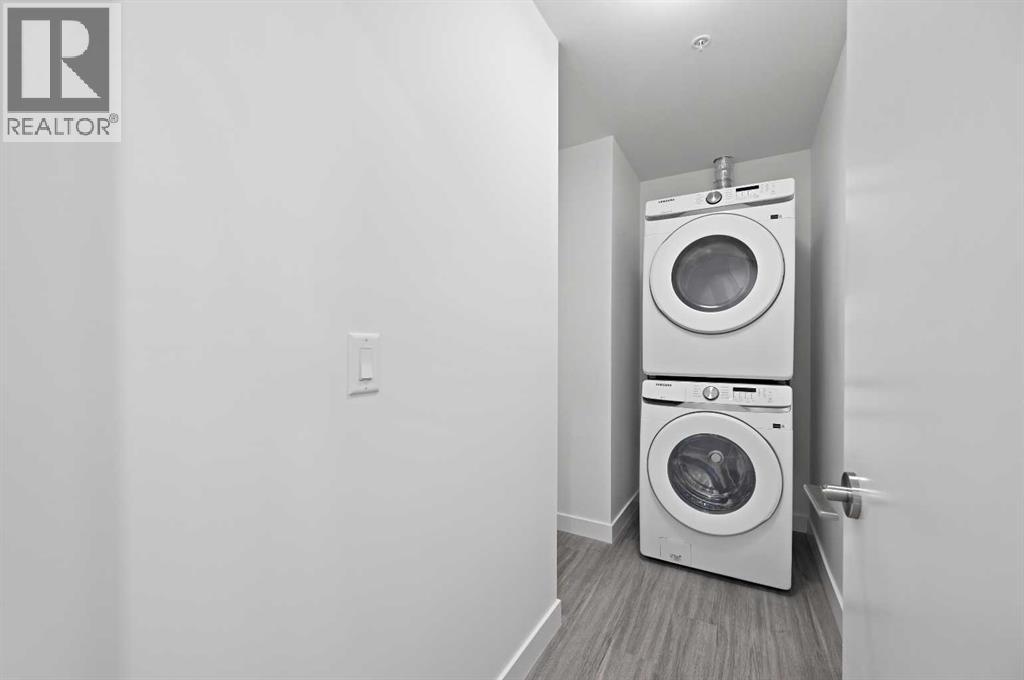
- Refrigerator, Cooktop - Gas, Range - Electric, Dishwasher, Hood Fan, Washer & Dryer
- Exterior Features
- Concrete
- Building Features
- Exercise Centre, Party Room
- Community Features
- Pets Allowed With Restrictions
Rooms
| Room | Level | Size |
|---|---|---|
| Living room | Main level | 9.17 Ft x 10.25 Ft |
| Kitchen | Main level | 7.00 Ft x 17.33 Ft |
| Dining room | Main level | 11.42 Ft x 10.50 Ft |
| Primary Bedroom | Main level | 9.17 Ft x 16.83 Ft |
| 4pc Bathroom | Main level | 4.83 Ft x 10.42 Ft |
| Bedroom | Main level | 9.08 Ft x 10.83 Ft |
| Bedroom | Main level | 7.42 Ft x 8.75 Ft |
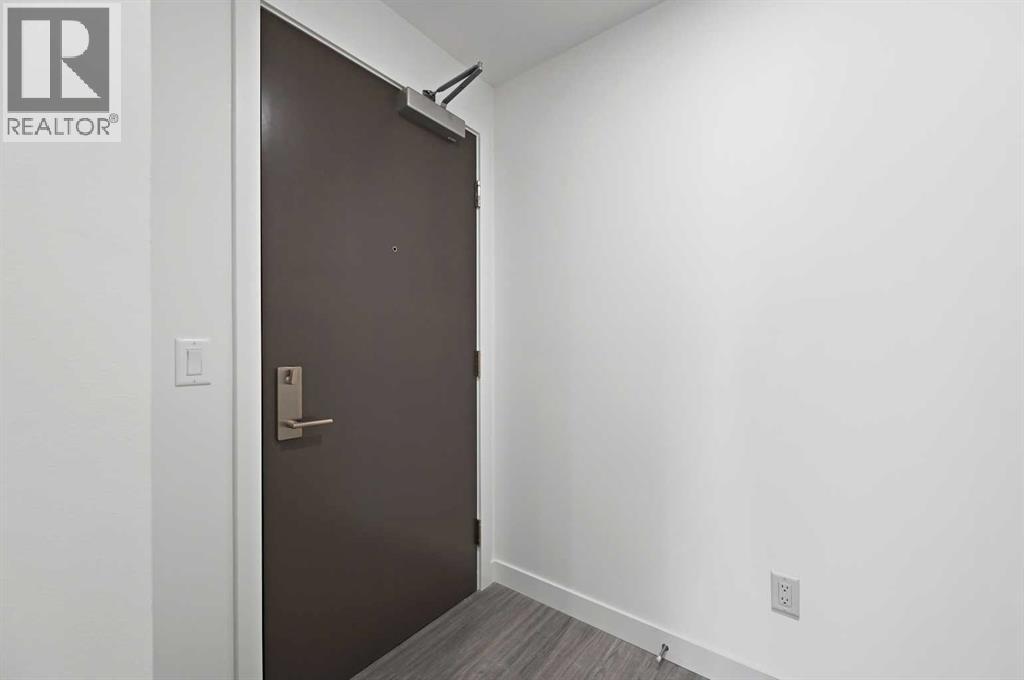
| Foyer | Main level | 4.67 Ft x 5.58 Ft |
| Laundry room | Main level | 3.42 Ft x 10.17 Ft |
| 4pc Bathroom | Main level | 4.92 Ft x 8.00 Ft |
| Other | Main level | 4.92 Ft x 7.83 Ft |
| Other | Main level | 6.83 Ft x 20.92 Ft |
Location
Listed by RE/MAX Complete Realty

Listing data is supplied by the CREA Data Distribution Facility (DDF®). It is deemed reliable but not guaranteed and should be independently verified. It is provided for consumers’ personal, non-commercial use to identify properties they may be interested in purchasing.