$984,000
79 Redpoll WD
St. Albert
- 3 bedrooms
- 3 (1 half) bathrooms
- 2,423 sq ft
About this home
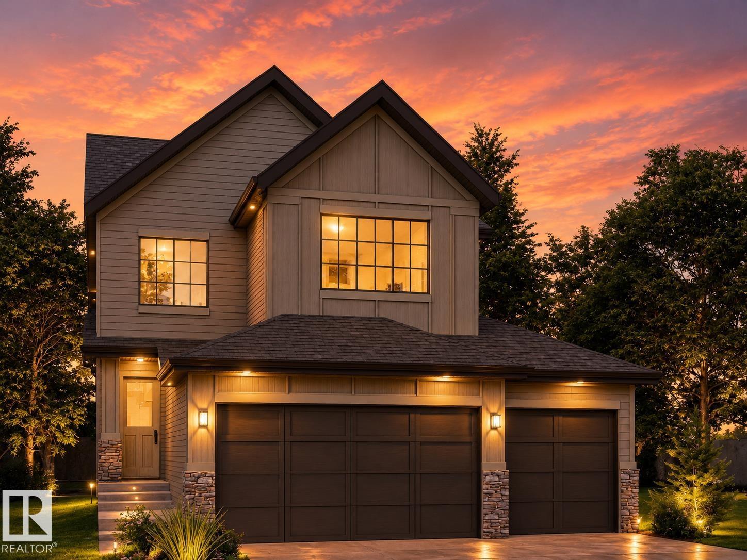
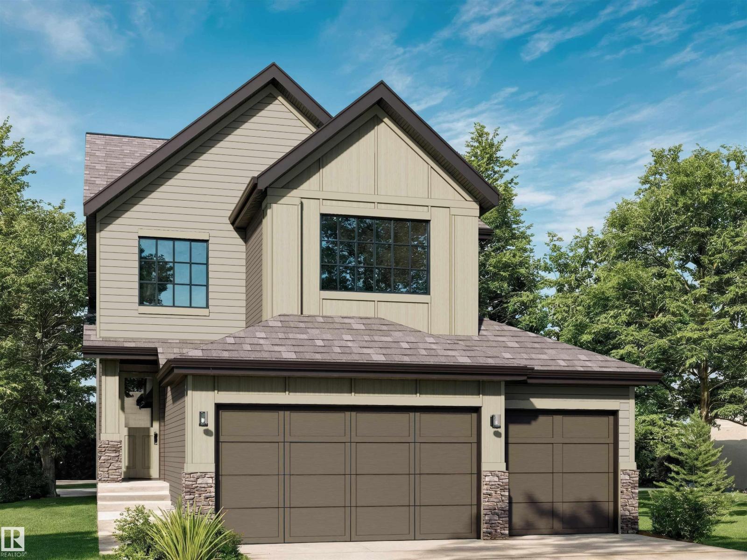
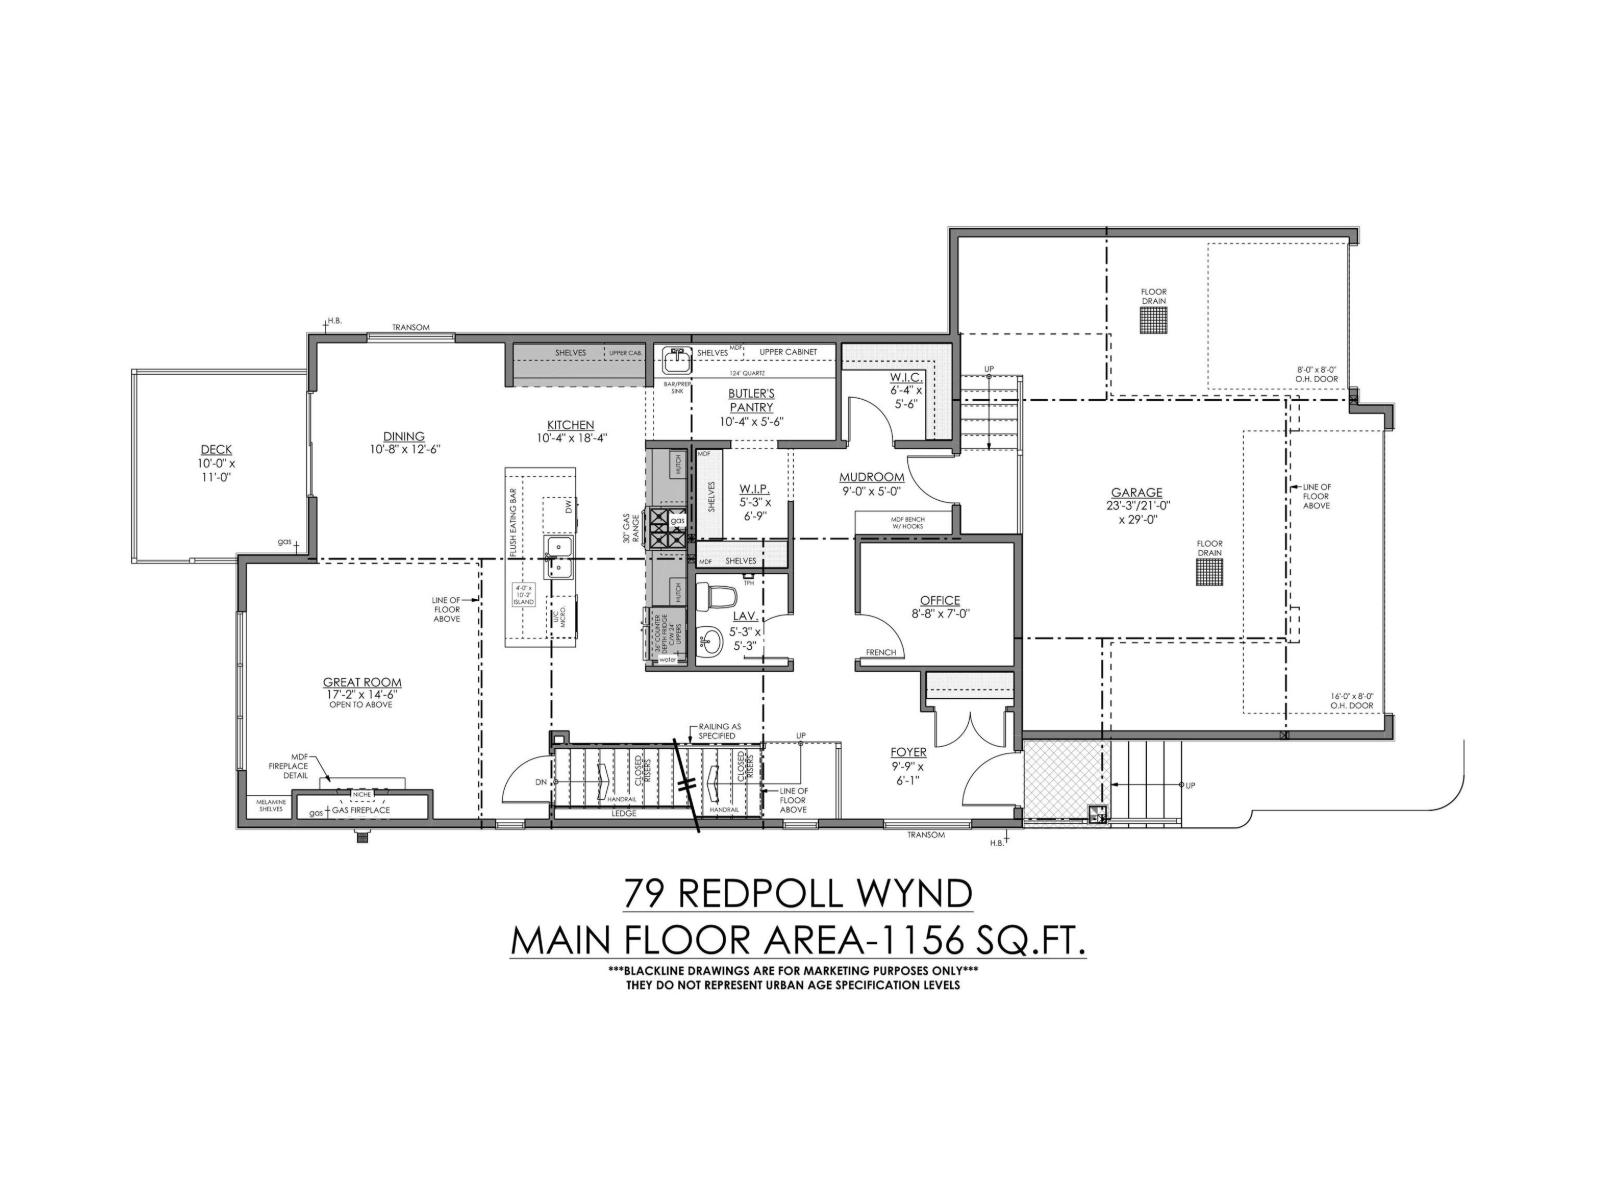
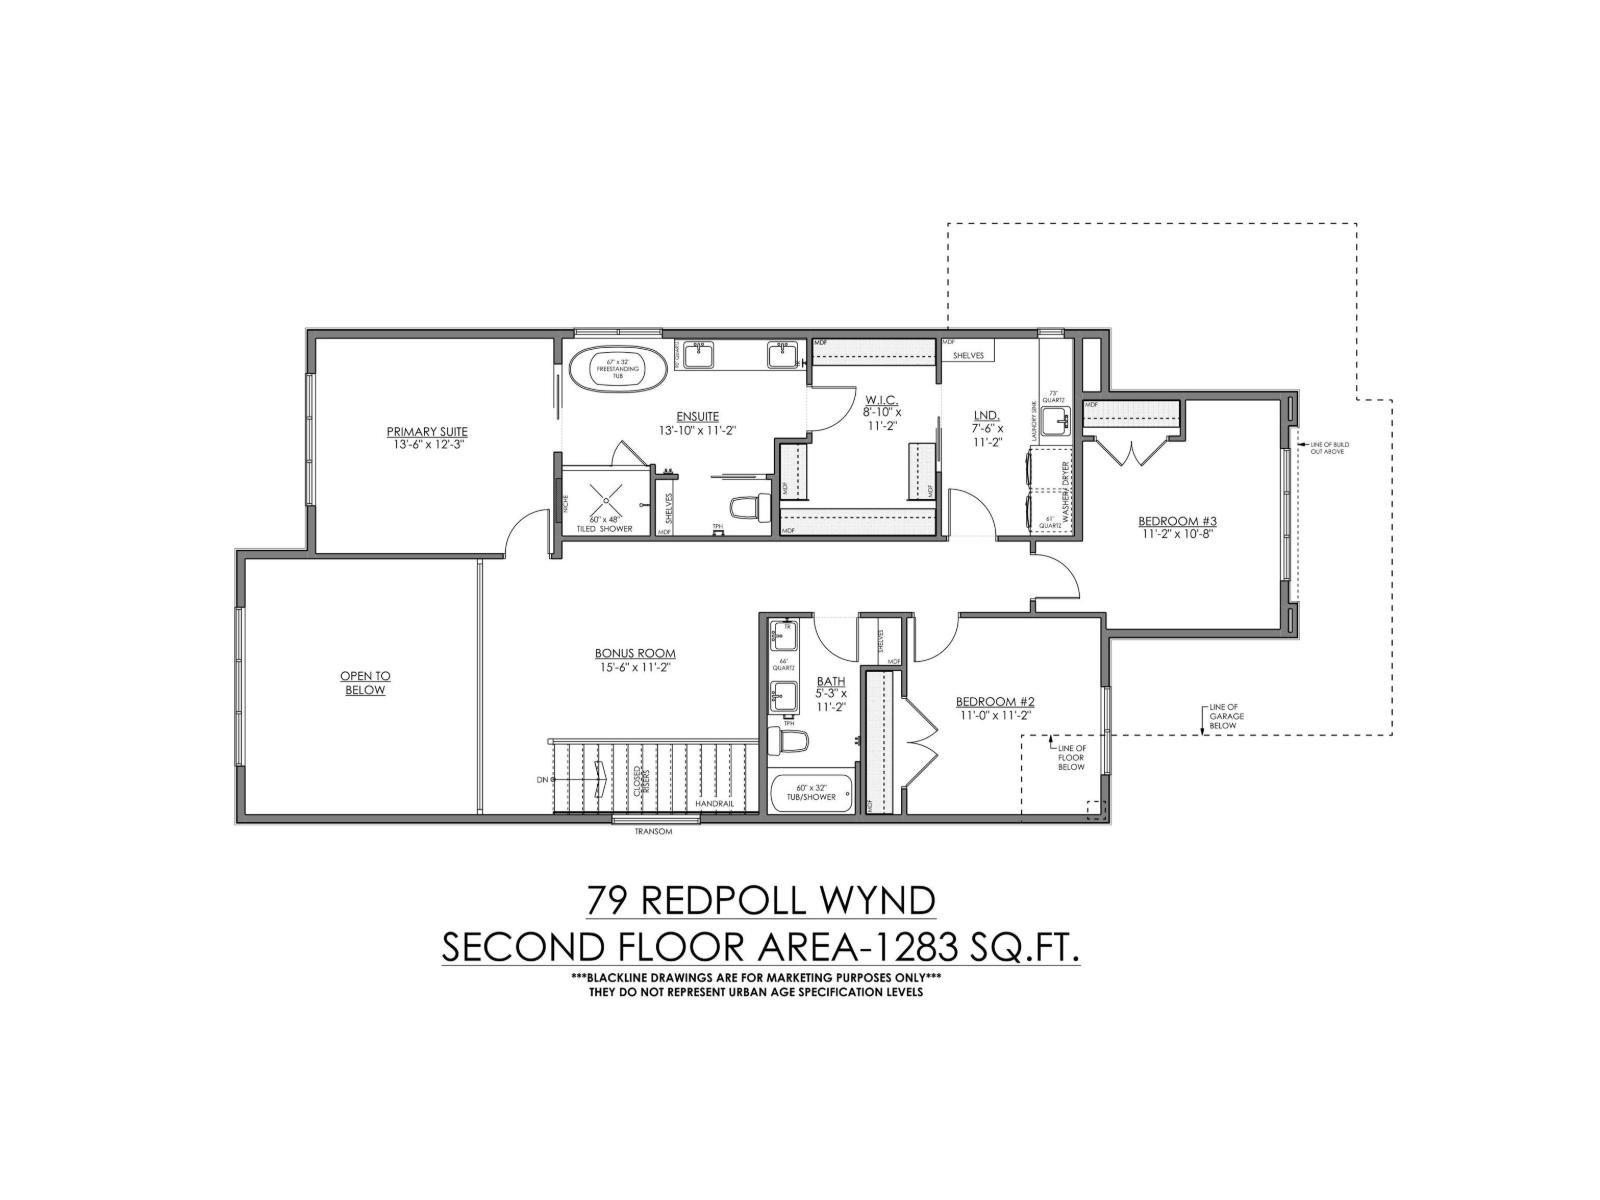
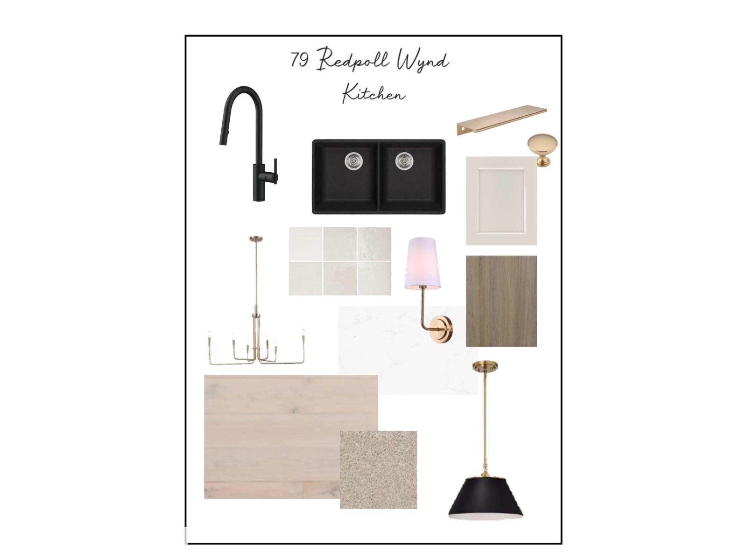
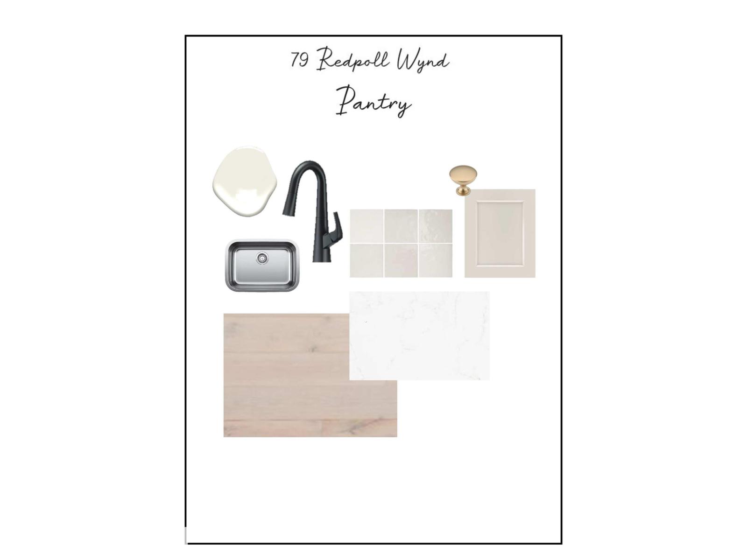
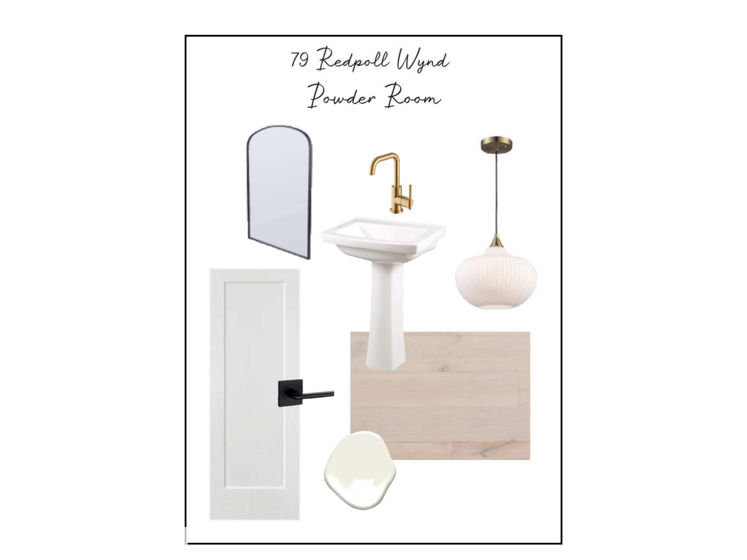
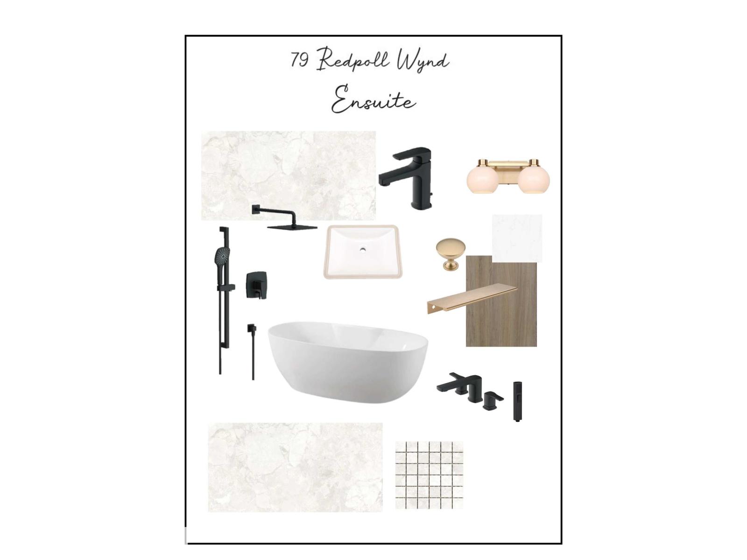
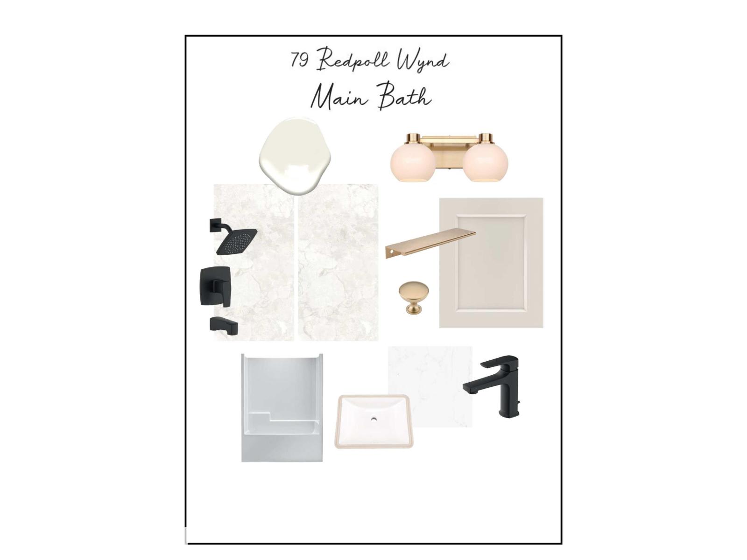
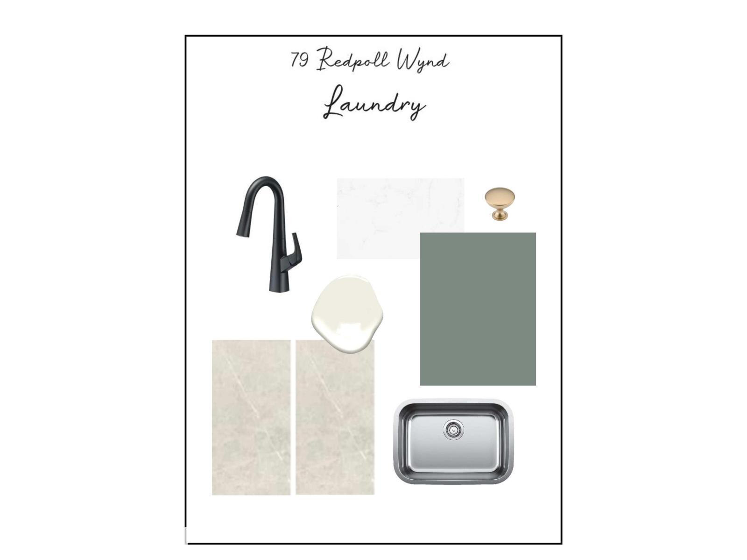
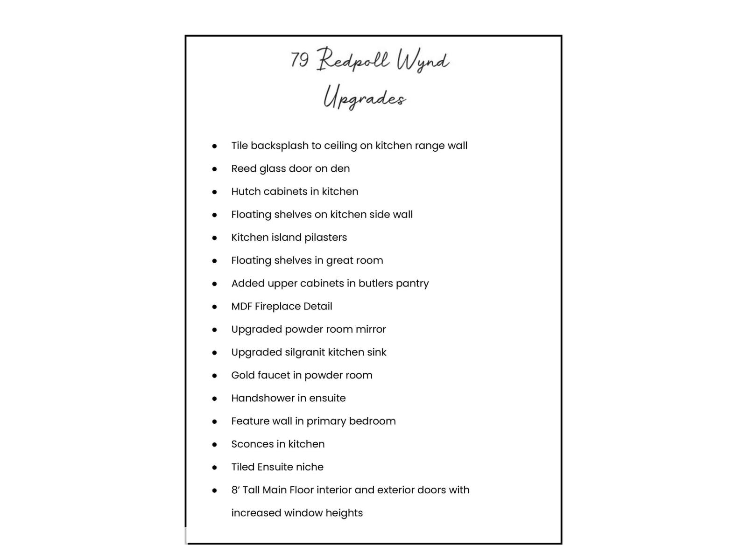
Welcome to the Logan by UrbanAge Homes! A refined 2422 sq.ft. two-storey in Riverside, St. Albert's newest nature-inspired community. This three-bedroom plan is modified with a private main-floor office and a rare triple attached garage. The Logan's signature 8' tall main-floor doors and increased window heights flood the open-concept great room, dining area and chef's kitchen with natural light. The kitchen is the showpiece: butler's pantry, island pilasters, floating shelves, hutch cabinetry and a tile-to-ceiling range wall, framed by brass and matte-black finishes. Upstairs offers a serene primary retreat with spa ensuite and freestanding tub, two more bedrooms, a generous bonus room and upper-floor laundry. Designer upgrades include an MDF fireplace feature, reed-glass den door and a primary feature wall. Steps from the mature White Spruce Forest, Sturgeon River trails and Lois Hole Provincial Park — minutes to Riverside Landing and downtown St. Albert! (id:67770)
Facts
- Bedrooms
- 3
- Bathrooms
- 3 (1 half)
- Living area
- 2,423 sq ft
- Home type
- House
- Year built
- 2026
- Lot size
- 478.38 square meters
- MLS® number
- E4495934
Features
- Heating
- Forced air
- Basement
- Unfinished, Full
- Appliances
- Washer, Refrigerator, Dishwasher, Stove, Dryer, Microwave, Garage door opener, Garage door opener remote(s)
- Parking
- Attached Garage, Oversize
Rooms
| Room | Level | Size |
|---|---|---|
| Dining room | Main level | |
| Kitchen | Main level | |
| Primary Bedroom | Upper Level | |
| Bedroom 2 | Upper Level | |
| Bedroom 3 | Upper Level | |
| Bonus Room | Upper Level | |
| Great room | Main level | |
| Mud room | Main level | |
| Laundry room | Upper Level |
Location
Listed by Century 21 Reward Realty

Listing data is supplied by the CREA Data Distribution Facility (DDF®). It is deemed reliable but not guaranteed and should be independently verified. It is provided for consumers’ personal, non-commercial use to identify properties they may be interested in purchasing.