


$120,000
#96 5429 TWP ROAD 494
Rural Brazeau County
- 2 bedrooms
- 1 bathrooms
- 614 sq ft
About this home
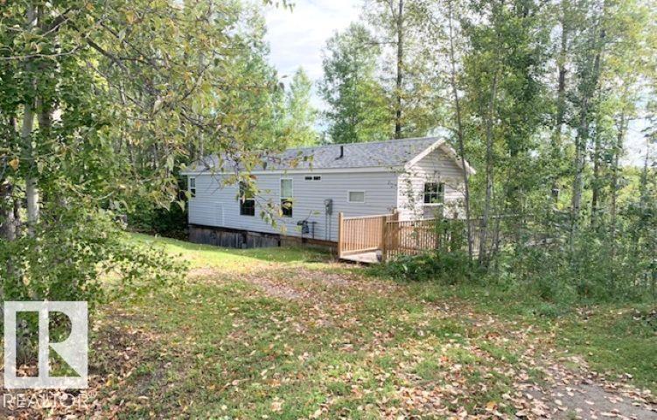
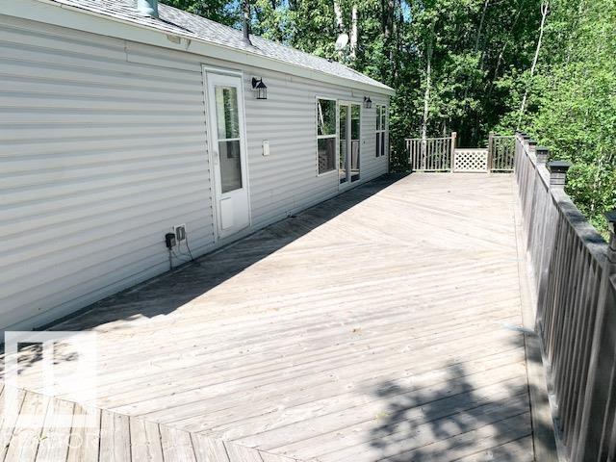
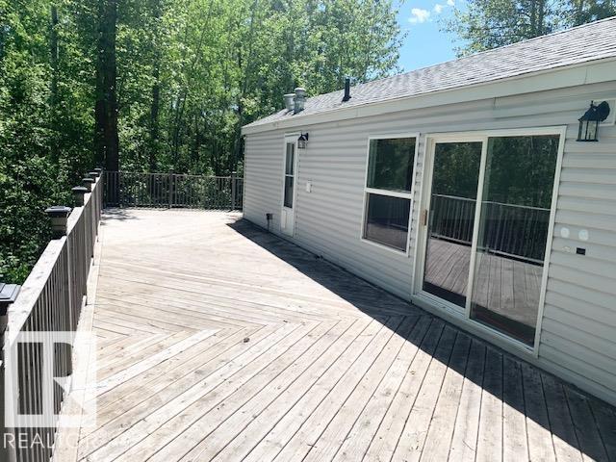
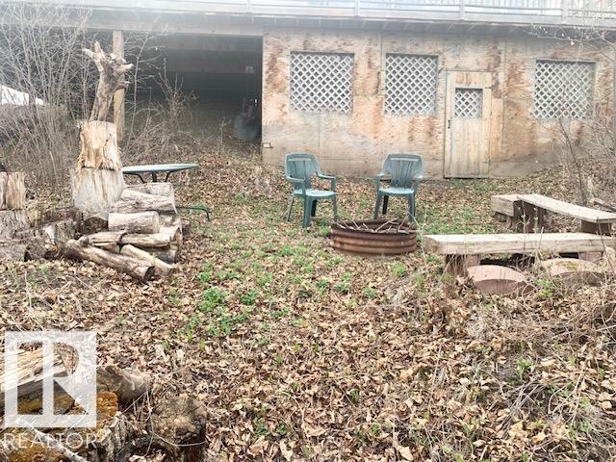
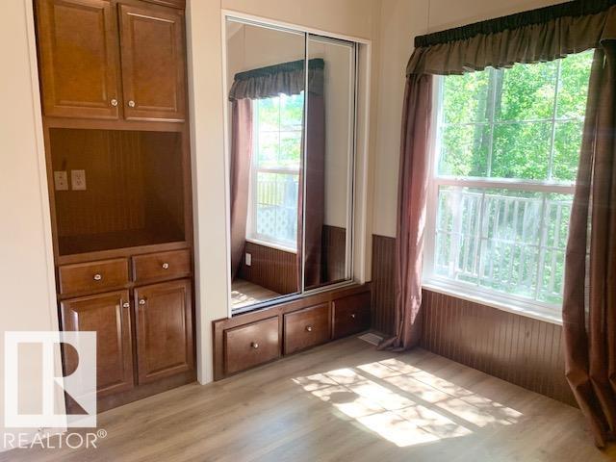
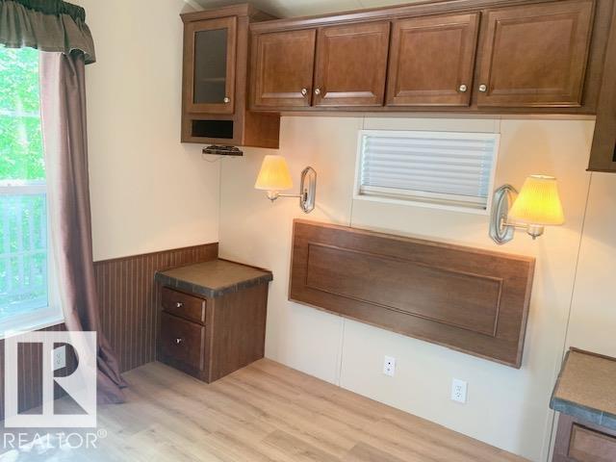
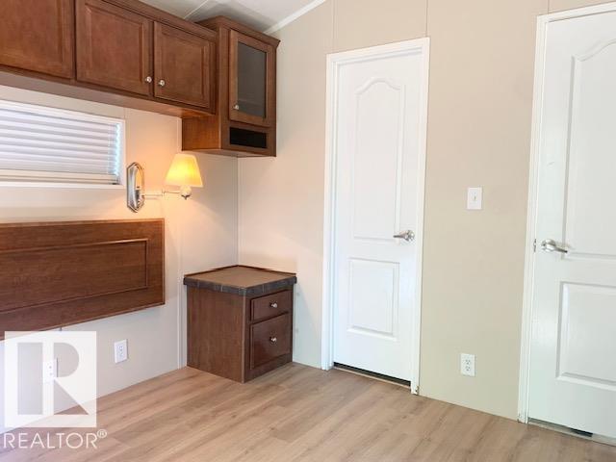
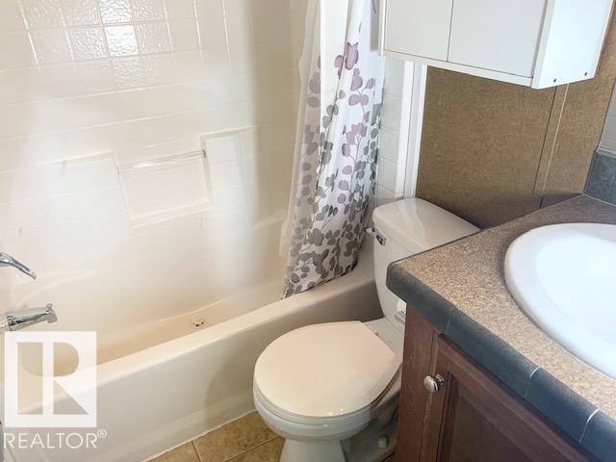
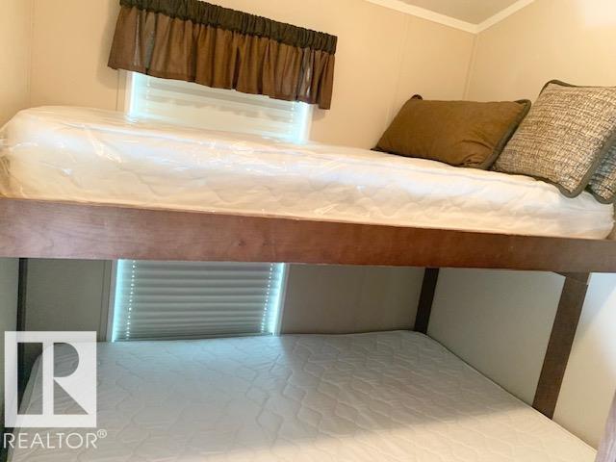
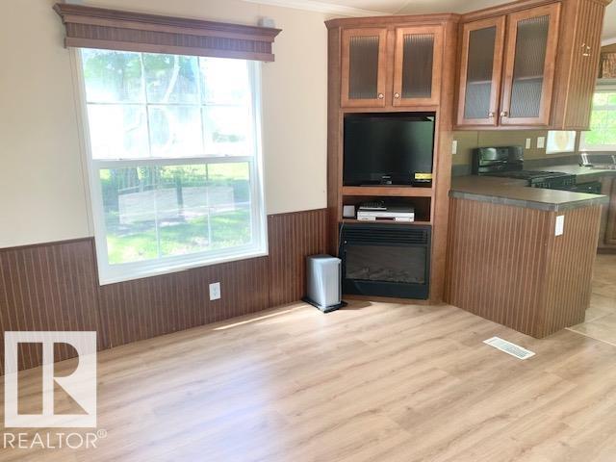
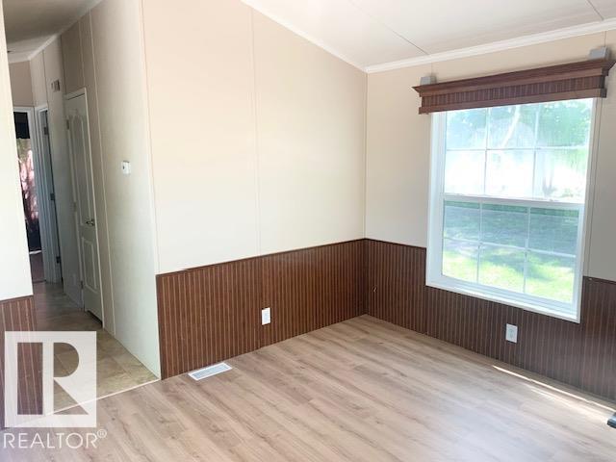
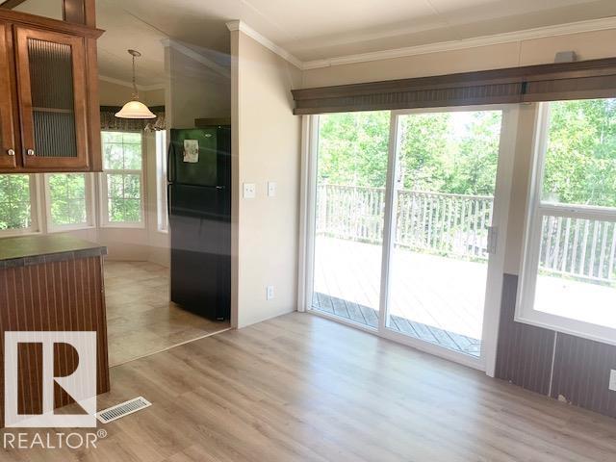
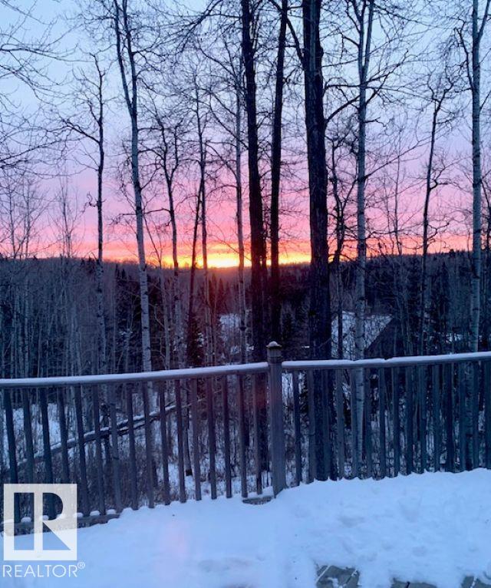
Nestled on a scenic hillside within the quiet, gated community of Birchwood Country Condos, this beautifully treed 0.6-acre lot provides privacy, tranquility, and stunning natural surroundings. Built in 2009, the cozy manufactured home is securely welded to steel pilings and features a spacious 50'x12' deck where you can enjoy spectacular eastern sunrises and breathtaking full moon views. A generous storage area beneath the home and deck are included, along with a firepit for relaxing evenings outdoors. Inside, the home offers comfortable living with 9’ cathedral styled ceilings, a surround sound system, and two bedrooms. The primary bedroom features direct access to the bathroom, while the second bedroom includes built-in single and double bunk beds, making it ideal for family and guests. With a balance of comfort, recreation and room for growth, take advantage of Buck Creek Golf Course just out your back door! Also a proshop, restaurant, motel, a scenic creek, and year round condo board led activities. (id:67770)
Facts
- Bedrooms
- 2
- Bathrooms
- 1
- Living area
- 614 sq ft
- Home type
- House
- Year built
- 2009
- Lot size
- 0.6 acres
- Condo / HOA fee
- $1,512 yearly
- MLS® number
- E4495793
Features
- Heating
- Forced air
- Basement
- None
- Appliances
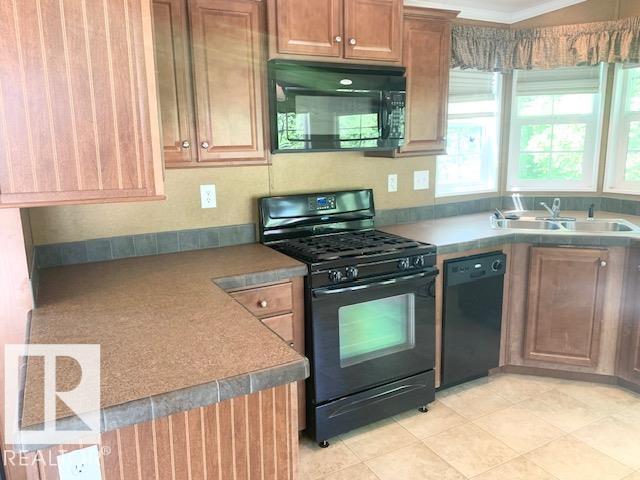
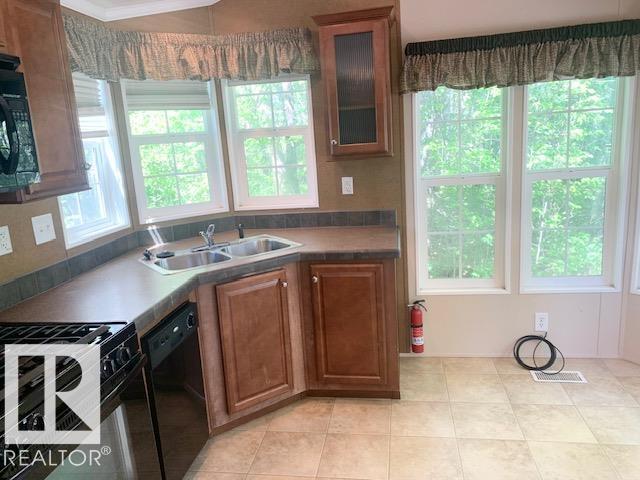
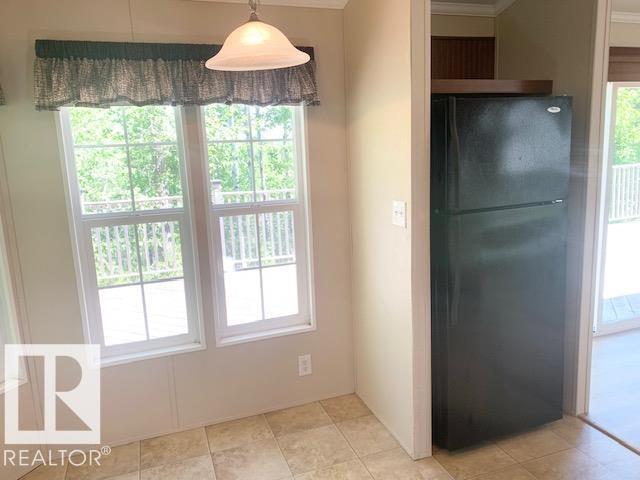
- Refrigerator, Gas stove(s), Dishwasher, Microwave, Microwave Range Hood Combo, Hood Fan, See remarks, Fan, Washer/Dryer Stack-Up
- Parking
- No Garage
- Building Features
- Ceiling - 9ft
Rooms
| Room | Level | Size |
|---|---|---|
| Living room | Main level | |
| Kitchen | Main level | |
| Primary Bedroom | Main level | |
| Bedroom 2 | Main level |
Location
Listed by ComFree

Listing data is supplied by the CREA Data Distribution Facility (DDF®). It is deemed reliable but not guaranteed and should be independently verified. It is provided for consumers’ personal, non-commercial use to identify properties they may be interested in purchasing.