$169,900
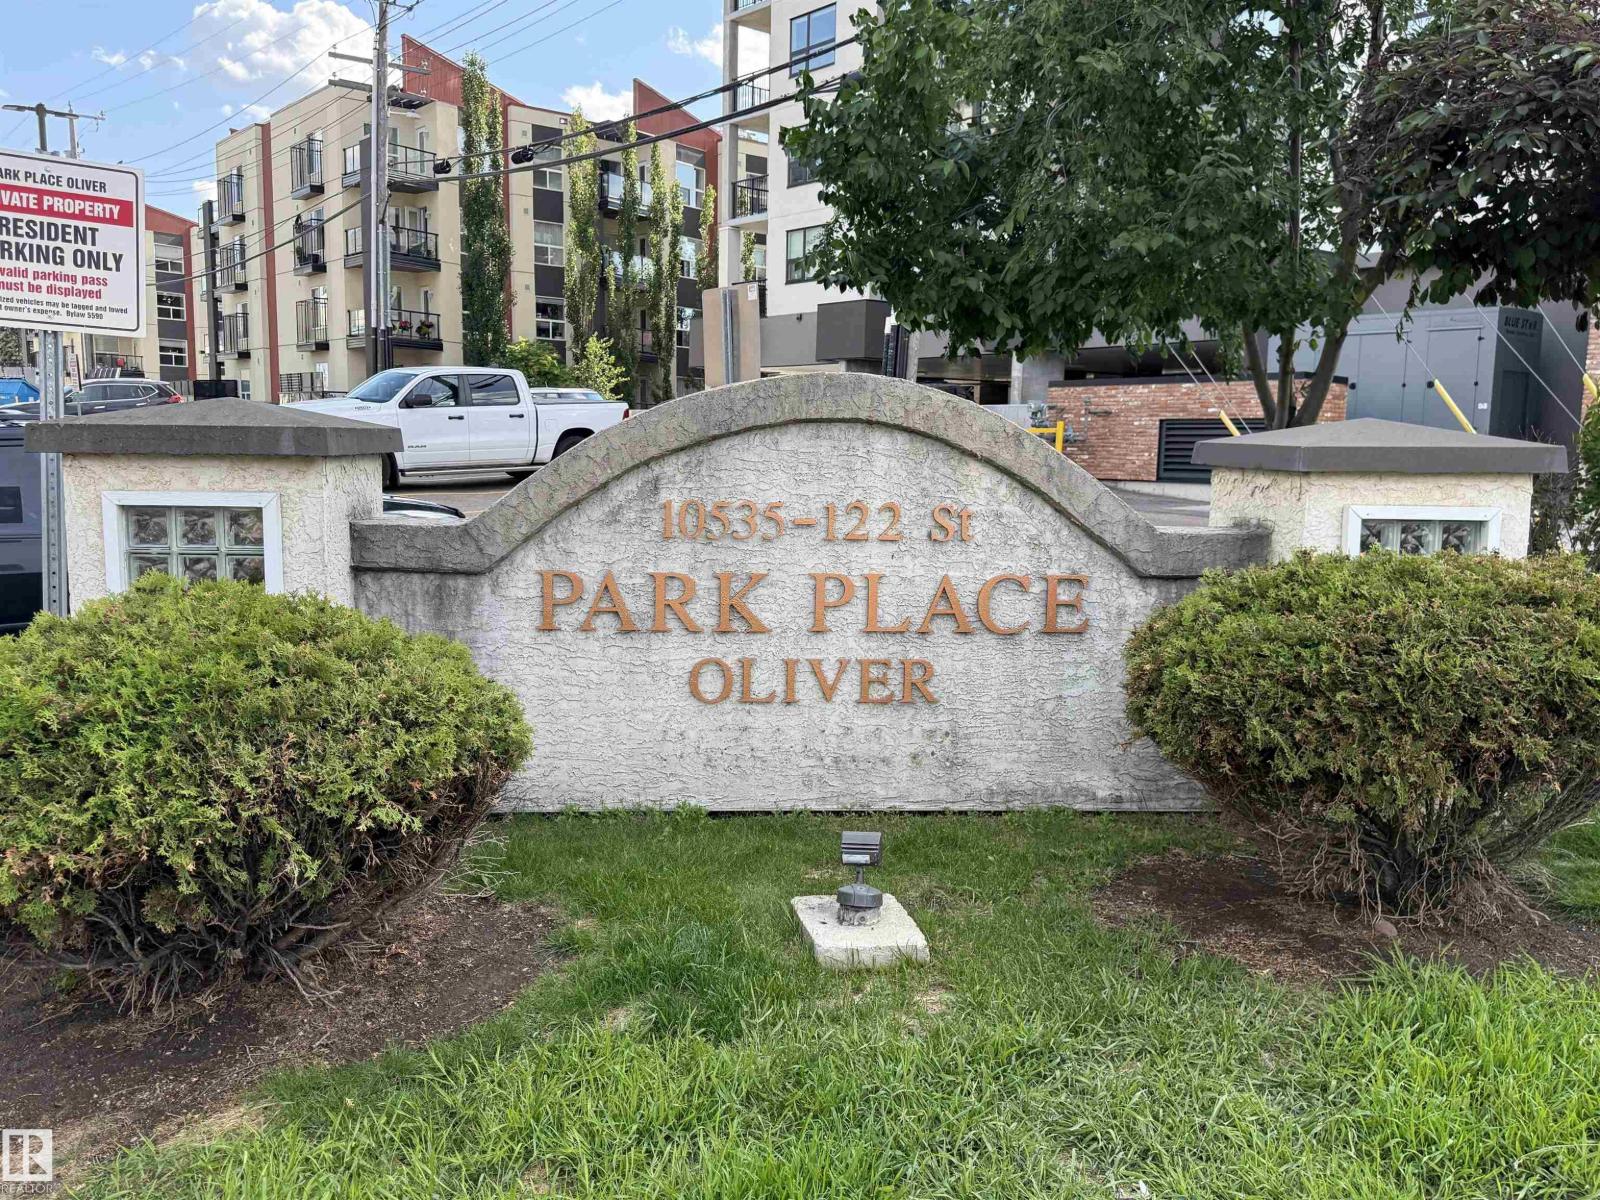
#102 10535 122 ST NW
Westmount, Edmonton
- 2 bedrooms
- 2 bathrooms
- 730 sq ft
About this home
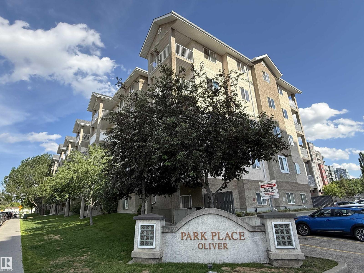
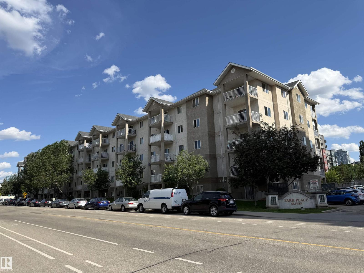
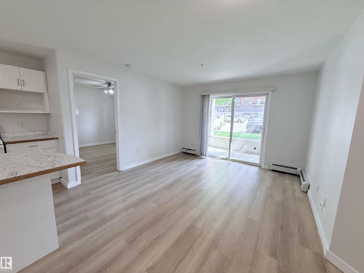
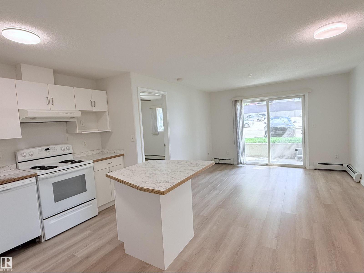
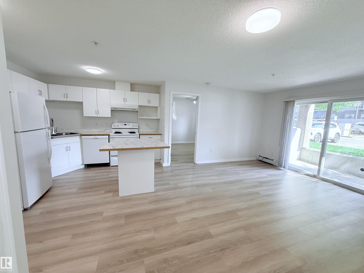
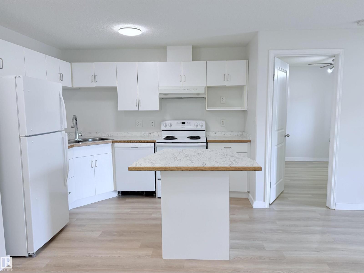
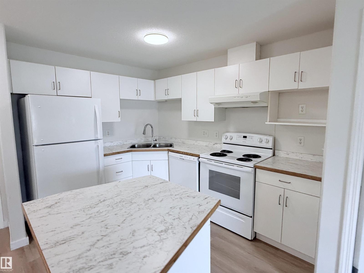
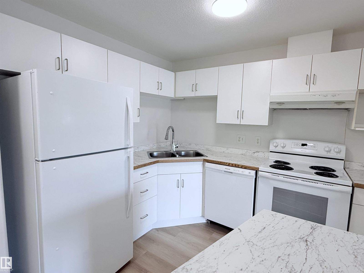
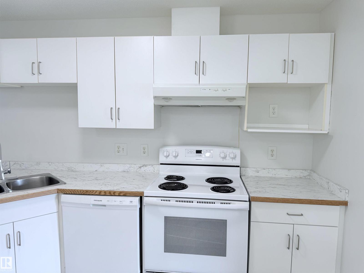
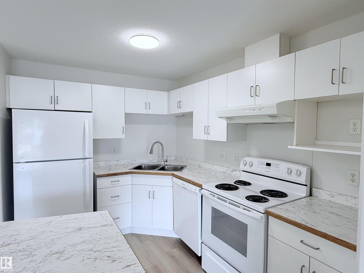
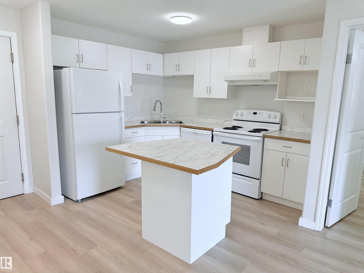
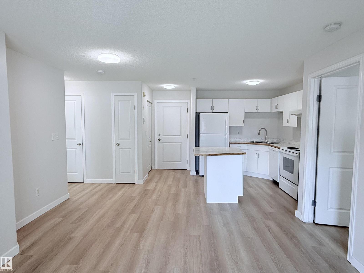
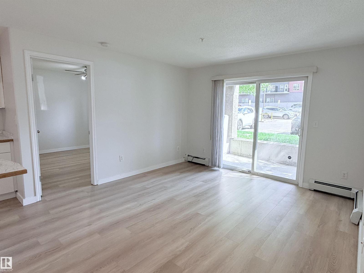
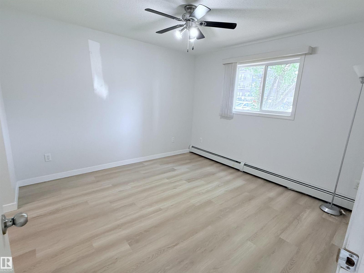
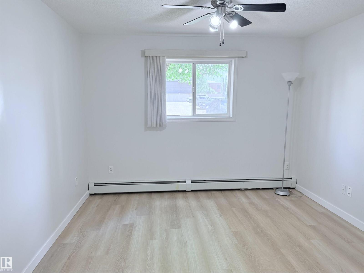
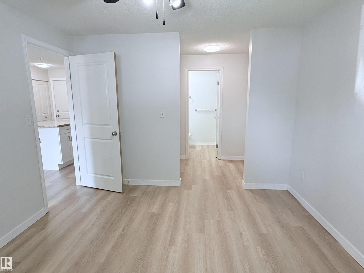
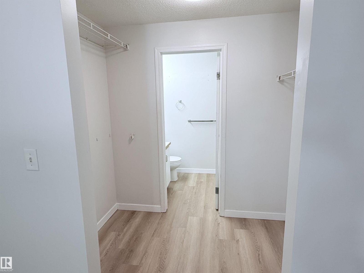
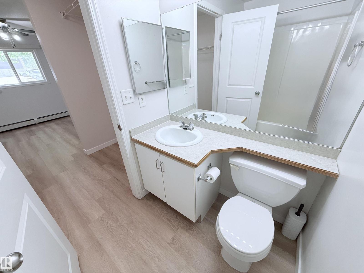
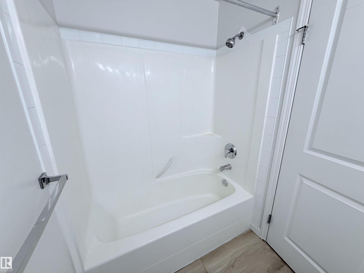
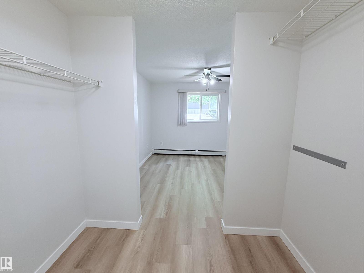
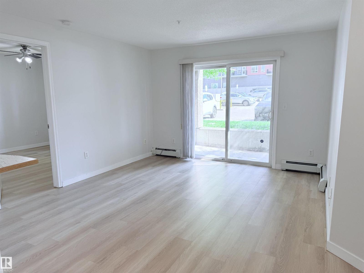
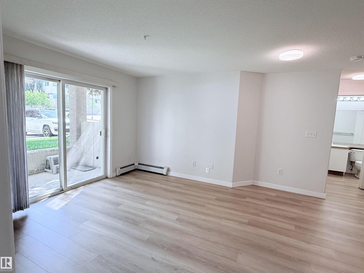
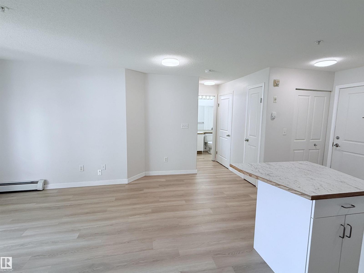
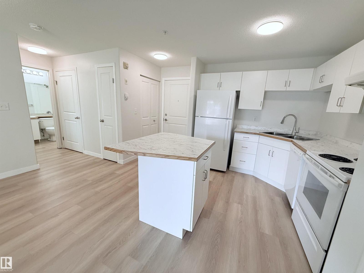
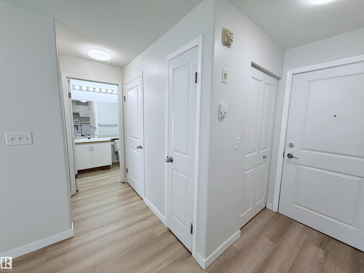
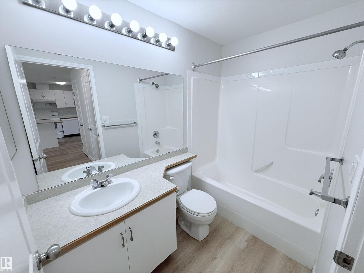
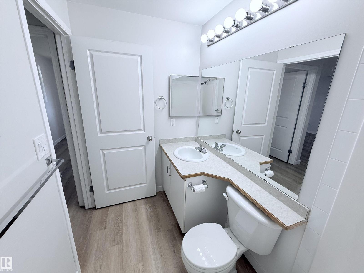
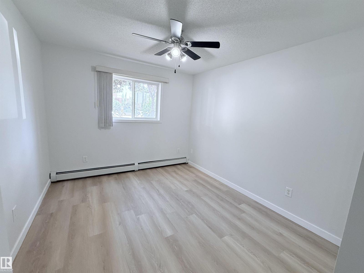
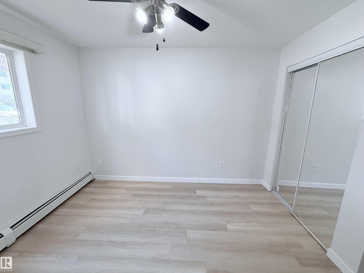
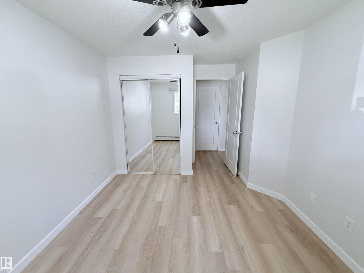
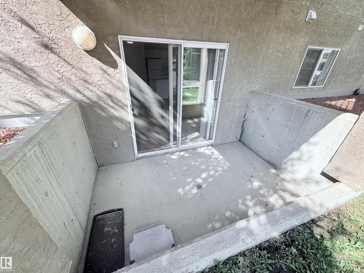
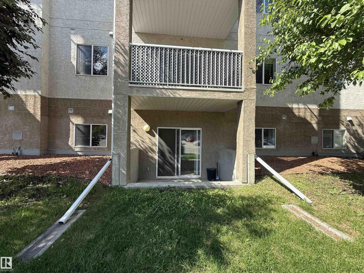
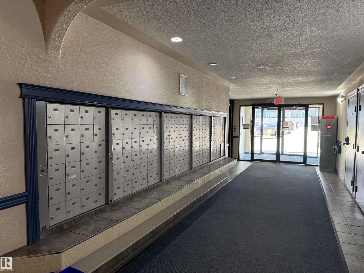
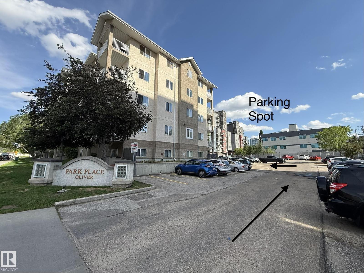
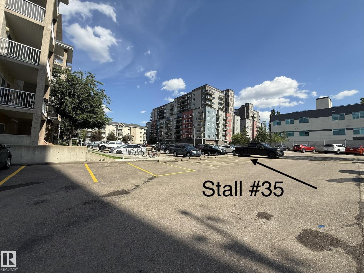
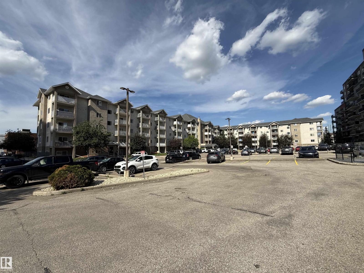
Welcome to Park Place Oliver, ideally located in the desirable community of Westmount! This beautifully renovated, move-in-ready 2-bedroom, 2-bathroom 730 sq ft condo offers stylish updates and exceptional convenience. Freshly painted throughout, the unit features brand-new laminate flooring and a modern kitchen with new countertops, sink, faucet, and updated finishes. The spacious primary bedroom includes a walk-through closet leading to a private 4-piece ensuite, while the second bedroom and full bath are ideal for guests, family, or a home office. The in-suite laundry includes a newer stacked washer and dryer. Enjoy your private balcony for morning coffee or evening relaxation, plus the convenience of an assigned parking stall near the entrance. Minutes from downtown and within walking distance to restaurants, shopping, grocery stores, parks, the Ice District, Brewery District, and public transit. Perfect for first-time buyers, investors, this home offers great value in a walkable neighbourhood. (id:67770)
Facts
- Bedrooms
- 2
- Bathrooms
- 2
- Living area
- 730 sq ft
- Home type
- Apartment
- Year built
- 2002
- Lot size
- 69.27 square meters
- Parking
- 1
- Condo / HOA fee
- $466 monthly
- MLS® number
- E4495784
Features
- Heating
- Baseboard heaters
- Basement
- None
- Appliances
- Refrigerator, Dishwasher, Stove, Hood Fan, Fan, Washer/Dryer Stack-Up
- Parking
- Stall
Rooms
| Room | Level | Size |
|---|---|---|
| Living room | Main level | |
| Kitchen | Main level | |
| Primary Bedroom | Main level | |
| Bedroom 2 | Main level |
Location
Listed by MaxWell Challenge Realty

Listing data is supplied by the CREA Data Distribution Facility (DDF®). It is deemed reliable but not guaranteed and should be independently verified. It is provided for consumers’ personal, non-commercial use to identify properties they may be interested in purchasing.