$345,000
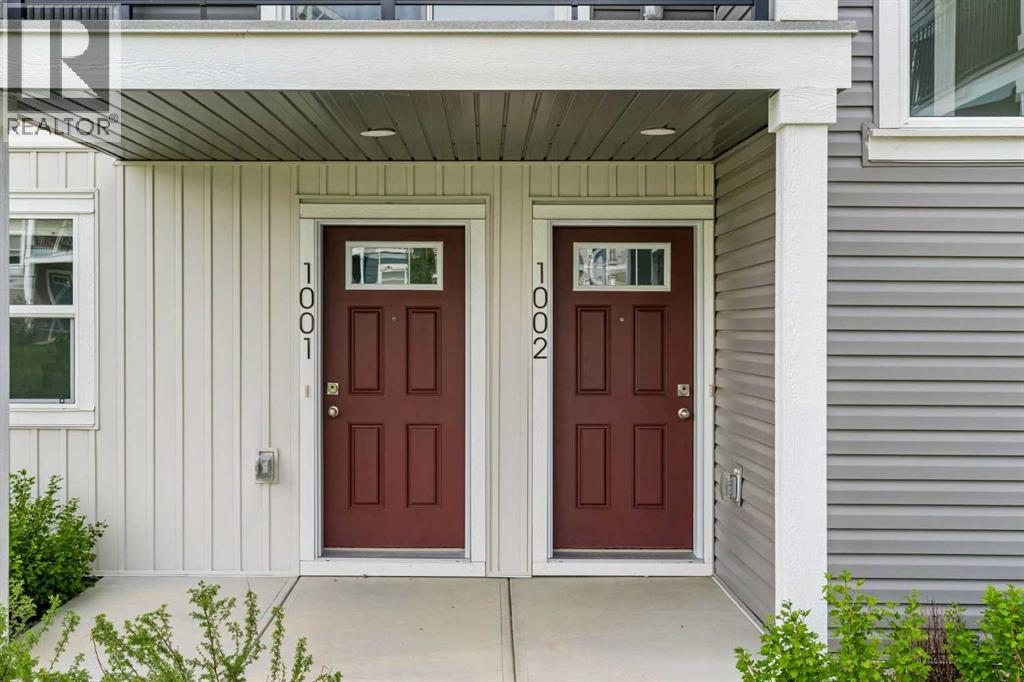
1002, 24 Rivercrest Drive
Rivercrest, Cochrane
- 2 bedrooms
- 1 bathrooms
- 1,173 sq ft
About this home
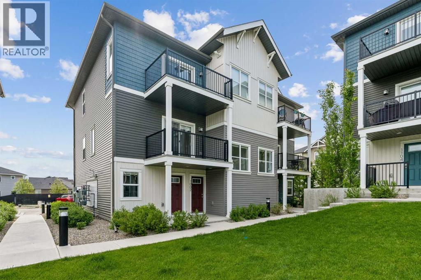
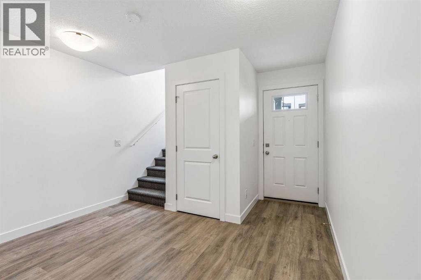
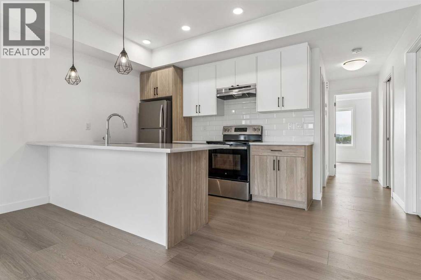
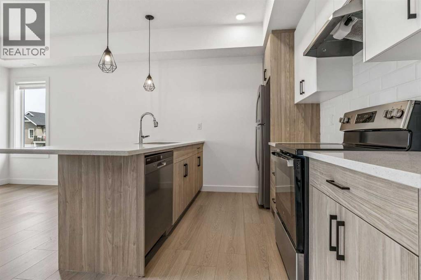
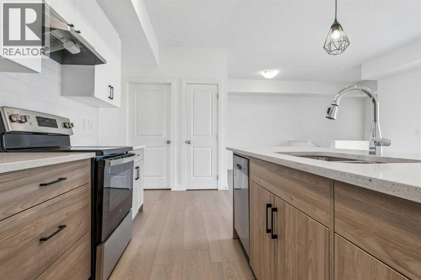
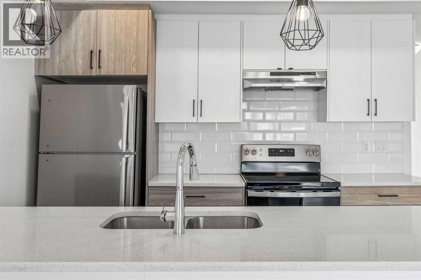
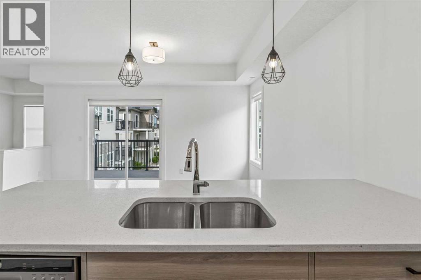
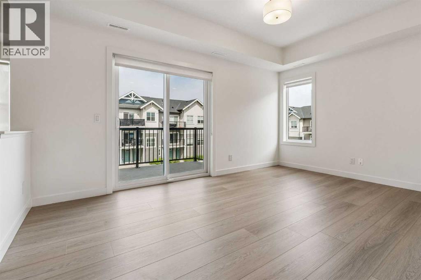
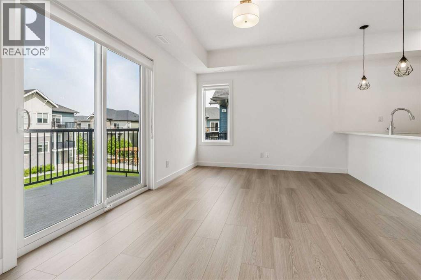
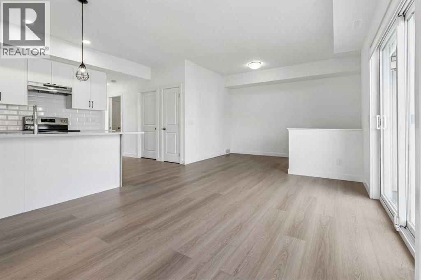
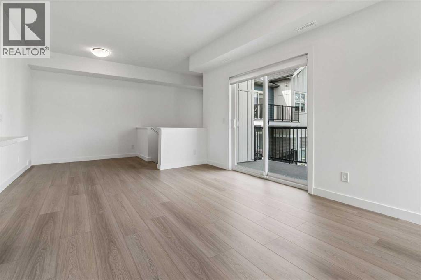
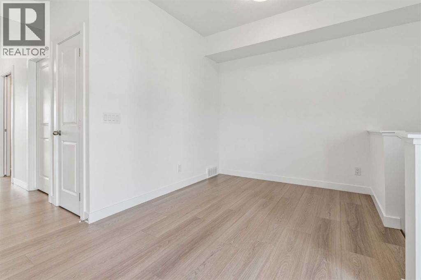
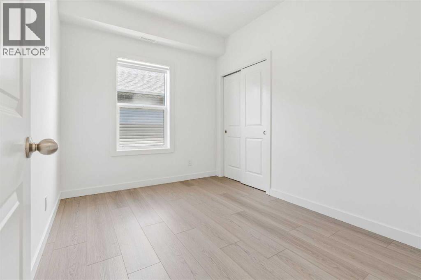
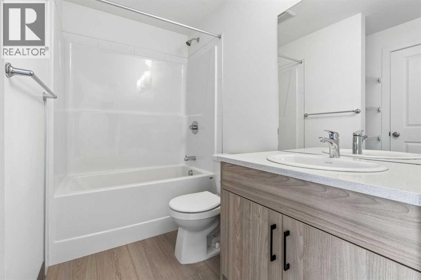
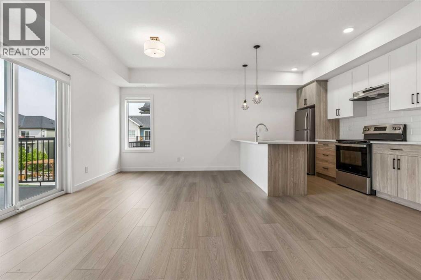
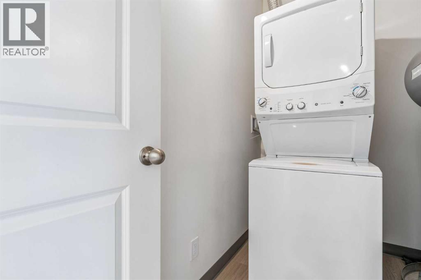
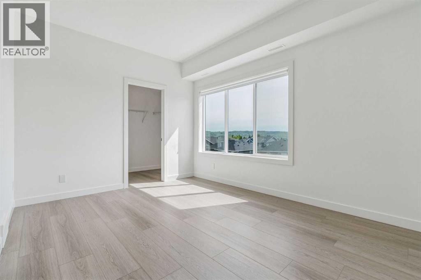
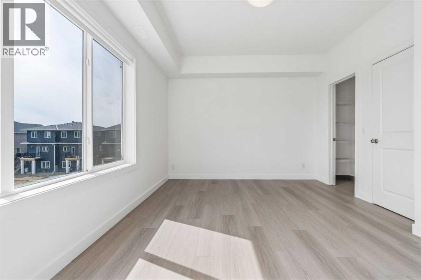
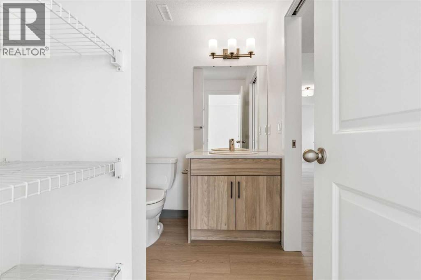
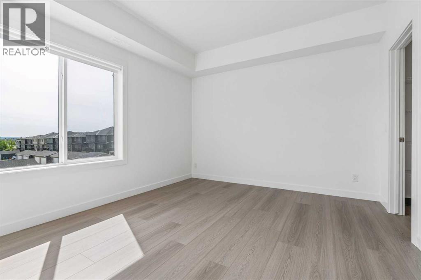
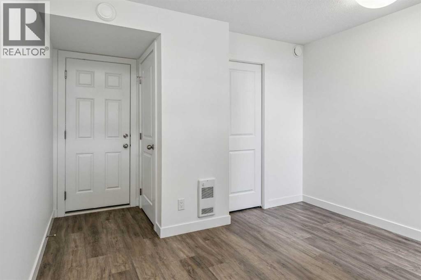
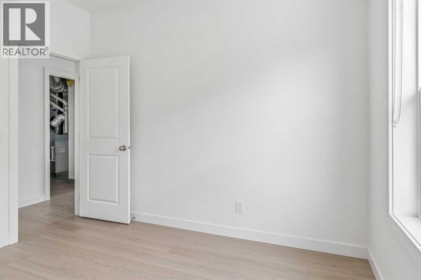
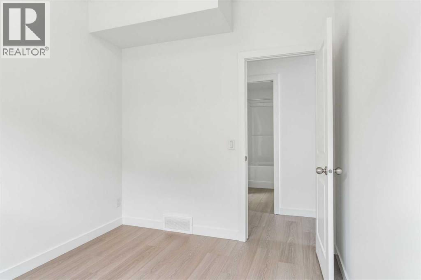
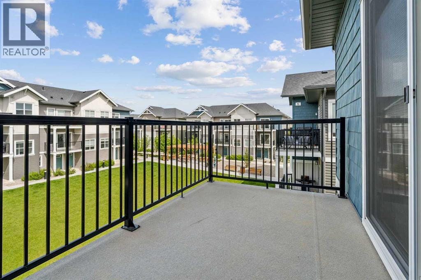
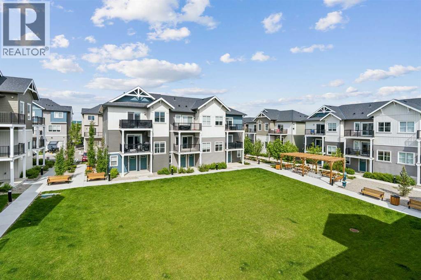
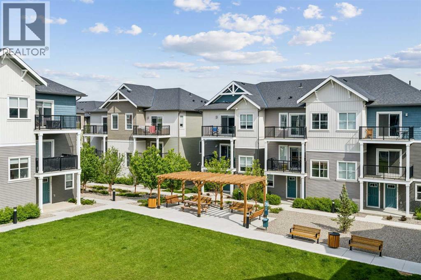
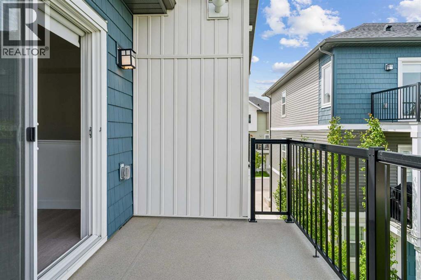
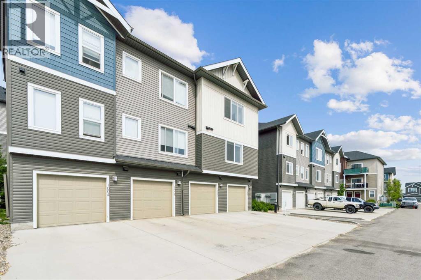
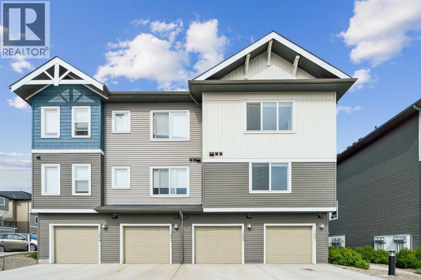
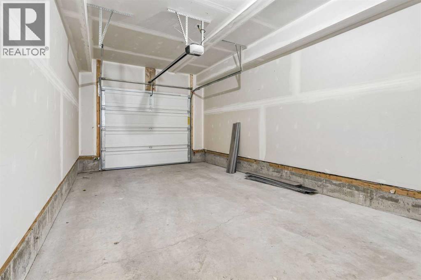
Discover the charm of contemporary living in this thoughtfully designed townhome. Filled with natural light from ample windows, the open-concept layout spans two inviting levels. The stylish kitchen includes sophisticated white cabinetry, quartz counters, a generous island, and stainless steel appliances. Offering 2 bedrooms and 1 - 4 piece bathroom. This home provides flexible living spaces. Features include vinyl plank floors, upper-level laundry, complete blinds, a single garage, and driveway plus street parking. Enjoy nearby pathways, local shopping, and convenient access to both Calgary and mountain adventures. Crafted by Slokker Homes, a family-owned builder with deep roots dating back to 1935. Every detail reflects our multi-generational commitment to "long quality"—ensuring your home is built beautifully and engineered to last for decades to come. Experience the peace of mind that comes with nearly a century of building excellence. (id:67770)
Facts
- Bedrooms
- 2
- Bathrooms
- 1
- Living area
- 1,173 sq ft
- Home type
- Row / Townhouse
- Year built
- 2023
- Lot size
- 132.2 square meters
- Parking
- 2
- Property taxes
- $2,279 (2026)
- Condo / HOA fee
- $229 monthly
- MLS® number
- A2323907
Features
- Heating
- Forced air
- Cooling
- None
- Basement
- None
- Flooring
- Vinyl Plank
- Appliances
- Refrigerator, Dishwasher, Stove, Hood Fan, Window Coverings, Garage door opener, Washer & Dryer
- Parking
- Attached Garage
- Exterior Features
- Vinyl siding
- Building Features
- Other
- Community Features
- Pets Allowed With Restrictions
Rooms
| Room | Level | Size |
|---|---|---|
| Kitchen | Main level | 8.50 Ft x 14.42 Ft |
| Dining room | Main level | 8.42 Ft x 8.58 Ft |
| Living room | Main level | 10.25 Ft x 15.58 Ft |
| Other | Lower level | 8.58 Ft x 11.17 Ft |
| Laundry room | Main level | 6.17 Ft x 8.25 Ft |
| Storage | Main level | 3.25 Ft x 8.42 Ft |
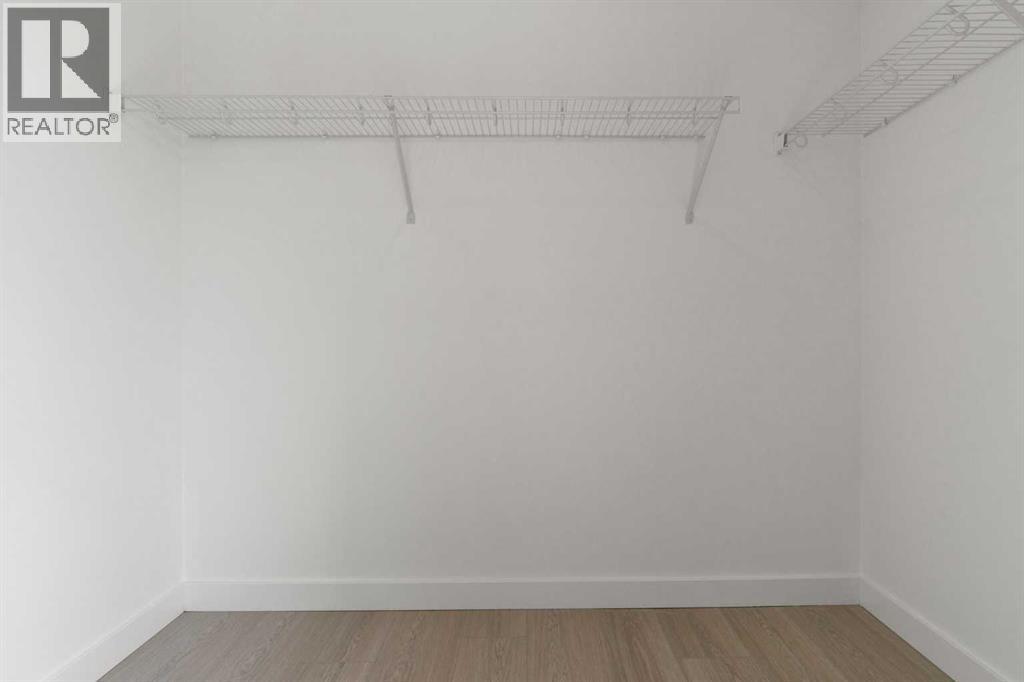
| Primary Bedroom | Main level | 11.25 Ft x 14.00 Ft |
| Bedroom | Main level | 8.50 Ft x 10.75 Ft |
| 4pc Bathroom | Main level | 4.92 Ft x 8.25 Ft |
Location
Listed by Real Broker

Listing data is supplied by the CREA Data Distribution Facility (DDF®). It is deemed reliable but not guaranteed and should be independently verified. It is provided for consumers’ personal, non-commercial use to identify properties they may be interested in purchasing.