
$219,000
1206, 733 14 Avenue SW
Beltline, Calgary
- 1 bedrooms
- 1 bathrooms
- 622 sq ft
About this home
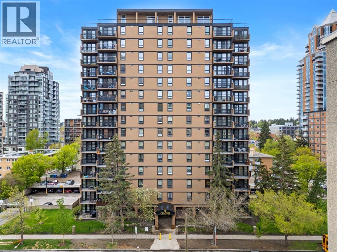
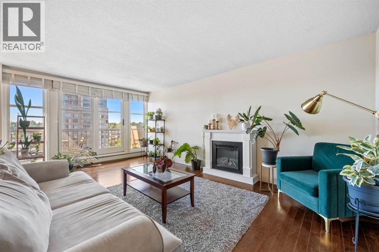
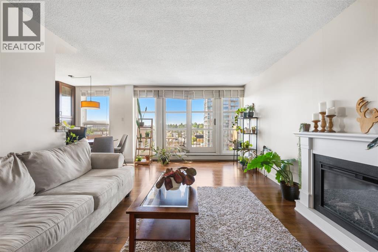
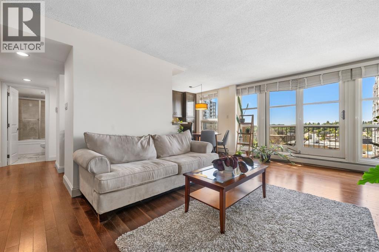
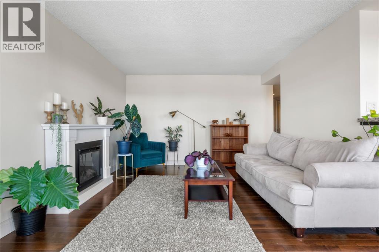
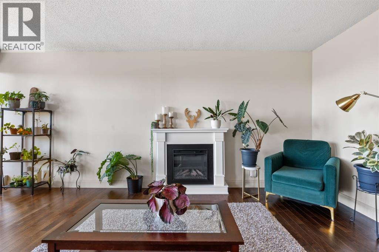
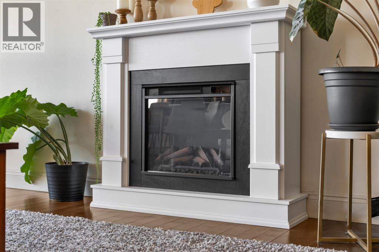
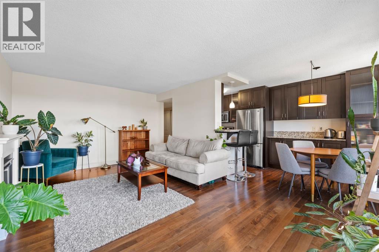
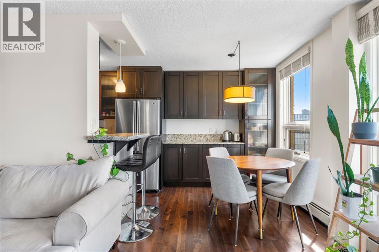
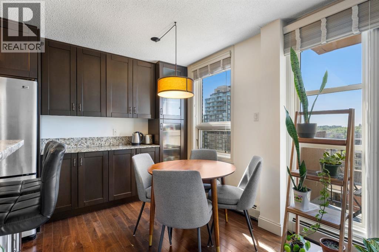
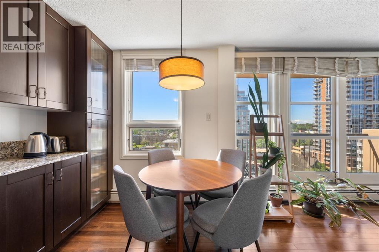
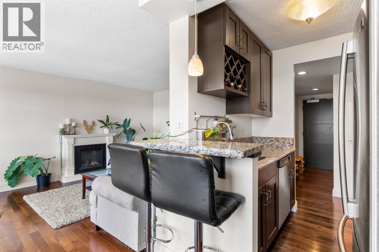
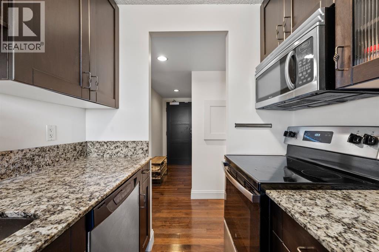
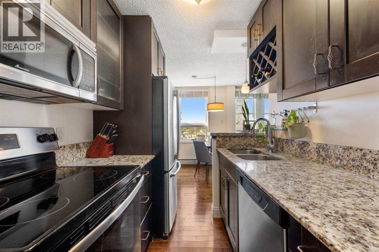
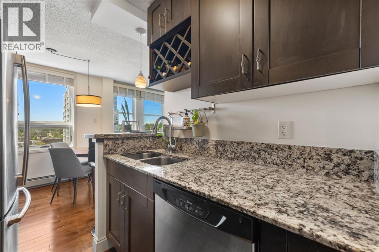
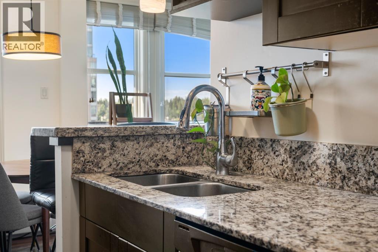
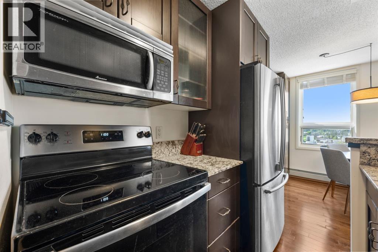
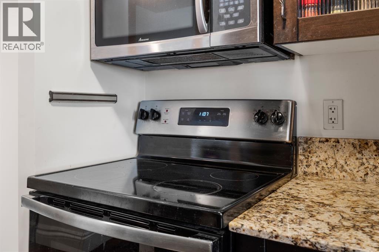
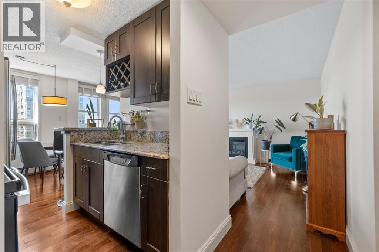
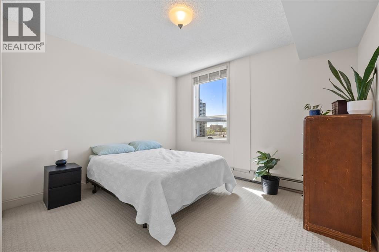
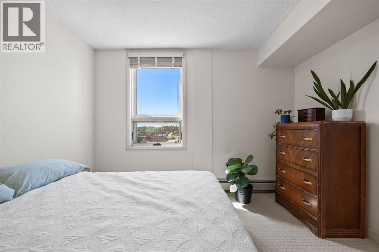
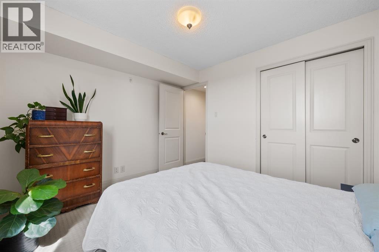
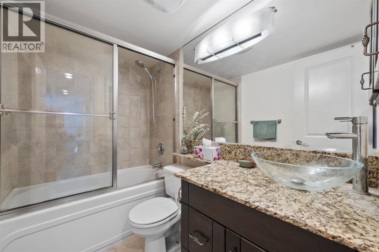
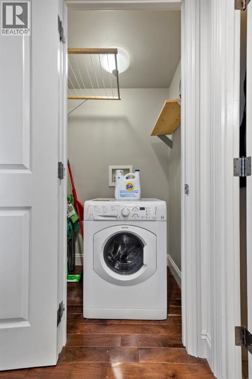
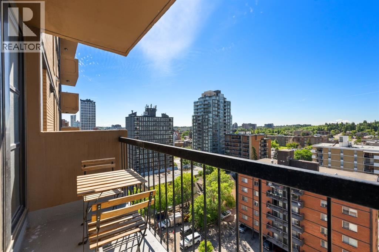
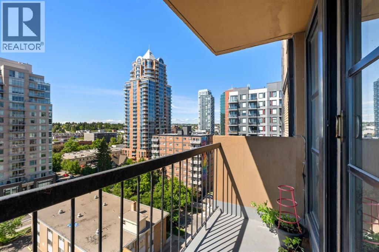
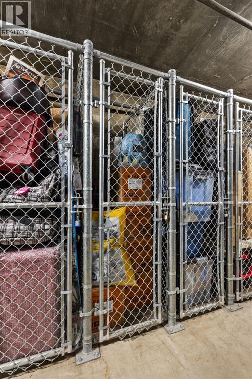
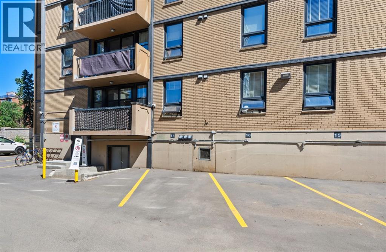
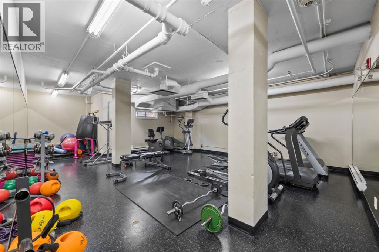
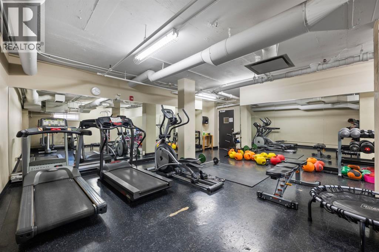
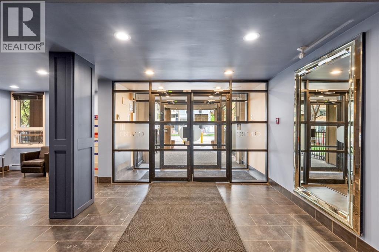
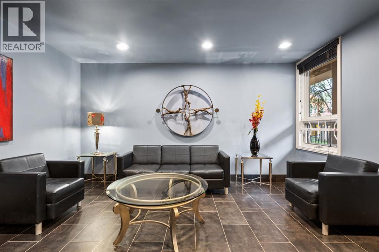
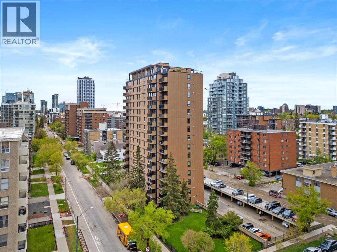
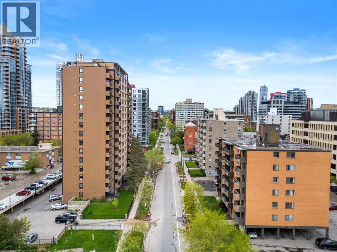
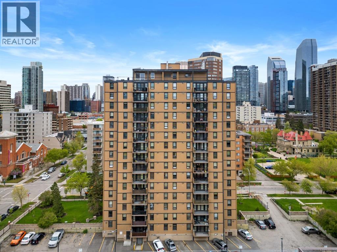
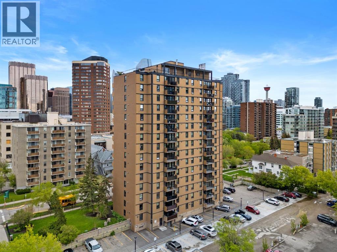
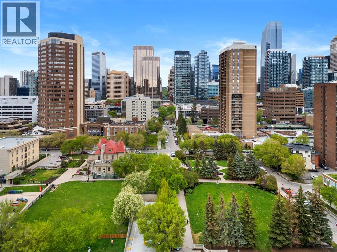
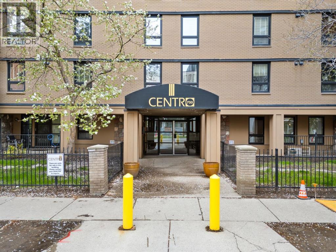
NEW PRICE!! Welcome to CENTRO 733 — a cozy Beltline 1-bedroom, 1-bathroom suite ideal for a working professional or couple. Located in the heart of the Beltline, you’ll have shops, nightlife, groceries, and Downtown all within walking distance. The building offers an equipped gym, assigned outdoor parking stall, a storage locker, and a rentable meeting/conference room for private events. Laundry is available in the main-floor card-operated room, and the suite includes a convenient 2-in-1 euro washer/dryer. Inside, enter through a spacious foyer into a roomy living room with oversized windows that flood the space with natural light. A dining area with built-in storage/desk connects to the kitchen, which features stainless-steel appliances, granite countertops, and an eat-up bar. The hallway houses the euro laundry and a built-in drying rack. The large bedroom receives plenty of light and offers ample closet space, and a full bathroom completes the layout. (id:67770)
Facts
- Bedrooms
- 1
- Bathrooms
- 1
- Living area
- 622 sq ft
- Home type
- Apartment
- Year built
- 1967
- Parking
- 1
- Property taxes
- $1,705 (2026)
- Condo / HOA fee
- $571 monthly
- MLS® number
- A2323001
Features
- Heating
- Baseboard heaters
- Cooling
- None
- Flooring
- Hardwood, Carpeted
- Appliances
- Refrigerator, Dishwasher, Stove, Dryer, Microwave Range Hood Combo, Washer & Dryer
- Exterior Features
- Concrete, Brick
- Building Features
- Laundry Facility, Exercise Centre
- Community Features
- Pets Allowed With Restrictions
Rooms
| Room | Level | Size |
|---|---|---|
| 4pc Bathroom | Main level | 8.00 Ft x 4.83 Ft |
| Bedroom | Main level | 11.25 Ft x 10.08 Ft |
| Dining room | Main level | 7.42 Ft x 8.67 Ft |
| Kitchen | Main level | 6.50 Ft x 5.92 Ft |
| Living room | Main level | 11.83 Ft x 18.25 Ft |
Location
Listed by First Place Realty

Listing data is supplied by the CREA Data Distribution Facility (DDF®). It is deemed reliable but not guaranteed and should be independently verified. It is provided for consumers’ personal, non-commercial use to identify properties they may be interested in purchasing.