$439,900
8554 19 Avenue SE
Belvedere, Calgary
- 4 bedrooms
- 4 (1 half) bathrooms
- 1,557 sq ft
About this home
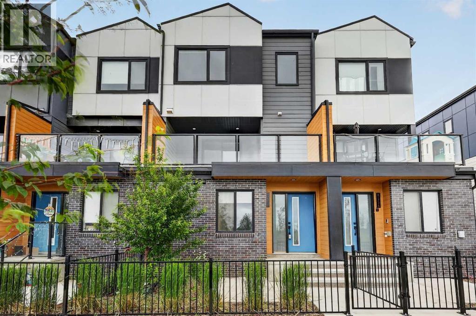
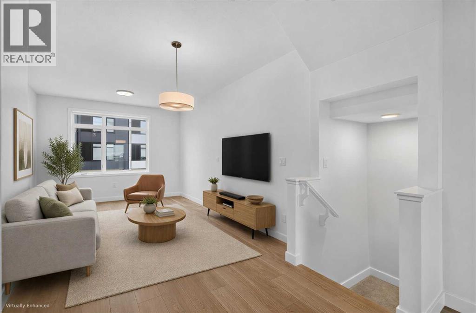
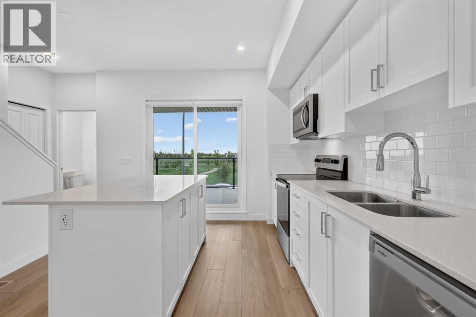
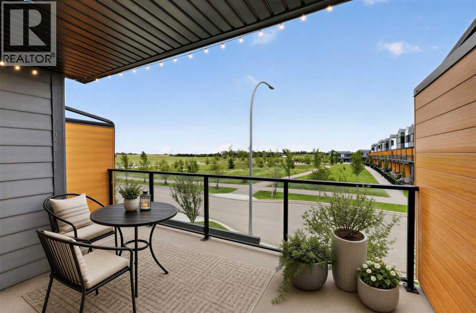
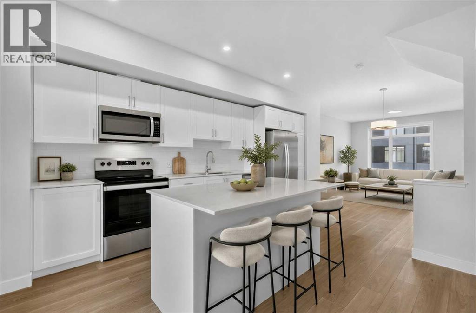
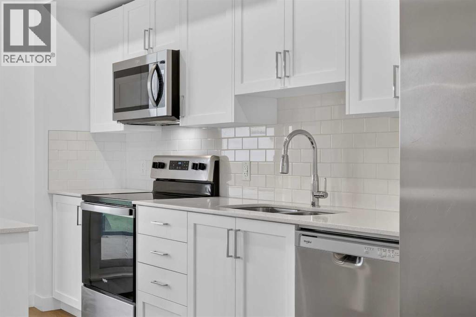
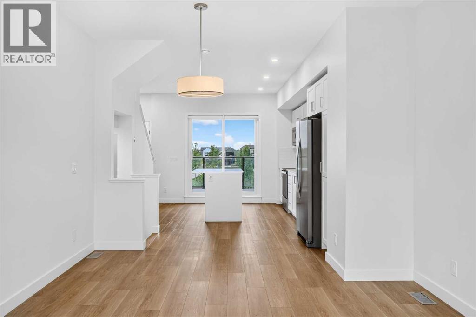
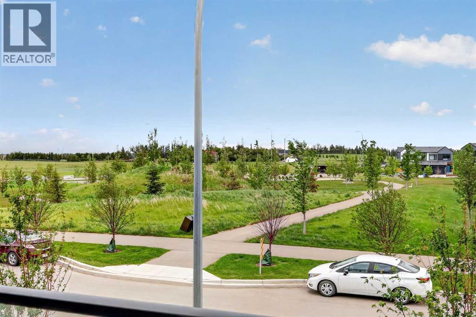
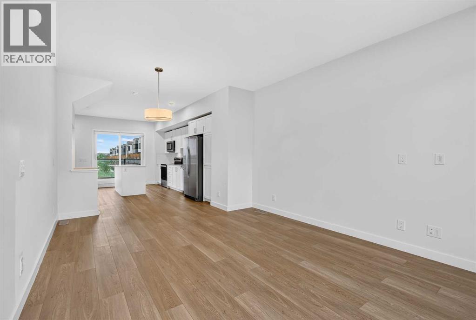
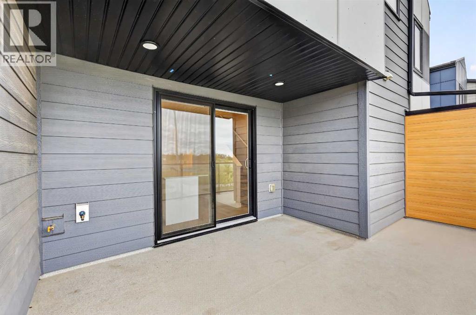
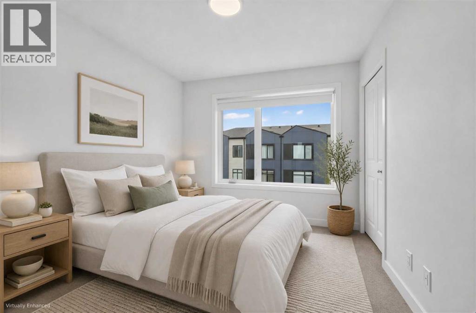
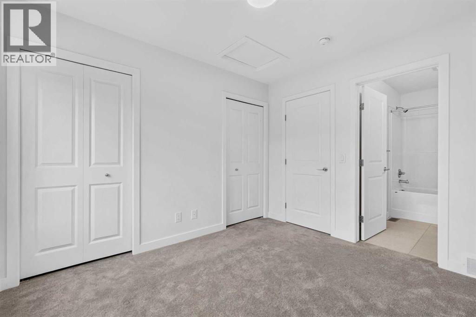
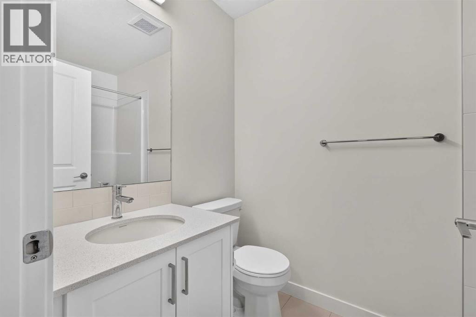
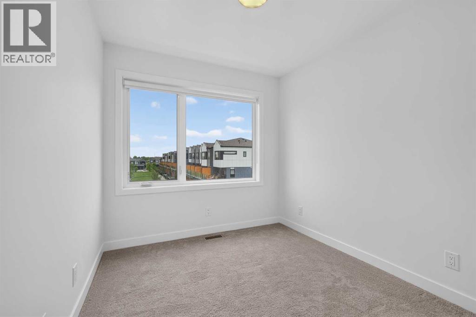
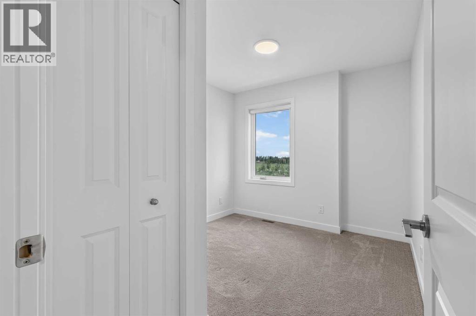
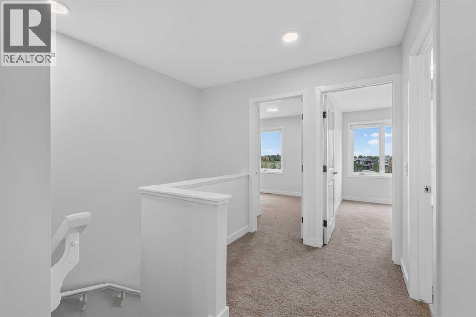
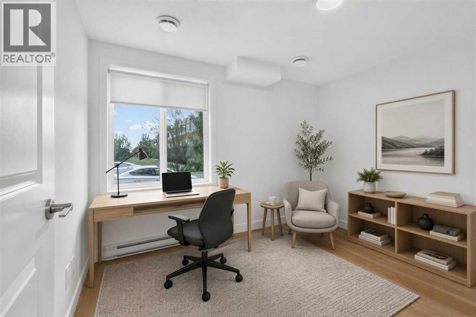
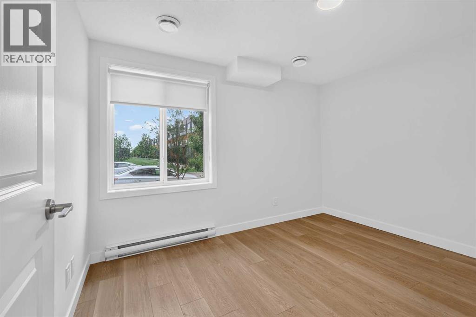
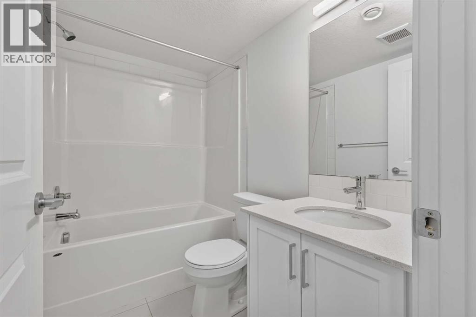
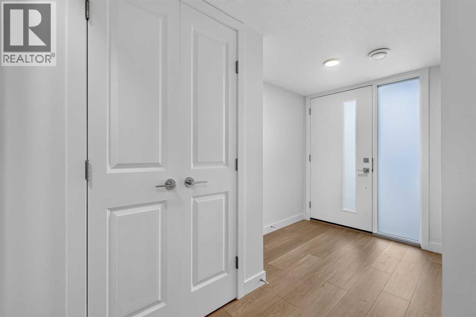
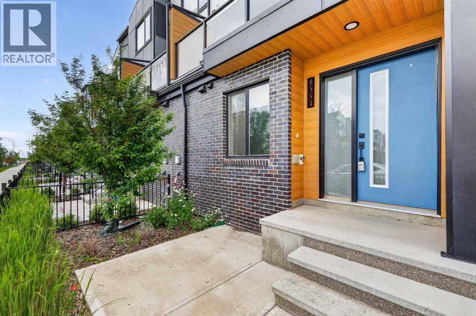
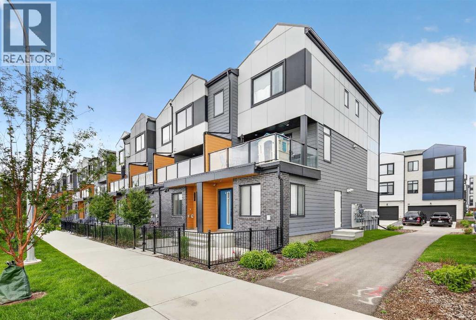
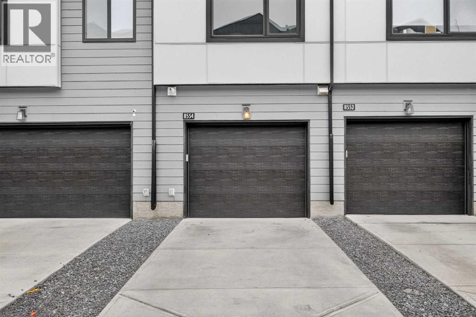
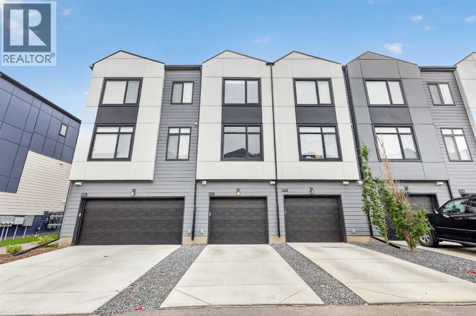
Why rent when you can own over 1,500 sq. ft. in East Hills Crossing? Built in 2023 and move in ready today, this townhome feels brand new without the new build wait!The bright, open main floor centres on a modern kitchen with stainless steel appliances, a large island and plenty of storage, flowing into generous living and dining areas. Step out to the oversized SOUTH FACING balcony, made for sunny afternoons, entertaining and summer BBQs.Upstairs, the primary suite offers a walk-in closet and private 4 piece ensuite, plus two more bedrooms and a full bath. The lower level fourth bedroom, with its own full bathroom, is perfect for guests, a home office, teens or multi generational living.Parking stands out: a single attached garage with extra storage, a private driveway pad, and street parking right outside. Low condo fees keep monthly costs easy.Right outside your door are a park, walking paths, a playground, a basketball court, and community fire pits. East Hills Shopping Centre is minutes away (Costco, Walmart, Cineplex, restaurants), with quick access to Stoney Trail for an easy commute.Space, location and value. Book your showing today! (id:67770)
Facts
- Bedrooms
- 4
- Bathrooms
- 4 (1 half)
- Living area
- 1,557 sq ft
- Home type
- Row / Townhouse
- Year built
- 2023
- Lot size
- 1,127.56 square feet
- Parking
- 2
- Property taxes
- $3,148 (2026)
- Condo / HOA fee
- $208 monthly
- MLS® number
- A2323149
Features
- Heating
- Forced air, Natural gas
- Cooling
- None
- Basement
- None
- Flooring
- Tile, Carpeted, Vinyl
- Appliances
- Refrigerator, Dishwasher, Stove, Microwave, Window Coverings, Washer & Dryer
- Parking
- Attached Garage, Street
- Exterior Features
- Brick, Vinyl siding
- Community Features
- Pets Allowed With Restrictions
Rooms
| Room | Level | Size |
|---|---|---|
| Bedroom | Basement | 3.09 M x 3.43 M |
| 4pc Bathroom | Third level | 1.50 M x 2.33 M |
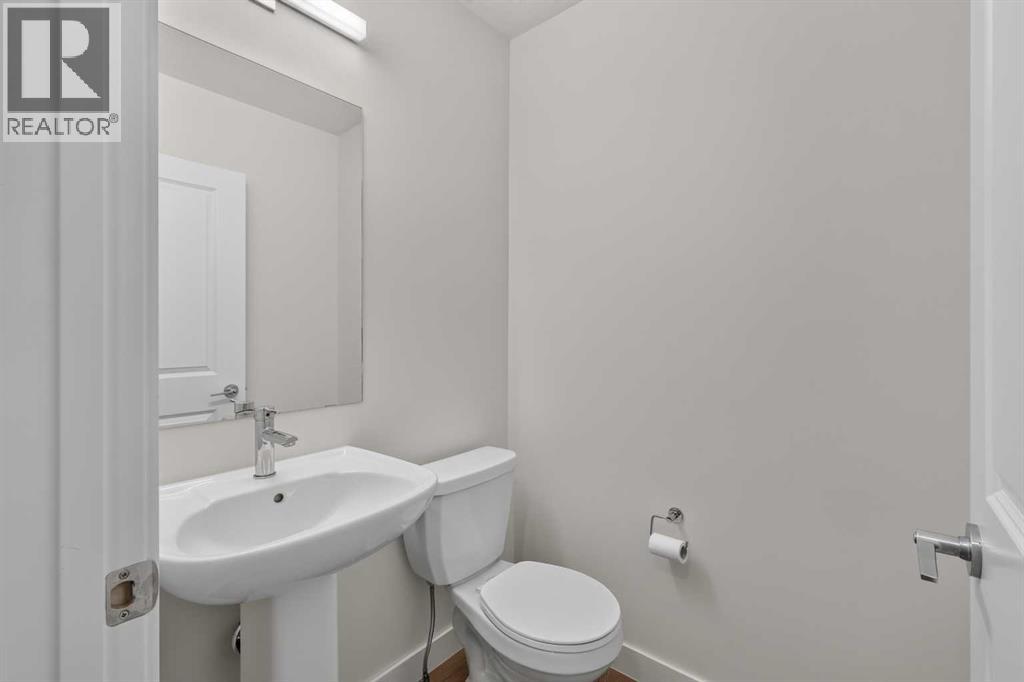
| 2pc Bathroom | Second level | 1.35 M x 1.47 M |
| Living room | Second level | 3.63 M x 4.28 M |
| Primary Bedroom | Third level | 2.90 M x 3.27 M |
| 4pc Bathroom | Third level | 1.49 M x 2.42 M |
| Bedroom | Third level | 2.42 M x 2.80 M |
| Bedroom | Third level | 2.52 M x 2.74 M |
| 4pc Bathroom | Third level | 1.48 M x 2.40 M |
| Other | Second level | 3.63 M x 5.86 M |
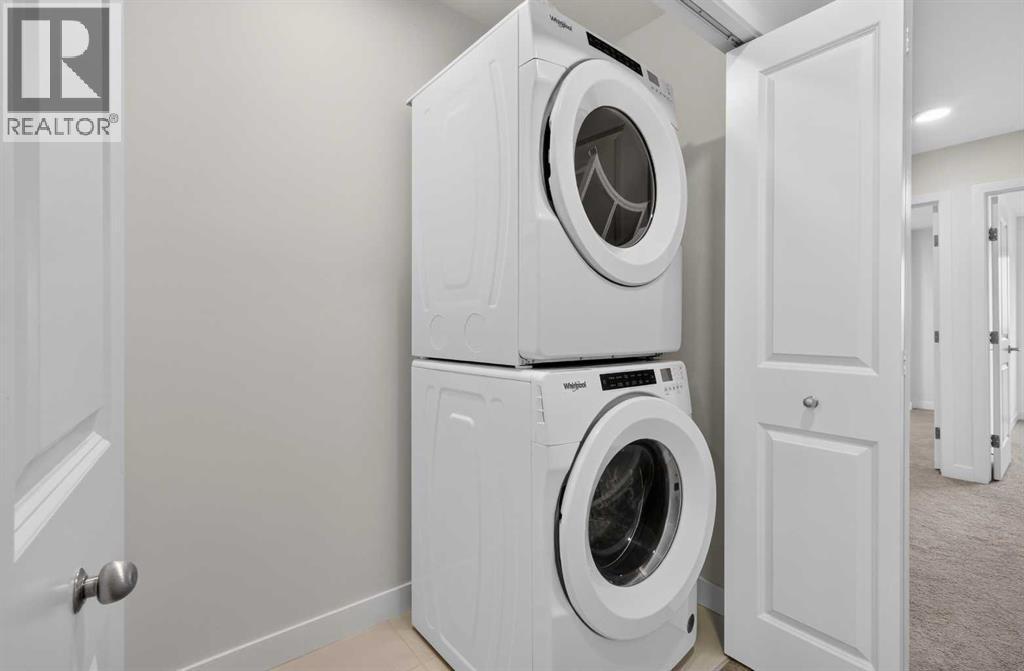
| Laundry room | Third level | .87 M x 2.04 M |
Location
Listed by eXp Realty

Listing data is supplied by the CREA Data Distribution Facility (DDF®). It is deemed reliable but not guaranteed and should be independently verified. It is provided for consumers’ personal, non-commercial use to identify properties they may be interested in purchasing.