$779,900
20203 460 Township
Rural Camrose County
- 8 bedrooms
- 4 (1 half) bathrooms
- 2,522 sq ft
About this home
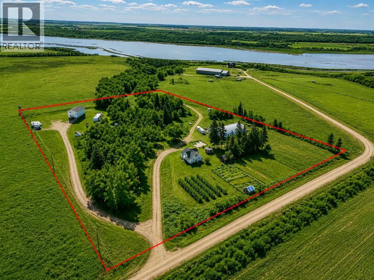
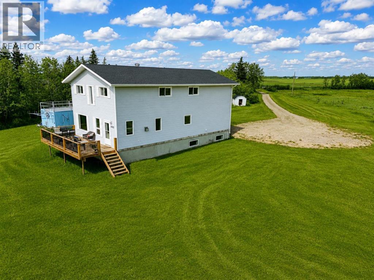
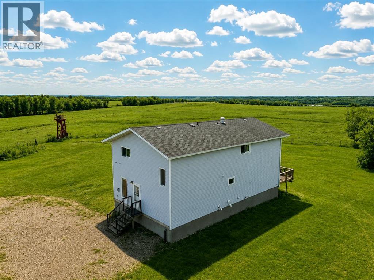
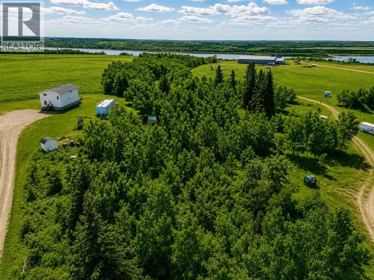
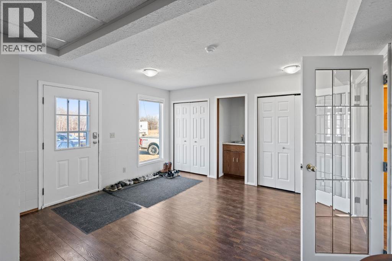
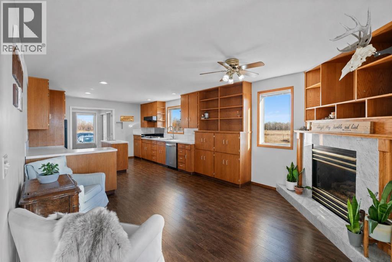
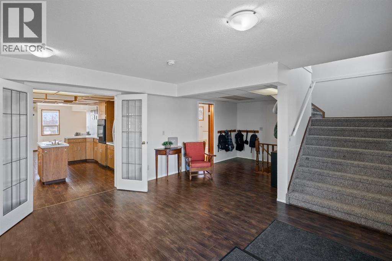
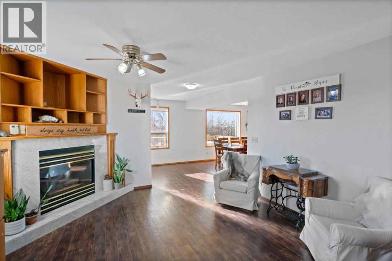
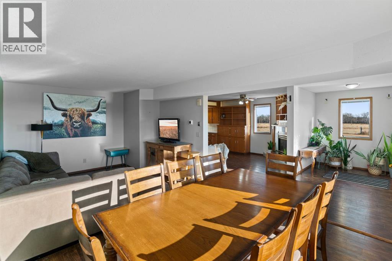
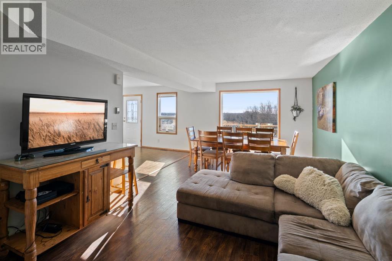
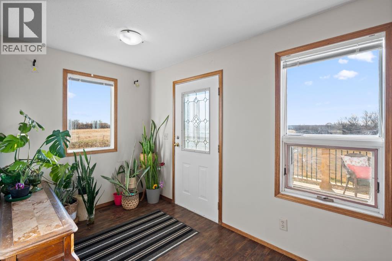
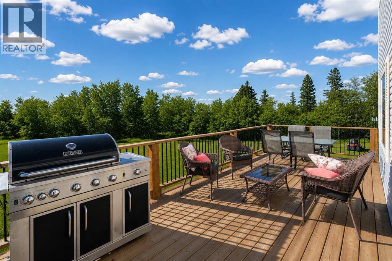
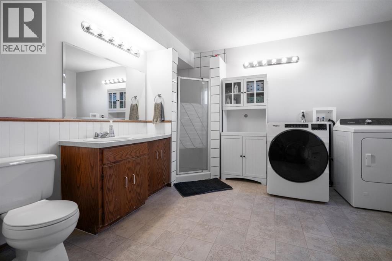
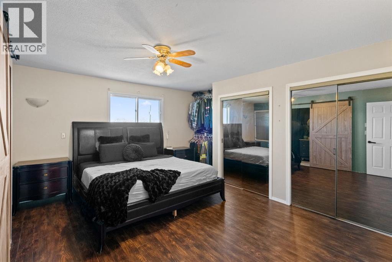
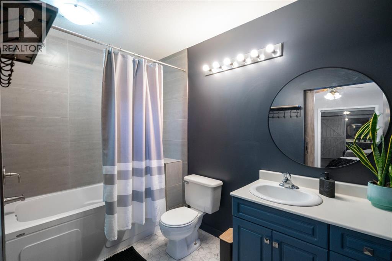
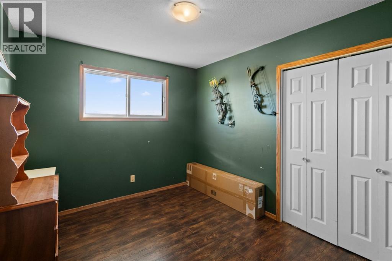
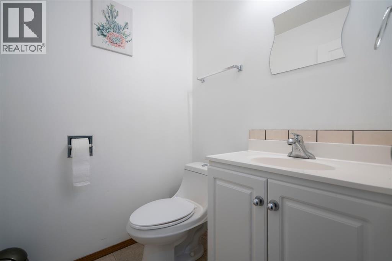
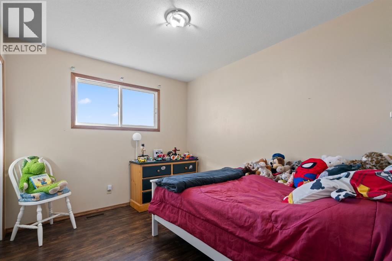
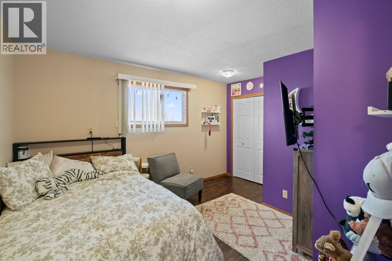
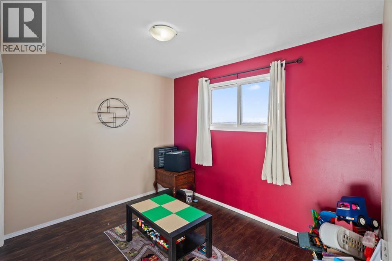
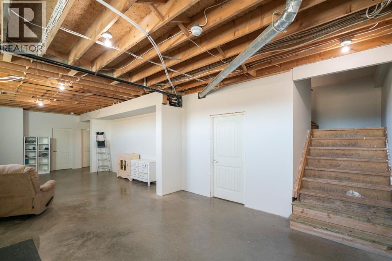
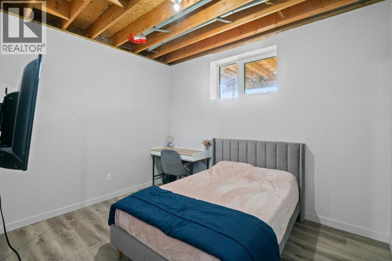
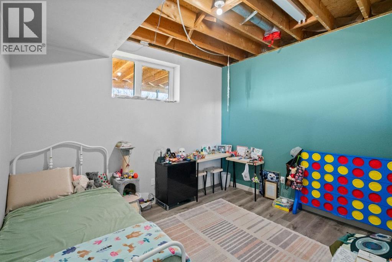
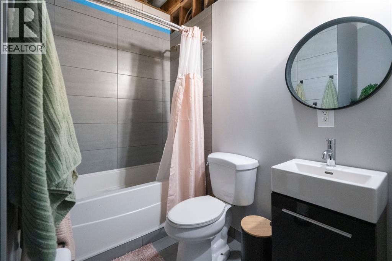
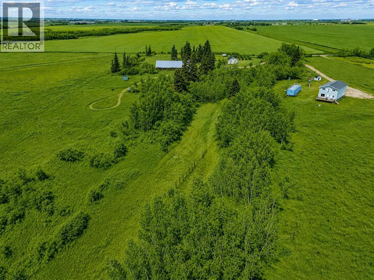
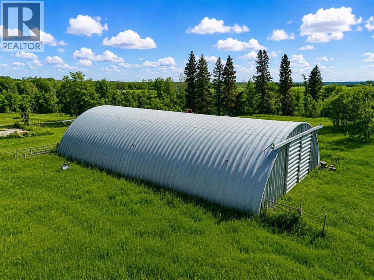
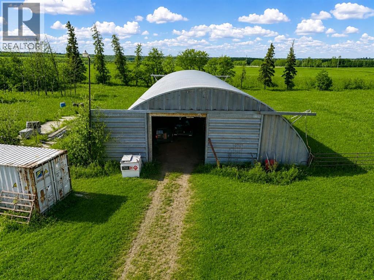
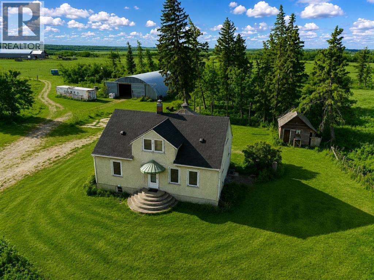
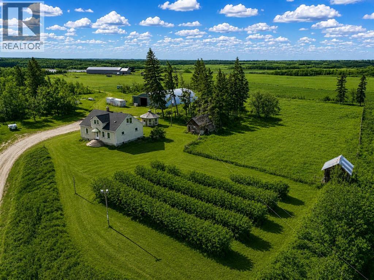
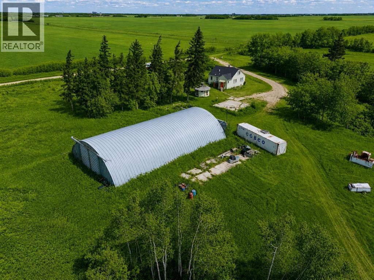
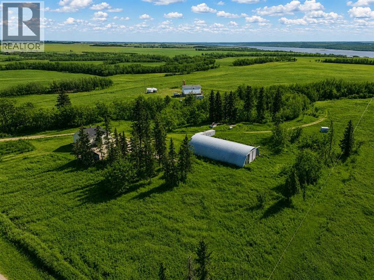
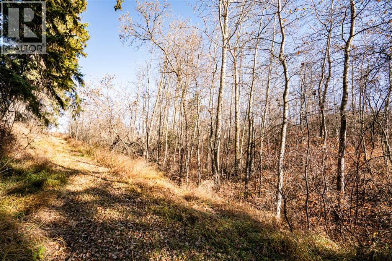
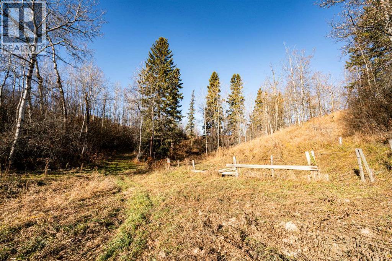
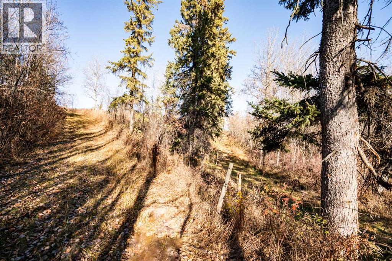
Opportunities like this don't come along often. Set on almost 10 acres of scenic countryside, this unique property combines history, character, and functionality with two homes, outbuildings, and direct access to nature right from your doorstep. The main residence was originally a historic home that was relocated onto a modern basement with impressive 9'6" ceilings. Over the years, it has seen numerous updates including refreshed bathrooms, updated paint, main-floor laundry, and a spacious mudroom designed for country living. The dining area is warmed by a cozy gas fireplace, while the large south-facing deck captures beautiful views overlooking the valley. The primary bedroom features a newly renovated 4-piece ensuite, while the upper level offers five additional bedrooms and the basement provides two more, creating space for large families or guests. Thoughtful planning throughout the home includes wiring for future air conditioning, provisions for a future garage, additional laundry hookups in the basement, and dyed concrete floors ready for your finishing touches. Outside, the property truly shines. A recently installed septic mound (2024), separate wells for each home, and an impressive 25 GPM well serving the main house provide peace of mind. The 50' x 90' Quonset with asphalt flooring and 100-amp service offers exceptional storage and workspace. A charming gazebo complete with a wood-burning stove creates the perfect gathering space, while fenced paddocks and pens make the property well-suited for animals. Explore your own network of trails winding through the valley and down toward the river, with wild raspberries, saskatoons, and fruit trees scattered throughout the landscape. Adding even more character is an original ranch-hand cabin dating back to the early 1900s, now serving as a storage building. The second home, built in 1948, offers four bedrooms and plenty of vintage charm. Features include triple-pane windows, boiler heat, a traditional cold room, a nd an old-fashioned ice room that speaks to the property's rich history. Whether you're looking for a family acreage, hobby farming, or simply a one-of-a-kind rural retreat, this remarkable property offers endless possibilities in a truly unforgettable setting. (id:67770)
Facts
- Bedrooms
- 8
- Bathrooms
- 4 (1 half)
- Living area
- 2,522 sq ft
- Home type
- House
- Year built
- 1988
- Lot size
- 9.22 acres
- Property taxes
- $3,722 (2025)
- MLS® number
- A2322446
Features
- Heating
- Forced air, Natural gas
- Cooling
- None
- Basement
- Partially finished, Full
- Flooring
- Laminate, Carpeted
- Appliances
- Washer, Refrigerator, Gas stove(s), Dishwasher
- Parking
- None
Rooms
| Room | Level | Size |
|---|---|---|
| Primary Bedroom | Upper Level | 11.67 Ft x 14.67 Ft |
| Bedroom | Upper Level | 9.00 Ft x 10.67 Ft |
| Bedroom | Upper Level | 10.42 Ft x 10.67 Ft |
| Bedroom | Upper Level | 8.67 Ft x 10.67 Ft |
| Bedroom | Lower level | 9.58 Ft x 11.00 Ft |
| 4pc Bathroom | Basement | .00 Ft x .00 Ft |
| 3pc Bathroom | Main level | .00 Ft x .00 Ft |
| 4pc Bathroom | Upper Level | .00 Ft x .00 Ft |
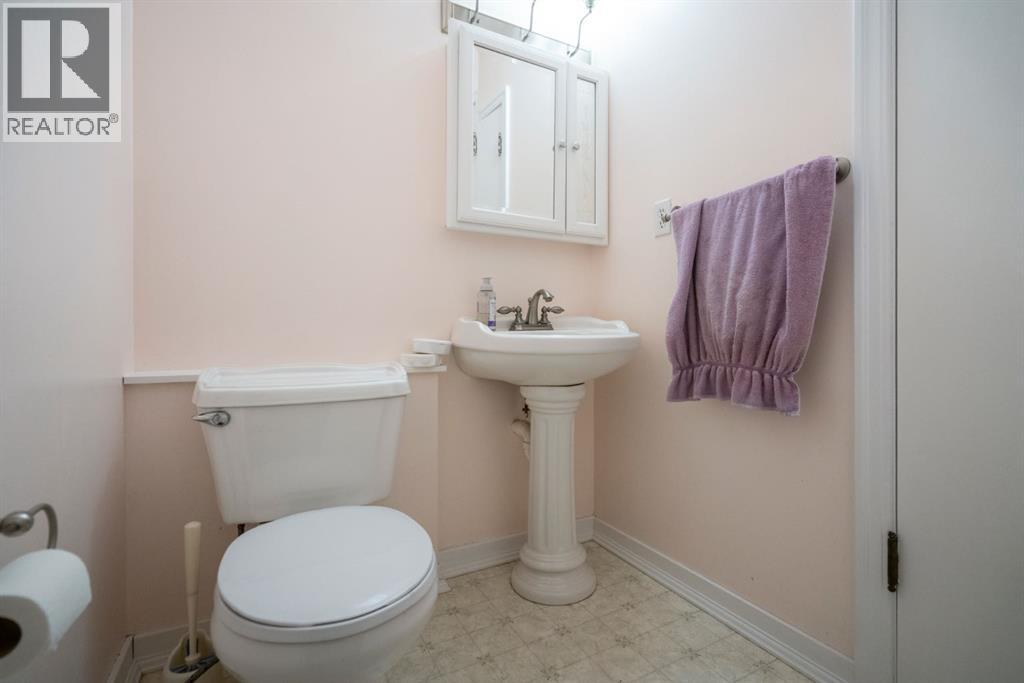
| 2pc Bathroom | Upper Level | .00 Ft x .00 Ft |
| Bedroom | Upper Level | 9.08 Ft x 10.58 Ft |
| Bedroom | Upper Level | 10.00 Ft x 14.00 Ft |
| Bedroom | Upper Level | 9.58 Ft x 11.67 Ft |
Location
Listed by CIR Realty

Listing data is supplied by the CREA Data Distribution Facility (DDF®). It is deemed reliable but not guaranteed and should be independently verified. It is provided for consumers’ personal, non-commercial use to identify properties they may be interested in purchasing.