$1,449,900
113 Ypres Green SW
Garrison Woods, Calgary
- 4 bedrooms
- 4 (1 half) bathrooms
- 2,238 sq ft
About this home
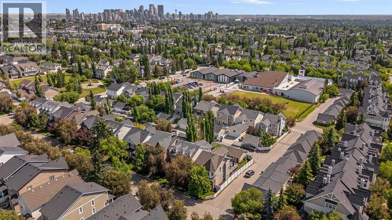
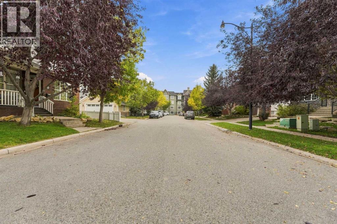
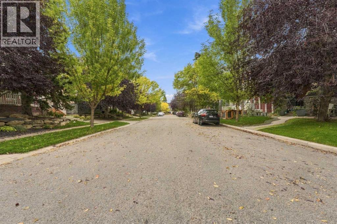
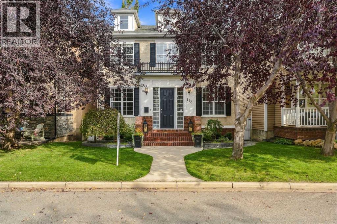
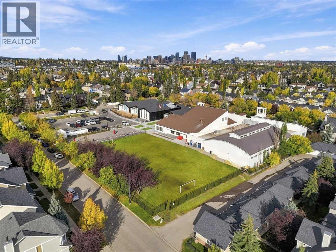
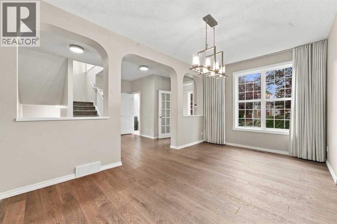
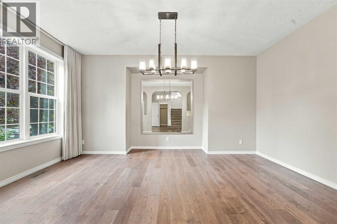
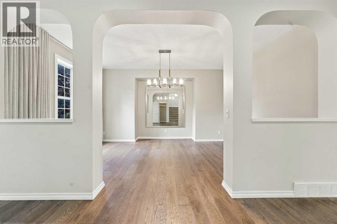
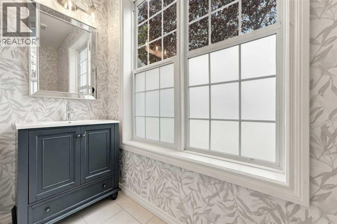
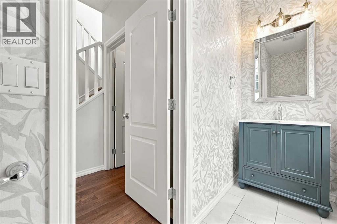
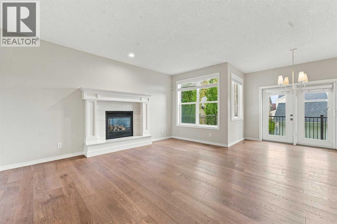
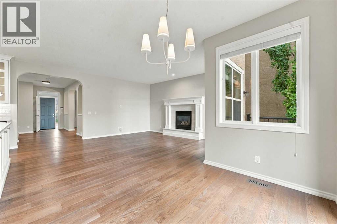
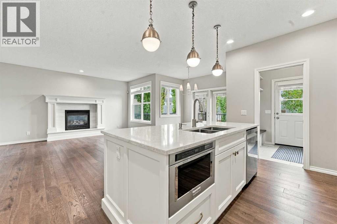
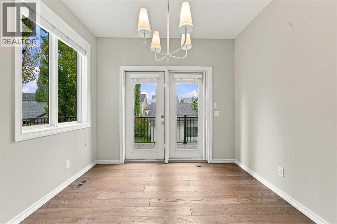
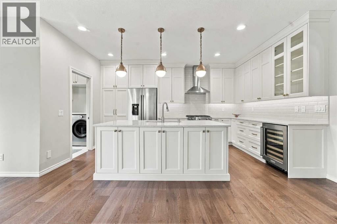
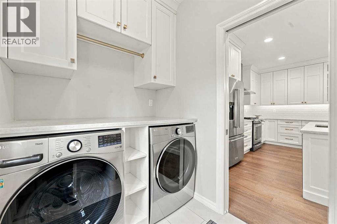
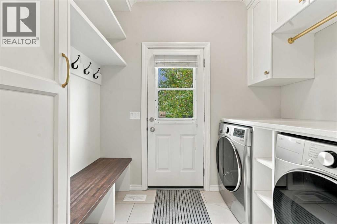
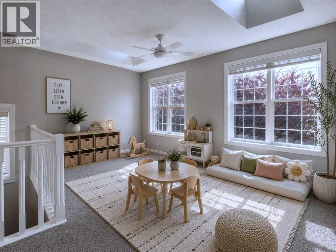
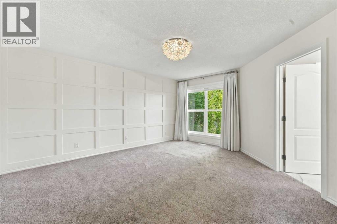
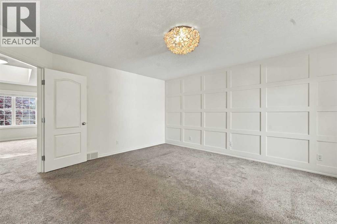
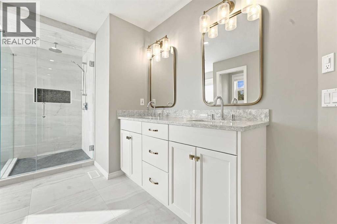
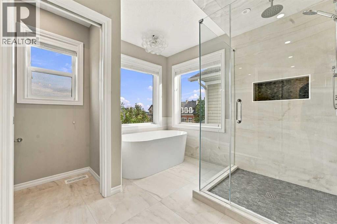
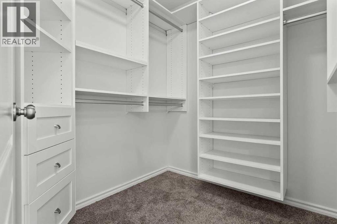
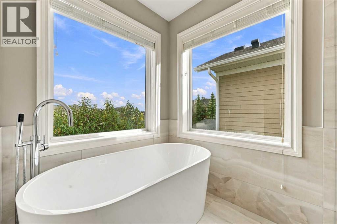
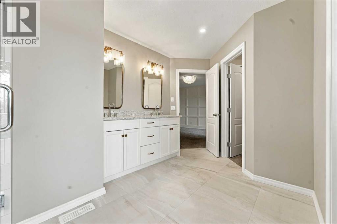
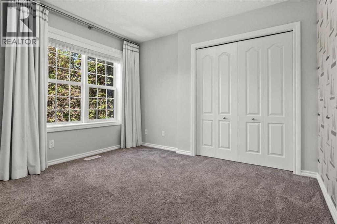
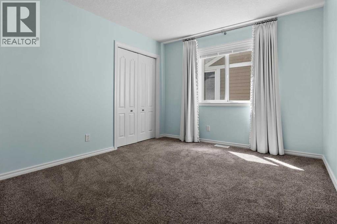
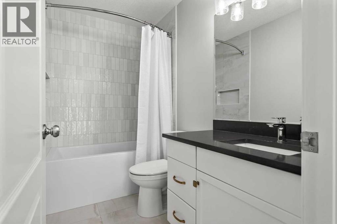
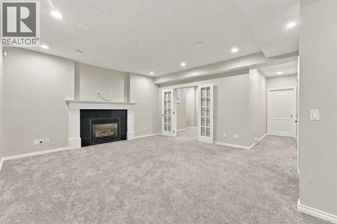
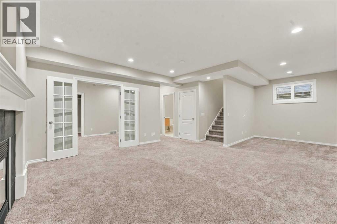
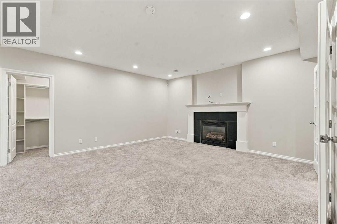
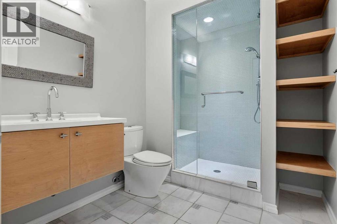
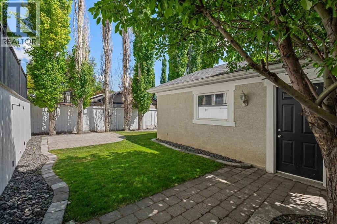
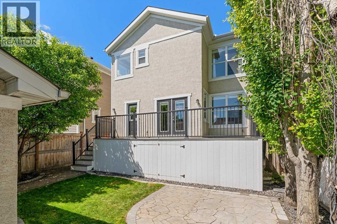
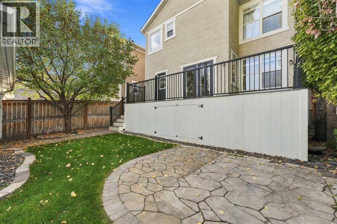
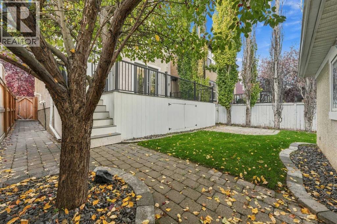
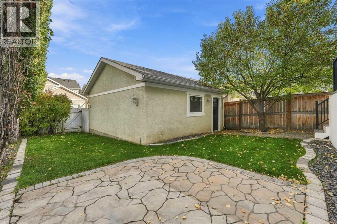
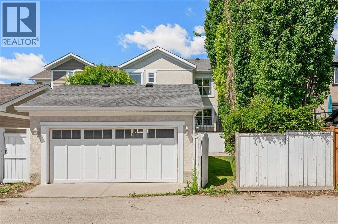
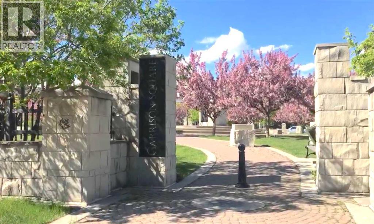
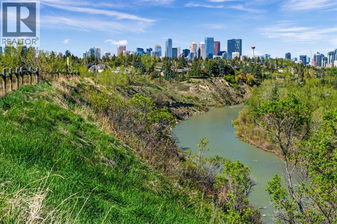
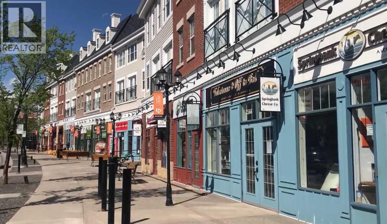
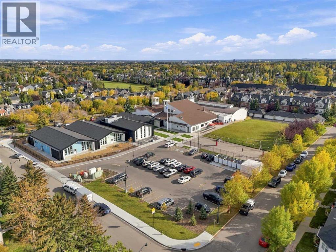
Welcome to 113 Ypres Green SW, a beautifully updated family home in the heart of Garrison Woods, one of Calgary’s most desirable inner-city communities. Set on a charming tree-lined street, this residence blends timeless character, thoughtful renovations and exceptional access to parks, schools, shopping and the vibrant Marda Loop district.Offering 2,238 sq. ft. above grade plus a fully developed lower level, the home features 4 bedrooms, 3.5 bathrooms, two gas fireplaces, central air conditioning and a detached double garage. Inside, warm hardwood flooring, high ceilings and abundant natural light create an inviting, refined atmosphere. The spacious living room is anchored by a gas fireplace and flows naturally into the dining area, making the main floor ideal for relaxed family living and elegant entertaining.The beautifully renovated white kitchen is the heart of the home, featuring quartz countertops, a large centre island, extensive cabinetry, gas cooking, stainless steel appliances, wine refrigerator, recessed lighting and sophisticated brass accents. A main-floor laundry room and powder room add everyday convenience. Upstairs, the spacious primary suite offers a large walk-in closet and impressive five-piece ensuite. Two additional bedrooms, a full bathroom and a versatile bonus room provide flexibility for families, a home office or quiet retreat. The fully developed lower level adds valuable living space with a large recreation and games room, second gas fireplace, additional bedroom and three-piece bathroom, ideal for guests, teenagers, fitness or media space. Outside, enjoy a private fenced and treed yard with deck and patio areas, irrigation, rear-lane access and a heated double detached garage with ProSlat storage. Smart-home features, wired sound and data, central air conditioning and excellent storage complete the package. Garrison Woods is loved for its mature streetscapes, classic architecture and strong sense of community. Parks, play grounds, schools, walking and biking paths and everyday amenities are all close at hand. Just minutes away, Marda Loop offers an outstanding mix of restaurants, cafés, boutiques, fitness studios and local services, creating one of southwest Calgary’s most appealing lifestyle destinations.This is a rare opportunity to enjoy a beautifully finished detached home in an established neighbourhood that combines character, walkability, convenience and an exceptional Calgary lifestyle. (id:67770)
Facts
- Bedrooms
- 4
- Bathrooms
- 4 (1 half)
- Living area
- 2,238 sq ft
- Home type
- House
- Year built
- 2003
- Lot size
- 3,961.12 square feet
- Parking
- 3
- Property taxes
- $8,179 (2026)
- MLS® number
- A2323191
Features
- Heating
- Forced air, In Floor Heating, Natural gas
- Cooling
- Central air conditioning, See Remarks
- Basement
- Finished, Full
- Flooring
- Tile, Hardwood, Carpeted
- Appliances
- Washer, Water softener, Gas stove(s), Dishwasher, Wine Fridge, Dryer, Microwave, Freezer, Garburator, Humidifier, Hood Fan, Garage door opener
- Parking
- Detached Garage
- Exterior Features
- Brick, Stucco
Rooms
| Room | Level | Size |
|---|---|---|
| Living room | Main level | 16.00 Ft x 18.08 Ft |
| Dining room | Main level | 12.17 Ft x 16.50 Ft |
| Kitchen | Main level | 8.92 Ft x 16.00 Ft |
| Breakfast | Main level | 6.00 Ft x 10.08 Ft |
| Laundry room | Main level | 5.58 Ft x 8.67 Ft |
| 2pc Bathroom | Main level | 3.17 Ft x 10.42 Ft |
| Bonus Room | Upper Level | 9.08 Ft x 16.58 Ft |
| Primary Bedroom | Upper Level | 13.92 Ft x 16.17 Ft |
| 5pc Bathroom | Upper Level | 11.67 Ft x 15.50 Ft |
| Other | Upper Level | 7.08 Ft x 8.83 Ft |
| Bedroom | Upper Level | 10.08 Ft x 11.08 Ft |
| Bedroom | Upper Level | 10.25 Ft x 12.67 Ft |
| 4pc Bathroom | Upper Level | 5.00 Ft x 8.67 Ft |
| Recreational, Games room | Lower level | 15.83 Ft x 25.75 Ft |
| Bedroom | Lower level | 9.92 Ft x 14.17 Ft |
| 3pc Bathroom | Lower level | 7.00 Ft x 9.50 Ft |
| Furnace | Lower level | 14.08 Ft x 17.83 Ft |
Location
Listed by Sotheby's International Realty Canada

Listing data is supplied by the CREA Data Distribution Facility (DDF®). It is deemed reliable but not guaranteed and should be independently verified. It is provided for consumers’ personal, non-commercial use to identify properties they may be interested in purchasing.