$225,000
5706 West Haven Drive
Edson
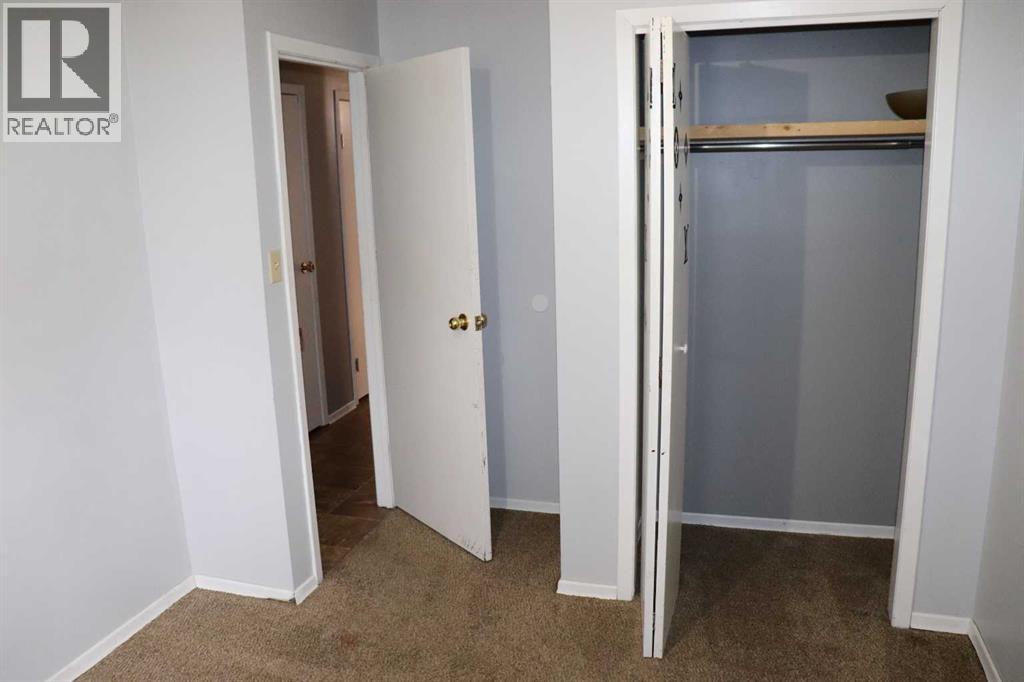
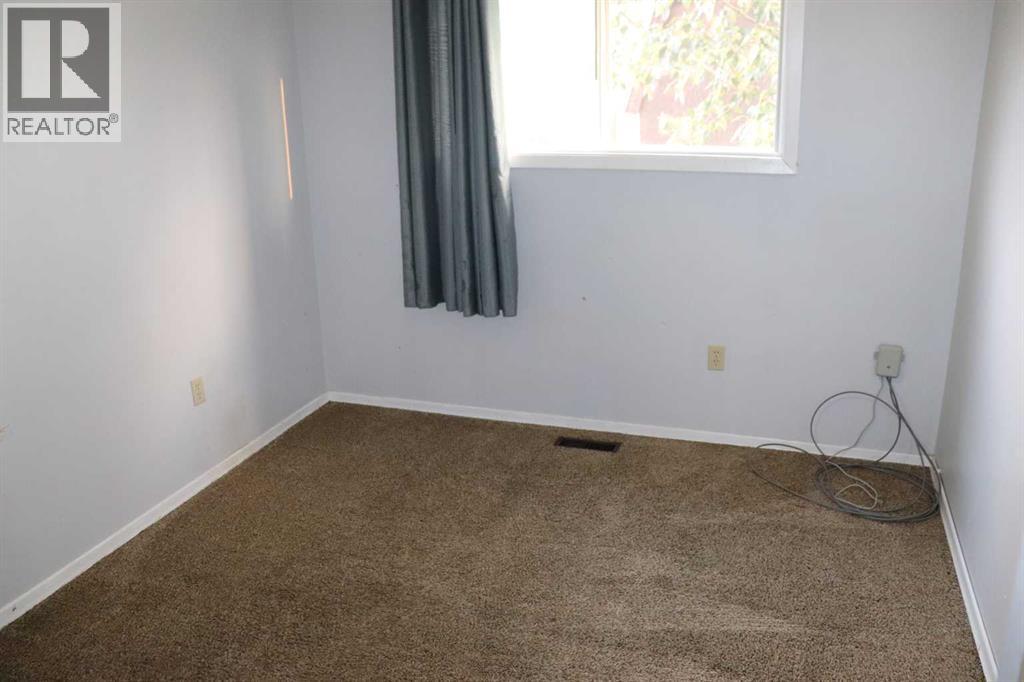
- 4 bedrooms
- 2 bathrooms
- 1,042 sq ft
About this home
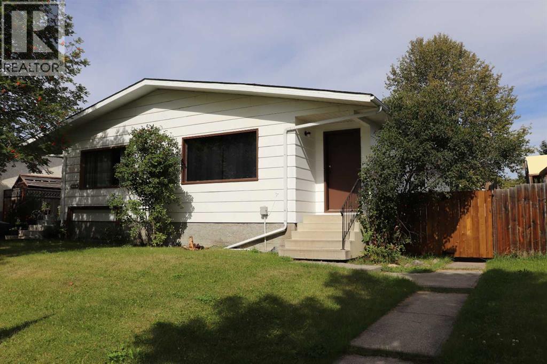
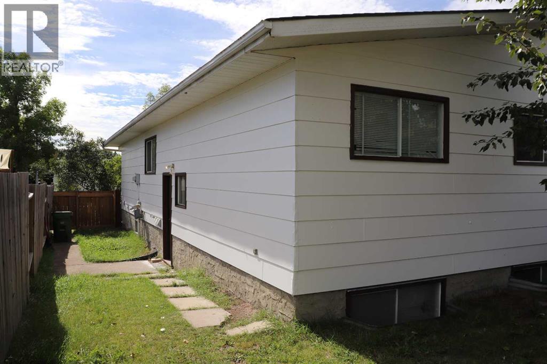
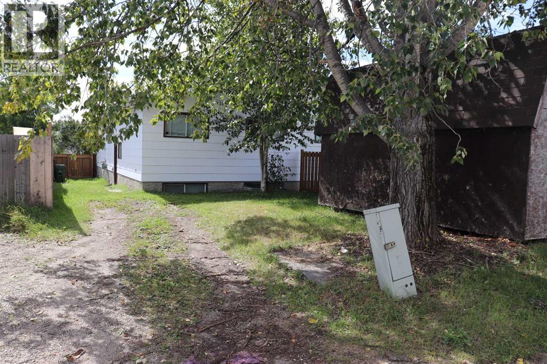
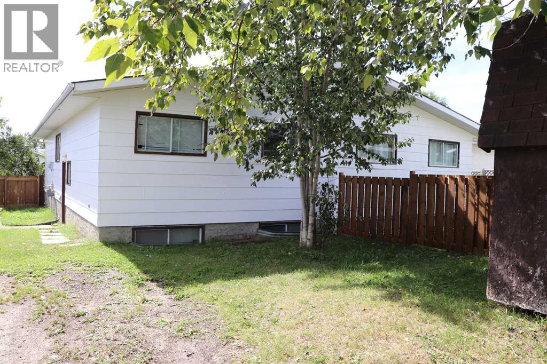
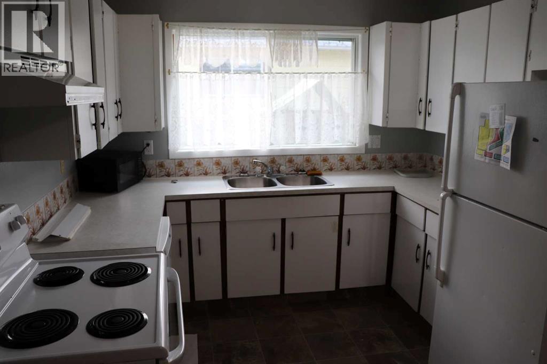
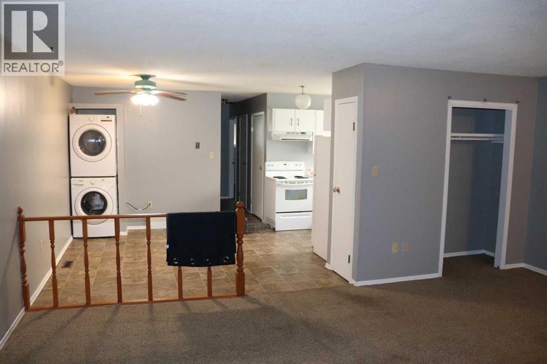
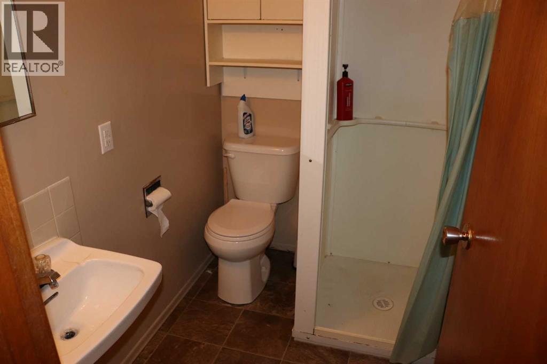
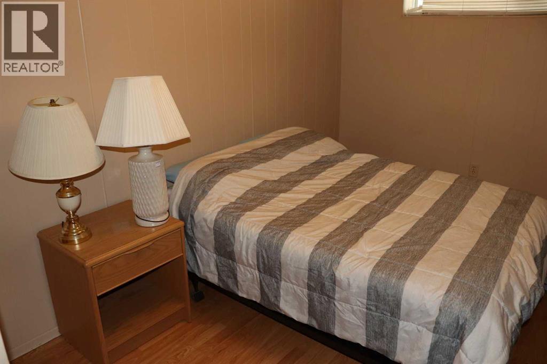
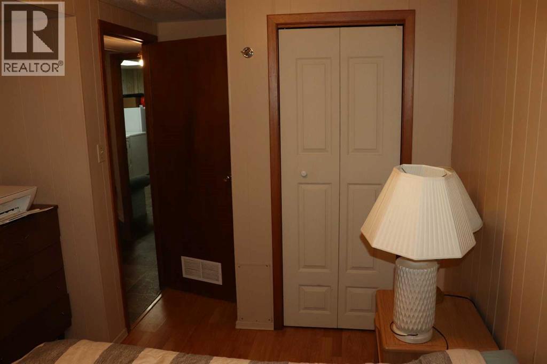
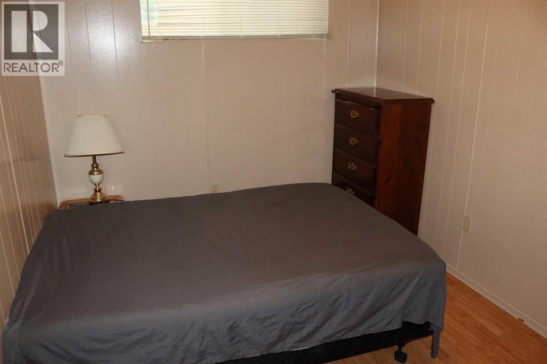
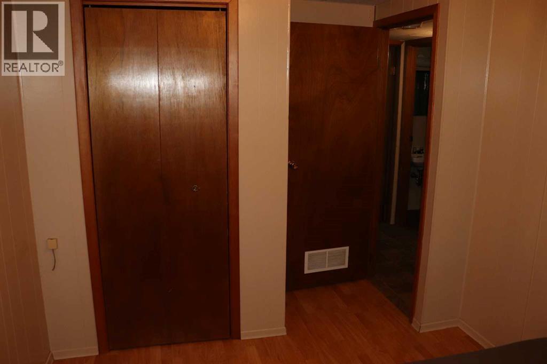
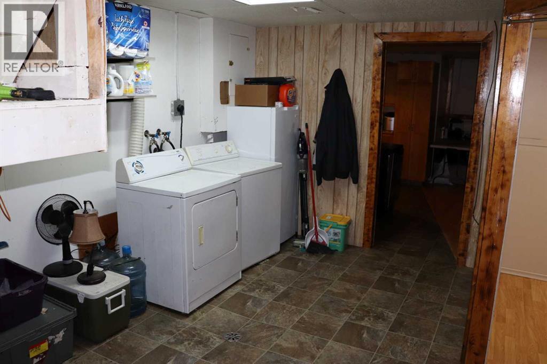
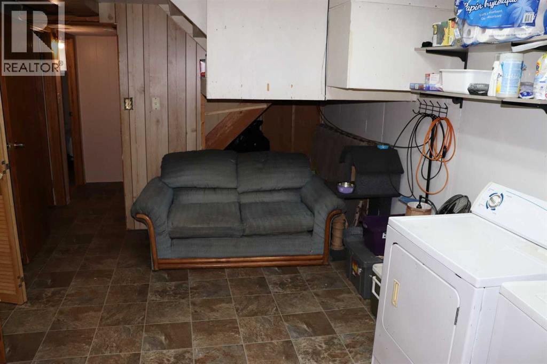
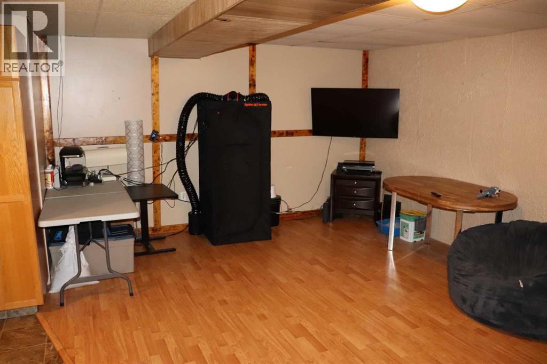
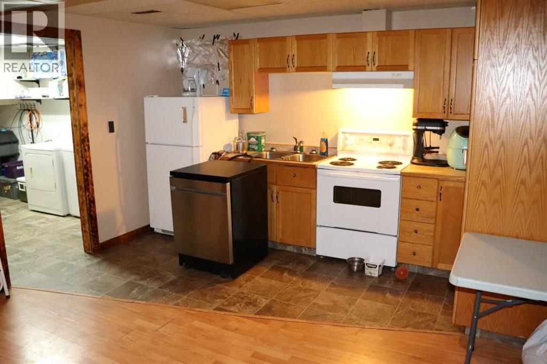
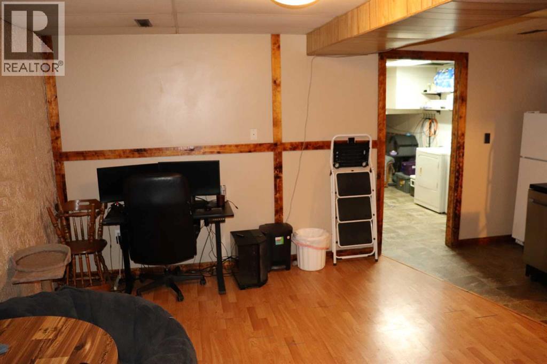
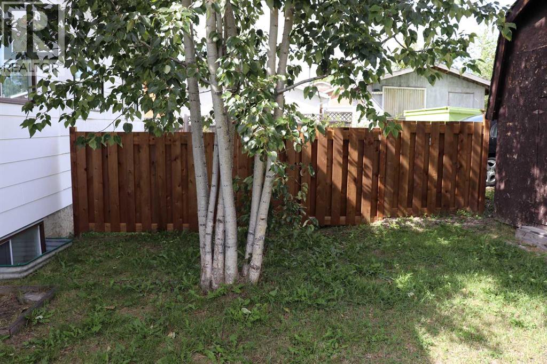
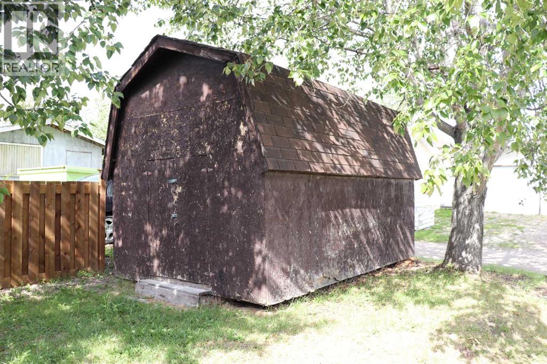
Half Duplex. Great starter. Rent out the basement to help with your mortgage or purchase as investment property. Rental unit in basement with separate entrance. Upstairs rents out for $1,200.00 includes utilities ands basement rents out for $1,400.00 includes utilities and is furnished. Exterior of duplex recently painted. New hot water tank. (id:67770)
Facts
- Bedrooms
- 4
- Bathrooms
- 2
- Living area
- 1,042 sq ft
- Home type
- Duplex
- Year built
- 1978
- Lot size
- 3,600 square feet
- Parking
- 1
- Property taxes
- $2,249 (2026)
- MLS® number
- A2323201
Features
- Heating
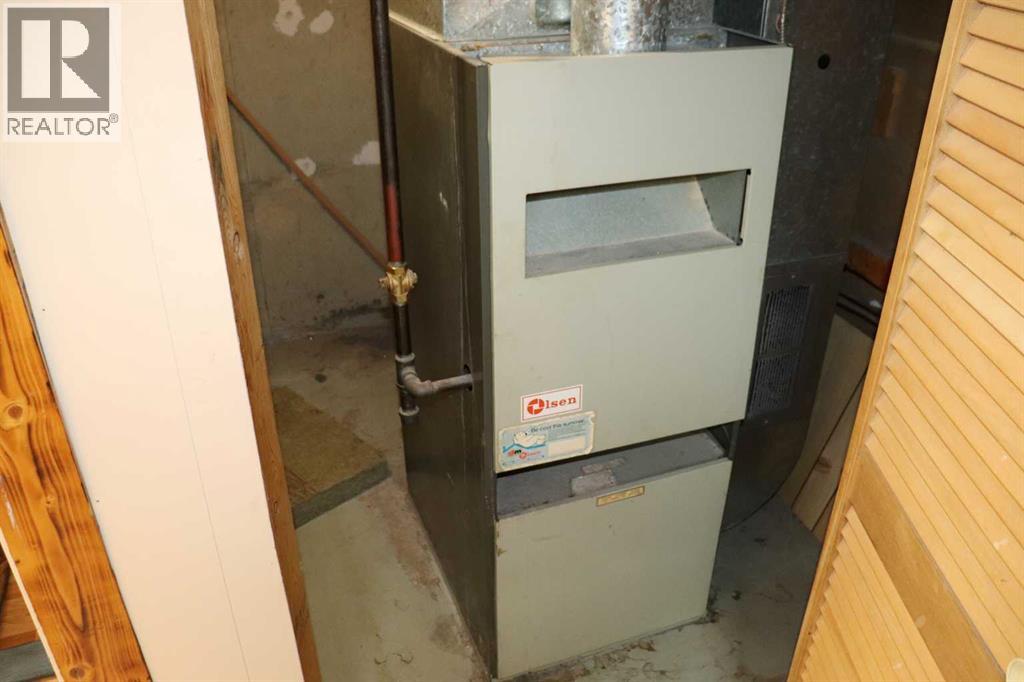
- Forced air, Natural gas
- Cooling
- None
- Basement
- Finished, Full
- Flooring
- Laminate, Carpeted, Linoleum
- Appliances
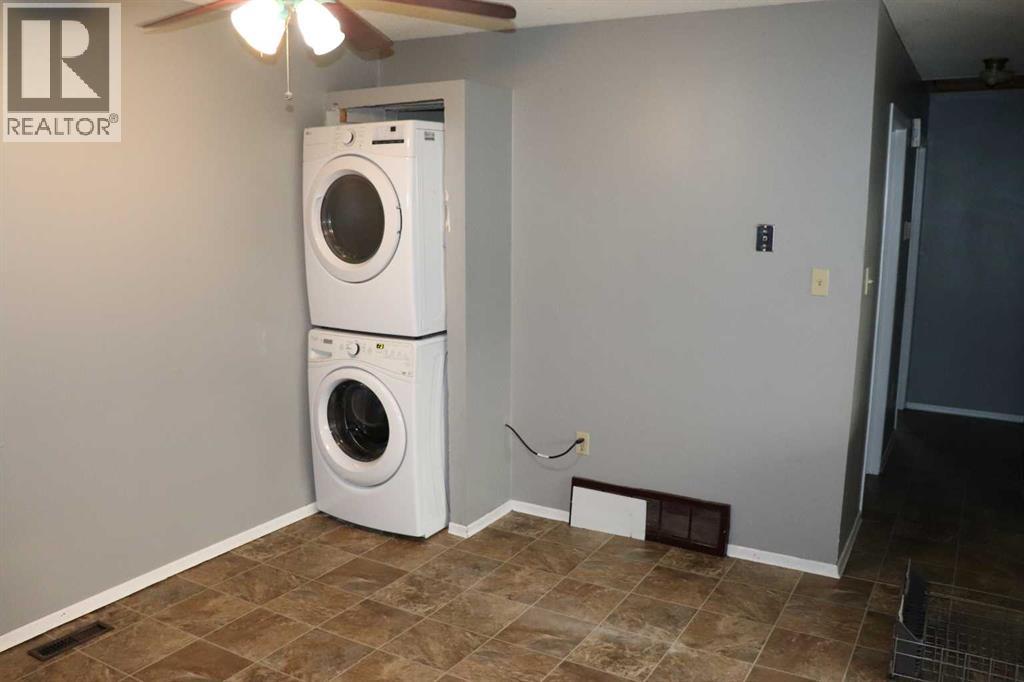
- Washer, Refrigerator, Dishwasher, Stove, Dryer
- Parking
- None
Rooms
| Room | Level | Size |
|---|---|---|
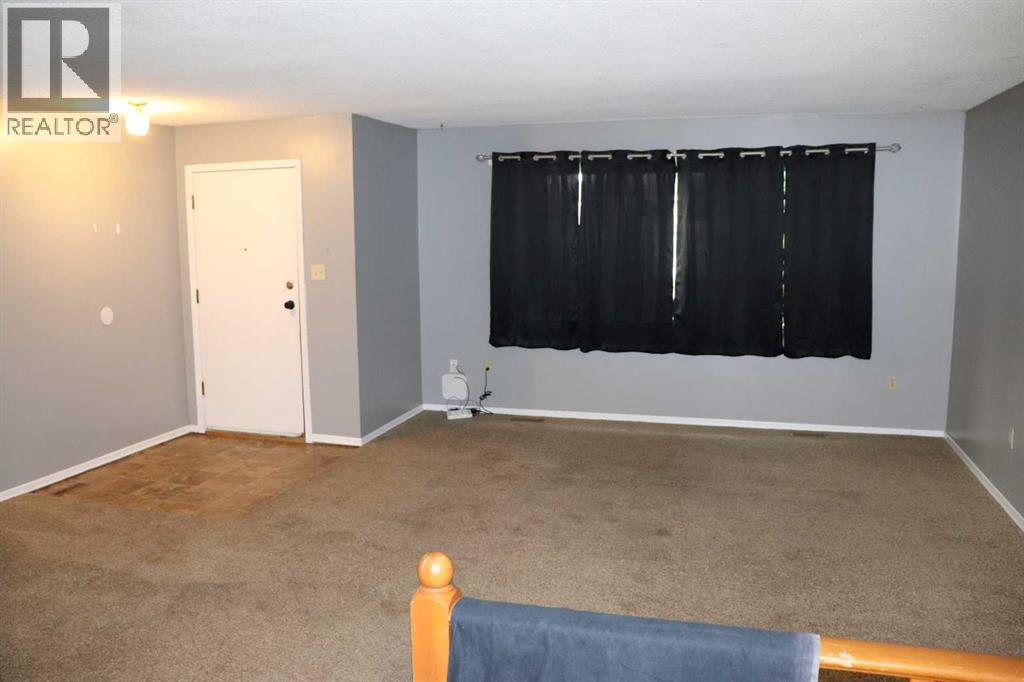
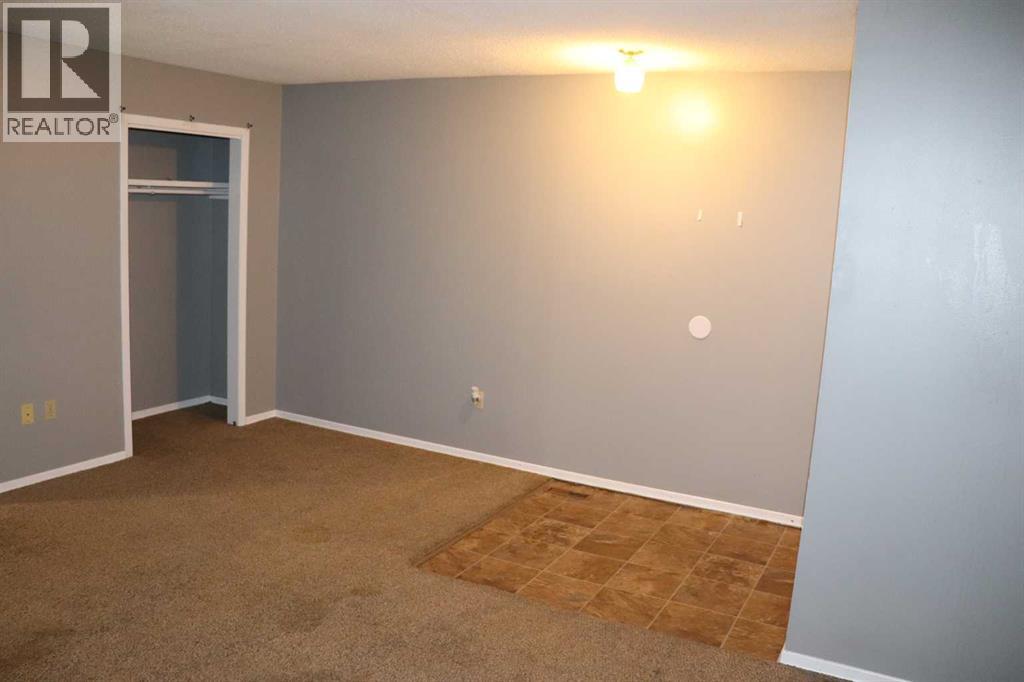
| Living room | Main level | 14.00 Ft x 17.25 Ft |
| Other | Main level | 5.00 Ft x 5.17 Ft |
| Kitchen | Main level | 9.42 Ft x 7.67 Ft |
| Dining room | Main level | 11.83 Ft x 11.00 Ft |
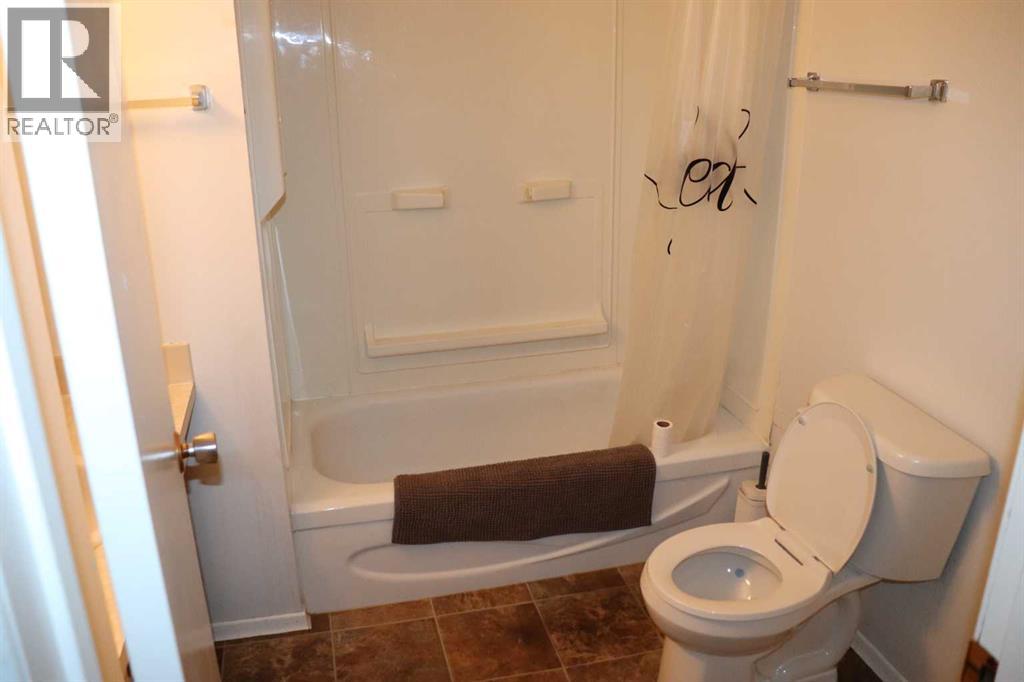
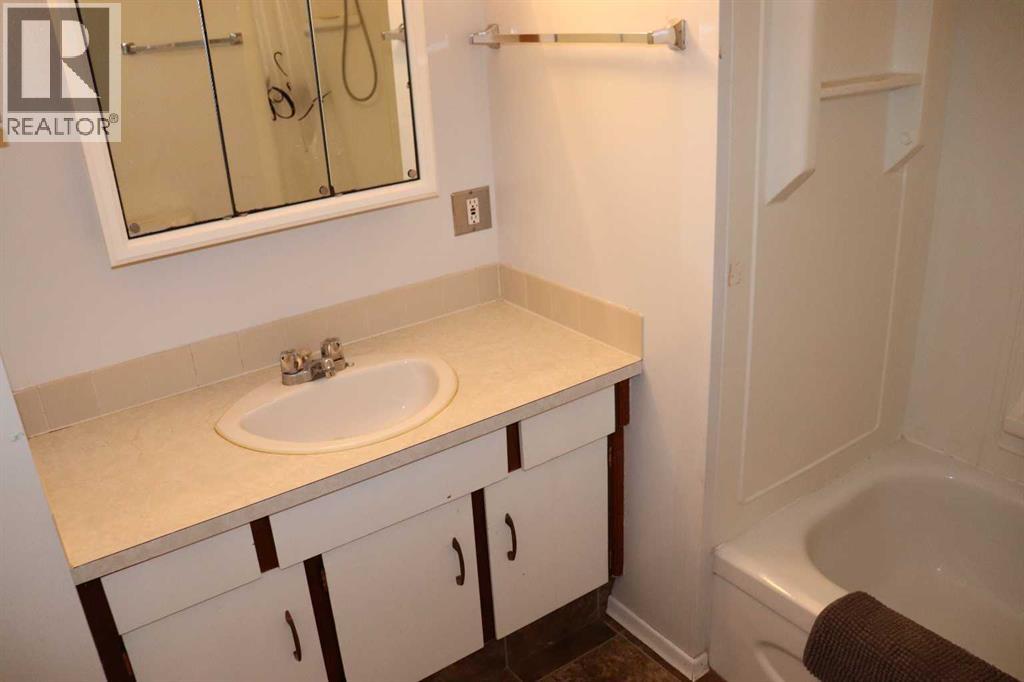
| 4pc Bathroom | Main level | 7.75 Ft x 8.25 Ft |
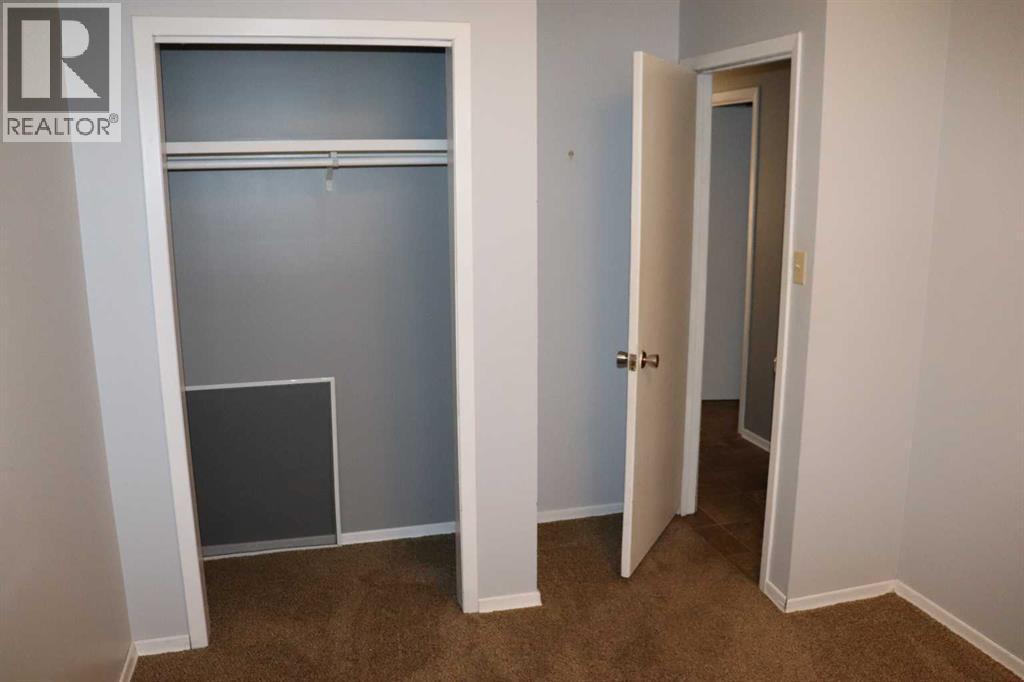
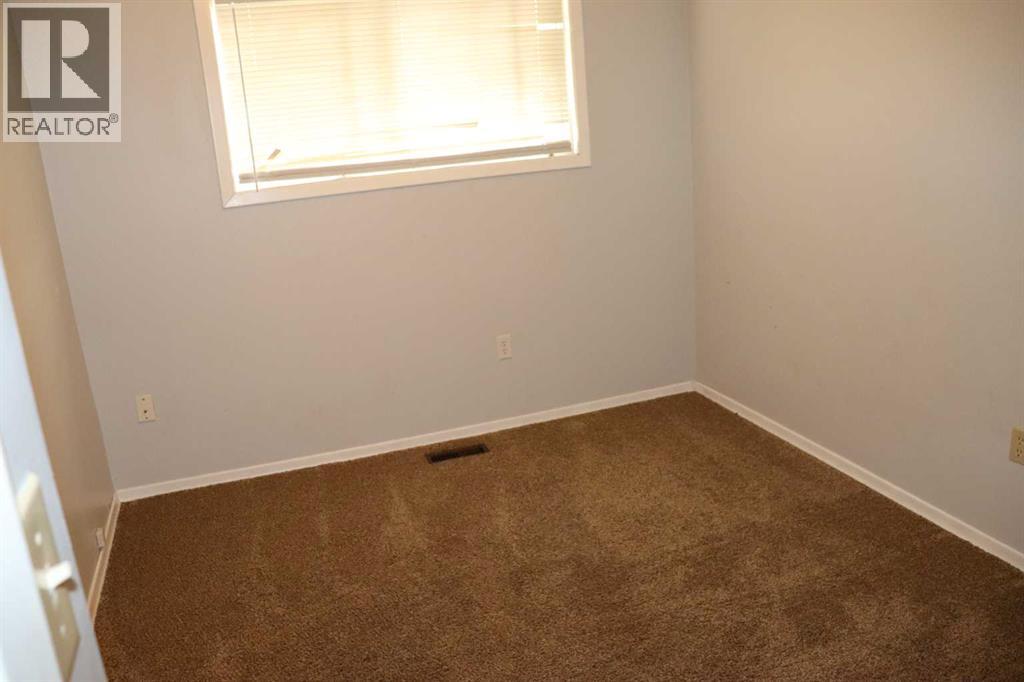
| Bedroom | Main level | 13.08 Ft x 9.42 Ft |
| Bedroom | Main level | 13.17 Ft x 8.58 Ft |
| Other | Main level | 7.58 Ft x 7.58 Ft |
| Kitchen | Basement | 17.33 Ft x 18.75 Ft |
| Laundry room | Basement | 8.75 Ft x 15.17 Ft |
| Storage | Basement | 9.58 Ft x 7.17 Ft |
| Furnace | Basement | 6.17 Ft x 6.50 Ft |
| 3pc Bathroom | Basement | 4.92 Ft x 7.08 Ft |
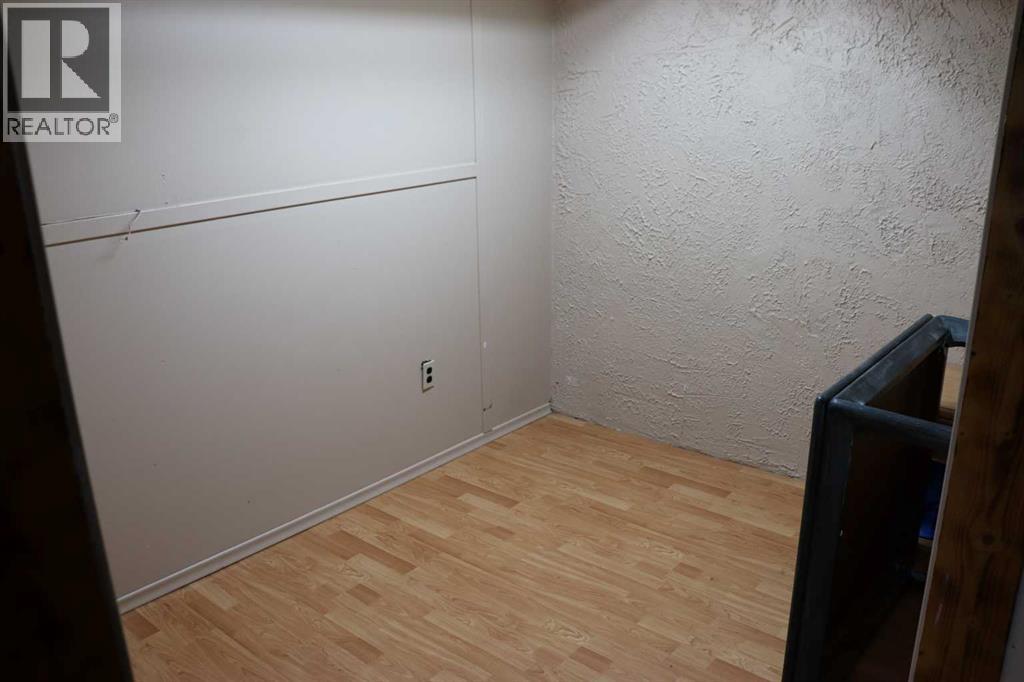
| Bedroom | Basement | 13.08 Ft x 8.67 Ft |
| Bedroom | Basement | 13.58 Ft x 9.33 Ft |
Location
Listed by RE/MAX BOXSHAW FOUR REALTY

Listing data is supplied by the CREA Data Distribution Facility (DDF®). It is deemed reliable but not guaranteed and should be independently verified. It is provided for consumers’ personal, non-commercial use to identify properties they may be interested in purchasing.