$519,900
31 Martindale Close NE
Martindale, Calgary
- 5 bedrooms
- 2 bathrooms
- 1,030 sq ft
About this home
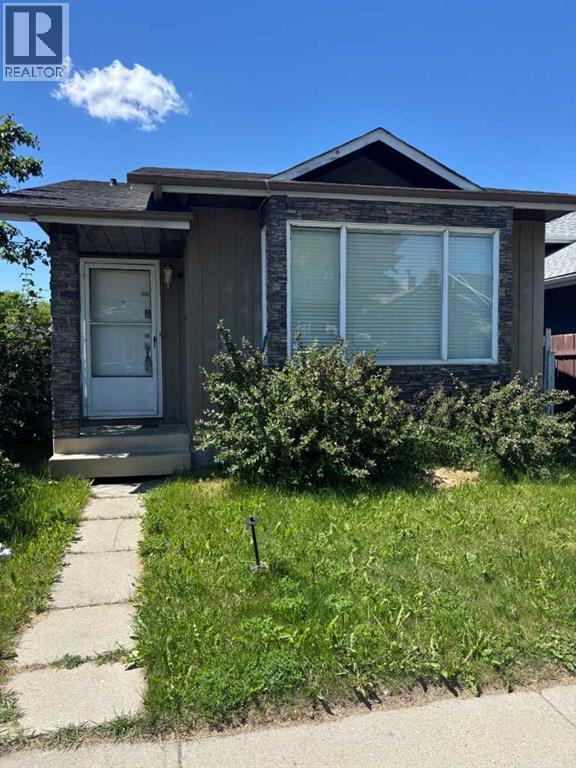
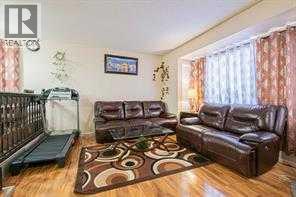
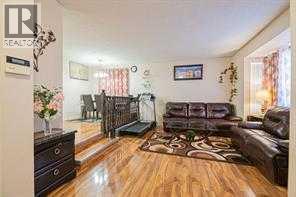
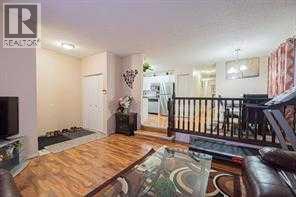
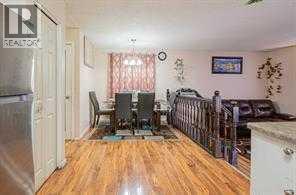
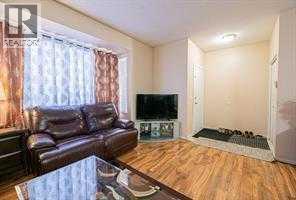
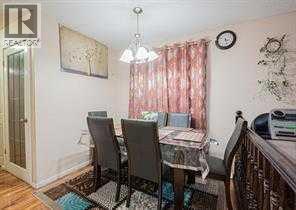
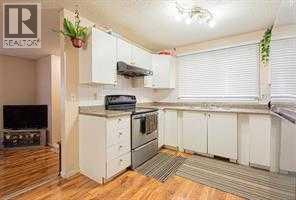
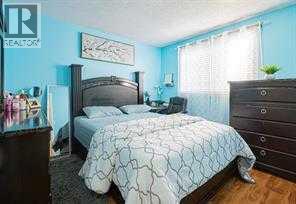
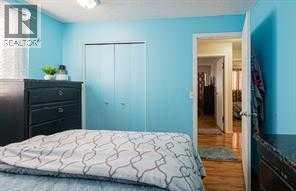
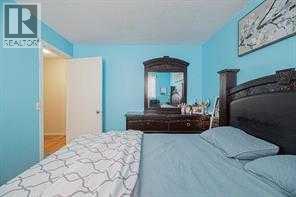
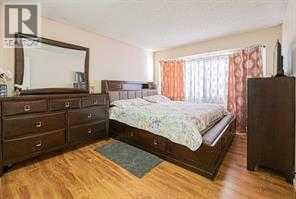
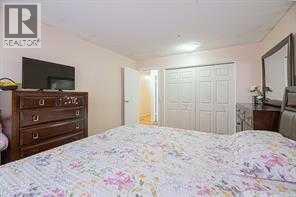
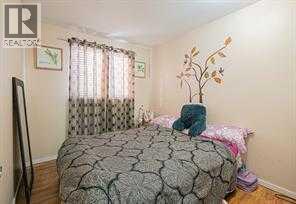
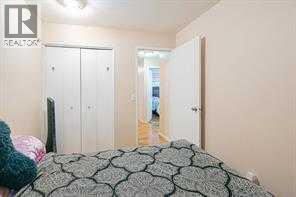
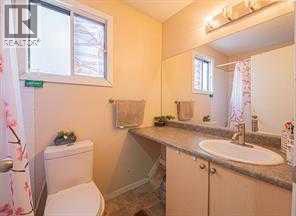
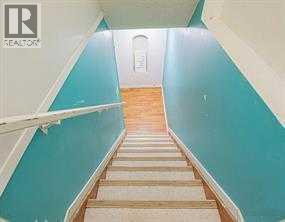
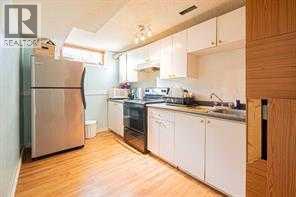
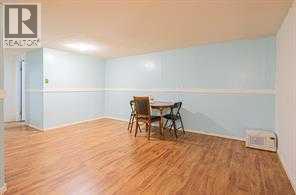
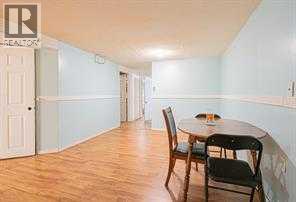
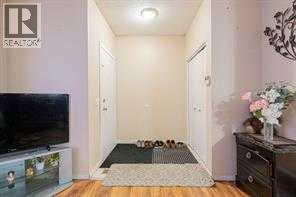
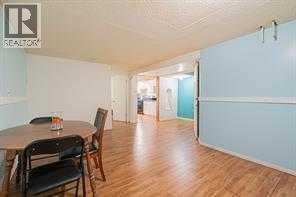
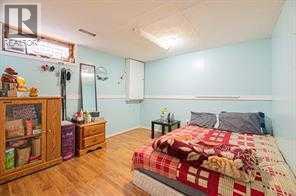
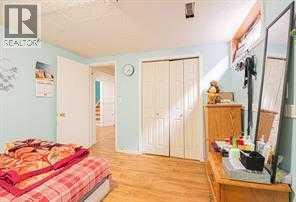
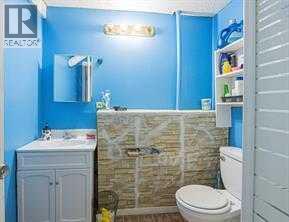
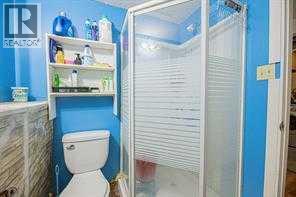
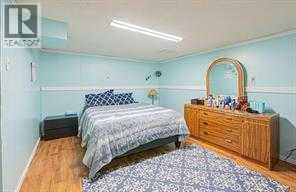
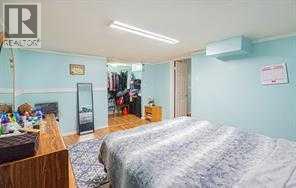
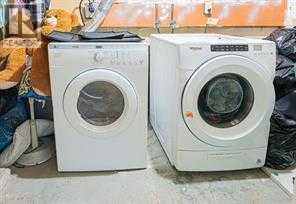
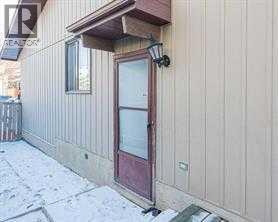
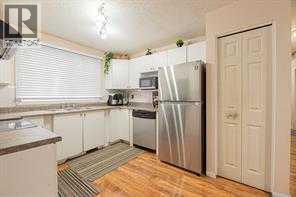
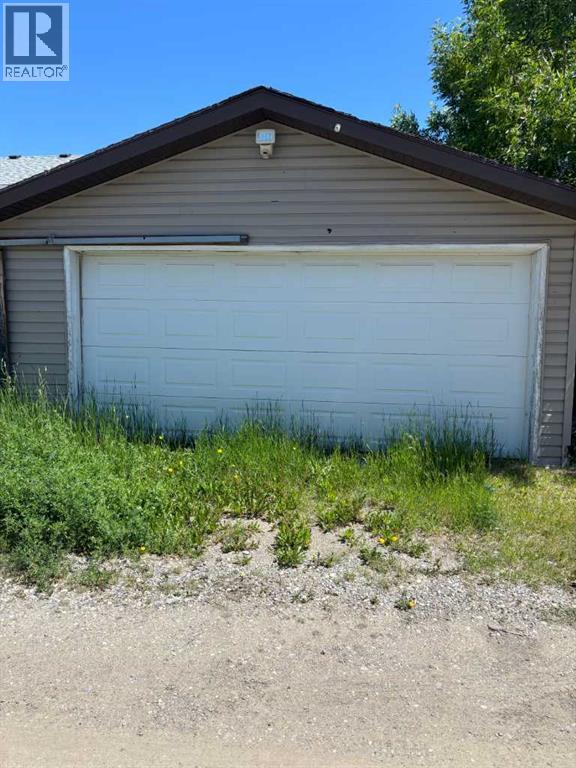
Perfectly Located 5-Bedroom Bungalow with Illegal Basement SuiteThis well-maintained 5-bedroom bungalow offers an excellent opportunity for homeowners and investors alike. The main floor features a bright and spacious living room, a functional kitchen, a dining area, three generously sized bedrooms, and a common 4-piece bathroom.The basement includes an illegal suite with a separate entrance, offering two additional bedrooms, a comfortable living room, a kitchen, a 3-piece bathroom, and a shared laundry room.Outside, you'll find a double detached garage providing ample parking and storage space.Conveniently located close to public transit, shopping centers, and within walking distance of Deshmesh Culture Centre, this property combines comfort, convenience, and income potential.Key Features:5 Bedrooms total (3 up, 2 down)Illegal basement suite with separate entrance2 Kitchens2 BathroomsShared laundry areaDouble detached garageClose to transit and shoppingWalking distance to Deshmesh Culture CentreThis is a fantastic opportunity in a highly desirable location. Schedule your viewing today! (id:67770)
Facts
- Bedrooms
- 5
- Bathrooms
- 2
- Living area
- 1,030 sq ft
- Home type
- House
- Year built
- 1982
- Lot size
- 299 square meters
- Parking
- 4
- Property taxes
- $3,541 (2026)
- MLS® number
- A2323964
Features
- Heating
- Forced air
- Cooling
- None
- Basement
- Finished, Full, Separate entrance, Suite
- Flooring
- Hardwood, Carpeted, Ceramic Tile
- Appliances
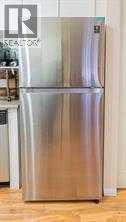
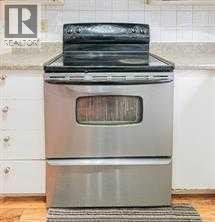
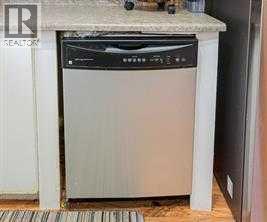
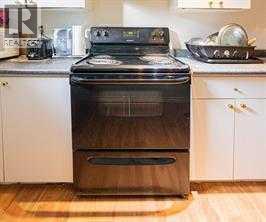
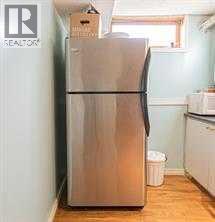
- Refrigerator, Dishwasher, Stove, Hood Fan, Window Coverings, Garage door opener, Washer & Dryer
- Parking
- Detached Garage
- Exterior Features
- Vinyl siding
Rooms
| Room | Level | Size |
|---|---|---|
| Living room | Main level | 12.00 Ft x 14.67 Ft |
| Other | Main level | 5.33 Ft x 7.83 Ft |
| Bedroom | Main level | 11.00 Ft x 12.00 Ft |
| 4pc Bathroom | Main level | 4.83 Ft x 7.67 Ft |
| Kitchen | Main level | 7.75 Ft x 9.83 Ft |
| Bedroom | Main level | 9.50 Ft x 11.00 Ft |
| Bedroom | Main level | 8.25 Ft x 10.00 Ft |
| Living room | Basement | 10.67 Ft x 16.33 Ft |
| Bedroom | Basement | 10.33 Ft x 13.42 Ft |
| Kitchen | Basement | 7.42 Ft x 12.83 Ft |
| Bedroom | Basement | 10.42 Ft x 10.58 Ft |
| 3pc Bathroom | Basement | 6.25 Ft x 6.75 Ft |
| Laundry room | Basement | 7.33 Ft x 8.83 Ft |
Location
Listed by MaxWell Gold

Listing data is supplied by the CREA Data Distribution Facility (DDF®). It is deemed reliable but not guaranteed and should be independently verified. It is provided for consumers’ personal, non-commercial use to identify properties they may be interested in purchasing.