Skip to content
smartPRO RealtyRajesh Babunaidu, REALTOR®
  • 504 55101 Ste. Anne TR, photo 1 of 75
  • 504 55101 Ste. Anne TR, photo 2 of 75
  • 504 55101 Ste. Anne TR, photo 3 of 75
  • 504 55101 Ste. Anne TR, photo 4 of 75
  • 504 55101 Ste. Anne TR, photo 5 of 75
  • 504 55101 Ste. Anne TR, photo 6 of 75
  • 504 55101 Ste. Anne TR, photo 7 of 75
  • 504 55101 Ste. Anne TR, photo 8 of 75
  • 504 55101 Ste. Anne TR, photo 9 of 75
  • 504 55101 Ste. Anne TR, photo 10 of 75
  • 504 55101 Ste. Anne TR, photo 11 of 75
  • 504 55101 Ste. Anne TR, photo 12 of 75
  • 504 55101 Ste. Anne TR, photo 13 of 75
  • 504 55101 Ste. Anne TR, photo 14 of 75
  • 504 55101 Ste. Anne TR, photo 15 of 75
  • 504 55101 Ste. Anne TR, photo 16 of 75
  • 504 55101 Ste. Anne TR, photo 17 of 75
  • 504 55101 Ste. Anne TR, photo 18 of 75
  • 504 55101 Ste. Anne TR, photo 19 of 75
  • 504 55101 Ste. Anne TR, photo 20 of 75
  • 504 55101 Ste. Anne TR, photo 21 of 75
  • 504 55101 Ste. Anne TR, photo 22 of 75
  • 504 55101 Ste. Anne TR, photo 23 of 75
  • 504 55101 Ste. Anne TR, photo 24 of 75
  • 504 55101 Ste. Anne TR, photo 25 of 75
  • 504 55101 Ste. Anne TR, photo 26 of 75
  • 504 55101 Ste. Anne TR, photo 27 of 75
  • 504 55101 Ste. Anne TR, photo 28 of 75
  • 504 55101 Ste. Anne TR, photo 29 of 75
  • 504 55101 Ste. Anne TR, photo 30 of 75
  • 504 55101 Ste. Anne TR, photo 31 of 75
  • 504 55101 Ste. Anne TR, photo 32 of 75
  • 504 55101 Ste. Anne TR, photo 33 of 75
  • 504 55101 Ste. Anne TR, photo 34 of 75
  • 504 55101 Ste. Anne TR, photo 35 of 75
  • 504 55101 Ste. Anne TR, photo 36 of 75
  • 504 55101 Ste. Anne TR, photo 37 of 75
  • 504 55101 Ste. Anne TR, photo 38 of 75
  • 504 55101 Ste. Anne TR, photo 39 of 75
  • 504 55101 Ste. Anne TR, photo 40 of 75
  • 504 55101 Ste. Anne TR, photo 41 of 75
  • 504 55101 Ste. Anne TR, photo 42 of 75
  • 504 55101 Ste. Anne TR, photo 43 of 75
  • 504 55101 Ste. Anne TR, photo 44 of 75
  • 504 55101 Ste. Anne TR, photo 45 of 75
  • 504 55101 Ste. Anne TR, photo 46 of 75
  • 504 55101 Ste. Anne TR, photo 47 of 75
  • 504 55101 Ste. Anne TR, photo 48 of 75
  • 504 55101 Ste. Anne TR, photo 49 of 75
  • 504 55101 Ste. Anne TR, photo 50 of 75
  • 504 55101 Ste. Anne TR, photo 51 of 75
  • 504 55101 Ste. Anne TR, photo 52 of 75
  • 504 55101 Ste. Anne TR, photo 53 of 75
  • 504 55101 Ste. Anne TR, photo 54 of 75
  • 504 55101 Ste. Anne TR, photo 55 of 75
  • 504 55101 Ste. Anne TR, photo 56 of 75
  • 504 55101 Ste. Anne TR, photo 57 of 75
  • 504 55101 Ste. Anne TR, photo 58 of 75
  • 504 55101 Ste. Anne TR, photo 59 of 75
  • 504 55101 Ste. Anne TR, photo 60 of 75
  • 504 55101 Ste. Anne TR, photo 61 of 75
  • 504 55101 Ste. Anne TR, photo 62 of 75
  • 504 55101 Ste. Anne TR, photo 63 of 75
  • 504 55101 Ste. Anne TR, photo 64 of 75
  • 504 55101 Ste. Anne TR, photo 65 of 75
  • 504 55101 Ste. Anne TR, photo 66 of 75
  • 504 55101 Ste. Anne TR, photo 67 of 75
  • 504 55101 Ste. Anne TR, photo 68 of 75
  • 504 55101 Ste. Anne TR, photo 69 of 75
  • 504 55101 Ste. Anne TR, photo 70 of 75
  • 504 55101 Ste. Anne TR, photo 71 of 75
  • 504 55101 Ste. Anne TR, photo 72 of 75
  • 504 55101 Ste. Anne TR, photo 73 of 75
  • 504 55101 Ste. Anne TR, photo 74 of 75
  • 504 55101 Ste. Anne TR, photo 75 of 75

$795,000

504 55101 Ste. Anne TR

Rural Lac Ste. Anne County

  • 3 bedrooms
  • 3 (1 half) bathrooms
  • 2,413 sq ft

About this home

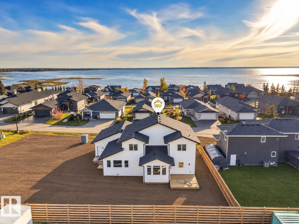
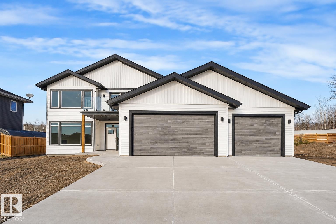
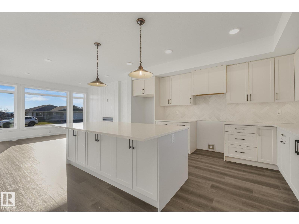
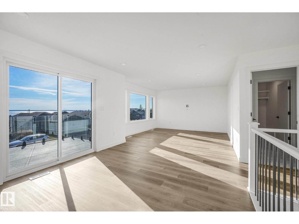
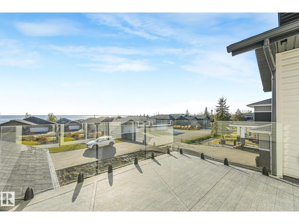
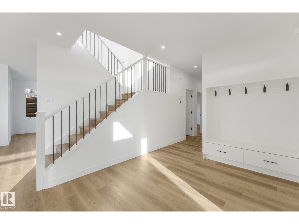
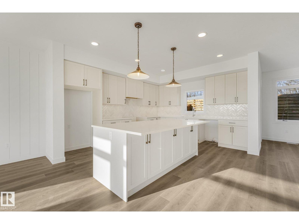
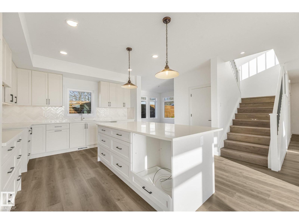
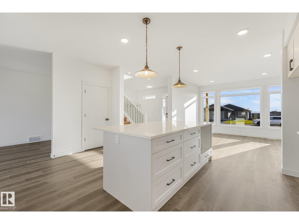
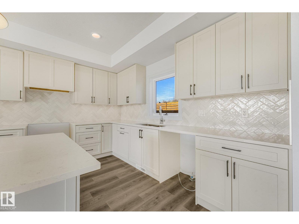
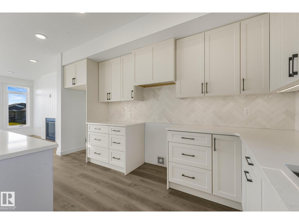
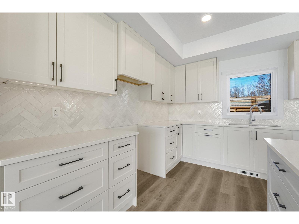
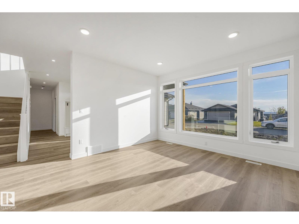
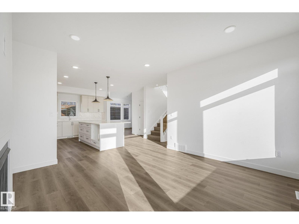
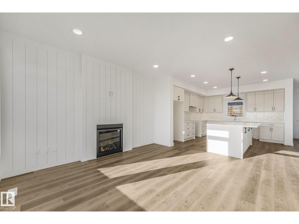
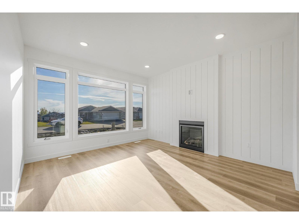
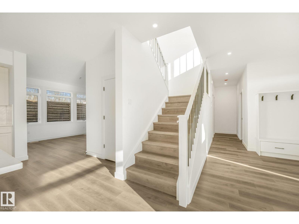
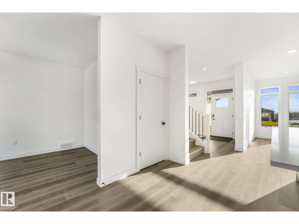
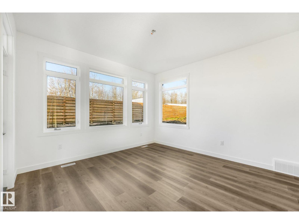
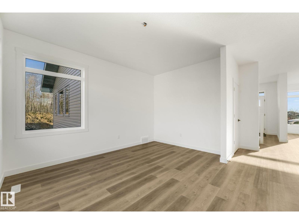
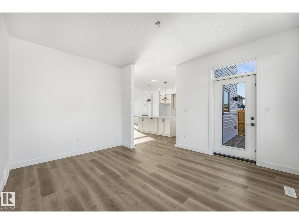
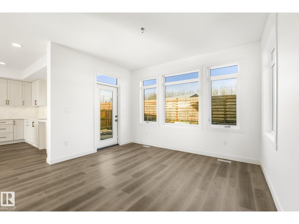
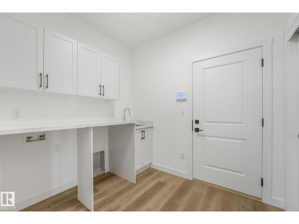
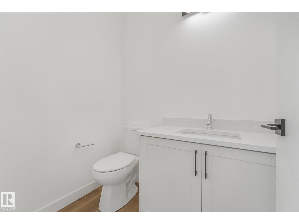
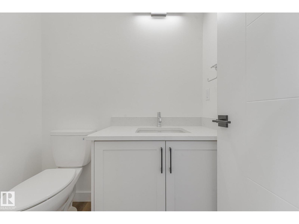
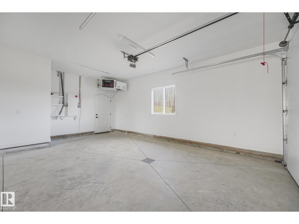
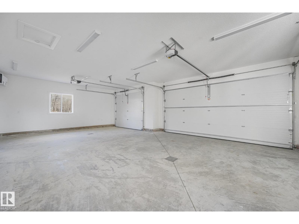
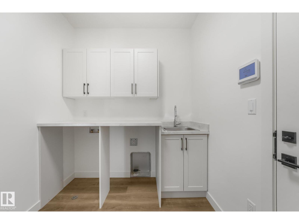
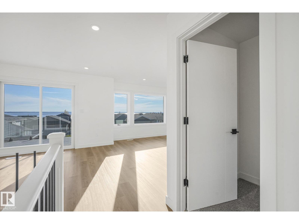
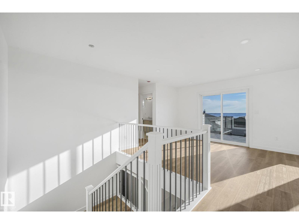
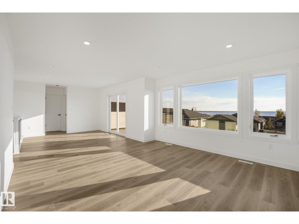
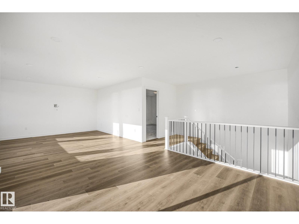
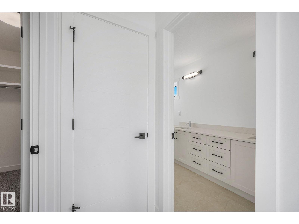
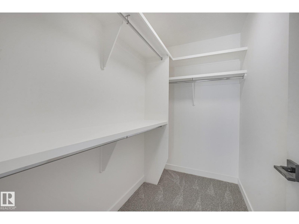
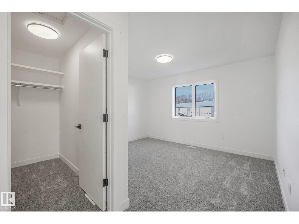
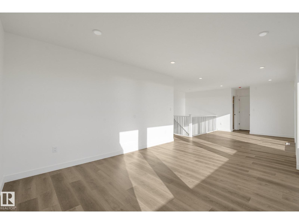
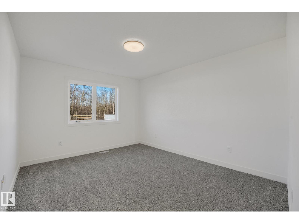
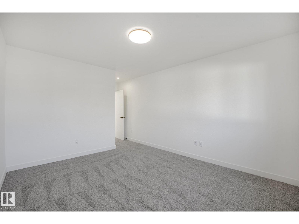
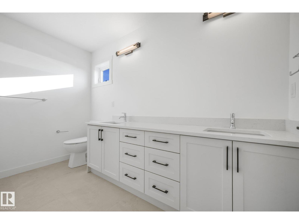
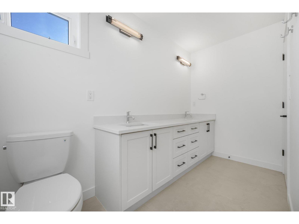
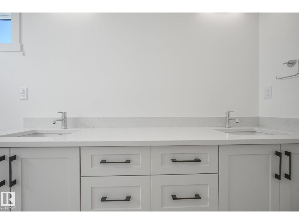
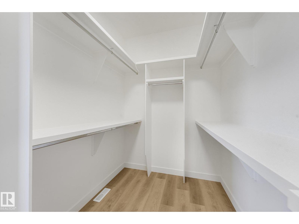
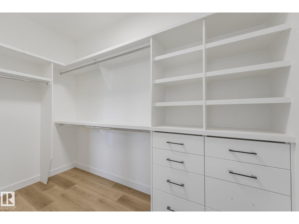
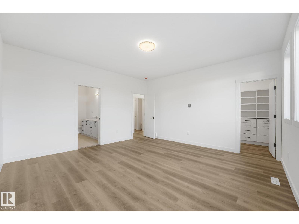
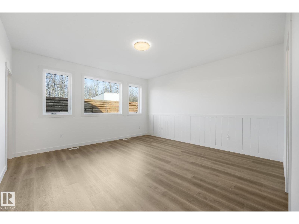
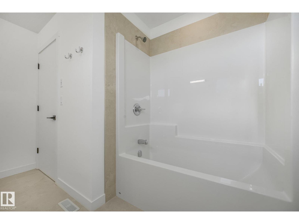
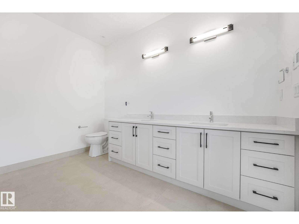
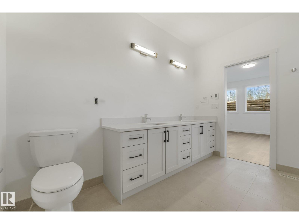
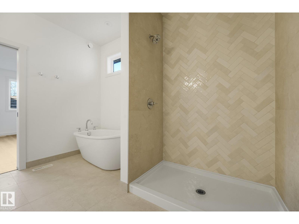
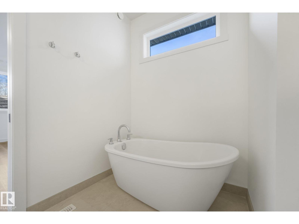
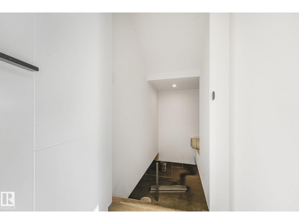
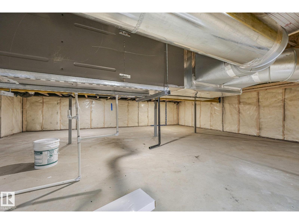
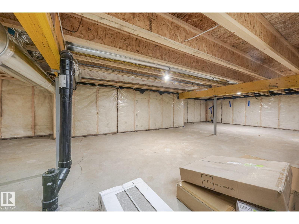
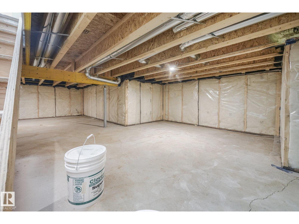
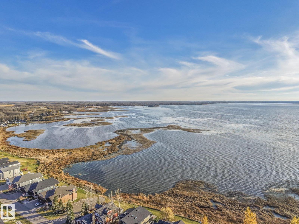
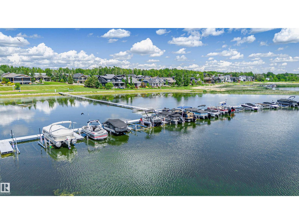
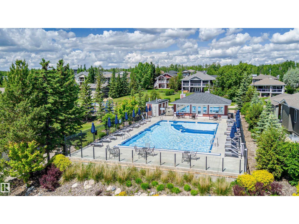
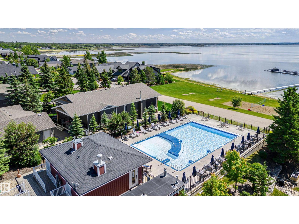
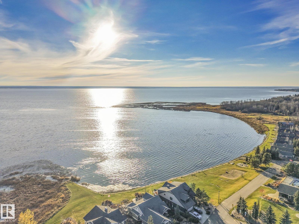
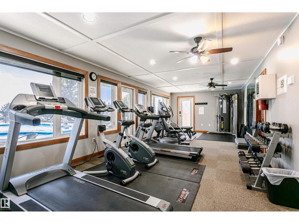
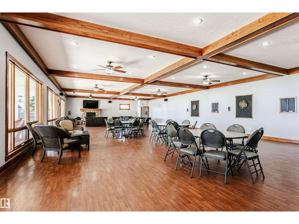
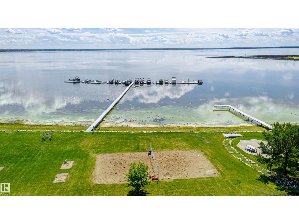
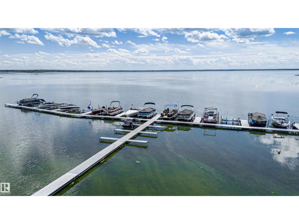
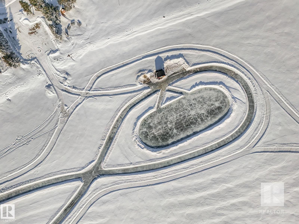
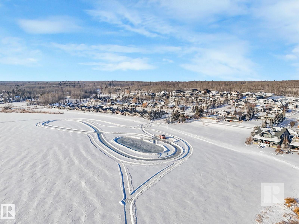
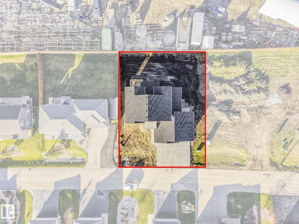
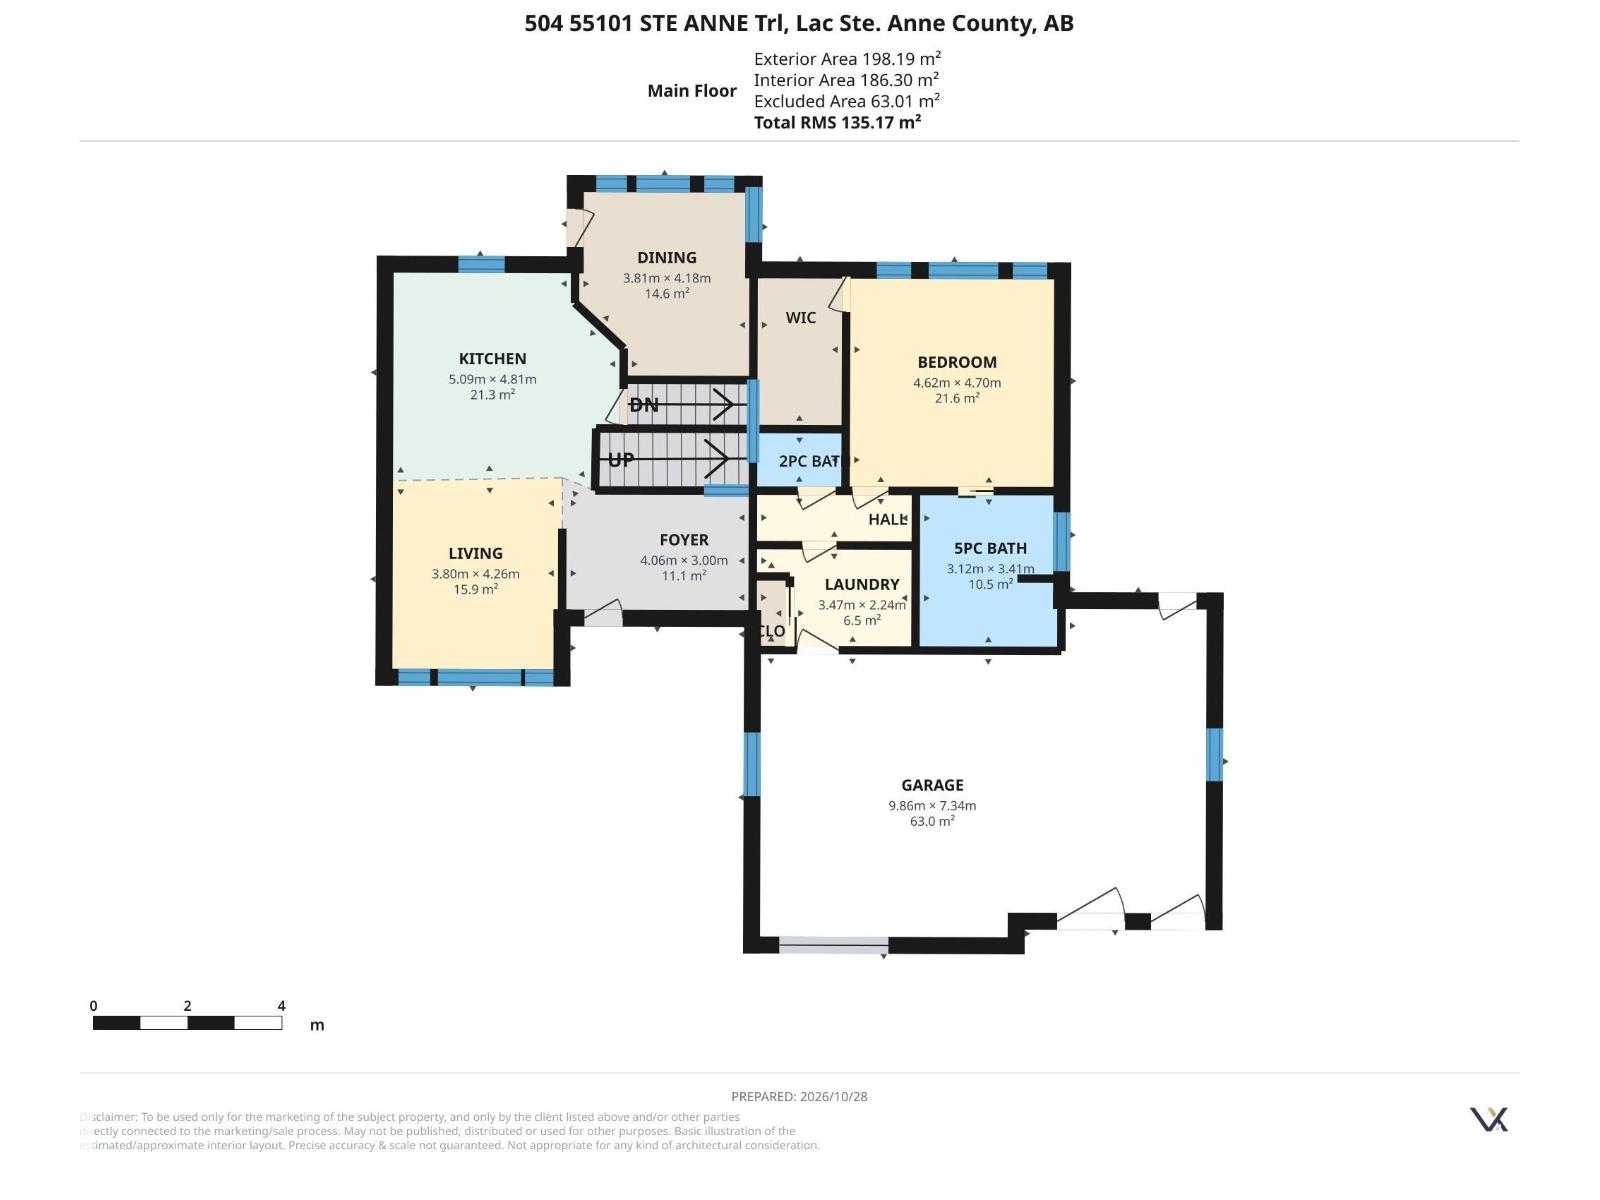
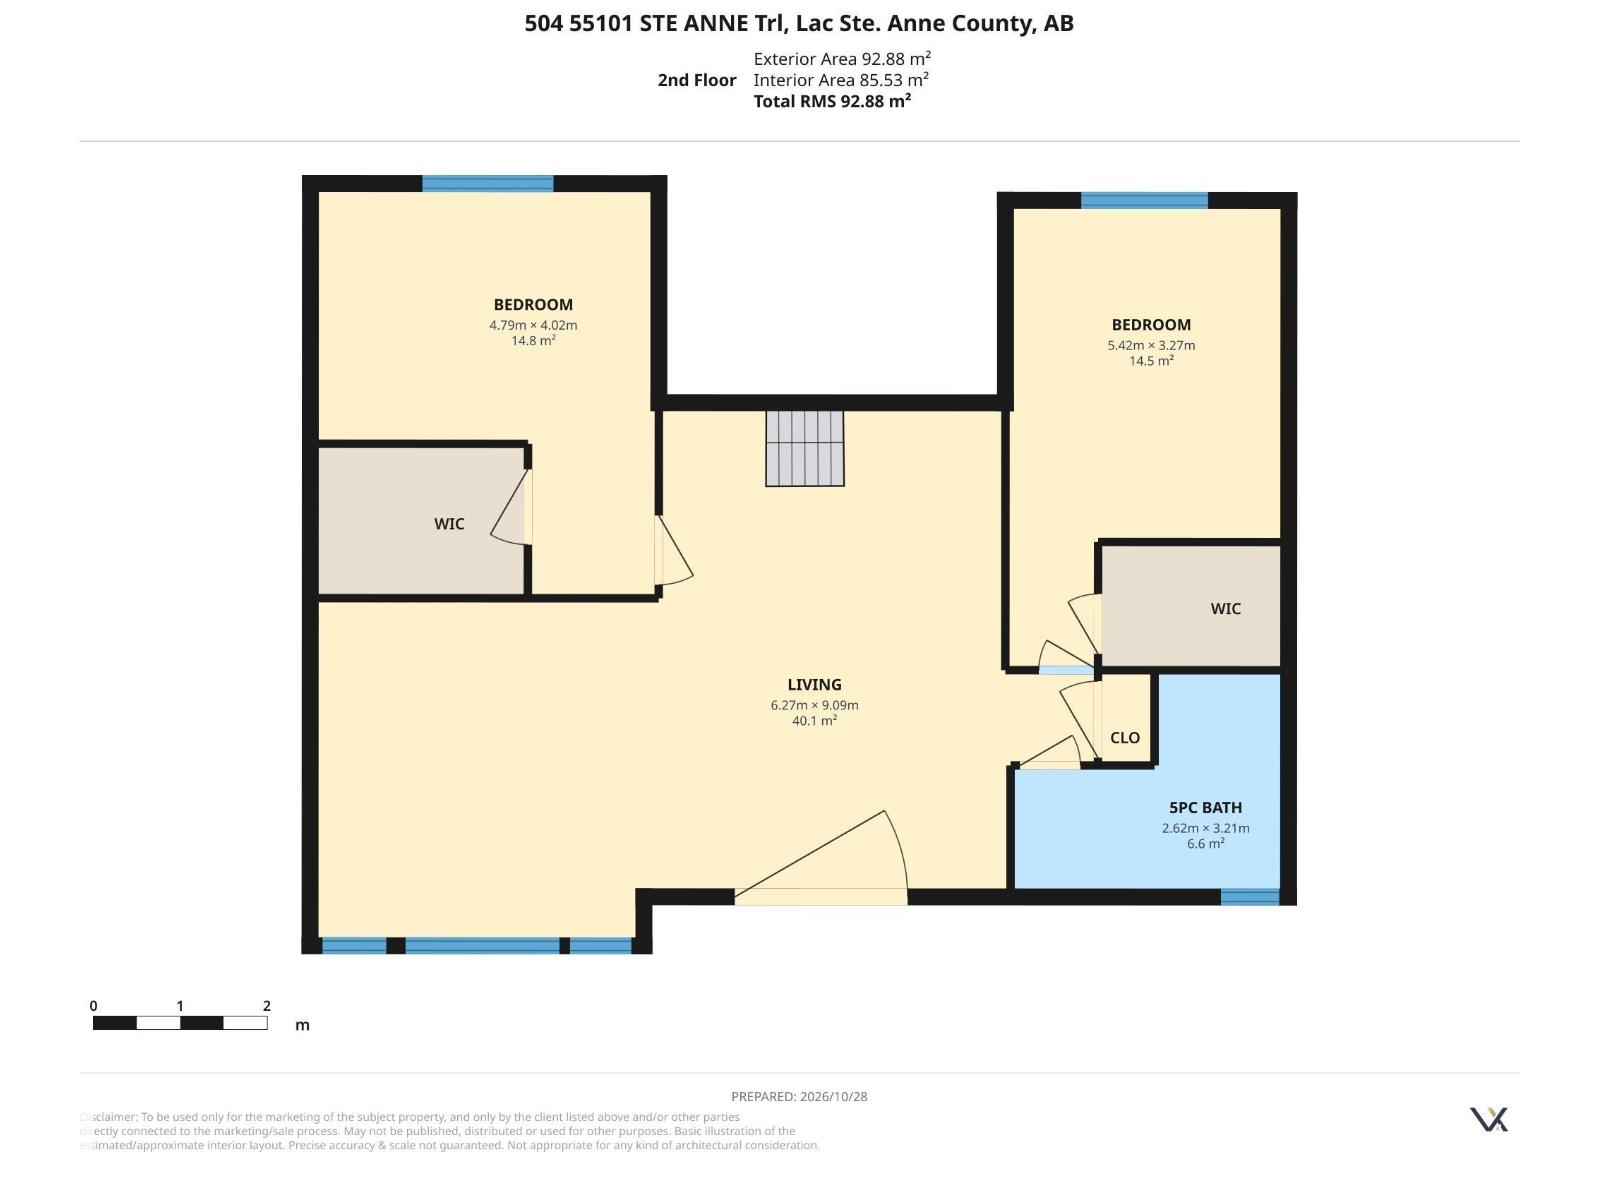
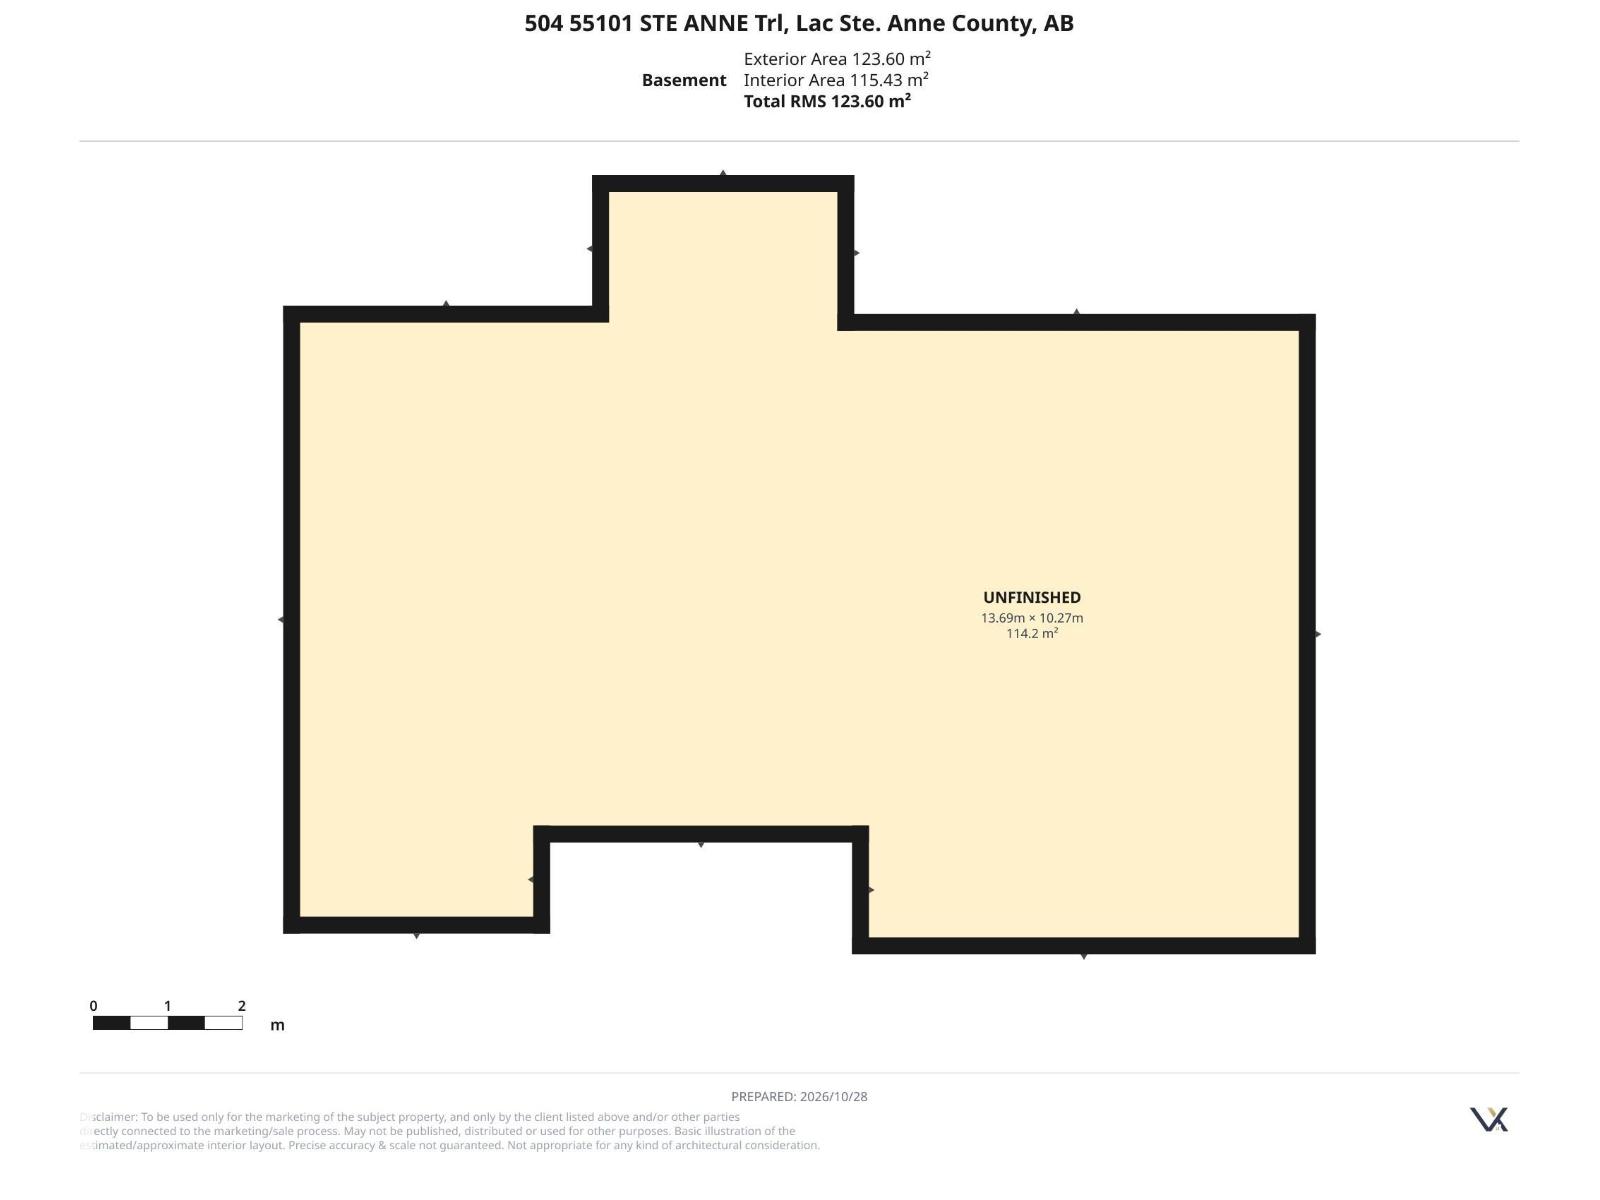
Welcome to The Estates at Waters Edge! Nestled within a secure, gated 50-acre lakefront community on the shores of Lac Ste. Anne, this exceptional custom bungalow with a second-floor bonus retreat offers over 2,400 sq. ft. of beautifully designed living space. Featuring 3 bedrooms, 2.5 bathrooms, and panoramic lake views, the open-concept floor plan is ideal for both everyday living and entertaining. An upper sun deck provides the perfect setting to take in breathtaking sunsets, while the heated triple attached garage and expansive heated crawl space offer outstanding space for vehicles, storage, and all your lake toys. Additional features include central a/c and a natural gas BBQ hookup. Residents enjoy exclusive access to a private marina and pier, heated outdoor pool, clubhouse, fitness centre, playground, beachfront park, and optional RV storage. Experience the perfect blend of luxury, recreation, and tranquility-where every day feels like a getaway, 40 minutes from the city. *AI rendering (id:67770)

Facts

Bedrooms
3
Bathrooms
3 (1 half)
Living area
2,413 sq ft
Home type
House
Year built
2026
Lot size
0.22 acres
Condo / HOA fee
$258 monthly
MLS® number
E4495405

Features

Heating
Forced air
Cooling
Central air conditioning
Basement
Other, See Remarks, See Remarks
Appliances
Washer, Refrigerator, Dishwasher, Stove, Dryer, Garage door opener
Parking
Attached Garage
Community Features
Lake Privileges
View
Lake view

Rooms

RoomLevelSize
Living roomMain level
Dining roomMain level
KitchenMain level
Family roomUpper Level
Primary BedroomMain level
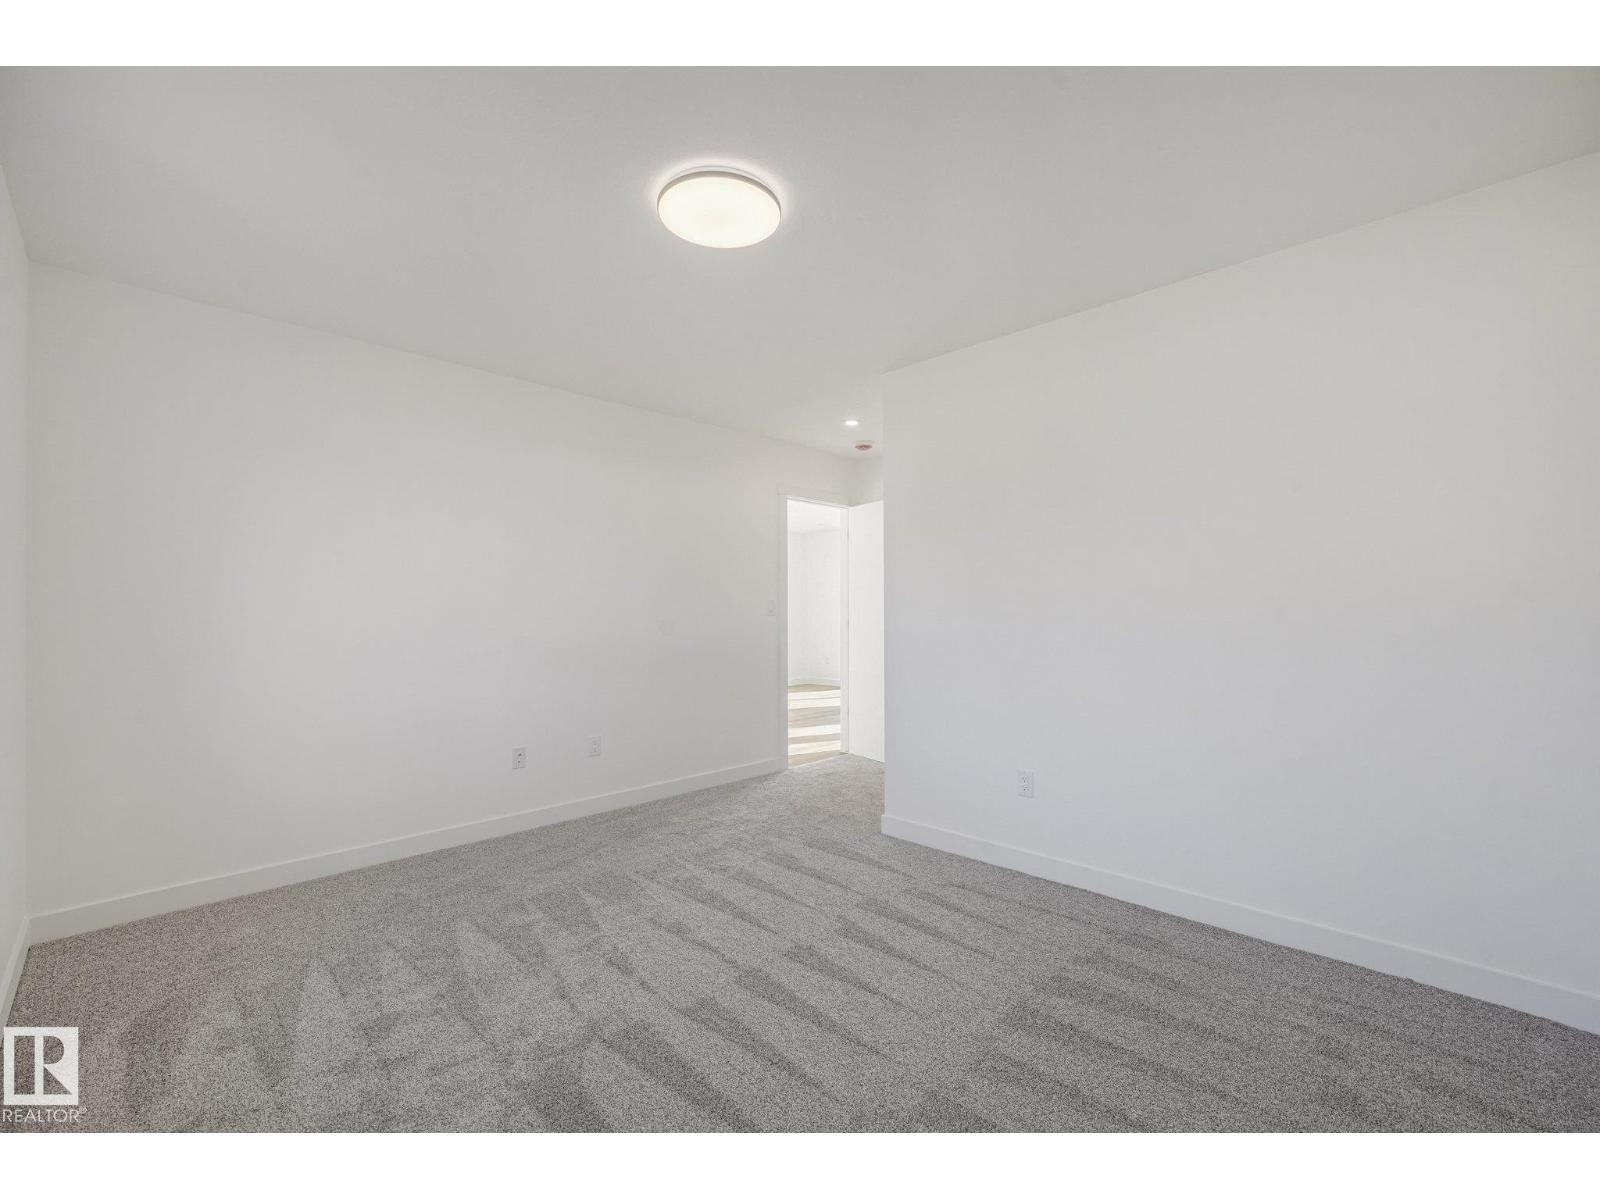
Bedroom 2Upper Level
Bedroom 3Upper Level

Location

Listed by Real Broker

Powered by REALTOR.ca

Listing data is supplied by the CREA Data Distribution Facility (DDF®). It is deemed reliable but not guaranteed and should be independently verified. It is provided for consumers’ personal, non-commercial use to identify properties they may be interested in purchasing.