$481,900
123 Stoney Crescent W
Indian Battle Heights, Lethbridge
- 4 bedrooms
- 3 (1 half) bathrooms
- 1,418 sq ft
About this home
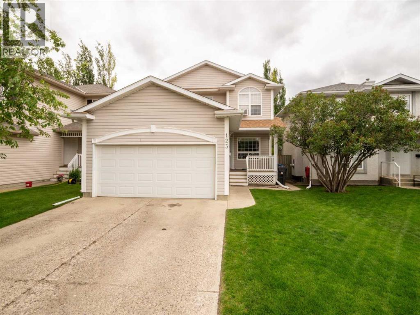
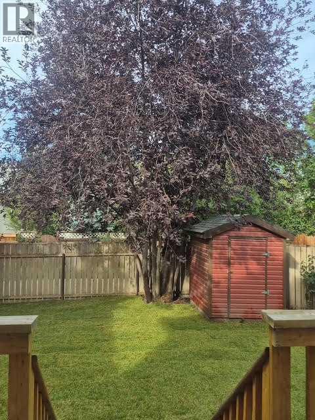
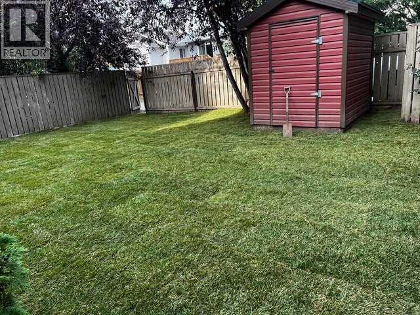
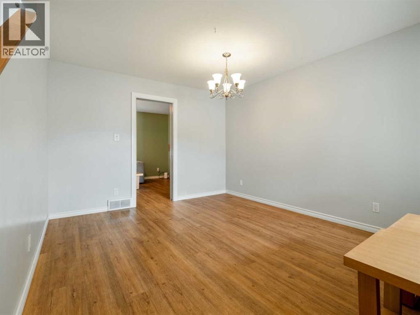
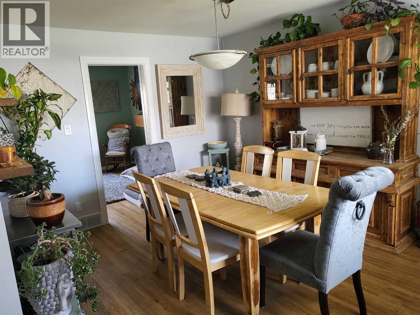
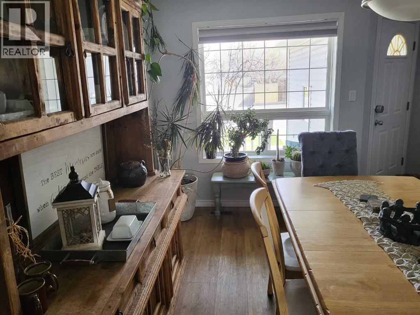
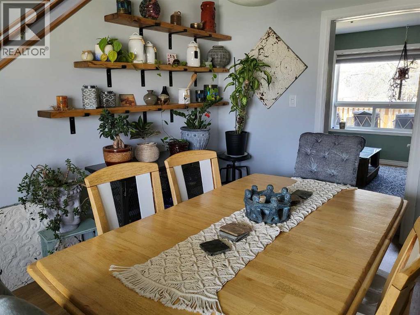
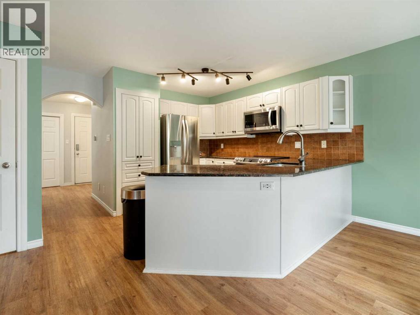
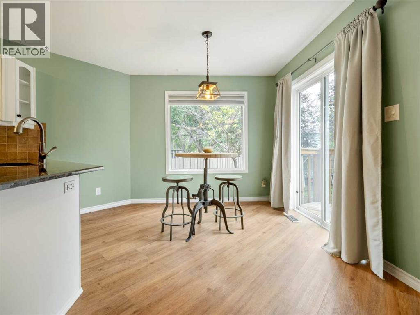
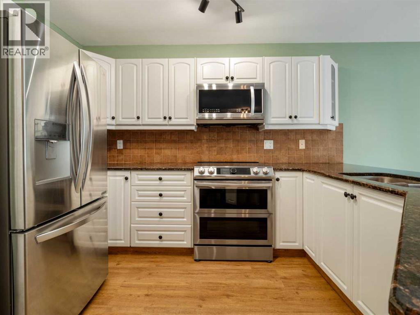
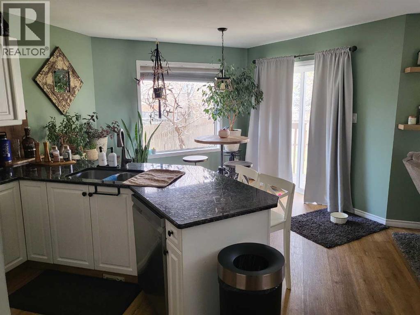
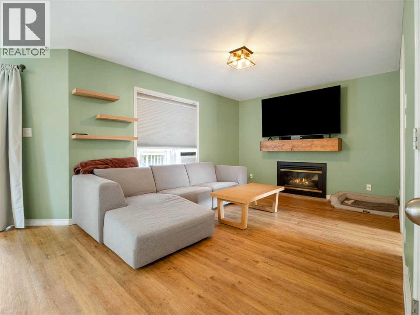
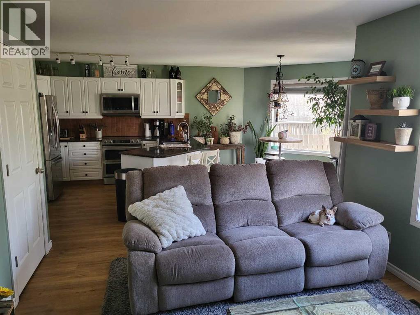
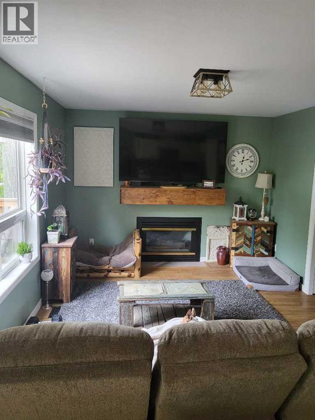
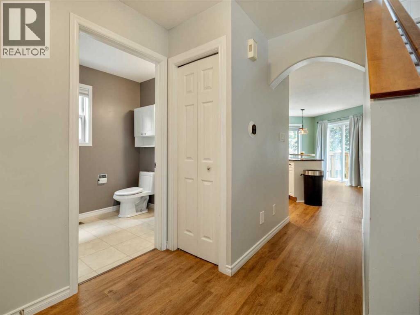
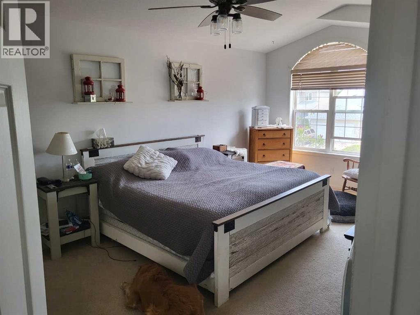
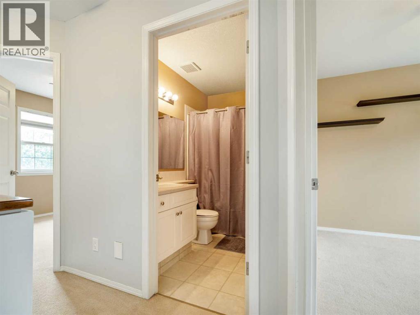
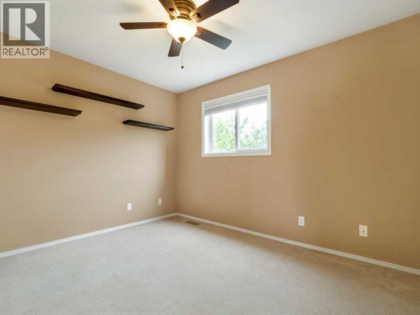
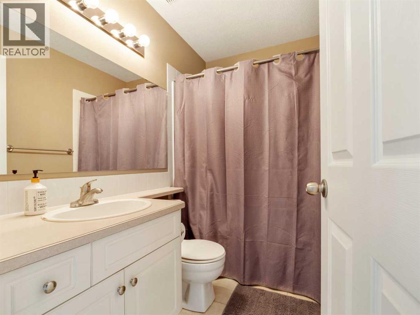
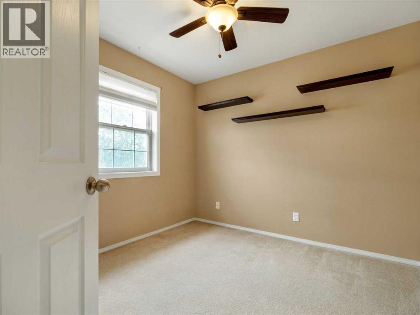
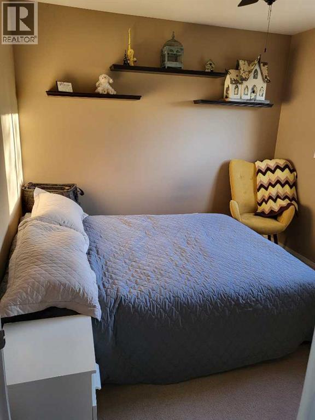
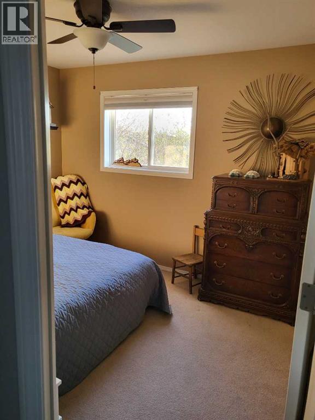
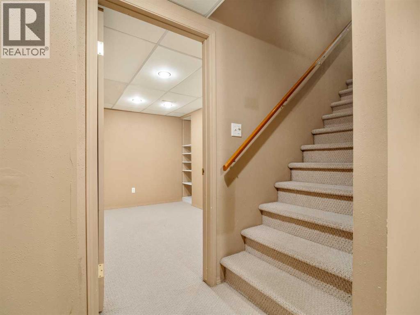
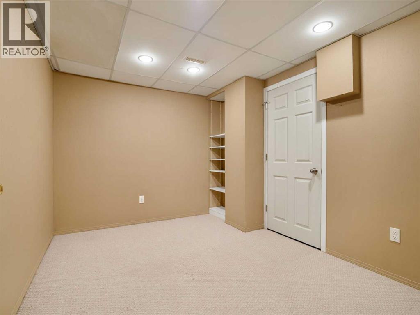
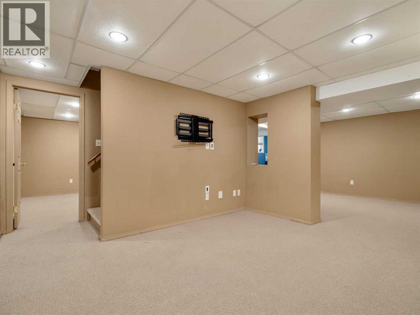
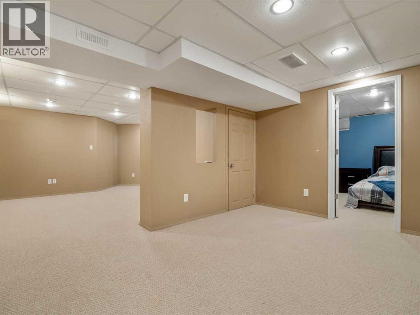
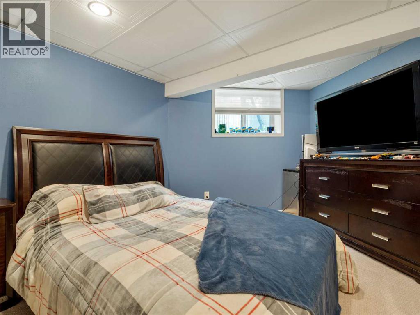
Welcome to this bright and beautifully maintained 2-storey, perfectly designed for growing families looking for space, comfort, and convenience. With 4 bedrooms, 2.5 bathrooms, a versatile den, and multiple living areas, this home offers room for everyone to spread out while still creating those special moments together.The main floor features a welcoming living room, flexible dining area, and a functional kitchen with a sunny breakfast nook—the perfect spot for family breakfasts or homework sessions. Enjoy the west facing backyard complete with a deck, bbq hook up, shed for extra storage and a fenced yard.Upstairs, the spacious primary retreat offers a walk-in closet and private ensuite, while two additional bedrooms and a full bathroom provide the ideal setup for young families. The fully finished basement adds even more flexibility with a fourth bedroom, den, and large recreation area—perfect for a playroom, teen hangout, home gym, or movie nights.Families will appreciate the unbeatable location, with schools for all ages just minutes away, and yes includes the University of Lethbridge. Grocery stores, shopping, restaurants, parks, and everyday amenities are all conveniently close by, allowing you to spend less time commuting and more time enjoying life. Whether it's a quick trip for groceries, family dinner out, or a walk to nearby green spaces, everything you need is within easy reach. This is the kind of home where families can grow, make memories, and enjoy the convenience of a well-connected community. Move-in ready and packed with value, this is an opportunity you won't want to miss. (id:67770)
Facts
- Bedrooms
- 4
- Bathrooms
- 3 (1 half)
- Living area
- 1,418 sq ft
- Home type
- House
- Year built
- 1996
- Lot size
- 3,965 square feet
- Parking
- 4
- Property taxes
- $4,379 (2026)
- MLS® number
- A2321297
Features
- Heating
- Forced air
- Cooling
- Central air conditioning
- Basement
- Finished, Full
- Flooring
- Carpeted, Ceramic Tile, Linoleum, Vinyl Plank
- Appliances
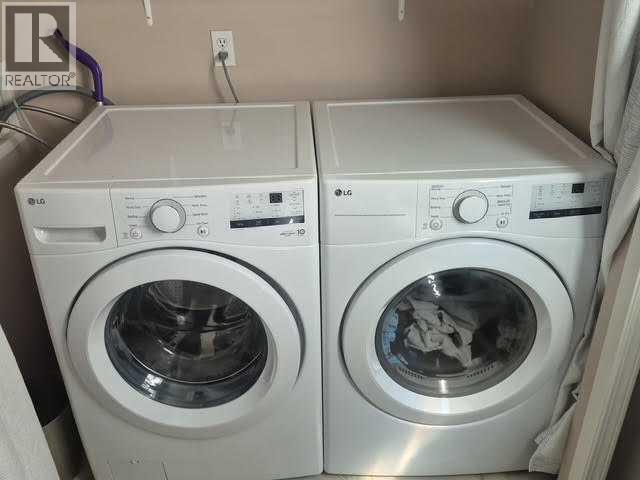
- Washer, Refrigerator, Dishwasher, Stove, Dryer, Microwave Range Hood Combo, Window Coverings
- Parking
- Attached Garage
- Exterior Features
- Vinyl siding
Rooms
| Room | Level | Size |
|---|---|---|
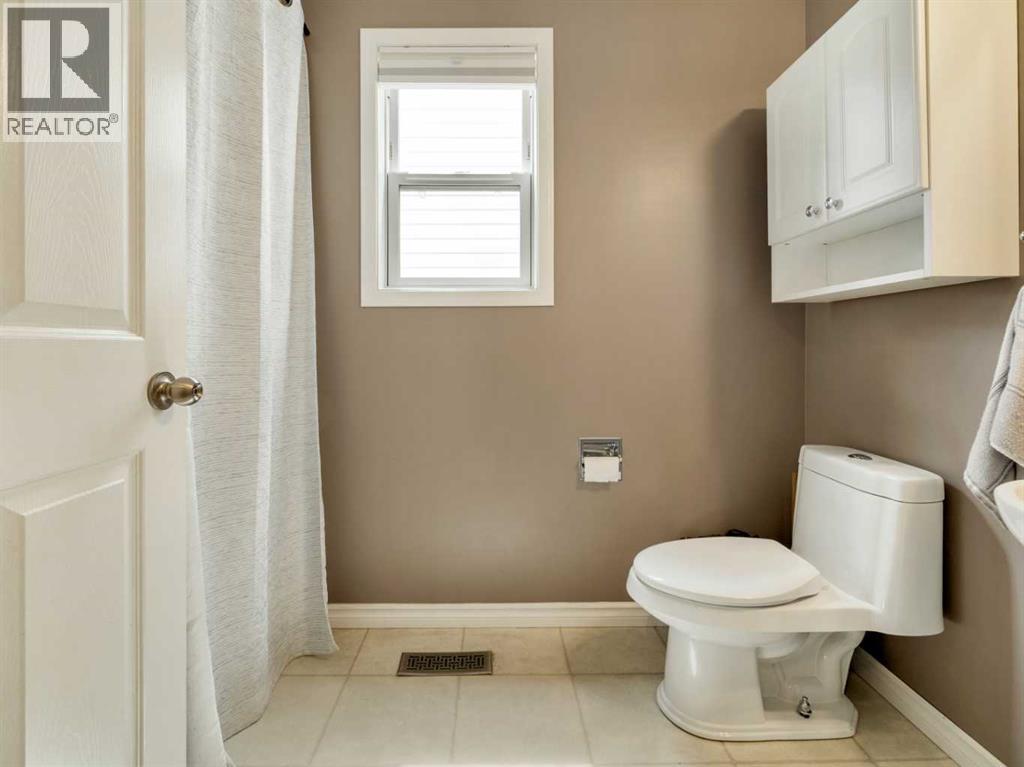
| 2pc Bathroom | Main level | 9.42 Ft x 5.50 Ft |
| Dining room | Main level | 10.67 Ft x 13.25 Ft |
| Family room | Main level | 10.92 Ft x 15.33 Ft |
| Kitchen | Main level | 11.08 Ft x 11.67 Ft |
| Living room | Main level | 13.42 Ft x 11.33 Ft |
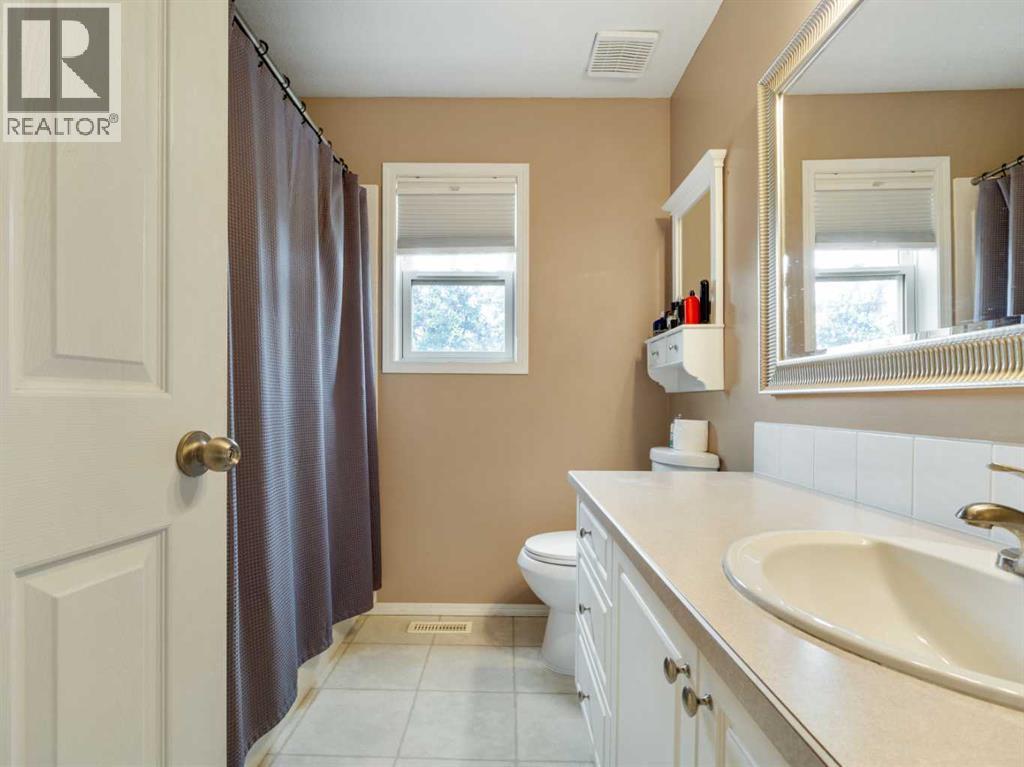
| 4pc Bathroom | Second level | 4.92 Ft x 7.92 Ft |
| 4pc Bathroom | Second level | 7.42 Ft x 7.42 Ft |
| Bedroom | Second level | 9.42 Ft x 10.25 Ft |
| Bedroom | Second level | 9.67 Ft x 11.42 Ft |
| Primary Bedroom | Second level | 19.08 Ft x 11.33 Ft |
| Bedroom | Lower level | 17.75 Ft x 10.92 Ft |
| Den | Lower level | 8.83 Ft x 11.00 Ft |
| Recreational, Games room | Lower level | 26.50 Ft x 14.33 Ft |
| Furnace | Lower level | 5.67 Ft x 10.92 Ft |
Location
Listed by REMAX Innovations

Listing data is supplied by the CREA Data Distribution Facility (DDF®). It is deemed reliable but not guaranteed and should be independently verified. It is provided for consumers’ personal, non-commercial use to identify properties they may be interested in purchasing.