$389,000
5009 51 Avenue
Taber
- 3 bedrooms
- 2 bathrooms
- 1,072 sq ft
About this home
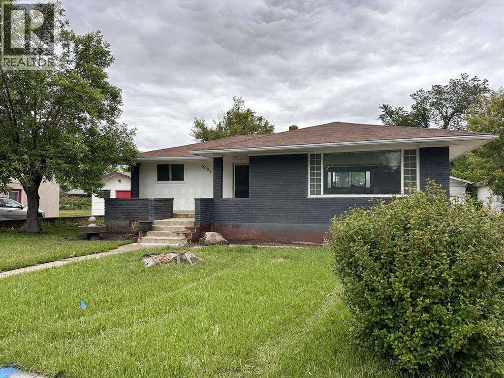
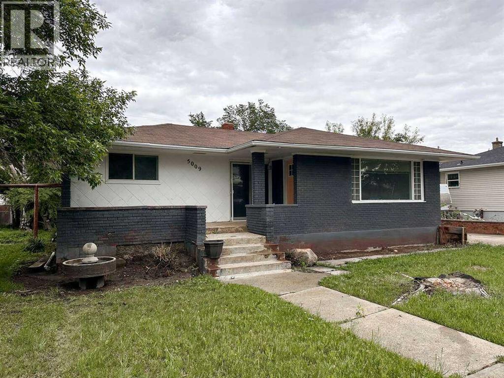
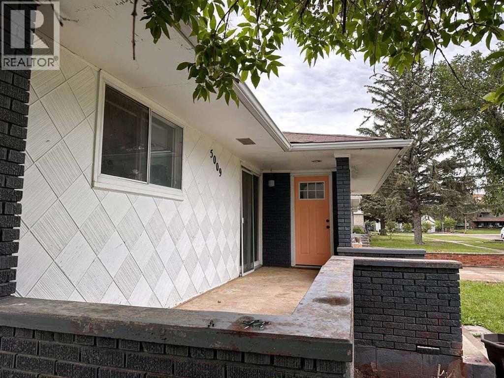
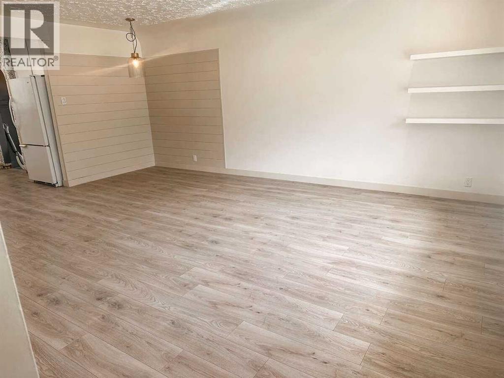
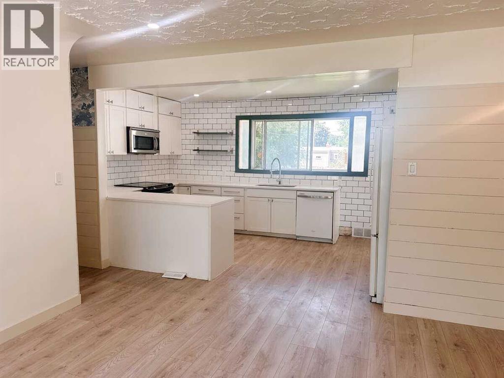
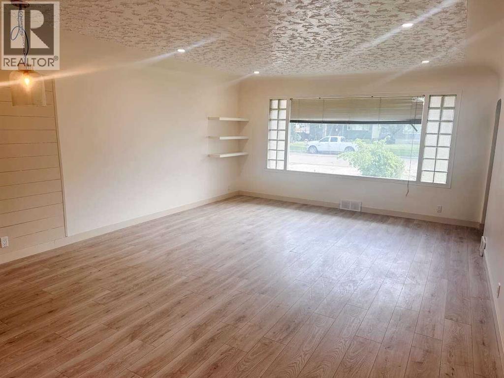
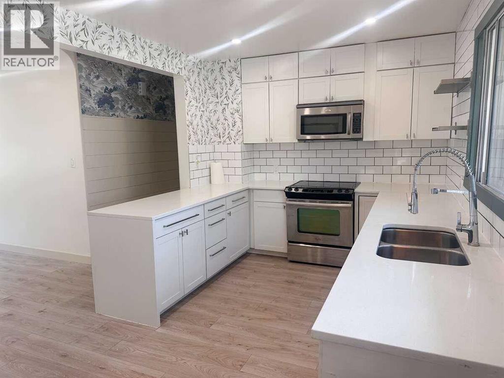
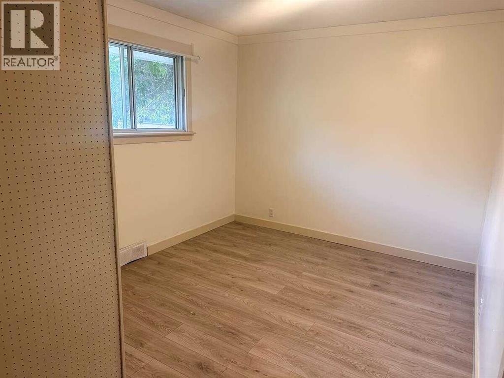
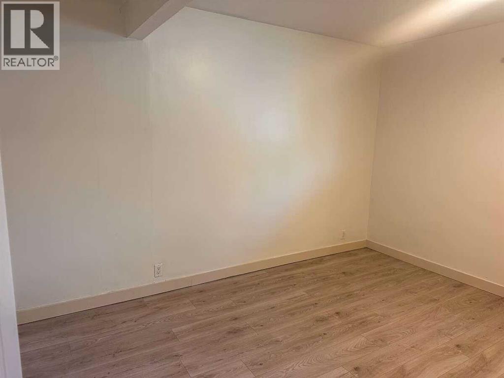
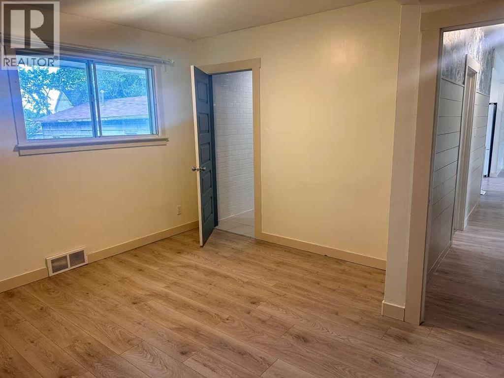
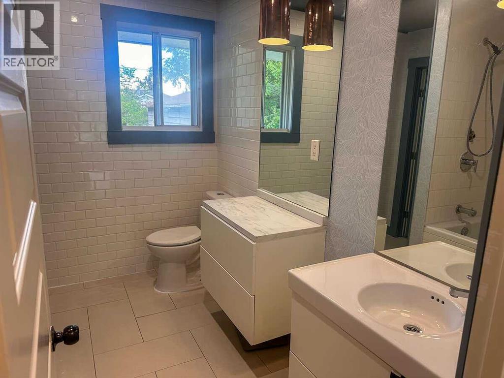
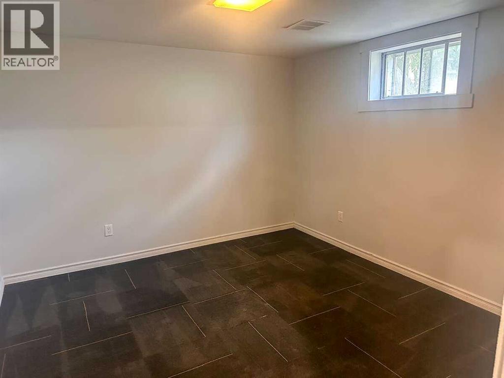
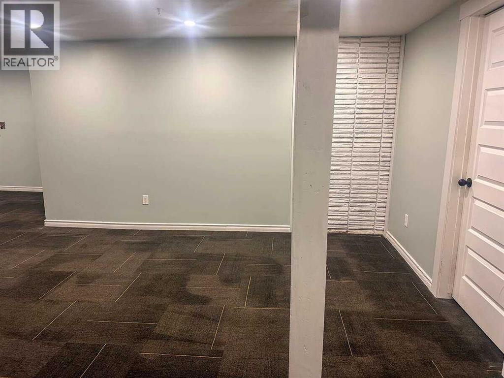
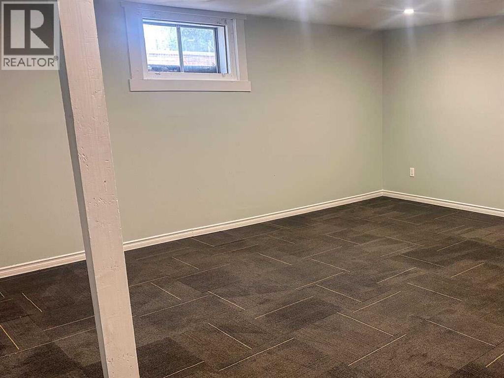
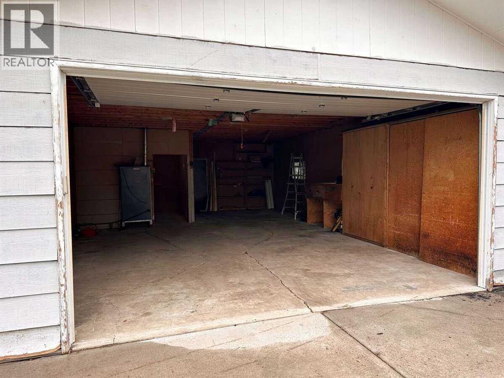
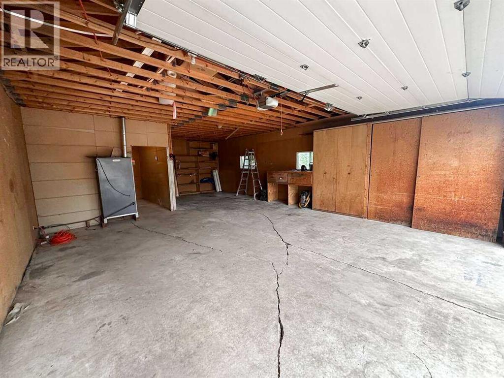
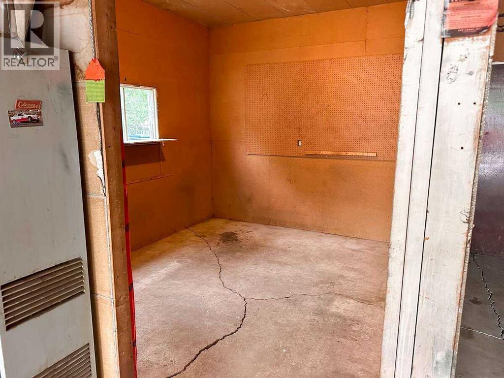
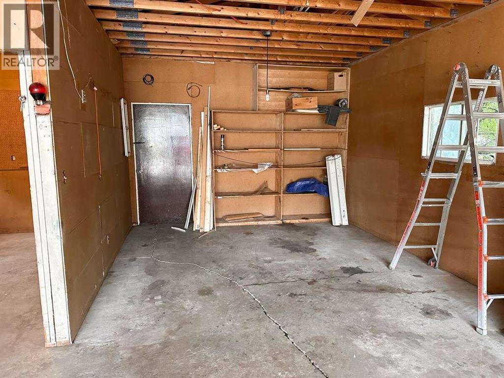
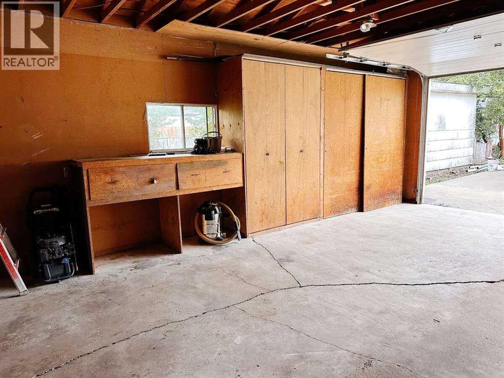
For more information, please click the "More Information" button. Spacious 1953 detached bungalow on an oversized 75 x 141 ft lot in Taber with rear lane access, a large yard, a 10 x 9 shed, and an approx. 23 x 35 ft detached double garage. The home offers 1,072 sq ft RMS on the main level with 3 bedrooms and a 4-piece bathroom. The basement has developed and unfinished areas, including flexible bedroom/office spaces, rec areas, a 3-piece bathroom, mechanical room, and storage. Kitchen and bathroom updates were completed around 2016-17, with quartz countertops, white shaker cabinetry, an undermount sink, built-in microwave, and laminate flooring. The open living/dining area connects naturally to the kitchen. Painted brick front facade with siding on the other elevations. The front living-room picture window glass is broken, and replacement is scheduled for October 2026. The central A/C is operational. The garage heater has not been tested prior to listing, so its operability is unconfirmed. (id:67770)
Facts
- Bedrooms
- 3
- Bathrooms
- 2
- Living area
- 1,072 sq ft
- Home type
- House
- Year built
- 1953
- Lot size
- 10,575 square feet
- Parking
- 6
- Property taxes
- $2,813 (2026)
- MLS® number
- A2323704
Features
- Heating
- Forced air, Natural gas
- Cooling
- Central air conditioning
- Basement
- Finished, Full
- Flooring
- Laminate
- Appliances
- Refrigerator, Dishwasher, Stove, Oven, Microwave, Washer & Dryer
- Parking
- Detached Garage, Parking Pad, Other
- Exterior Features
- Brick, Wood siding
Rooms
| Room | Level | Size |
|---|---|---|
| Other | Main level | 5.58 Ft x 3.50 Ft |
| Living room | Main level | 19.33 Ft x 15.00 Ft |
| Kitchen | Main level | 16.00 Ft x 9.50 Ft |
| Hall | Main level | 16.50 Ft x 2.92 Ft |
| Primary Bedroom | Main level | 12.00 Ft x 12.83 Ft |
| Bedroom | Main level | 10.17 Ft x 9.83 Ft |
| Bedroom | Main level | 9.83 Ft x 14.50 Ft |
| 3pc Bathroom | Main level | 7.67 Ft x 9.17 Ft |
| Living room | Basement | 12.50 Ft x 28.00 Ft |
| Other | Basement | 11.50 Ft x 10.67 Ft |
| Office | Basement | 7.17 Ft x 6.17 Ft |
| 3pc Bathroom | Basement | 6.50 Ft x 8.50 Ft |
| Storage | Basement | 11.50 Ft x 10.58 Ft |
| Furnace | Basement | 8.67 Ft x 12.83 Ft |
Location
Listed by Easy List Realty

Listing data is supplied by the CREA Data Distribution Facility (DDF®). It is deemed reliable but not guaranteed and should be independently verified. It is provided for consumers’ personal, non-commercial use to identify properties they may be interested in purchasing.