$324,900
4516 54 Street
Central Ponoka, Ponoka
- 1 bedrooms
- 2 bathrooms
- 922 sq ft
About this home
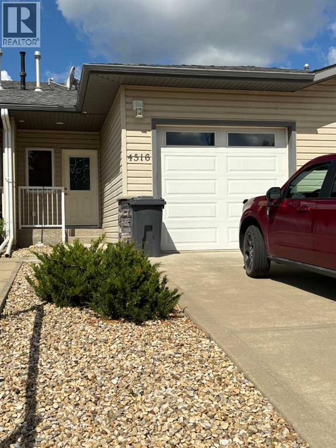
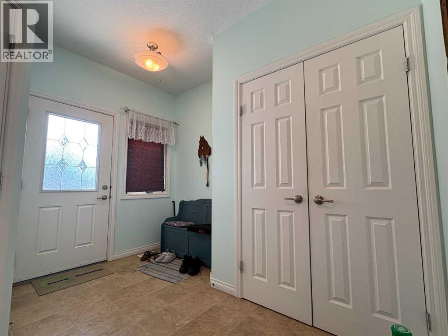
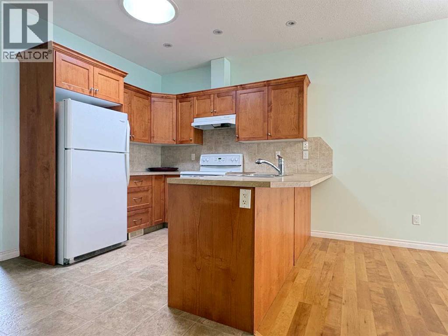
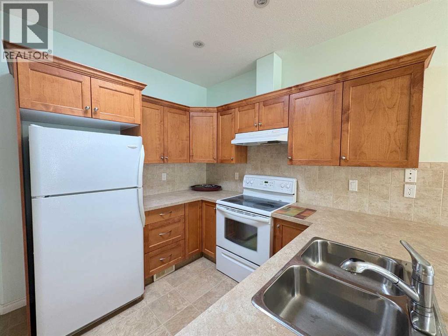
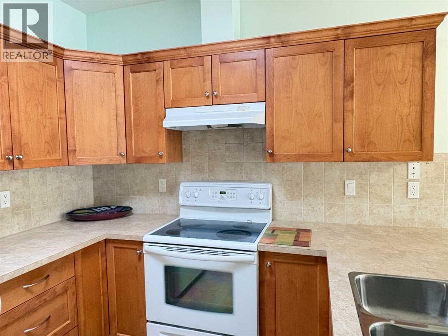
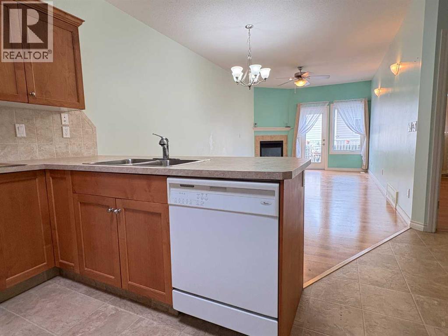
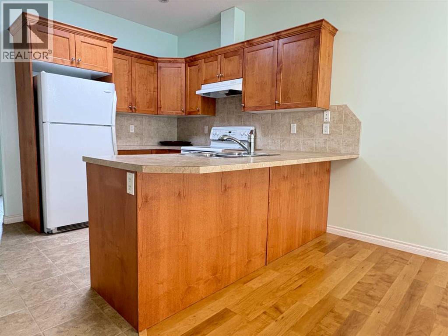
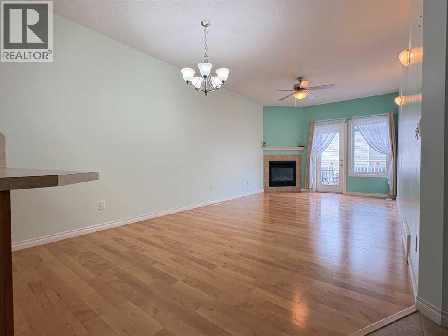
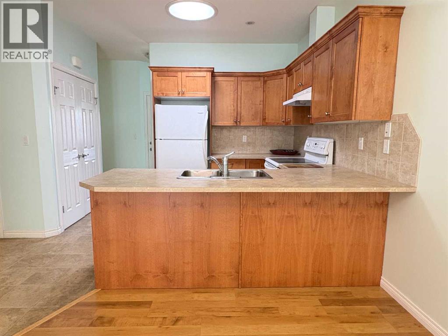
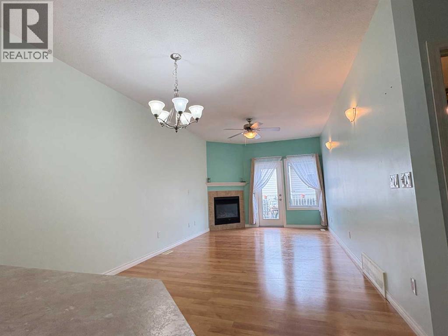
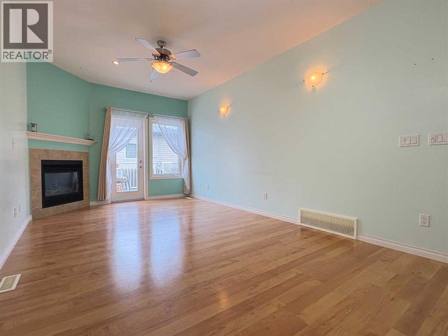
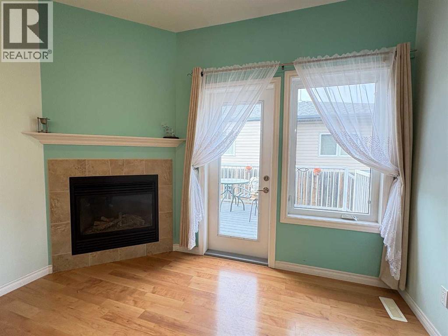
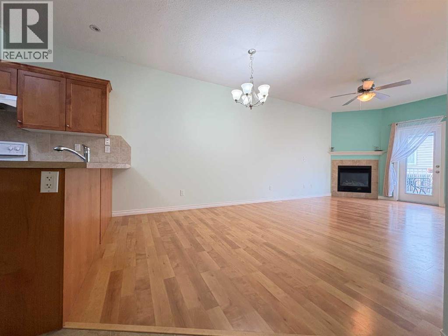
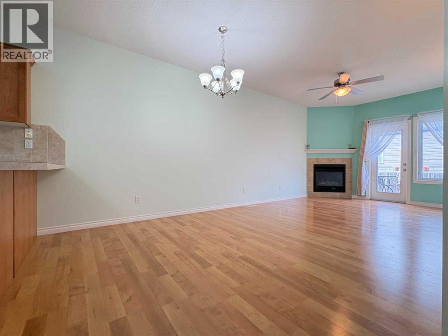
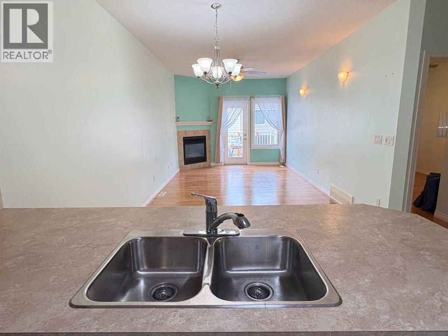
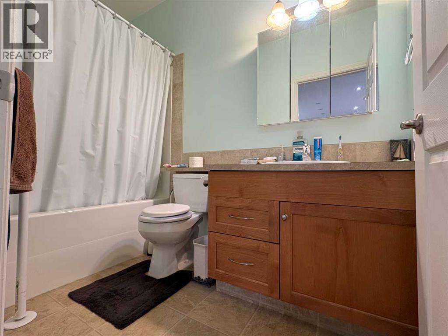
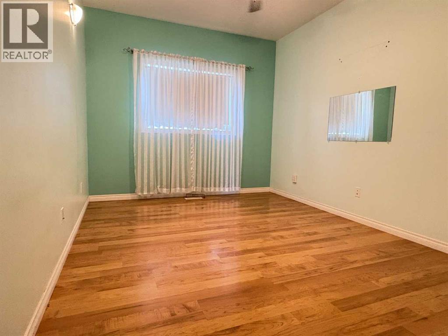
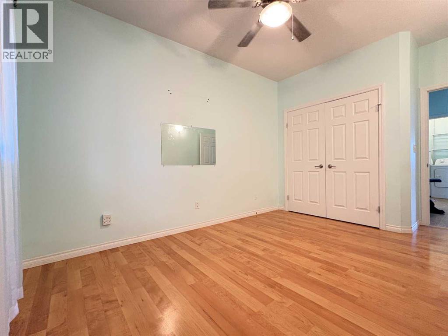
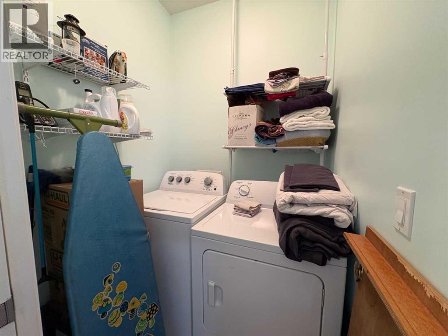
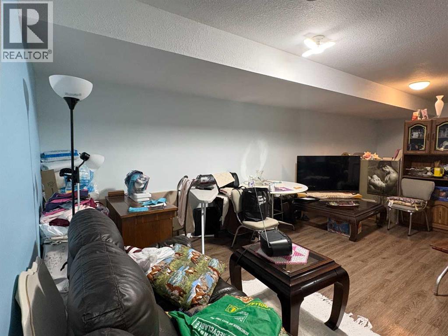
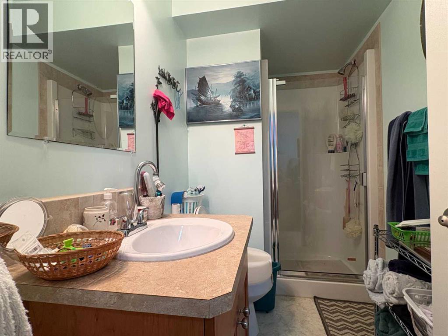
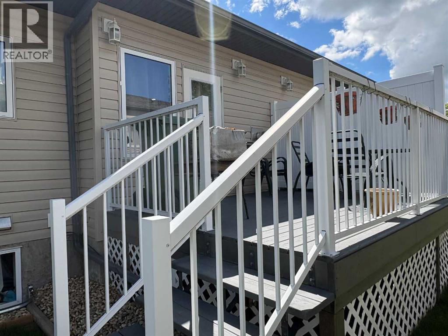
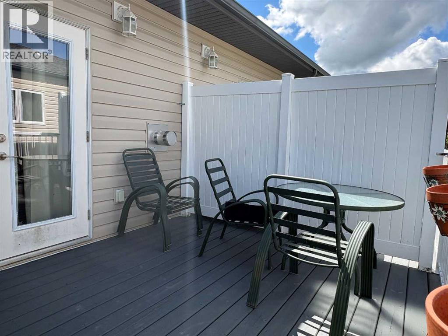
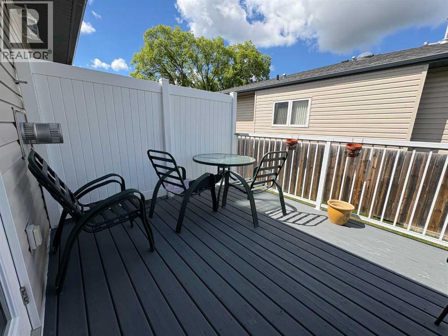
Easy Adult living! This well maintained - 1 bedroom unit in an adult only building is close to the main area of Ponoka. The Main floor features open floor plan with large entry, beautiful Kitchen with an eat up bar ledge & large closet pantry, dining & living room with a lovely corner gas fireplace, bedroom, bath & laundry. The finished basement is drywalled, ceiling & flooring are done and includes a 3PC bathroom. The rest of the area is open - great for family to join or the option to add another bedroom. The attached Heated single car garage makes winter easy, and there is a nice back deck for your BBQ and patio set. (id:67770)
Facts
- Bedrooms
- 1
- Bathrooms
- 2
- Living area
- 922 sq ft
- Home type
- Row / Townhouse
- Year built
- 2007
- Parking
- 2
- Property taxes
- $3,149 (2026)
- Condo / HOA fee
- $360 monthly
- MLS® number
- A2323857
Features
- Heating
- Forced air, Natural gas, Other
- Cooling
- None
- Basement
- Finished, Full
- Flooring
- Laminate, Linoleum
- Appliances
- Refrigerator, Dishwasher, Stove, Microwave, Washer & Dryer
- Parking
- Attached Garage, Parking Pad, Other
- Exterior Features
- Vinyl siding
- Community Features
- Golf Course Development, Pets not Allowed, Age Restrictions
Rooms
| Room | Level | Size |
|---|---|---|
| Kitchen | Main level | 7.83 Ft x 10.08 Ft |
| Dining room | Main level | 9.33 Ft x 11.00 Ft |
| Living room | Main level | 13.83 Ft x 11.00 Ft |
| Primary Bedroom | Main level | 13.08 Ft x 10.17 Ft |
| 4pc Bathroom | Main level | 4.92 Ft x 9.00 Ft |
| Laundry room | Main level | 4.92 Ft x 5.00 Ft |
| Other | Main level | 10.75 Ft x 7.17 Ft |
| Family room | Basement | 21.58 Ft x 26.42 Ft |
| 3pc Bathroom | Basement | 4.92 Ft x 9.50 Ft |
Location
Listed by RE/MAX real estate central alberta

Listing data is supplied by the CREA Data Distribution Facility (DDF®). It is deemed reliable but not guaranteed and should be independently verified. It is provided for consumers’ personal, non-commercial use to identify properties they may be interested in purchasing.