$739,900
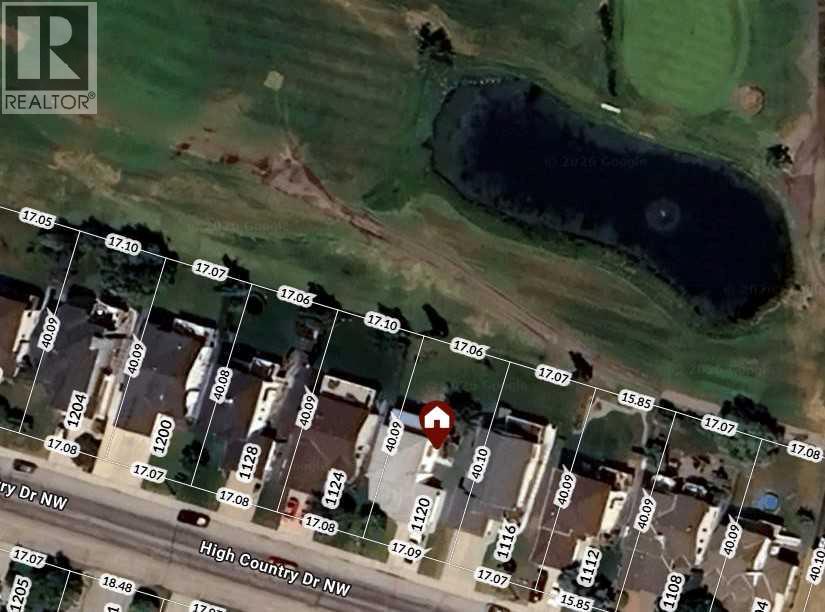
1120 High Country Drive NW
High River Golf Course, High River
- 4 bedrooms
- 4 (1 half) bathrooms
- 2,114 sq ft
About this home
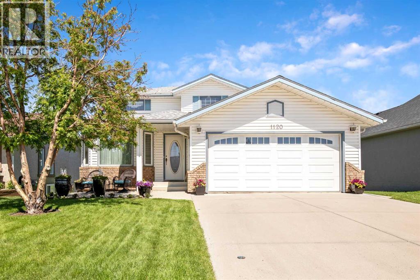
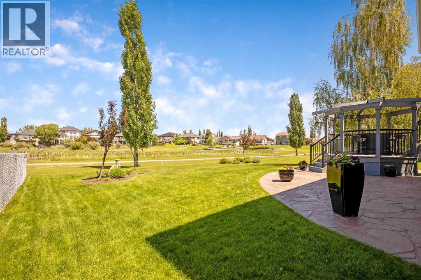
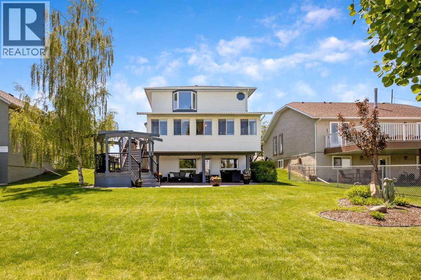
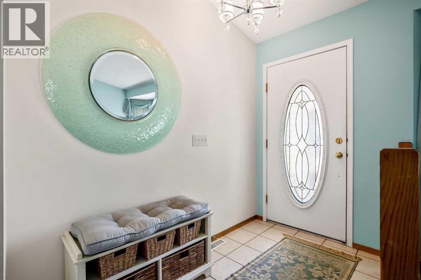
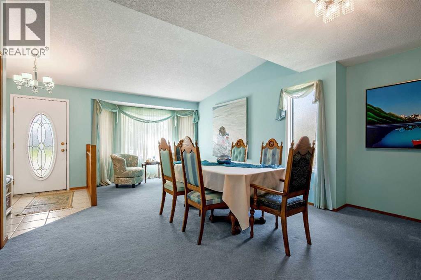
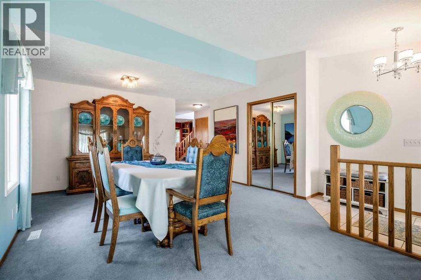
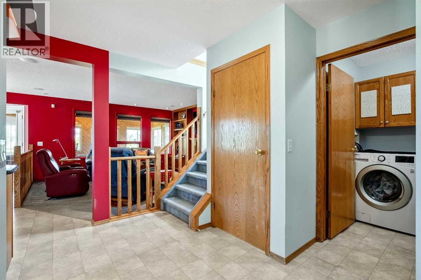
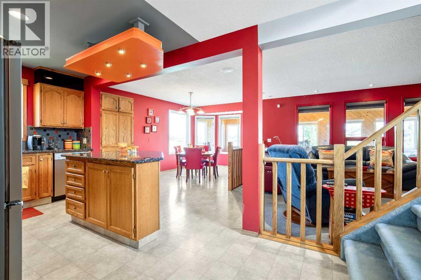
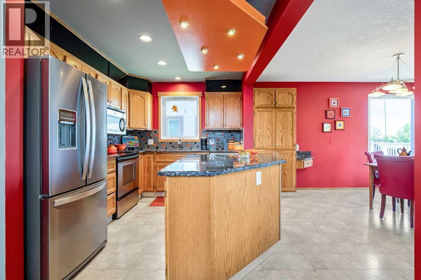
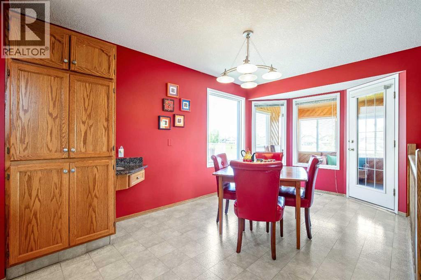
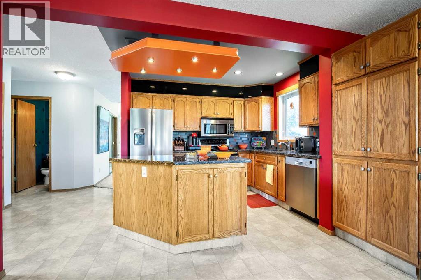
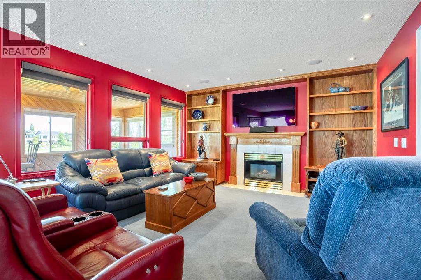
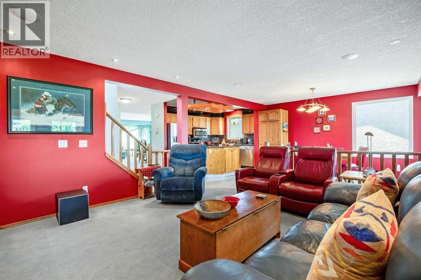
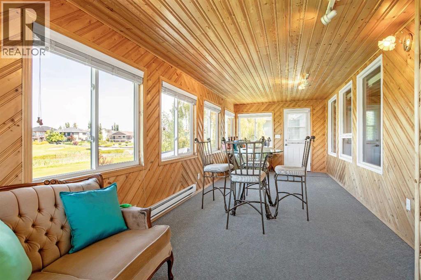
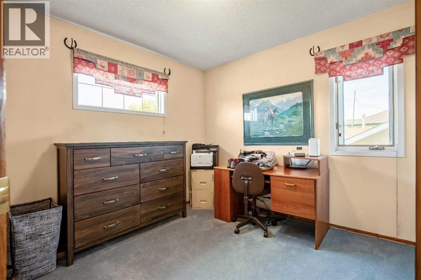
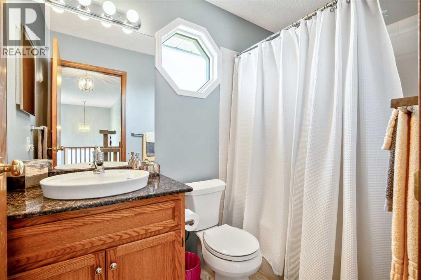
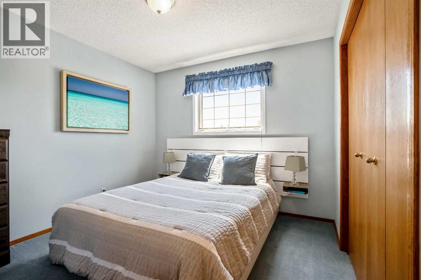
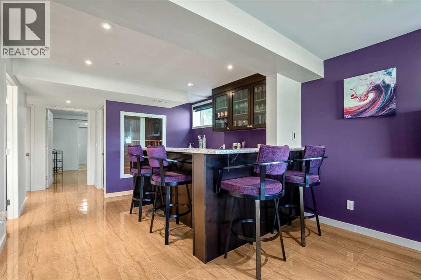
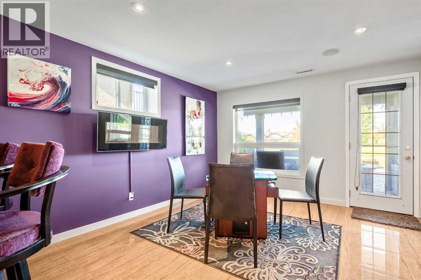
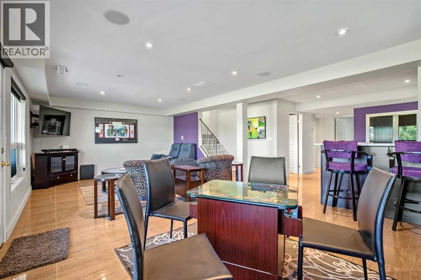
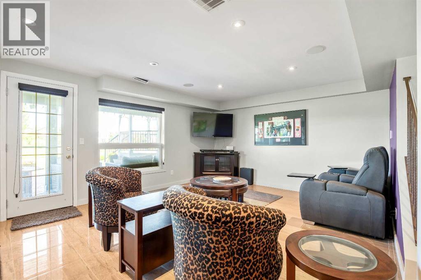
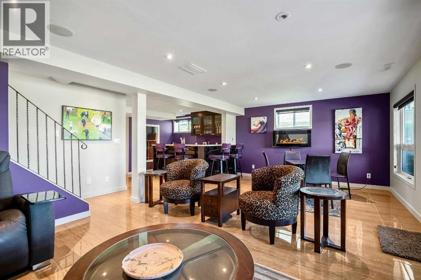
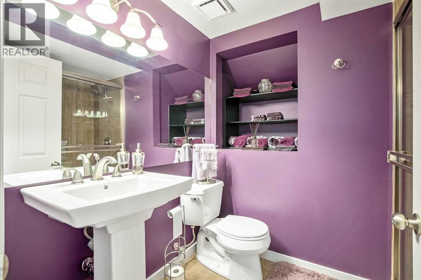
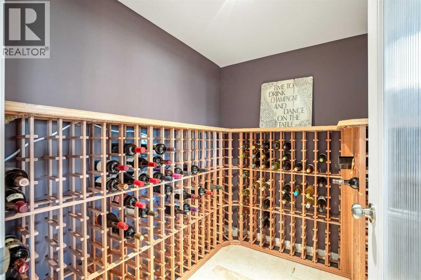
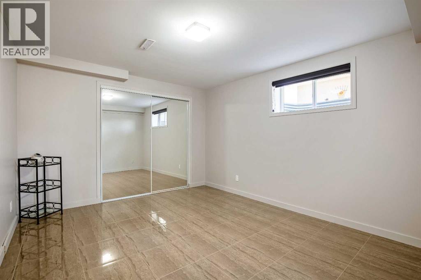
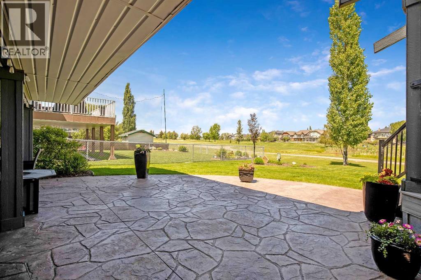
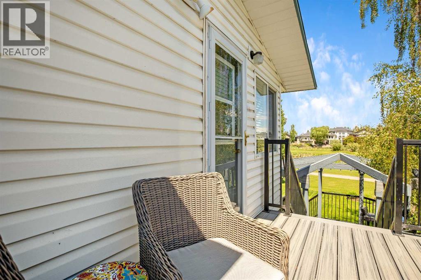
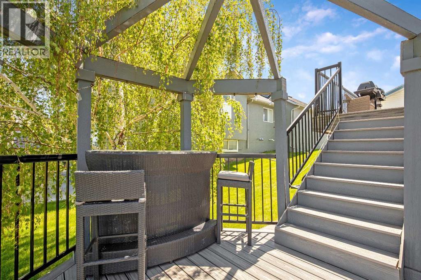
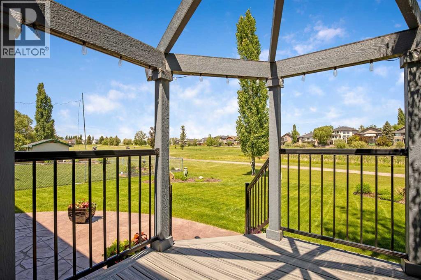
A rare opportunity to own a beautiful 2-storey home backing onto the golf course. This spacious 2,114 sq. ft. of living space features a fully developed walkout basement and a four-season sunroom with stunning views of the greens. The main floor offers timeless oak cabinetry, a functional kitchen with an island, and a family room featuring a gas fireplace and built-in bookcases. The lower level is designed for entertaining, complete with a bar, wine room, fourth bedroom, and a three-piece bath. Outdoor living is exceptional, featuring a tiered deck, a hexagon gazebo, a stamped concrete patio, and underground sprinklers. With four bedrooms, four bathrooms, and extensive upgrades throughout, this home perfectly blends comfort and style. This one is "fore" you! (id:67770)
Facts
- Bedrooms
- 4
- Bathrooms
- 4 (1 half)
- Living area
- 2,114 sq ft
- Home type
- House
- Year built
- 1994
- Lot size
- 682.7 square meters
- Parking
- 4
- Property taxes
- $4,393 (2025)
- MLS® number
- A2321426
Features
- Heating
- Forced air, Other
- Cooling
- None
- Basement
- Finished, Full, Walk out
- Flooring
- Tile, Carpeted, Linoleum
- Appliances
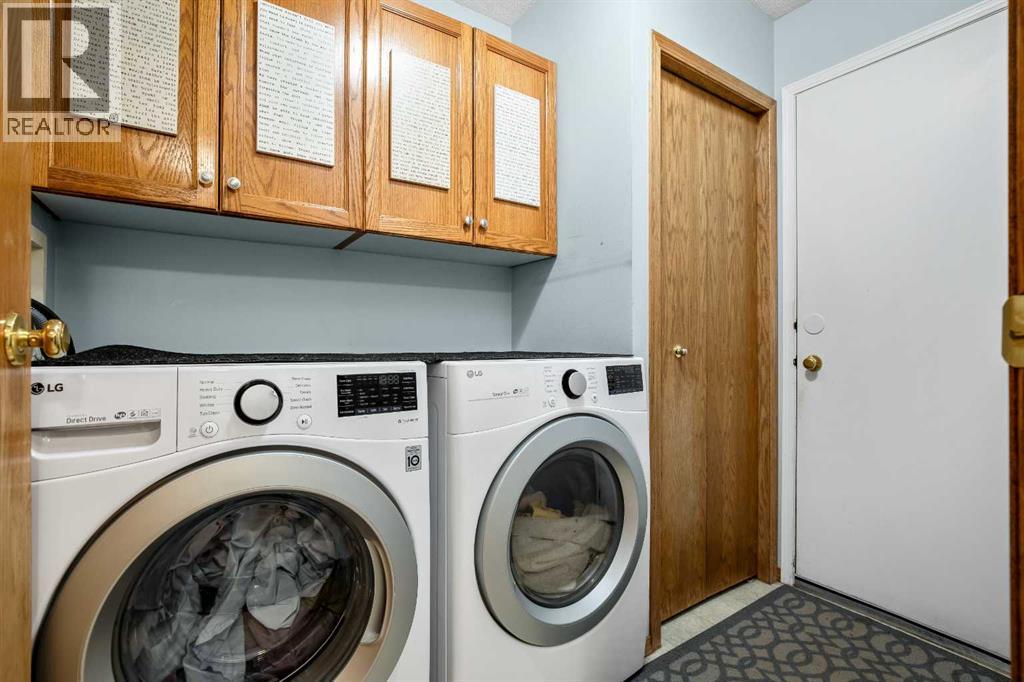
- Refrigerator, Dishwasher, Stove, Microwave Range Hood Combo, Garage door opener, Washer & Dryer
- Parking
- Attached Garage
- Exterior Features
- Brick, Vinyl siding
- Community Features
- Golf Course Development
- View
- View
Rooms
| Room | Level | Size |
|---|---|---|
| Other | Main level | 8.08 Ft x 4.83 Ft |
| Dining room | Main level | 20.00 Ft x 13.83 Ft |
| Kitchen | Main level | 11.75 Ft x 10.25 Ft |
| Breakfast | Main level | 12.67 Ft x 9.33 Ft |
| Family room | Main level | 15.25 Ft x 13.42 Ft |
| Sunroom | Main level | 25.25 Ft x 9.58 Ft |
| Laundry room | Main level | 8.00 Ft x 5.50 Ft |
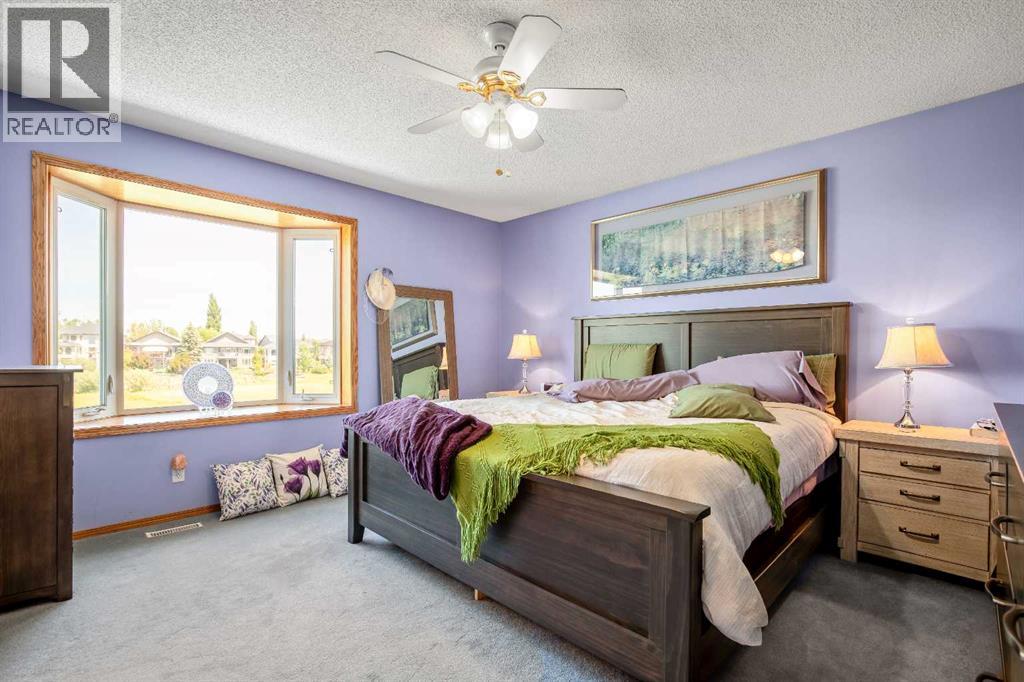
| Primary Bedroom | Upper Level | 13.67 Ft x 12.42 Ft |
| Bedroom | Upper Level | 10.00 Ft x 10.00 Ft |
| Bedroom | Upper Level | 10.08 Ft x 10.00 Ft |
| Other | Basement | 10.83 Ft x 6.25 Ft |
| Recreational, Games room | Basement | 23.83 Ft x 13.42 Ft |
| Bedroom | Basement | 12.58 Ft x 10.83 Ft |
| Storage | Basement | 13.00 Ft x 3.25 Ft |
| Wine Cellar | Basement | 6.58 Ft x 5.00 Ft |
| Furnace | Basement | 8.75 Ft x 7.67 Ft |
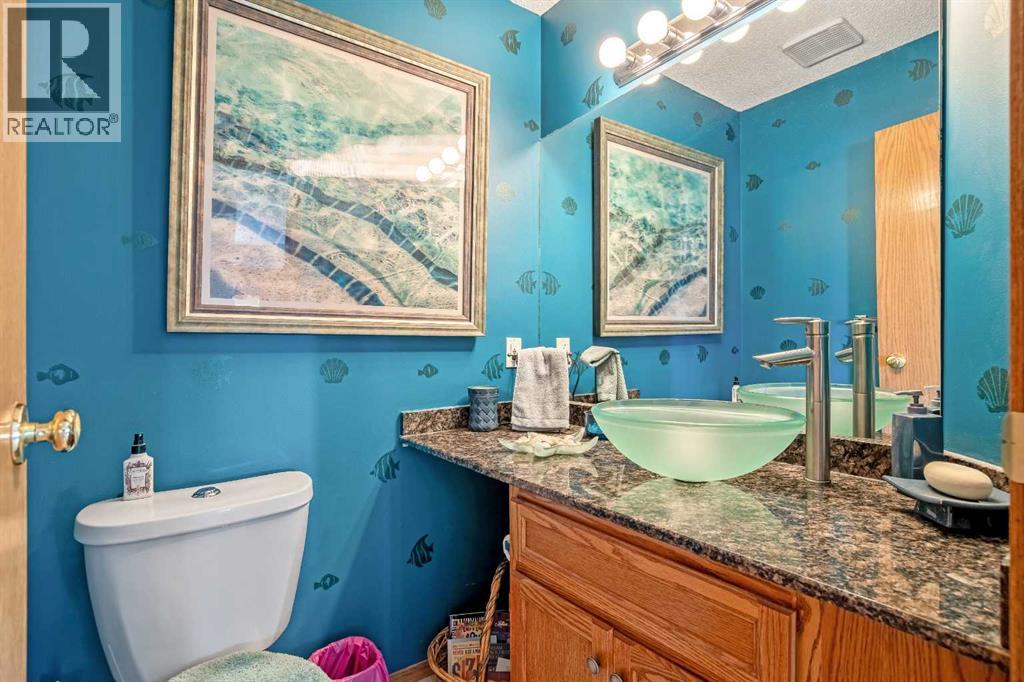
| 2pc Bathroom | Main level | 4.83 Ft x 4.58 Ft |
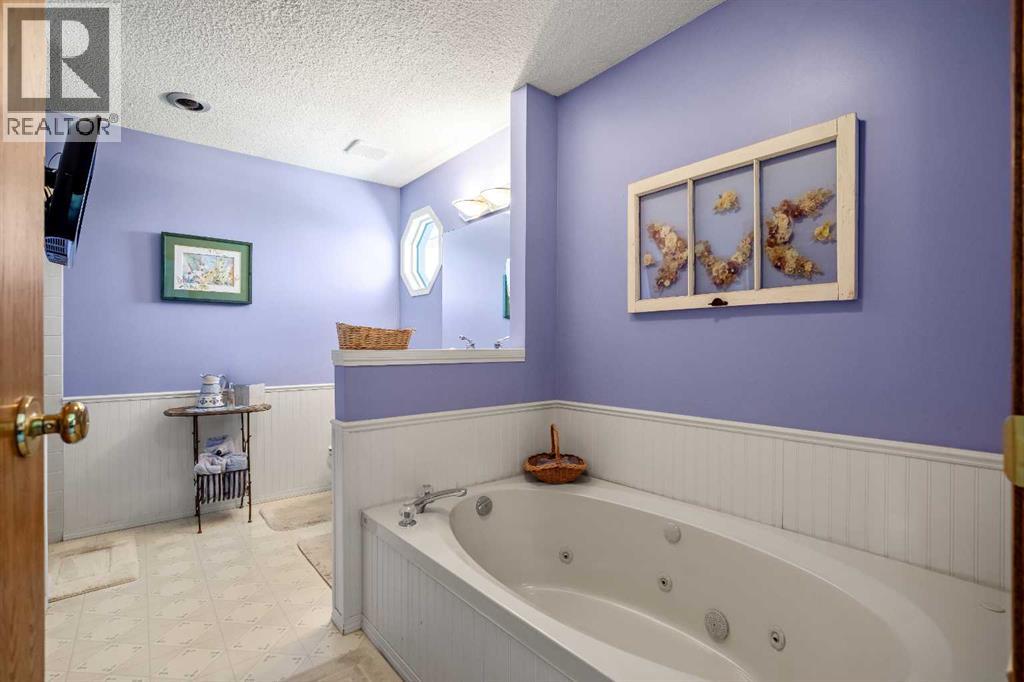
| 4pc Bathroom | Upper Level | 12.17 Ft x 10.17 Ft |
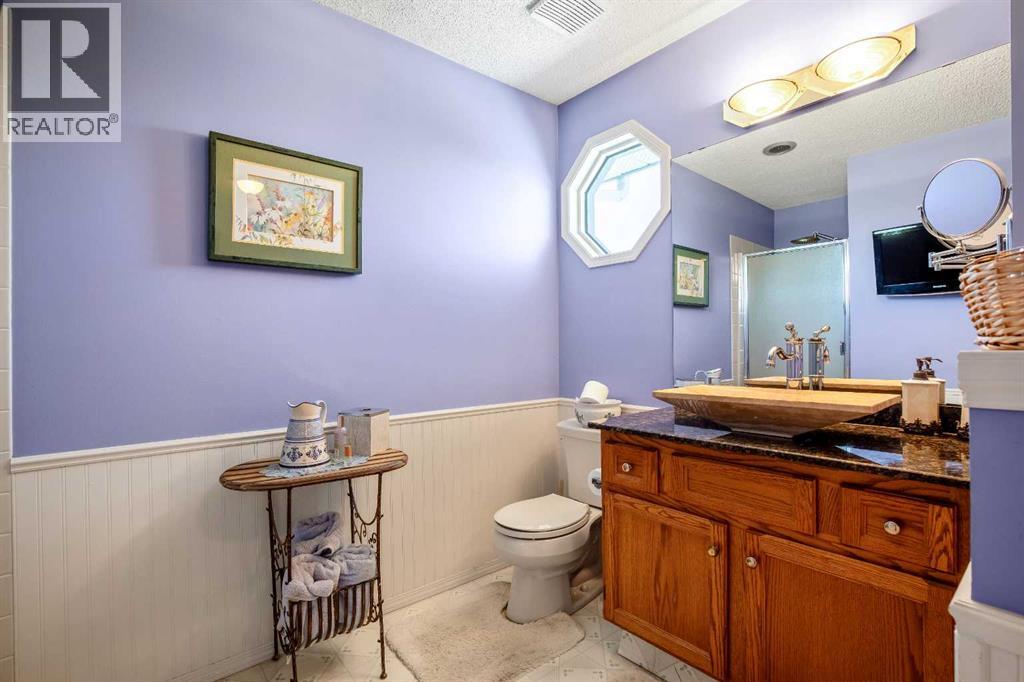
| 4pc Bathroom | Upper Level | 8.00 Ft x 5.00 Ft |
| 3pc Bathroom | Basement | 7.50 Ft x 5.42 Ft |
Location
Listed by Royal LePage Solutions

Listing data is supplied by the CREA Data Distribution Facility (DDF®). It is deemed reliable but not guaranteed and should be independently verified. It is provided for consumers’ personal, non-commercial use to identify properties they may be interested in purchasing.