$339,900
10801 104 Street
High Level
- 4 bedrooms
- 3 bathrooms
- 1,260 sq ft
About this home
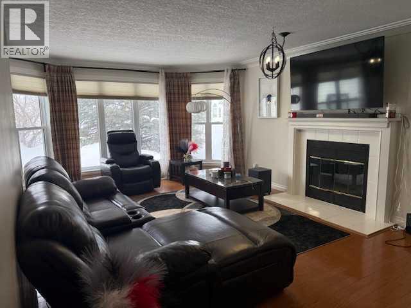
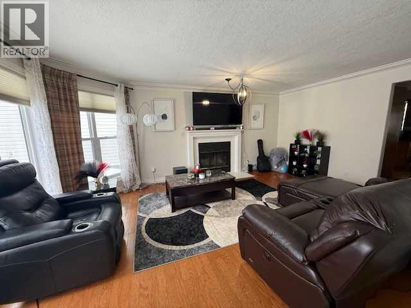
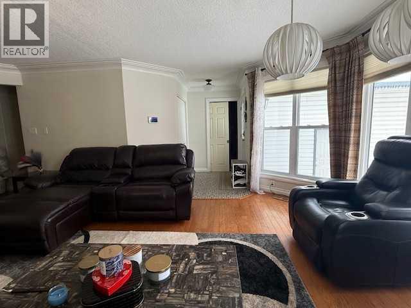
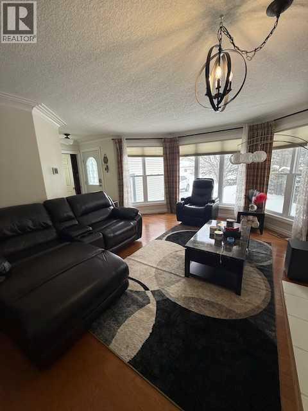
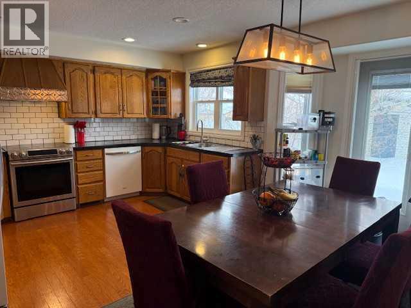
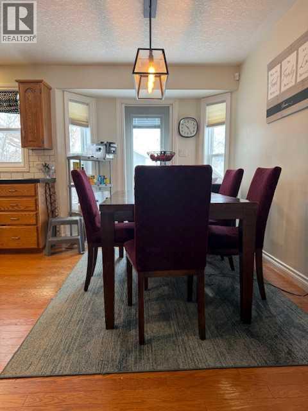
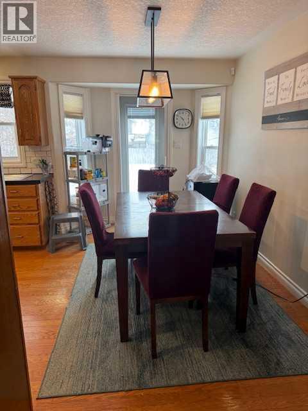
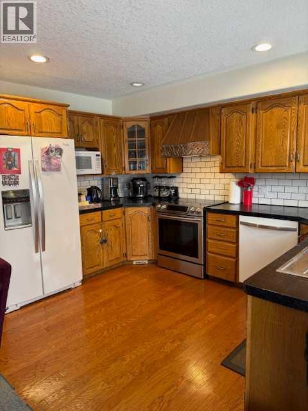
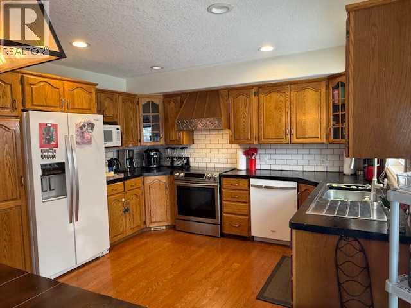
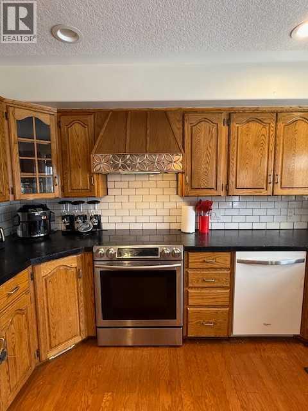
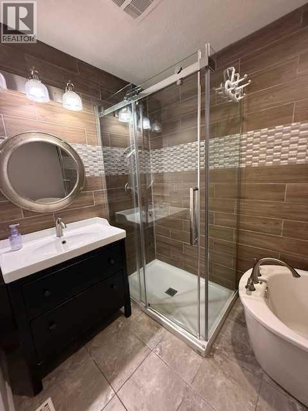
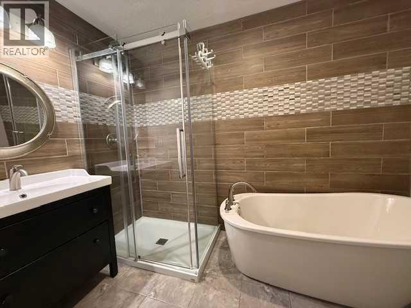
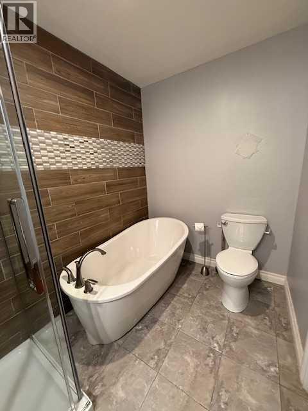
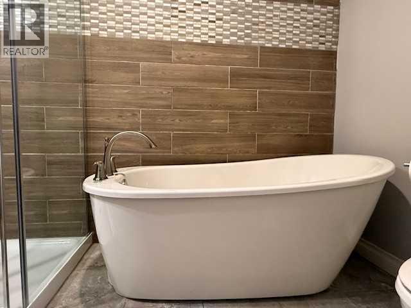
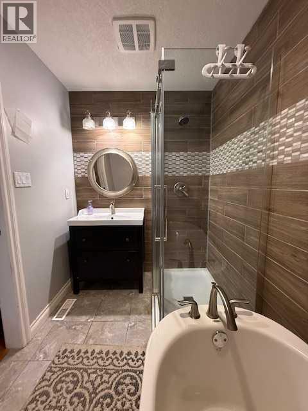
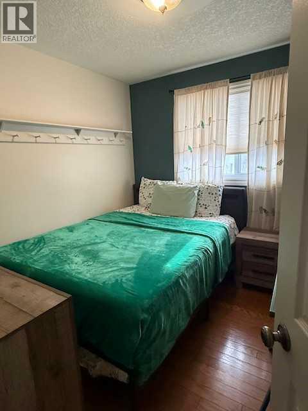
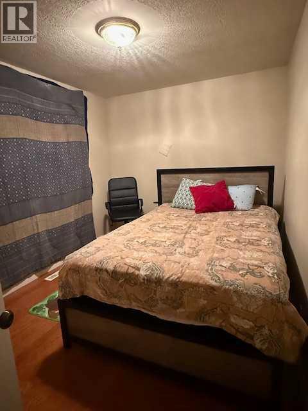
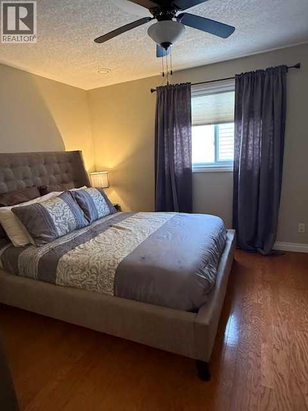
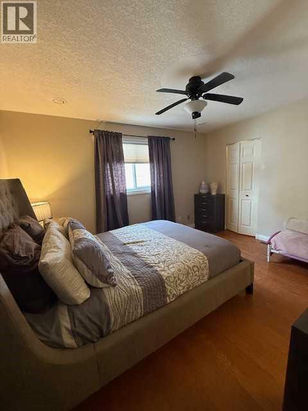
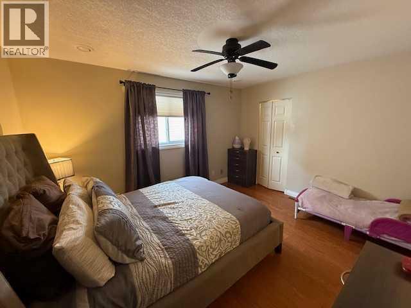
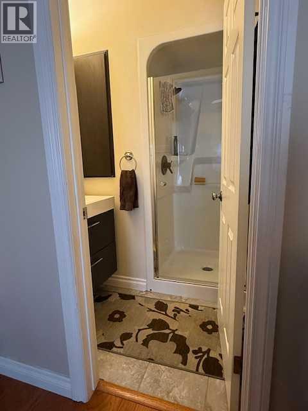
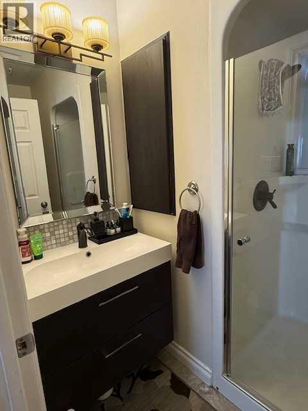
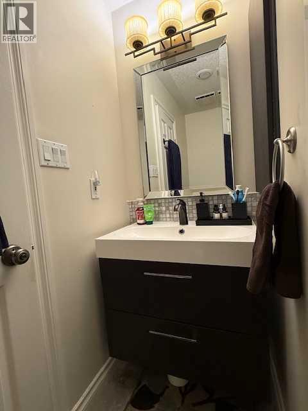
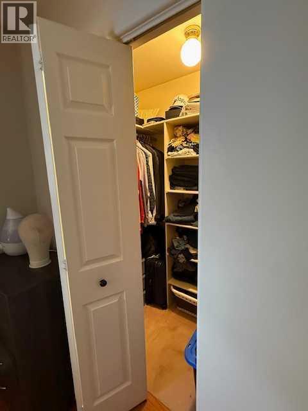
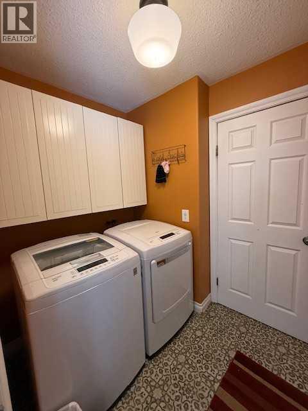
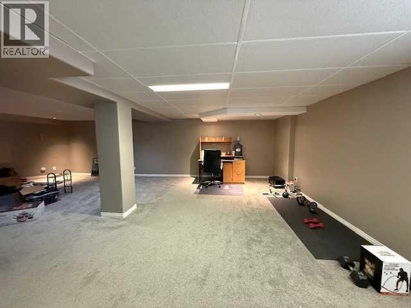
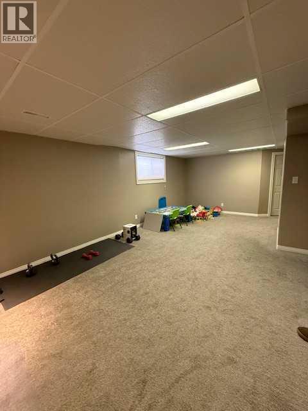
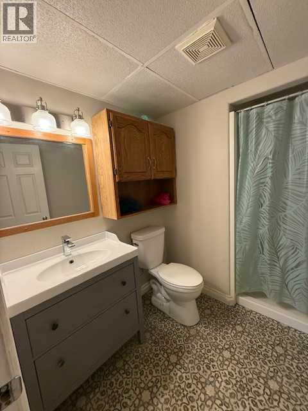
Located in one of High Level's most desirable family neighborhoods sits this beautiful 4 bedroom, 3 bath home. Walking through the front door, the first thing you will notice is the beautiful wood burning fireplace and stunning hardwood floors. walking into the kitchen, you see an abundance of oak cabinets, laminate counter tops and garden door to the back yard. 2 good sized bedrooms for your children and a primary bedroom that features a walk in closet and very well addressed ensuite. The "creme de la creme" of the main floor has got to be the stunning main bath with a gorgeous free standing tub, shower and absolutely STUNNING tile work. Just off the side of the front entrance is the laundry leading down to the lower level. Here you have a very good sized bedroom, a 3 piece bath and oversized family room. The back yard is fully fenced and the large trees create a calming private retreat. (id:67770)
Facts
- Bedrooms
- 4
- Bathrooms
- 3
- Living area
- 1,260 sq ft
- Home type
- House
- Year built
- 1991
- Lot size
- 564.75 square meters
- Parking
- 2
- Property taxes
- $3,913 (2025)
- MLS® number
- A2323792
Features
- Heating
- Forced air, Natural gas, Other
- Cooling
- Central air conditioning
- Basement
- Finished, Full
- Flooring
- Hardwood, Linoleum
- Appliances
- Refrigerator, Oven - Electric, Range - Electric, Dishwasher, Washer & Dryer
- Parking
- Attached Garage
- Exterior Features
- Vinyl siding
- Community Features
- Golf Course Development, Lake Privileges, Fishing
Rooms
| Room | Level | Size |
|---|---|---|
| Bedroom | Main level | 10.00 Ft x 8.00 Ft |
| Primary Bedroom | Main level | 13.00 Ft x 11.00 Ft |
| Bedroom | Main level | 9.00 Ft x 9.00 Ft |
| Bedroom | Lower level | 12.00 Ft x 12.00 Ft |
| 4pc Bathroom | Main level | .00 Ft x .00 Ft |
| 3pc Bathroom | Main level | .00 Ft x .00 Ft |
| 3pc Bathroom | Lower level | .00 Ft x .00 Ft |
Location
Listed by Century 21 Prime Realty (2002) Ltd.

Listing data is supplied by the CREA Data Distribution Facility (DDF®). It is deemed reliable but not guaranteed and should be independently verified. It is provided for consumers’ personal, non-commercial use to identify properties they may be interested in purchasing.