$599,500
82 Sherwood Boulevard W
Ridgewood, Lethbridge
- 4 bedrooms
- 4 (1 half) bathrooms
- 1,928 sq ft
About this home
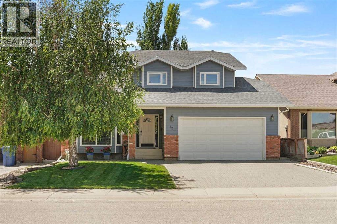
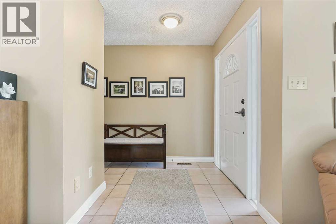
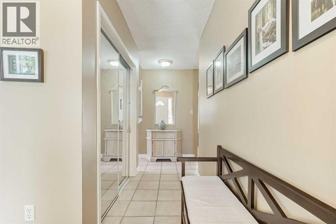
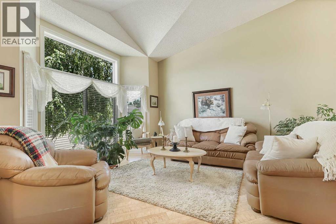
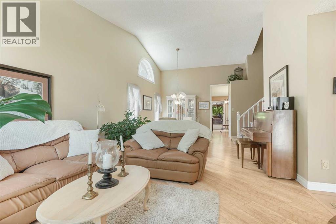
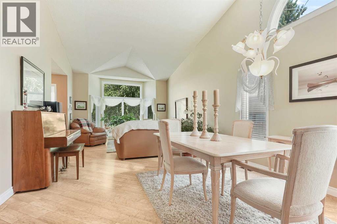
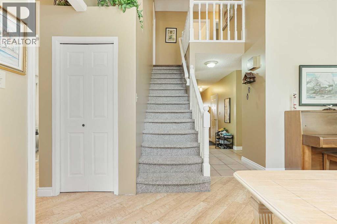
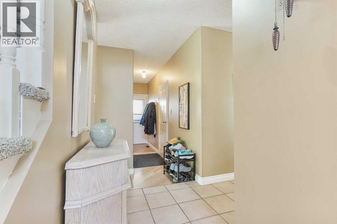
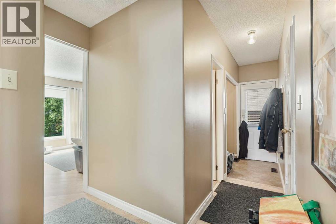
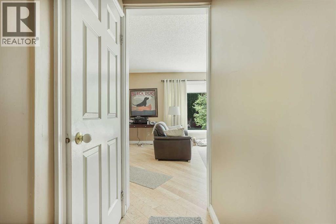
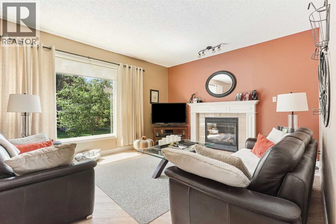
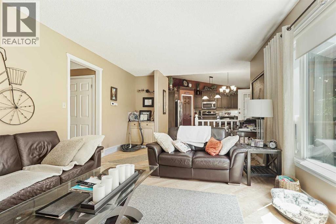
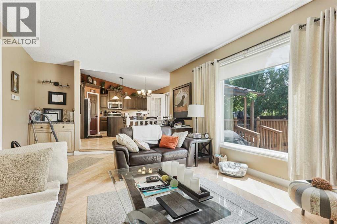
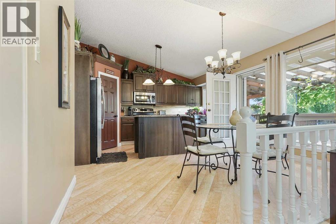
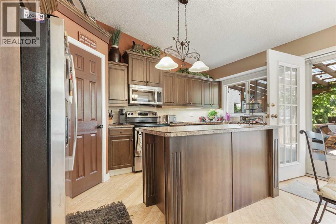
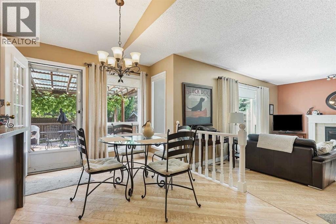
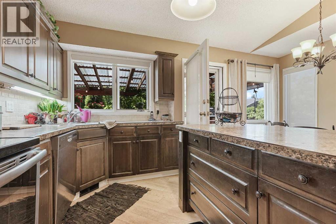
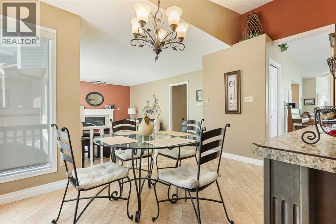
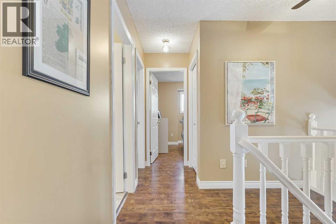
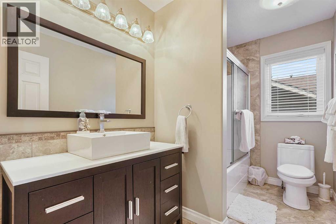
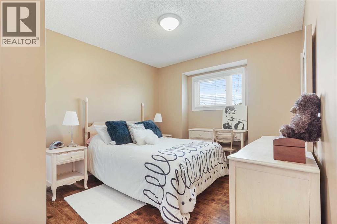
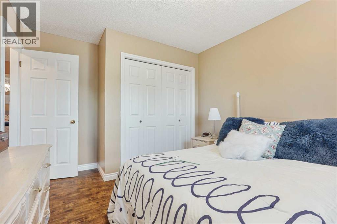
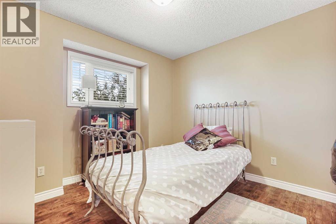
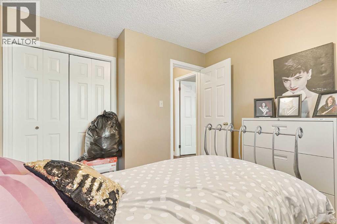
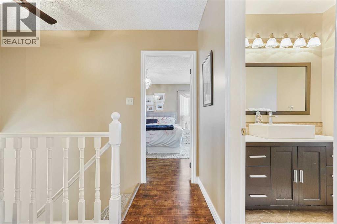
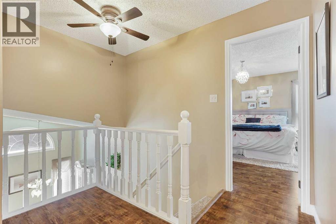
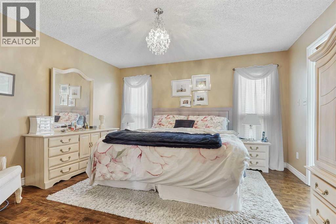
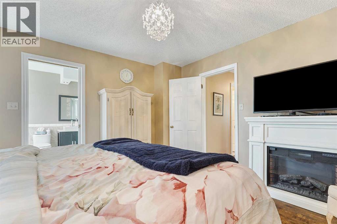
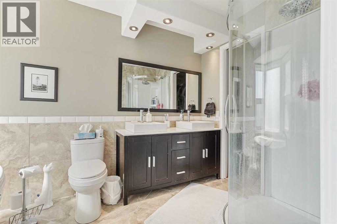
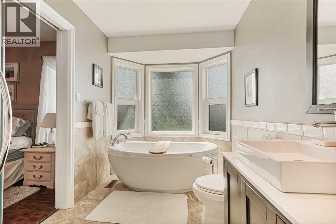
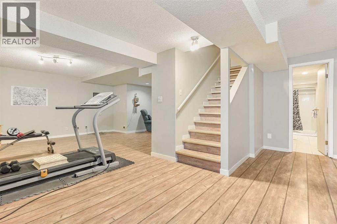
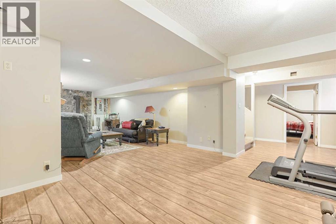
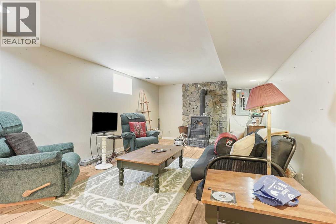
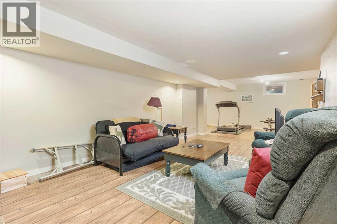
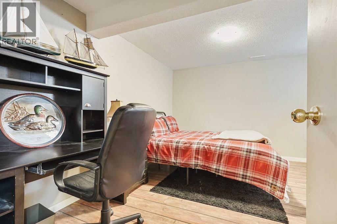
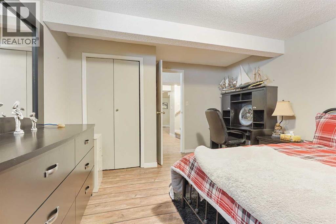
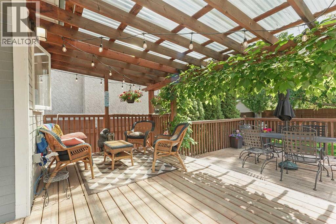
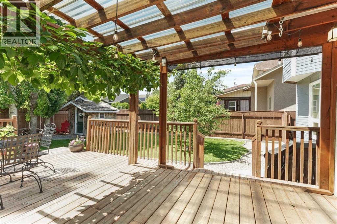
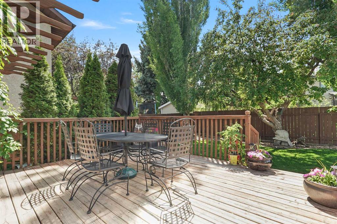
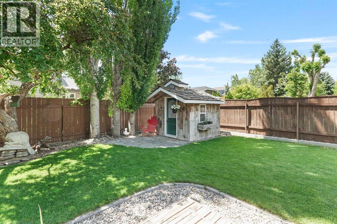
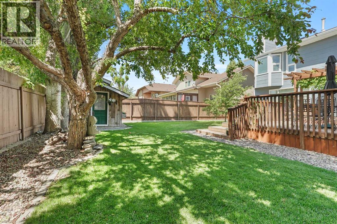
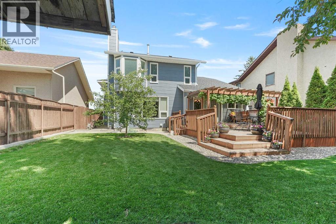
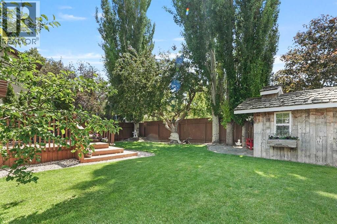
Welcome to 82 Sherwood Blvd W! This beautiful home tucked away in a great neighbourhood features 1,928 square feet of living space above grade. The main level is beautiful with a great living room area and dining room that has space for the whole family. The kitchen has plenty of room for nightly meals and it flows right into the family room that will be perfect for family movie nights. The main level also gives access to the garage and the outdoor deck area. Moving upstairs, you have three bedrooms, including the primary bedroom complete with a 5pc ensuite. Downstairs, there's plenty more space with another bedroom, large rec room, and storage. A big feature for this home is the beautiful back yard with a great deck and plenty of green space. This backyard is sure to be the envy of all of your friends and family. Near all the amenities the west side has to offer, this home is a real show stopper. Contact your favourite REALTOR® today! (id:67770)
Facts
- Bedrooms
- 4
- Bathrooms
- 4 (1 half)
- Living area
- 1,928 sq ft
- Home type
- House
- Year built
- 1986
- Lot size
- 5,537 square feet
- Parking
- 4
- Property taxes
- $5,503 (2026)
- MLS® number
- A2322819
Features
- Heating
- Forced air
- Cooling
- Central air conditioning
- Basement
- Finished, Full
- Flooring
- Tile, Laminate, Carpeted
- Appliances
- Refrigerator, Dishwasher, Stove, Microwave, Window Coverings, Garage door opener, Washer & Dryer
- Parking
- Attached Garage, Parking Pad
- Exterior Features
- Brick, Composite Siding
Rooms
| Room | Level | Size |
|---|---|---|
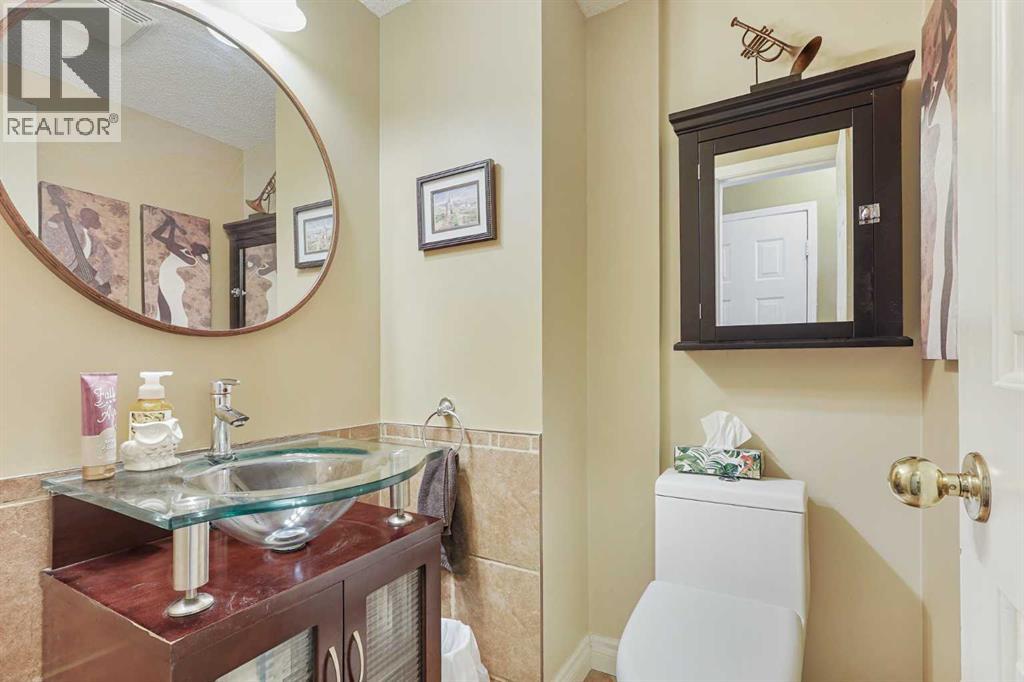
| 2pc Bathroom | Main level | |
| Dining room | Main level | 10.83 Ft x 13.00 Ft |
| Family room | Main level | 12.50 Ft x 21.00 Ft |
| Kitchen | Main level | 15.33 Ft x 15.92 Ft |
| Living room | Main level | 16.92 Ft x 13.00 Ft |
| 4pc Bathroom | Second level | |
| 5pc Bathroom | Second level | |
| Bedroom | Second level | 13.33 Ft x 10.17 Ft |
| Bedroom | Second level | 11.00 Ft x 10.50 Ft |
| Primary Bedroom | Second level | 12.75 Ft x 13.50 Ft |
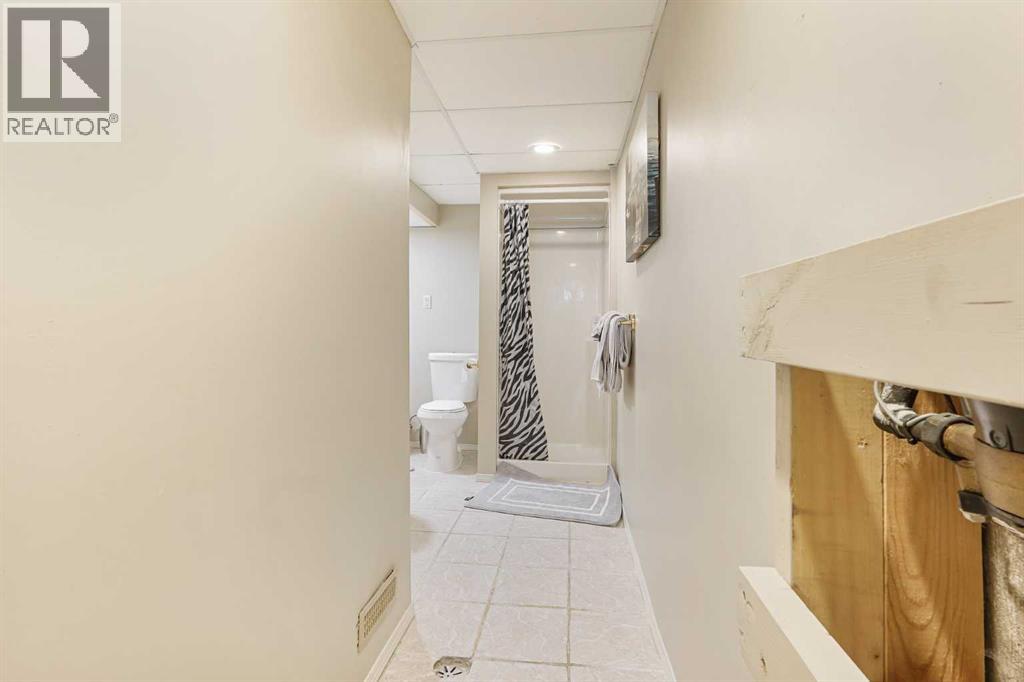
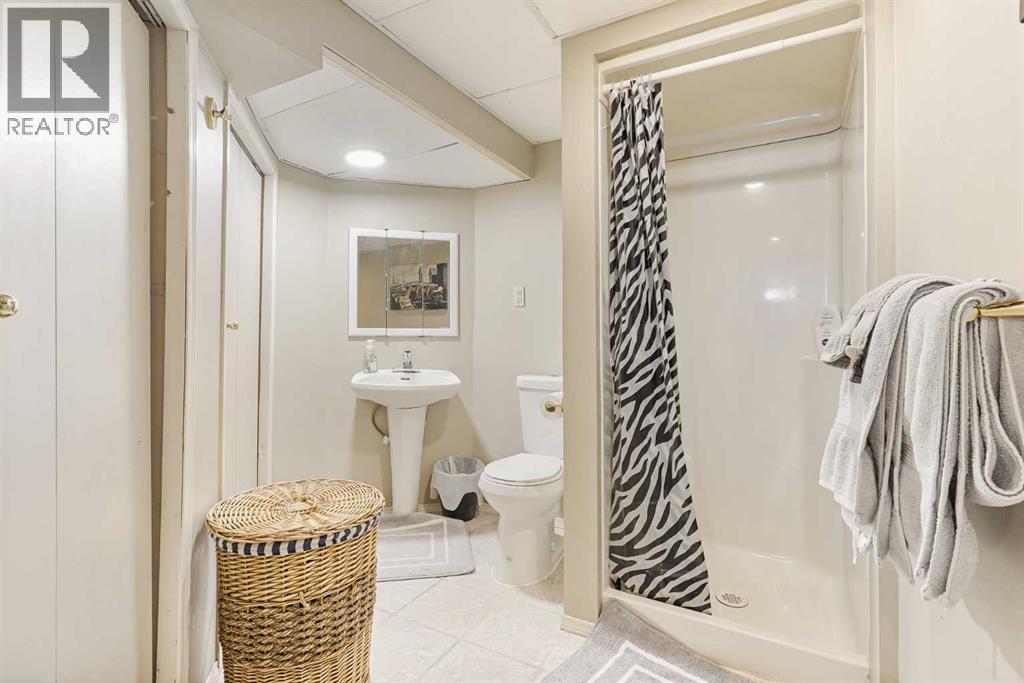
| 3pc Bathroom | Basement | |
| Bedroom | Basement | 14.33 Ft x 11.92 Ft |
| Recreational, Games room | Basement | 24.17 Ft x 33.42 Ft |
| Storage | Basement | 10.83 Ft x 6.17 Ft |
| Furnace | Basement | 4.75 Ft x 11.50 Ft |
Location
Listed by Onyx Realty Ltd.

Listing data is supplied by the CREA Data Distribution Facility (DDF®). It is deemed reliable but not guaranteed and should be independently verified. It is provided for consumers’ personal, non-commercial use to identify properties they may be interested in purchasing.