$277,500
604, 730 2 Avenue SW
Eau Claire, Calgary
- 1 bedrooms
- 1 bathrooms
- 410 sq ft
About this home
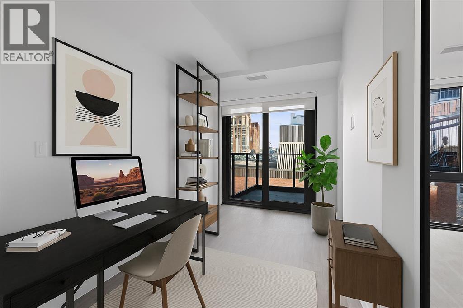
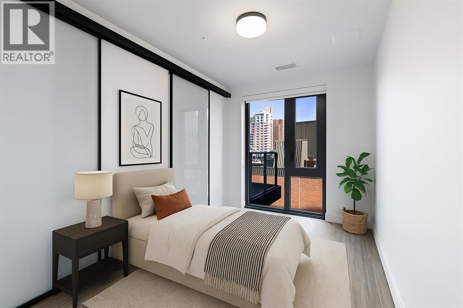
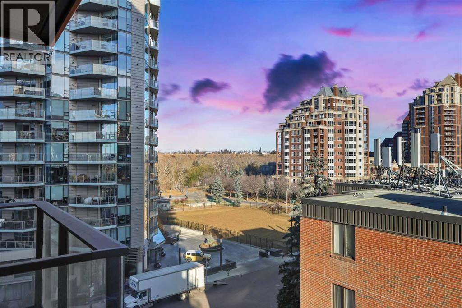
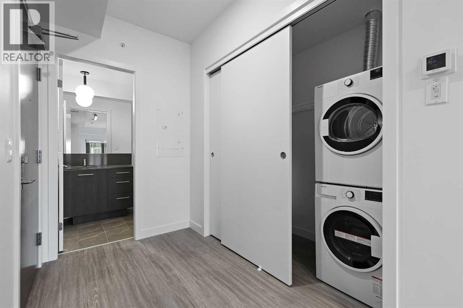
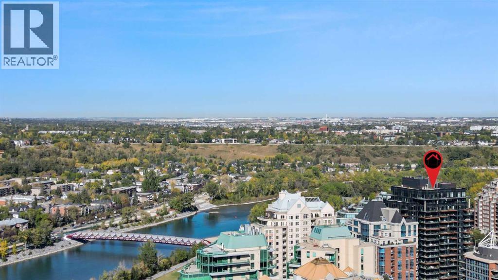
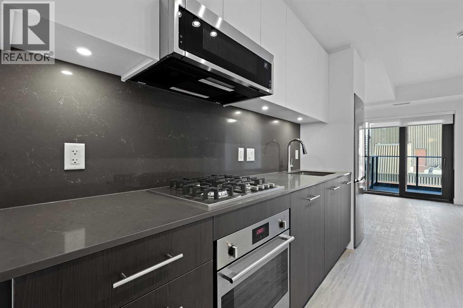
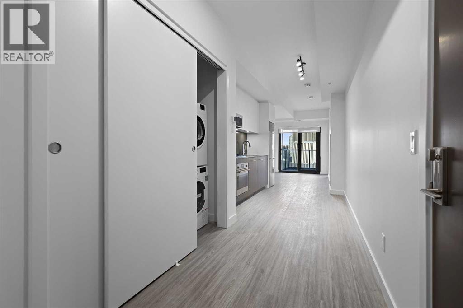
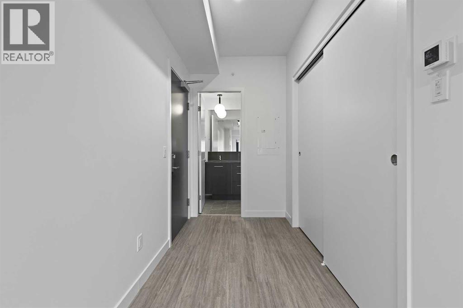
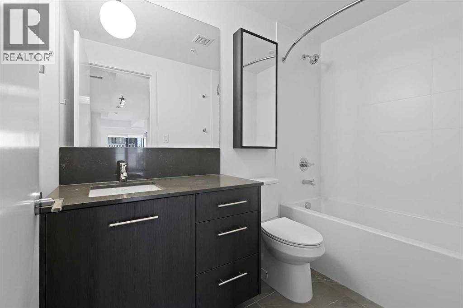
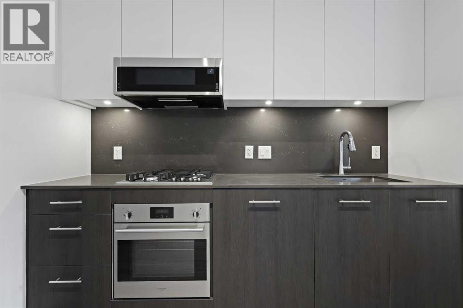
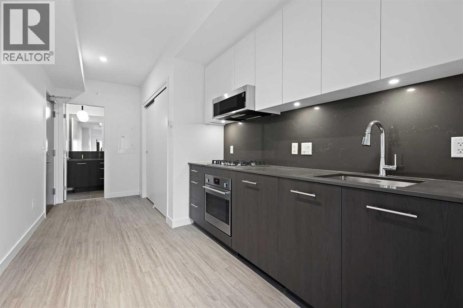
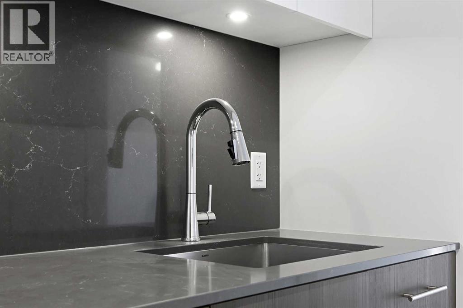
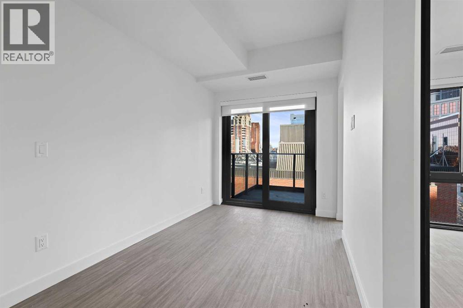
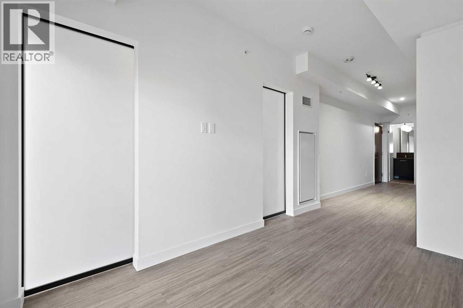
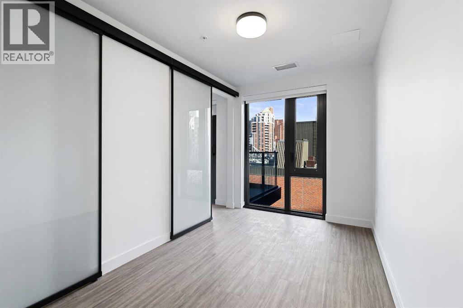
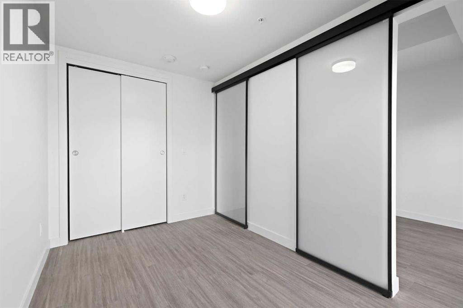
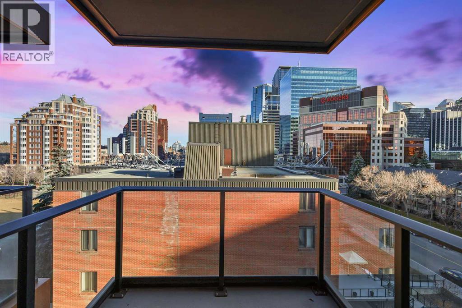
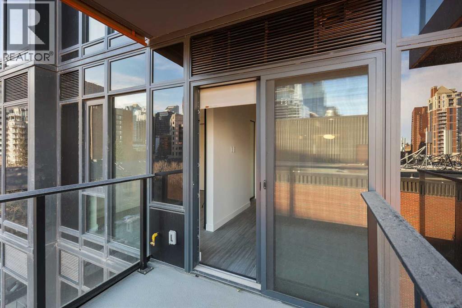
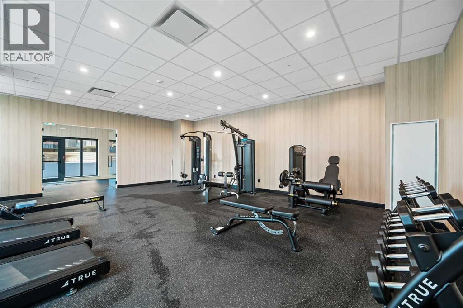
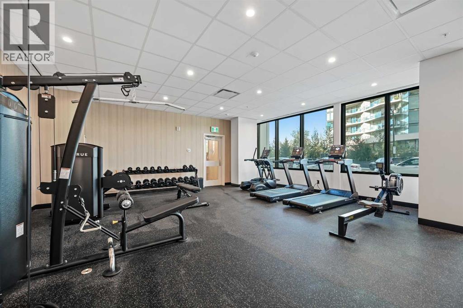
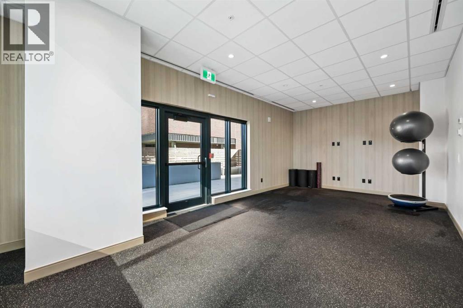
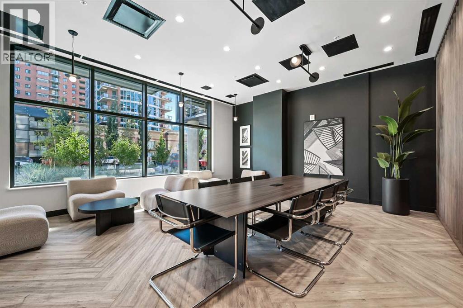
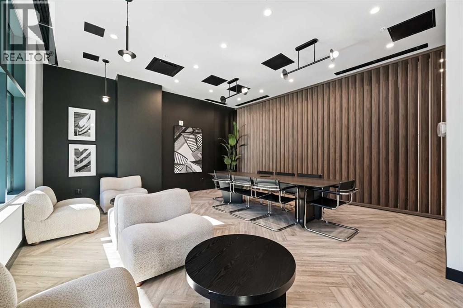
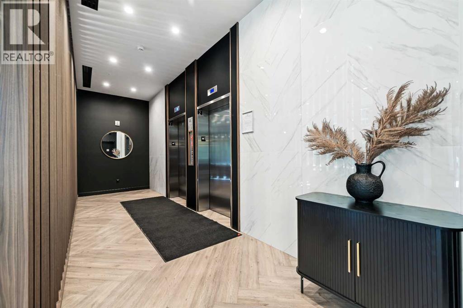
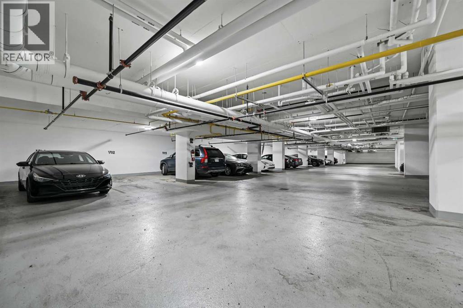
****OPEN HOUSE TUES NOV 3 FROM 3-5PM***Welcome to unit 604 at First & Park, an elegant new address in Calgary’s sought-after Eau Claire community. This one bedroom, one bathroom home combines modern design with everyday convenience. The open-concept layout features a sleek kitchen with contemporary cabinetry, quartz countertops, and premium appliances, flowing seamlessly into the bright living space and east facing balcony. A spacious bedroom, full bath, and in-suite laundry offer comfort and functionality. Enjoy a titled parking stall, along with building amenities including an upscale gym & yoga studio (patio just outside which also features gas bbq hookups), party lounge, modern co-working space and concierge. Just steps from the Bow River pathways, Prince’s Island Park, dining, and downtown, this is the perfect balance of style and location. Whether you’re a first-time buyer, investor, or looking for a stylish downtown retreat, this home at First & Park is the perfect opportunity to live where the city meets the river. Packages available for FURNISHED UNITS! 1 titled parking stall with unit! *Visit CRA website for more info on GST Rebate* eligibility and amounts depend on buyer qualifications and intended use (e.g., primary residence vs. rental). (id:67770)
Facts
- Bedrooms
- 1
- Bathrooms
- 1
- Living area
- 410 sq ft
- Home type
- Apartment
- Year built
- 2024
- Parking
- 1
- Property taxes
- $2,374 (2026)
- Condo / HOA fee
- $322 monthly
- MLS® number
- A2323600
Features
- Heating
- Forced air
- Cooling
- Central air conditioning
- Flooring
- Ceramic Tile, Vinyl
- Appliances
- Refrigerator, Cooktop - Gas, Range - Electric, Dishwasher, Hood Fan, Washer & Dryer
- Exterior Features
- Concrete
- Building Features
- Exercise Centre, Party Room
- Community Features
- Pets Allowed With Restrictions
Rooms
| Room | Level | Size |
|---|---|---|
| Living room | Main level | 7.58 Ft x 11.25 Ft |
| Kitchen | Main level | 8.08 Ft x 11.33 Ft |
| Primary Bedroom | Main level | 7.25 Ft x 11.17 Ft |
| Foyer | Main level | 5.33 Ft x 8.92 Ft |
| Laundry room | Main level | 2.92 Ft x 8.42 Ft |
| 4pc Bathroom | Main level | 4.83 Ft x 8.67 Ft |
Location
Listed by RE/MAX Complete Realty

Listing data is supplied by the CREA Data Distribution Facility (DDF®). It is deemed reliable but not guaranteed and should be independently verified. It is provided for consumers’ personal, non-commercial use to identify properties they may be interested in purchasing.