$627,305
1324 Alpine Avenue SW
Alpine Park, Calgary
- 3 bedrooms
- 3 (1 half) bathrooms
- 1,751 sq ft
About this home
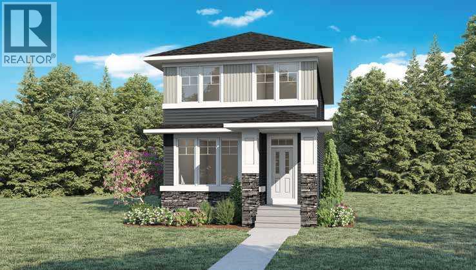
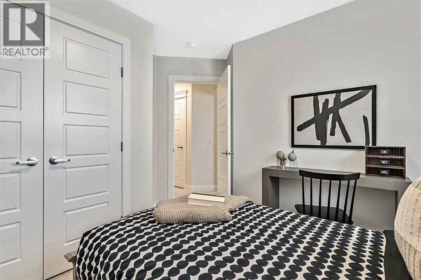
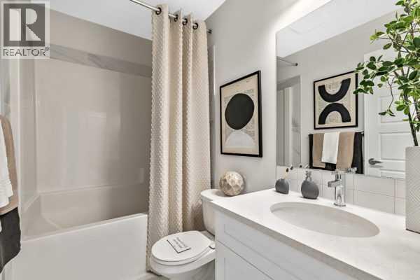
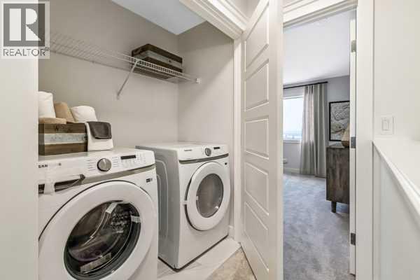
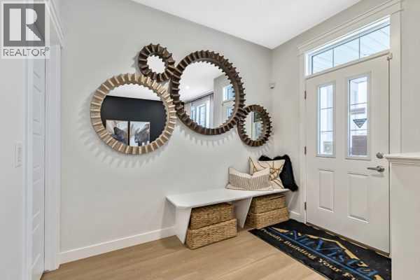
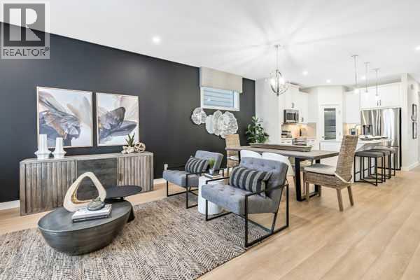
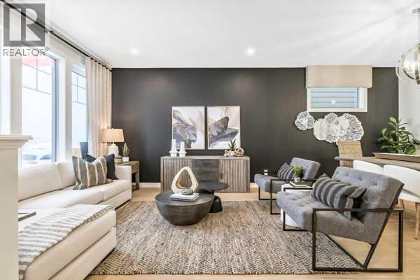
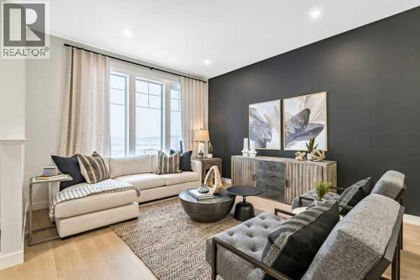
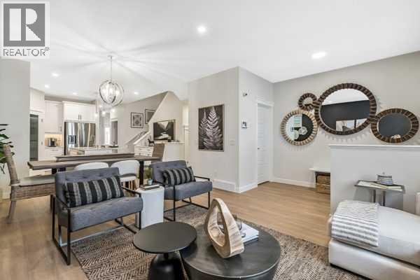
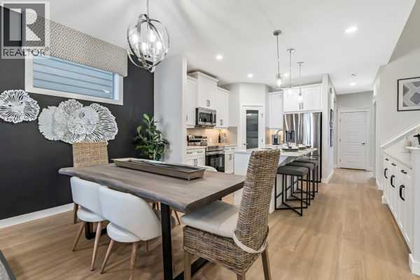
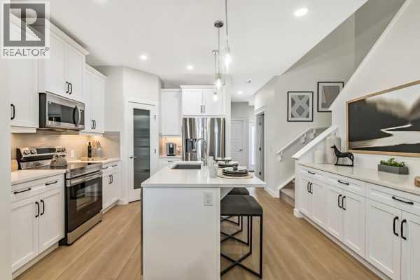
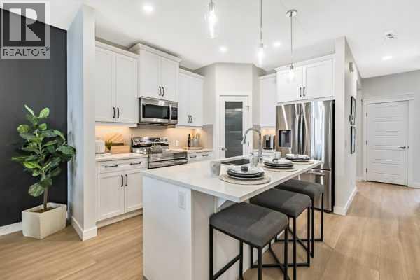
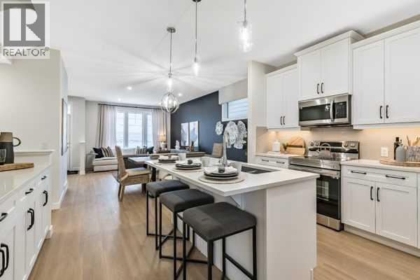
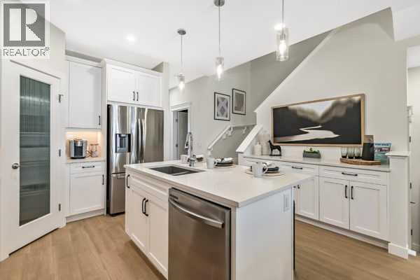
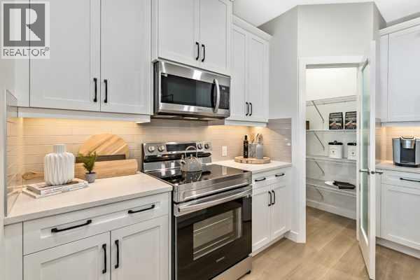
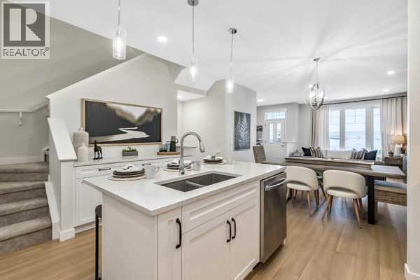
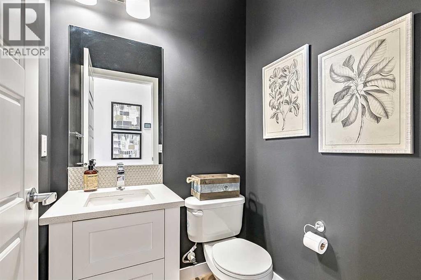
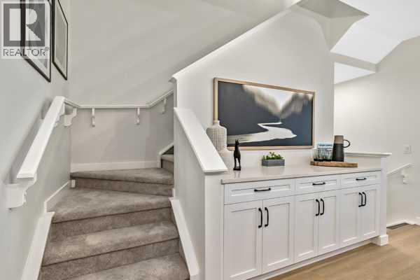
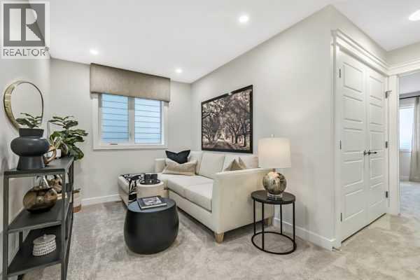
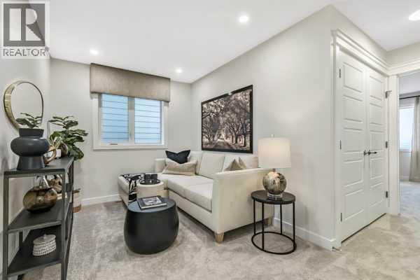
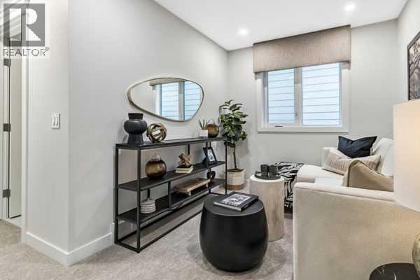
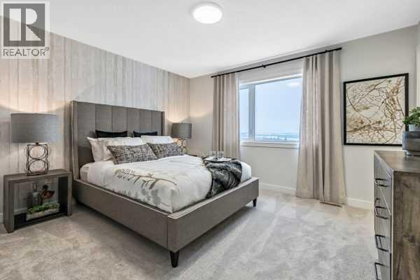
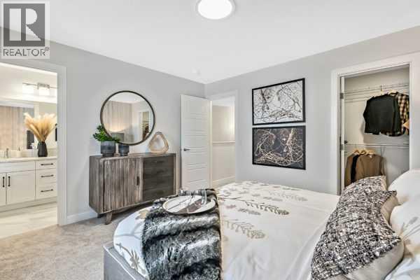
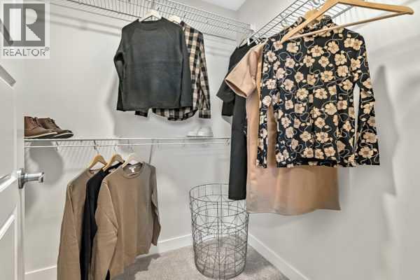
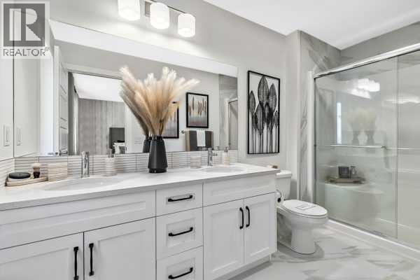
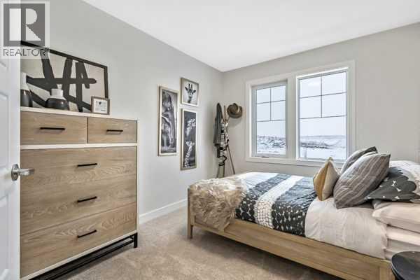
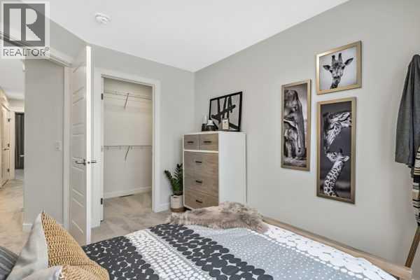
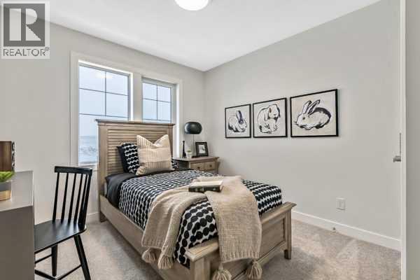
Discover the opportunity to build the Bayview by NuVista Homes in the community of Vermilion Hill. This thoughtfully designed home model offers 3 bedrooms, 2.5 bathrooms, an upper bonus room, and a main floor flex space, providing the flexibility and functionality today’s buyers are looking for. The open-concept main floor features luxury vinyl plank flooring, quartz countertops throughout, and a Samsung kitchen appliance package. Upstairs, enjoy convenient side-by-side laundry and spacious family living areas. The basement layout includes potential for two additional bedrooms with egress windows already incorporated into the design. Situated on a level, south-facing lot with a north backyard, this homesite offers excellent natural light and outdoor enjoyment. This is a pre-construction opportunity and the listed home is not currently under construction. Photos are representative. (id:67770)
Facts
- Bedrooms
- 3
- Bathrooms
- 3 (1 half)
- Living area
- 1,751 sq ft
- Home type
- House
- Year built
- 2027
- Lot size
- 248 square meters
- Parking
- 2
- MLS® number
- A2323532
Features
- Heating
- Forced air, Natural gas
- Cooling
- None
- Basement
- Unfinished, Full, Separate entrance
- Flooring
- Carpeted, Vinyl Plank
- Appliances
- Refrigerator, Range - Electric, Dishwasher, Microwave
- Parking
- Detached Garage
- Exterior Features
- Stone
Rooms
| Room | Level | Size |
|---|---|---|
| 2pc Bathroom | Main level | .00 Ft x .00 Ft |
| Other | Main level | 13.17 Ft x 10.00 Ft |
| Great room | Main level | 11.92 Ft x 11.42 Ft |
| Other | Main level | 9.50 Ft x 9.50 Ft |
| 4pc Bathroom | Upper Level | .00 Ft x .00 Ft |
| 4pc Bathroom | Upper Level | .00 Ft x .00 Ft |
| Loft | Upper Level | 13.17 Ft x 8.08 Ft |
| Primary Bedroom | Upper Level | 13.17 Ft x 11.83 Ft |
| Bedroom | Upper Level | 9.33 Ft x 11.75 Ft |
| Bedroom | Upper Level | 9.25 Ft x 11.75 Ft |
Location
Listed by Bode Platform Inc.

Listing data is supplied by the CREA Data Distribution Facility (DDF®). It is deemed reliable but not guaranteed and should be independently verified. It is provided for consumers’ personal, non-commercial use to identify properties they may be interested in purchasing.