$479,900
401 15 Street E
Riverview_DRUM, Drumheller
- 4 bedrooms
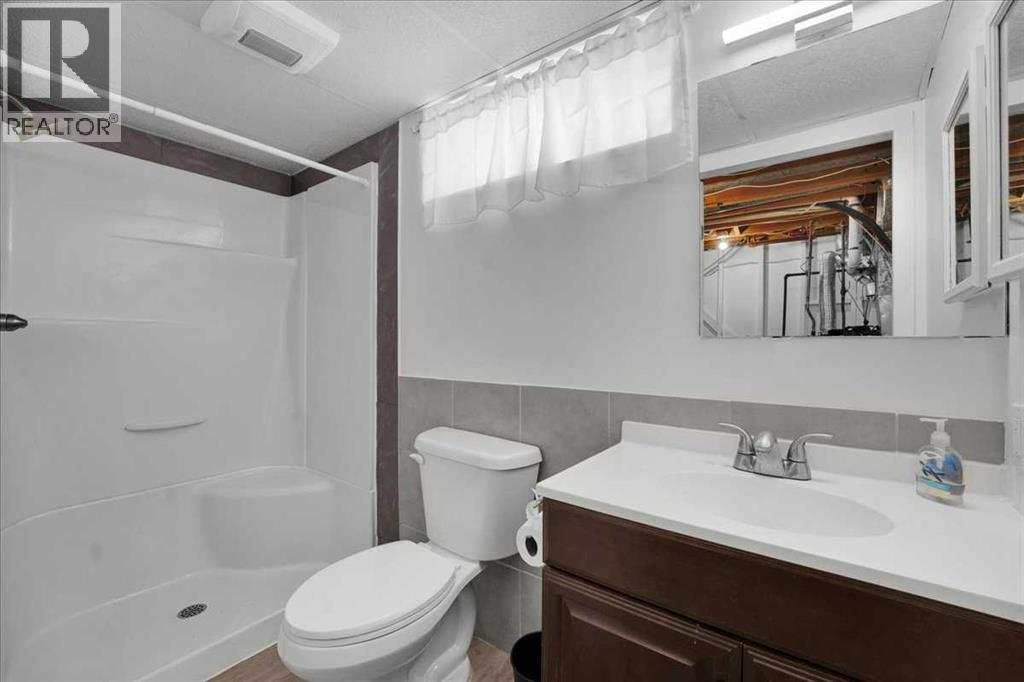
- 2 bathrooms
- 941 sq ft
About this home
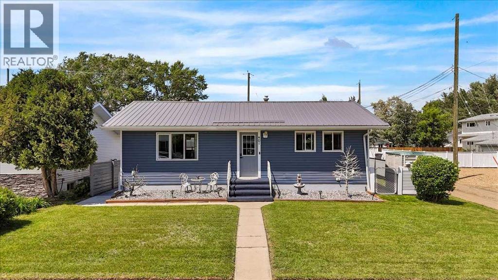
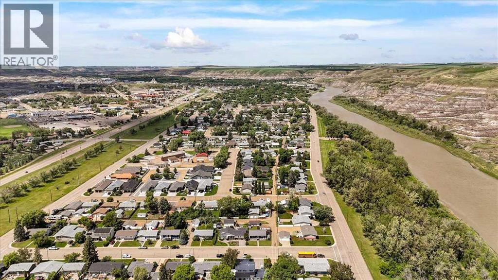
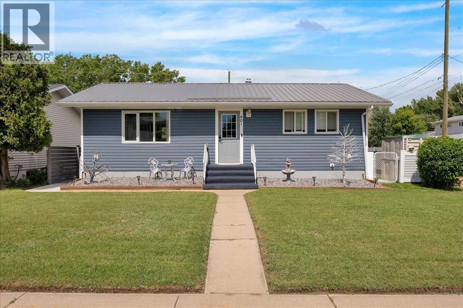
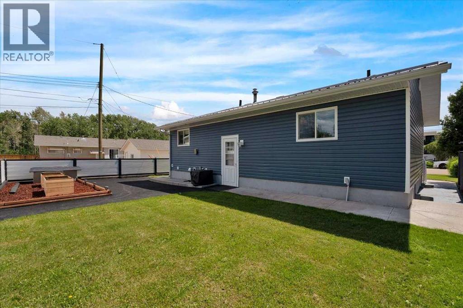
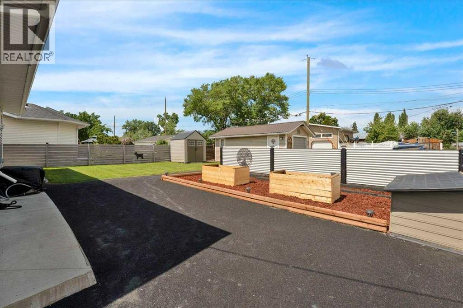
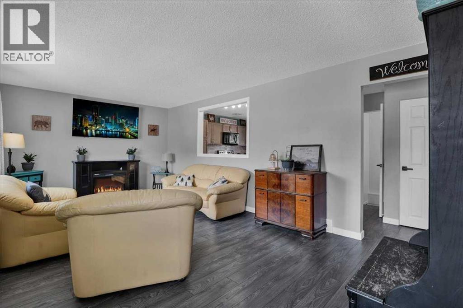
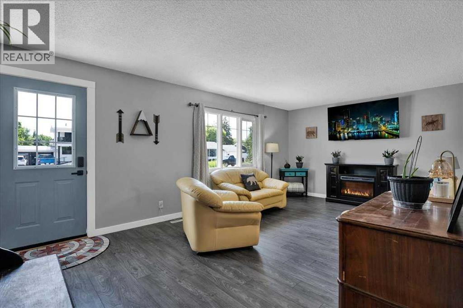
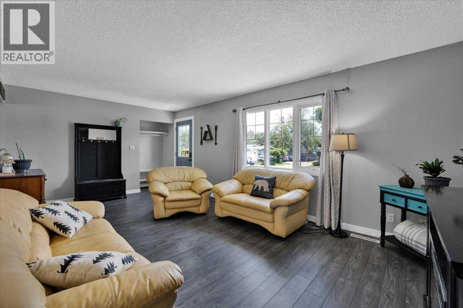
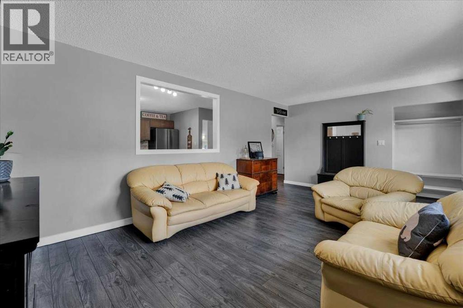
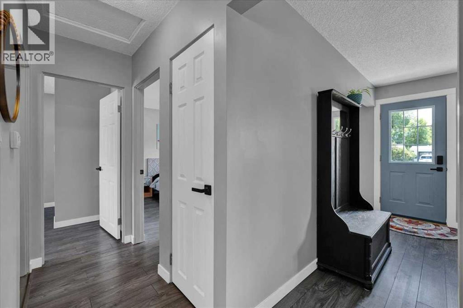
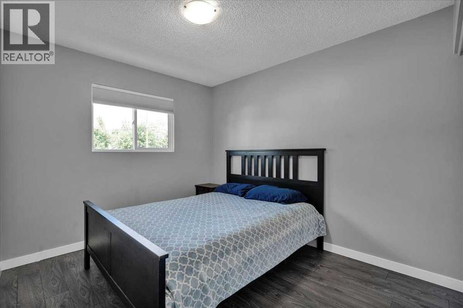
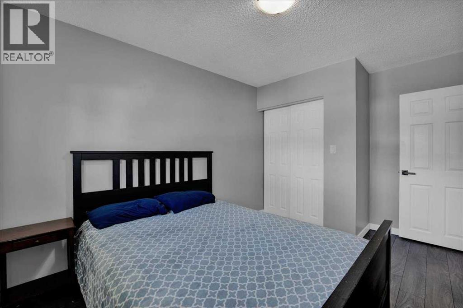
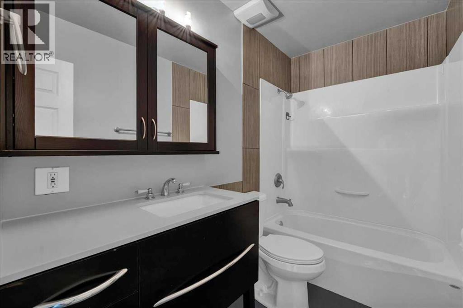
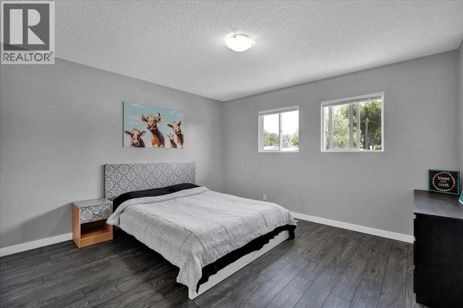
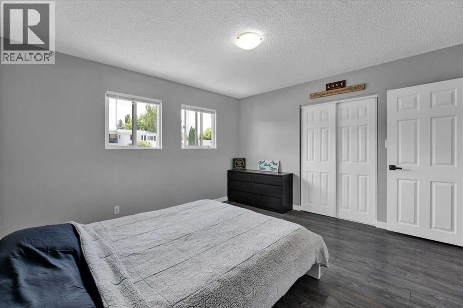
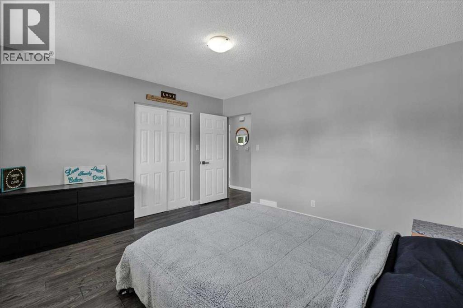
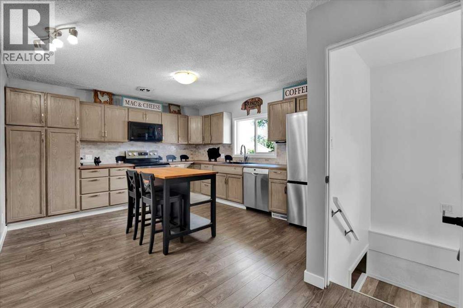
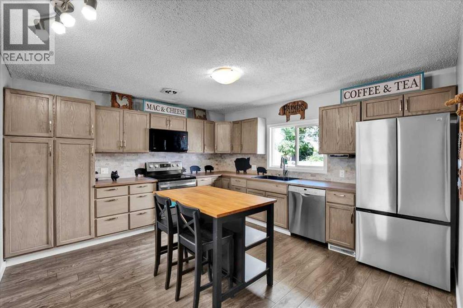
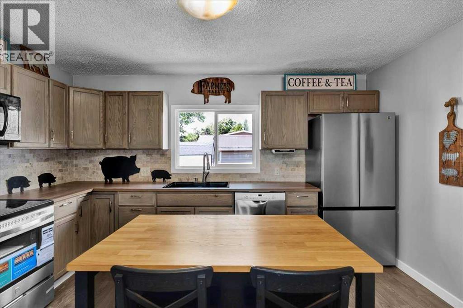
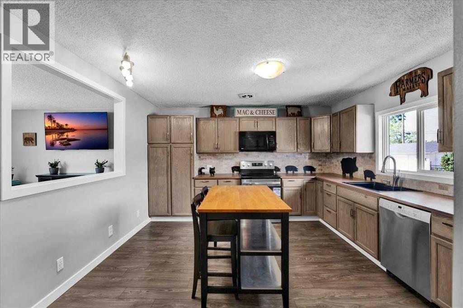
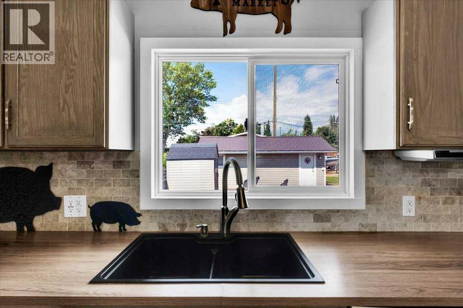
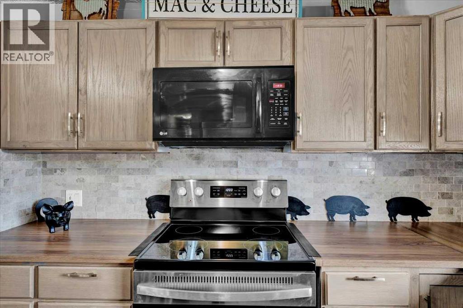
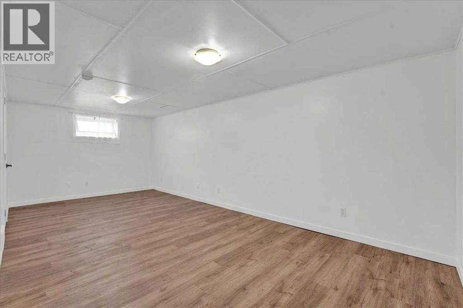
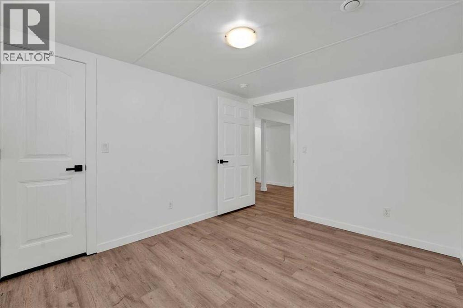
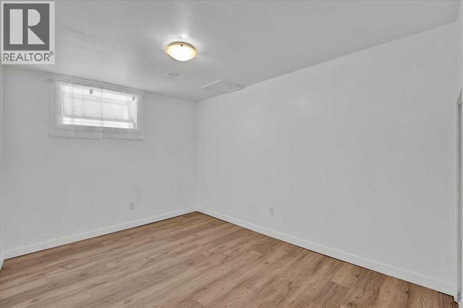
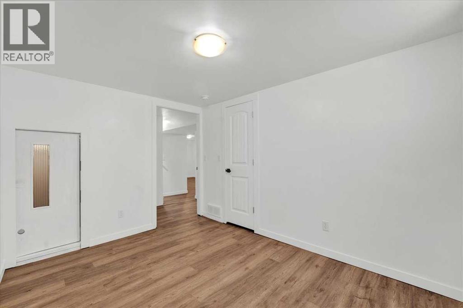
Turnkey and beautifully updated, this fully developed home offers 2 bedrooms up, 2 bedrooms down, and 2 full bathrooms, all located in one of Drumheller’s most desirable neighbourhoods. Enjoy being just a short walk from the river, along with convenient access to parks, playgrounds, schools, outdoor pickleball courts, and the community’s scenic walking and biking trails. Recent upgrades include a NEW kitchen, furnace, hot water tank, appliances, windows, and doors, along with added attic insulation , extra insulated vinyl siding and plumbing. Exceptionally well maintained and move-in ready, this home offers the perfect blend of comfort, convenience, and outdoor living. (id:67770)
Facts
- Bedrooms
- 4
- Bathrooms
- 2
- Living area
- 941 sq ft
- Home type
- House
- Year built
- 1962
- Lot size
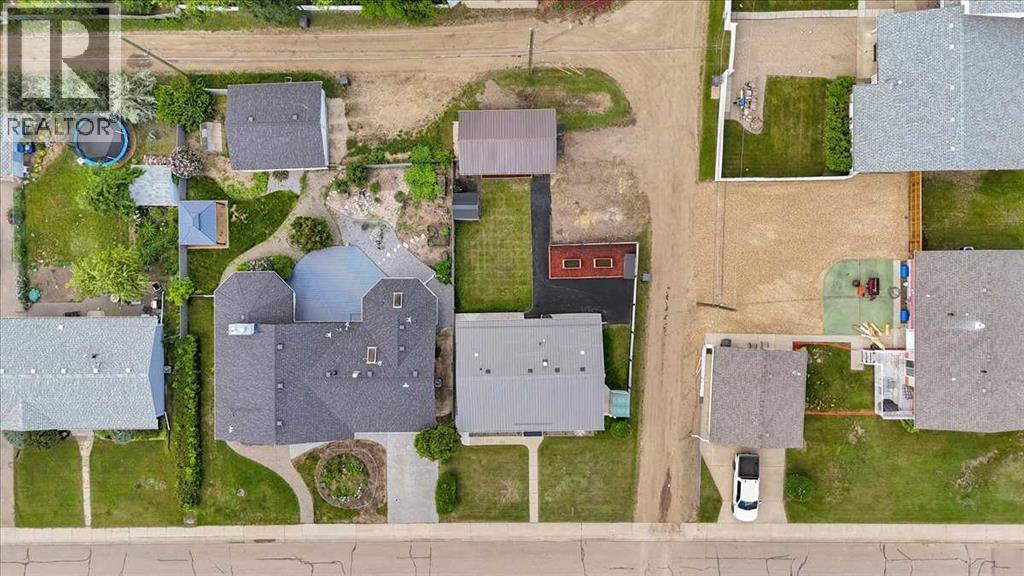
- 6,330 square feet
- Parking
- 4
- Property taxes
- $2,948 (2026)
- MLS® number
- A2323015
Features
- Heating
- Forced air, Natural gas
- Cooling
- Central air conditioning
- Basement
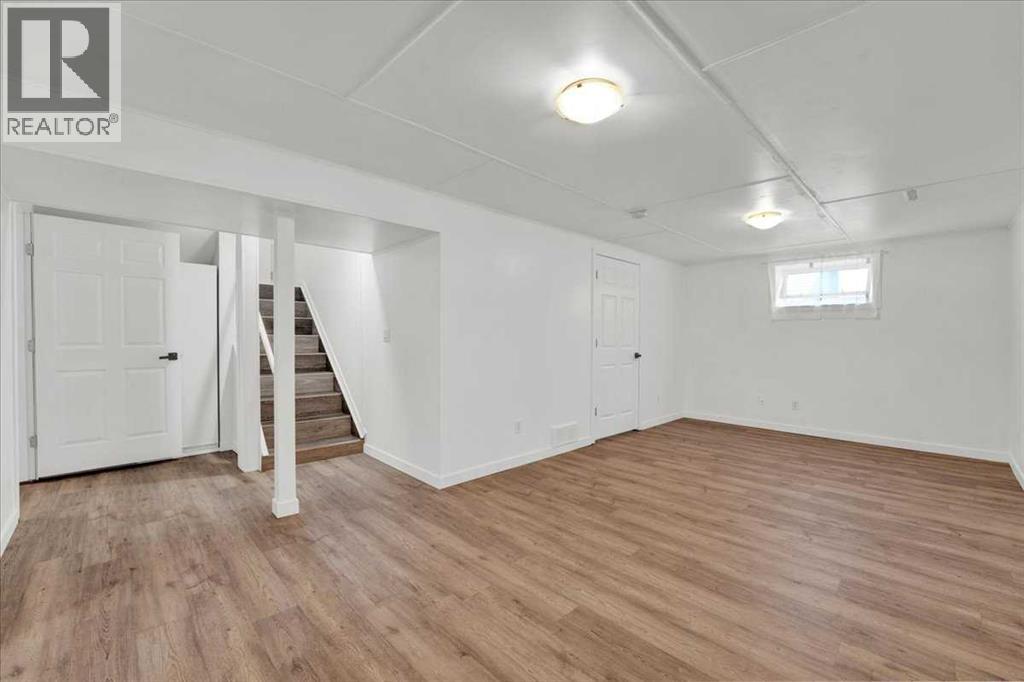
- Finished, Full
- Flooring
- Laminate, Vinyl
- Appliances
- Refrigerator, Range - Electric, Dishwasher, Microwave Range Hood Combo
- Parking
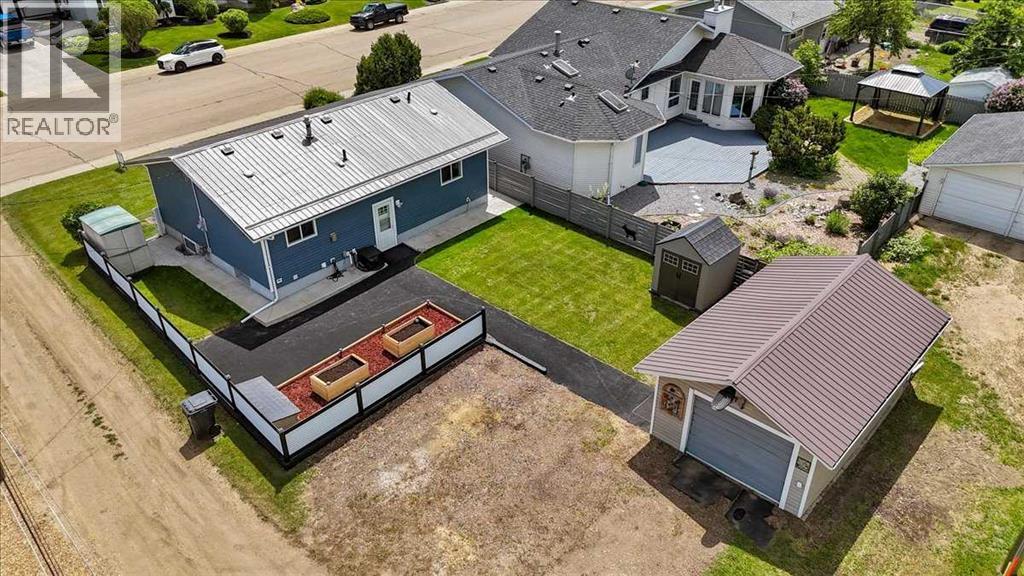
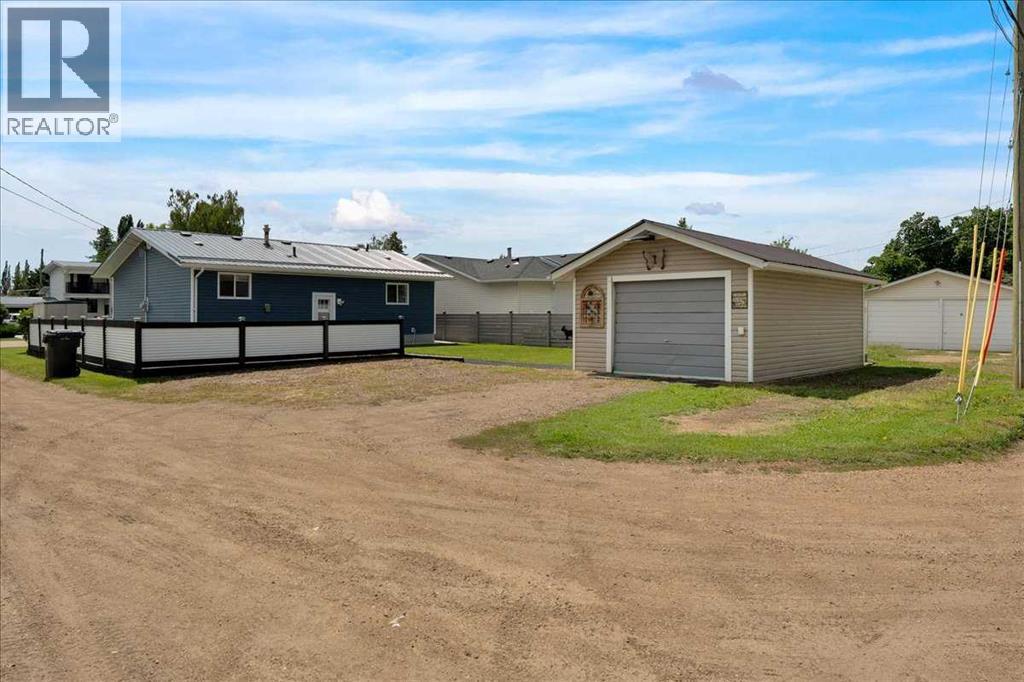
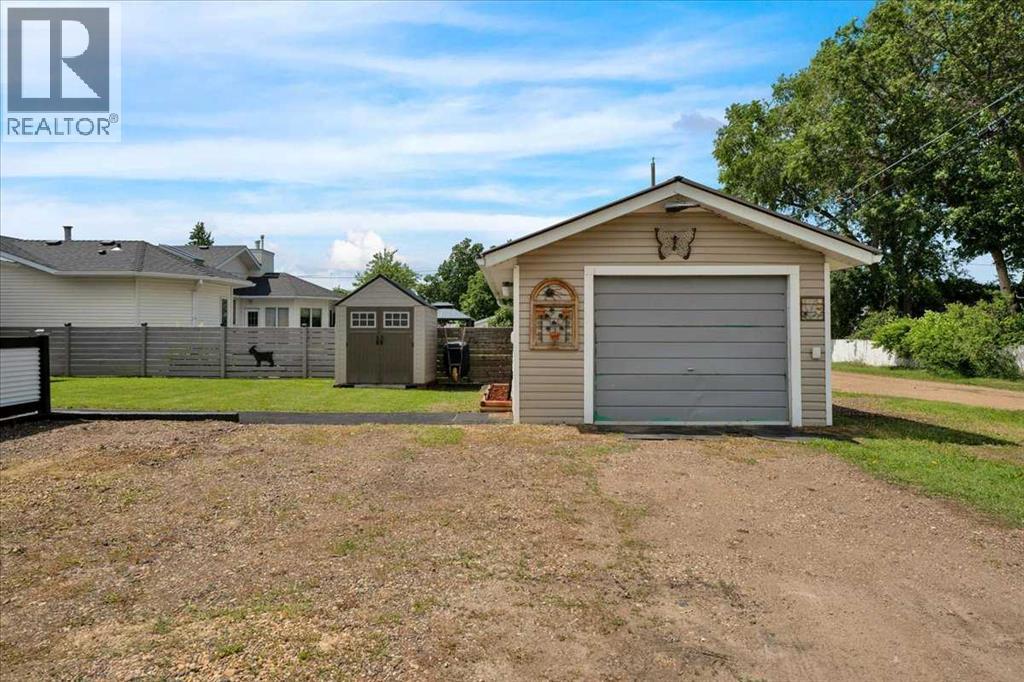
- Detached Garage, RV
- Exterior Features
- Vinyl siding
- Community Features
- Fishing
Rooms
| Room | Level | Size |
|---|---|---|
| Primary Bedroom | Main level | 12.67 Ft x 12.00 Ft |
| Bedroom | Main level | 9.08 Ft x 13.00 Ft |
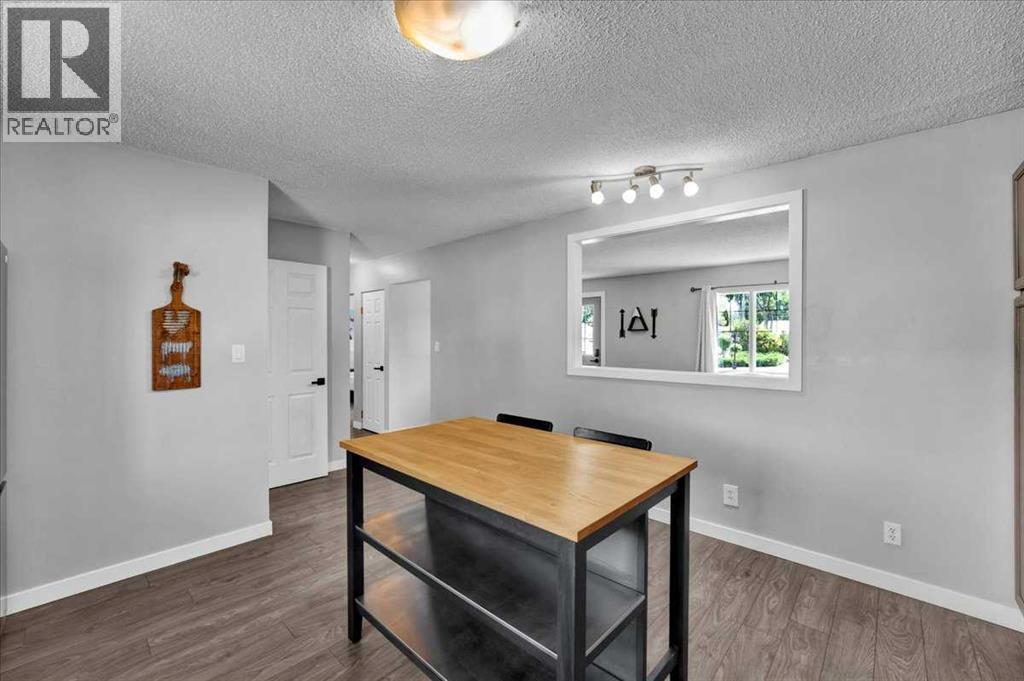
| Kitchen | Main level | 13.83 Ft x 13.00 Ft |
| Living room | Main level | 19.83 Ft x 12.00 Ft |
| 4pc Bathroom | Main level | 4.83 Ft x 9.25 Ft |
| Bedroom | Basement | 11.58 Ft x 8.67 Ft |
| Bedroom | Basement | 11.58 Ft x 9.67 Ft |
| Recreational, Games room | Basement | 21.58 Ft x 17.58 Ft |
| Storage | Basement | 7.42 Ft x 4.08 Ft |
| Furnace | Basement | 13.17 Ft x 12.50 Ft |
| 3pc Bathroom | Basement | 4.08 Ft x 9.17 Ft |
Location
Listed by KIC Realty

Listing data is supplied by the CREA Data Distribution Facility (DDF®). It is deemed reliable but not guaranteed and should be independently verified. It is provided for consumers’ personal, non-commercial use to identify properties they may be interested in purchasing.