$134,900
206 7th Street
N/A, Beaverlodge
- 2 bedrooms
- 1 bathrooms
- 857 sq ft
About this home
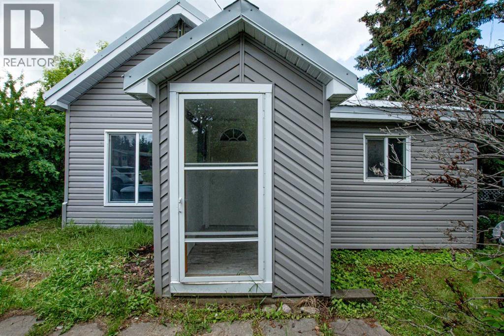
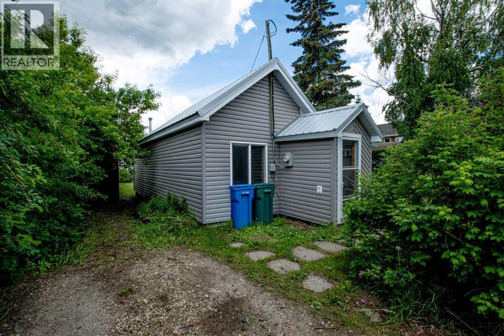
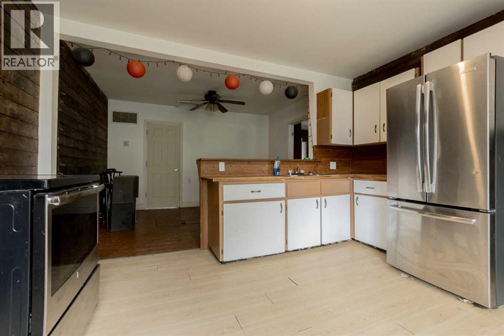
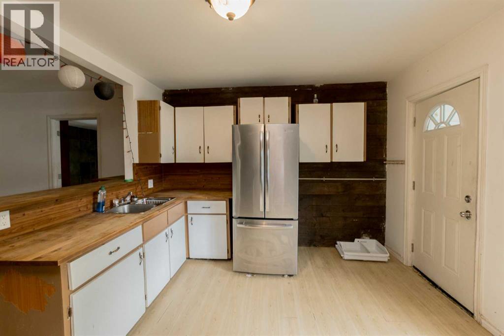
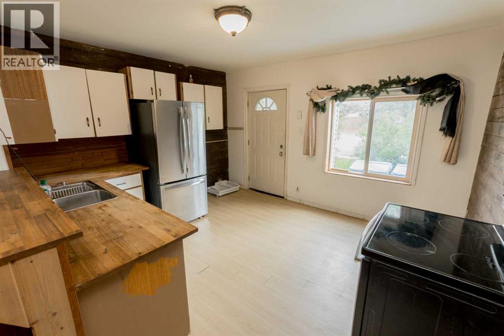
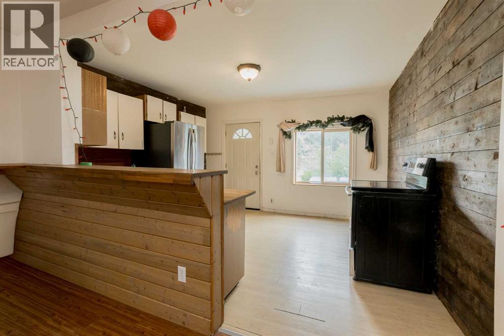
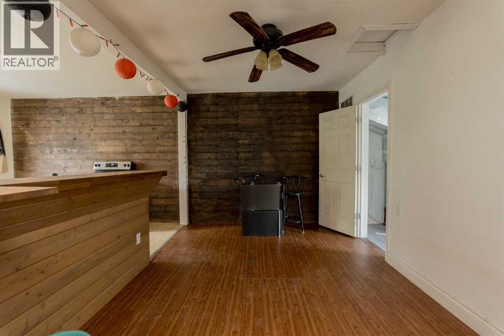
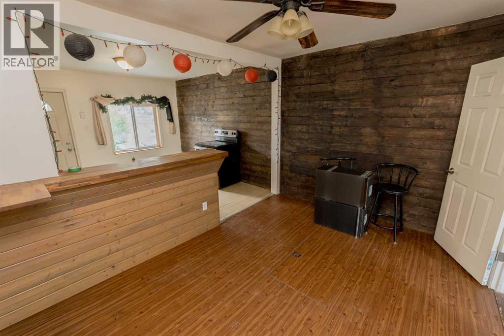
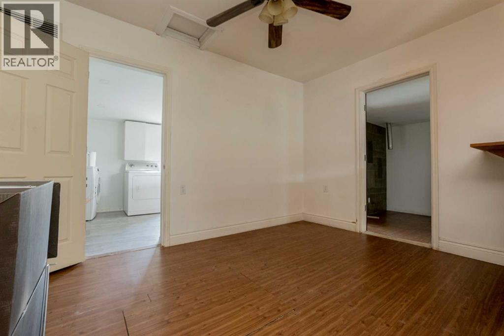
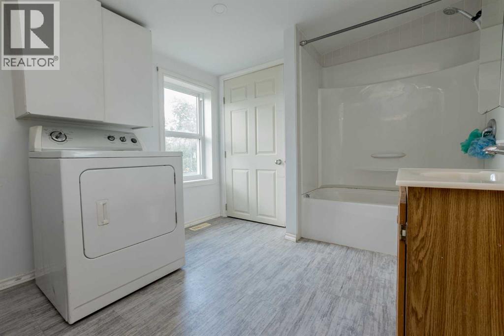
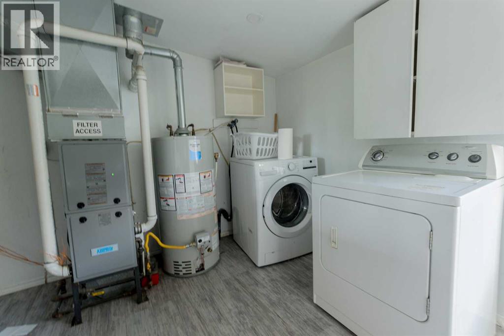
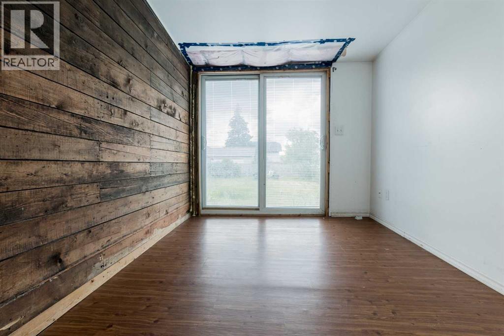
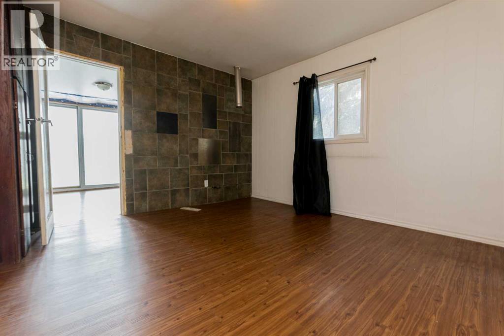
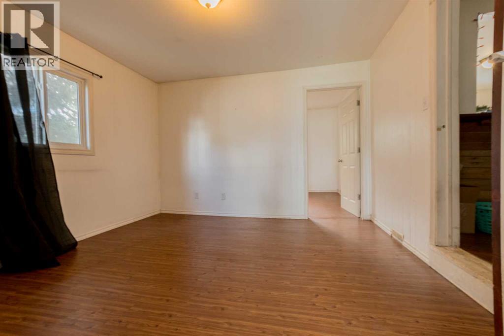
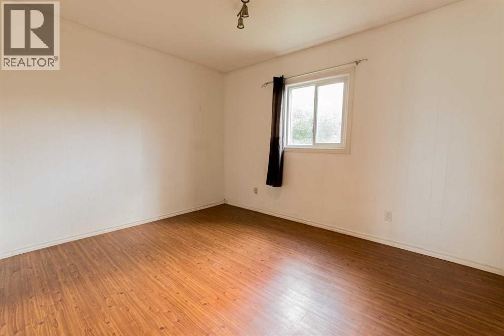
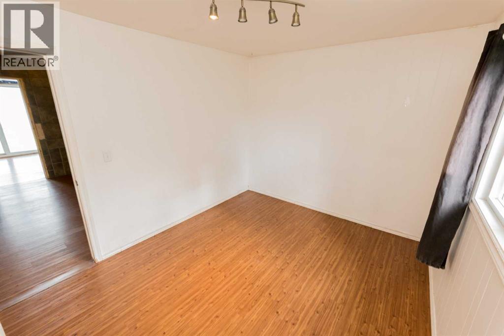
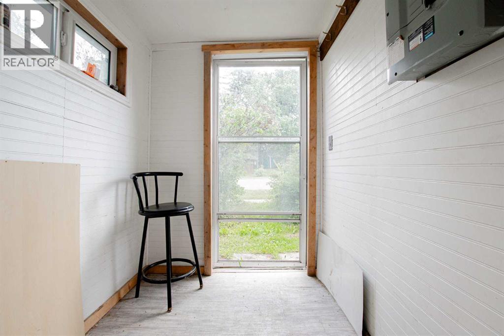
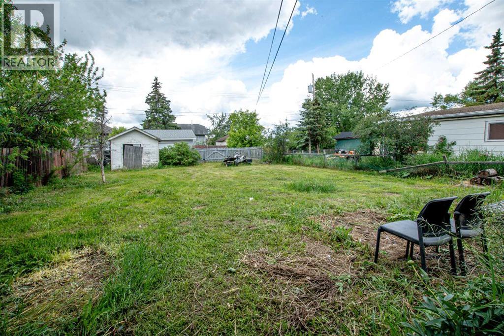
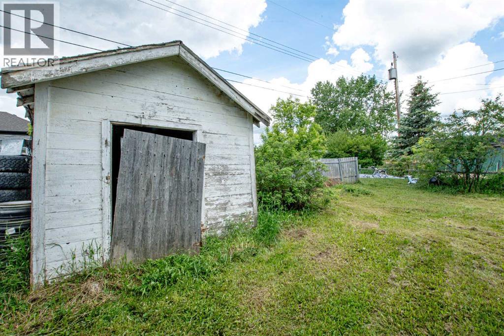
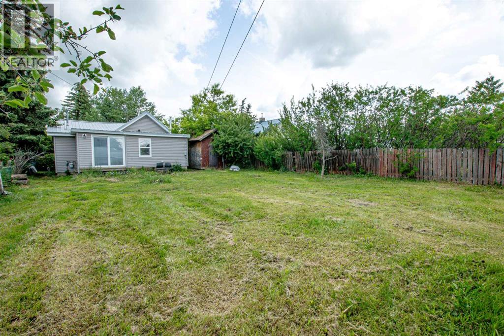
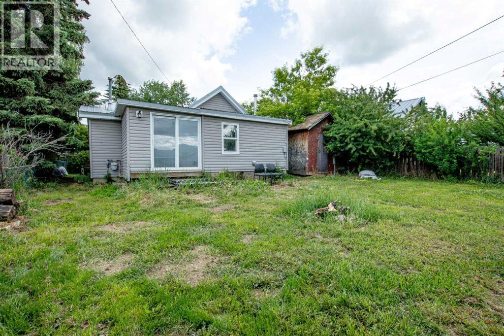
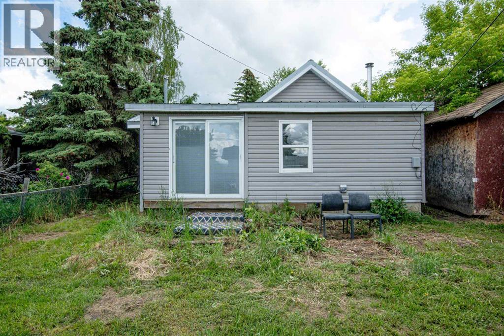
Wonderful opportunity awaiting for those watching the Beaverlodge property market. With the new hospital expansion in progress and influx of skilled healthcare professionals moving to the area alongside with professions supporting local oil and gas industry, agriculture and hospitality, this property is not to be missed. This home is located on a 6,200 square feet of land within walking distance to downtown and all local amenities. With this amount of space you can easily remodel or build multifamily property that can generate great rental income in years to come. The existing home however has a newer metal roof, 8' ceilings, newer appliances and plenty of space for a home ownership where you can afford low cost living and build on over time. Ready for a quick possession so call right away, be the first one to have an opportunity to own this gem and watch the real estate market boom in the area once the expansion is completed. That's when you see your sweet equity. (id:67770)
Facts
- Bedrooms
- 2
- Bathrooms
- 1
- Living area
- 857 sq ft
- Home type
- House
- Year built
- 1954
- Lot size
- 6,200 square feet
- Parking
- 3
- Property taxes
- $751 (2025)
- MLS® number
- A2322561
Features
- Heating
- Forced air, Natural gas
- Cooling
- None
- Basement
- Crawl space
- Flooring
- Laminate, Ceramic Tile, Linoleum
- Appliances
- Refrigerator, Oven - Electric, Range, Washer & Dryer
- Parking
- Parking Pad, Other, Street, Gravel
- Exterior Features
- Wood siding
- Community Features
- Lake Privileges
Rooms
| Room | Level | Size |
|---|---|---|
| Living room | Main level | 11.83 Ft x 11.83 Ft |
| Dining room | Main level | 13.25 Ft x 9.25 Ft |
| Primary Bedroom | Main level | 11.83 Ft x 9.42 Ft |
| Kitchen | Main level | 13.33 Ft x 11.17 Ft |
| 4pc Bathroom | Main level | 13.00 Ft x 8.42 Ft |
| Bedroom | Main level | 7.92 Ft x 9.33 Ft |
Location
Listed by RE/MAX Grande Prairie

Listing data is supplied by the CREA Data Distribution Facility (DDF®). It is deemed reliable but not guaranteed and should be independently verified. It is provided for consumers’ personal, non-commercial use to identify properties they may be interested in purchasing.