






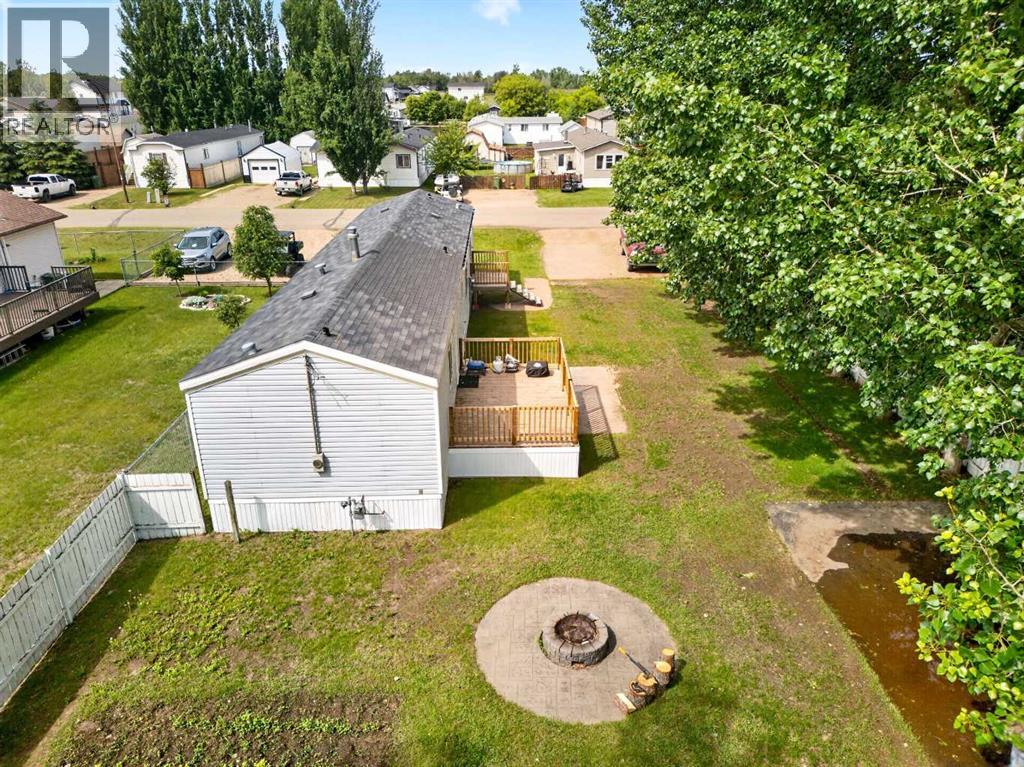
$267,000
10517 102 Street
La Crete
- 3 bedrooms
- 2 bathrooms
- 1,216 sq ft
About this home
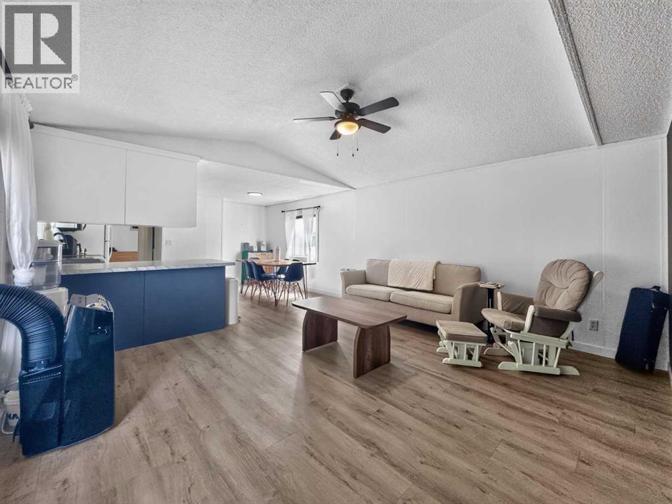
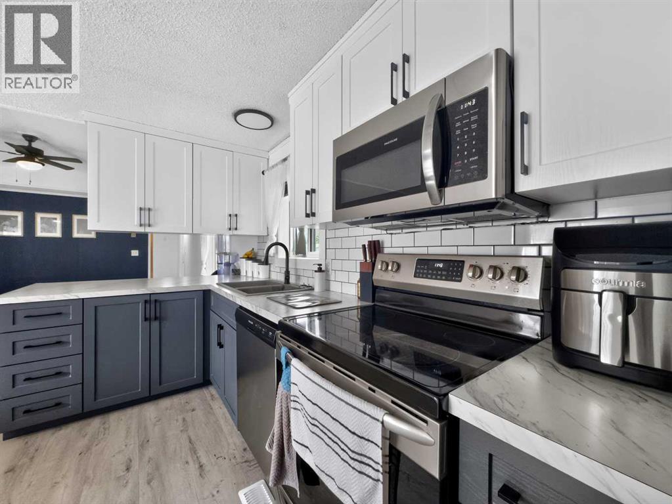
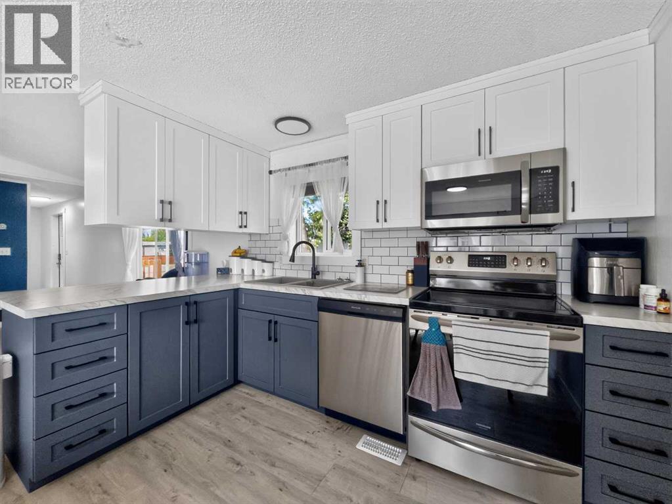
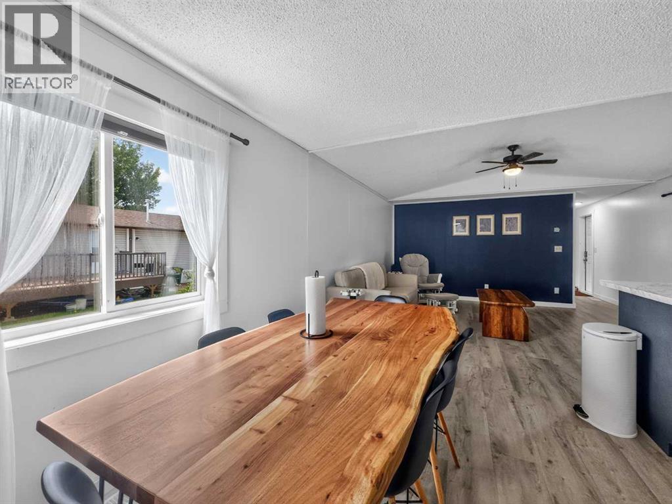
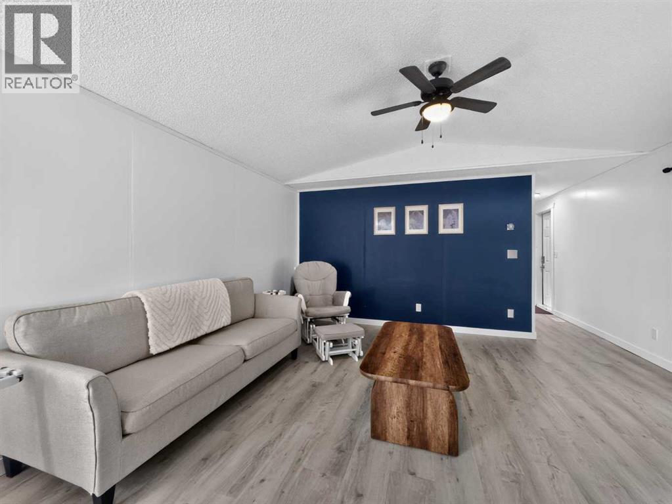
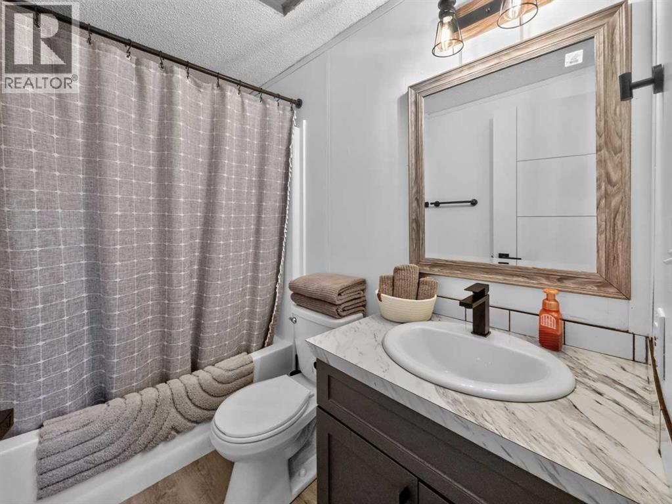
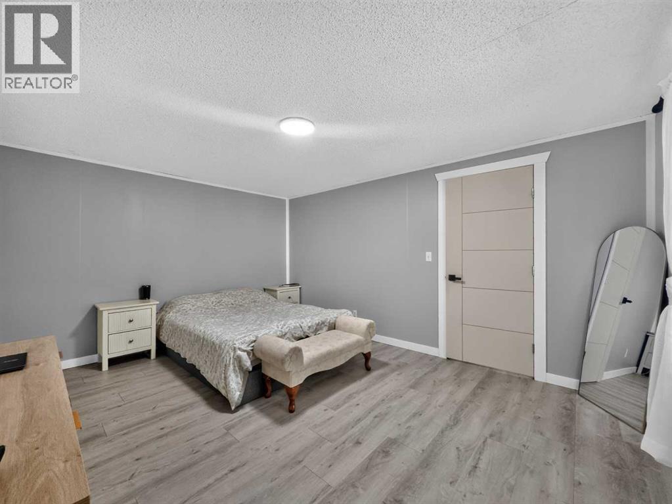
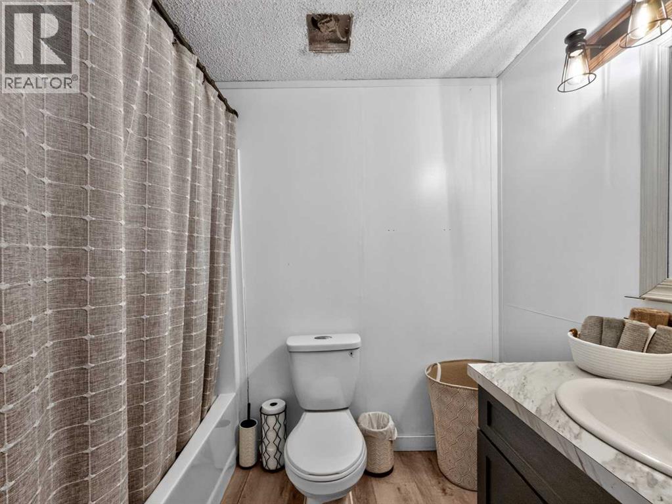
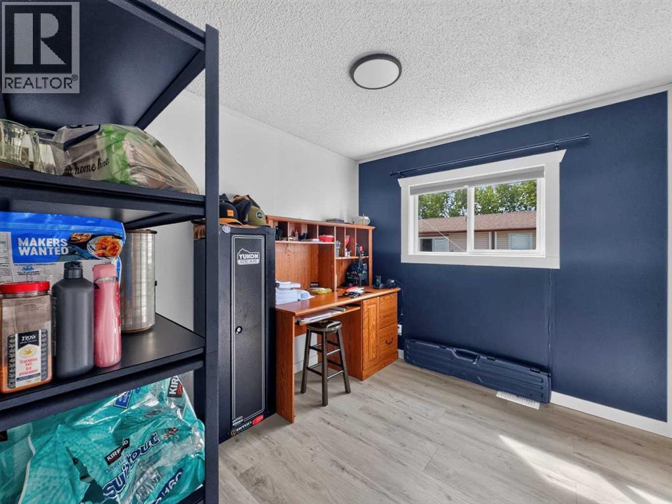
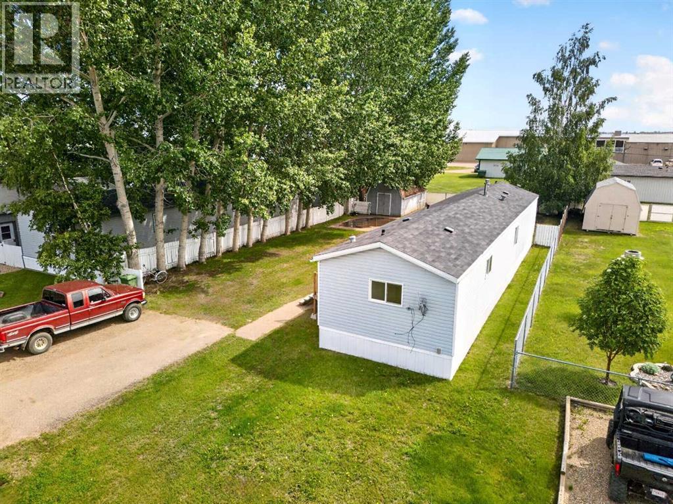
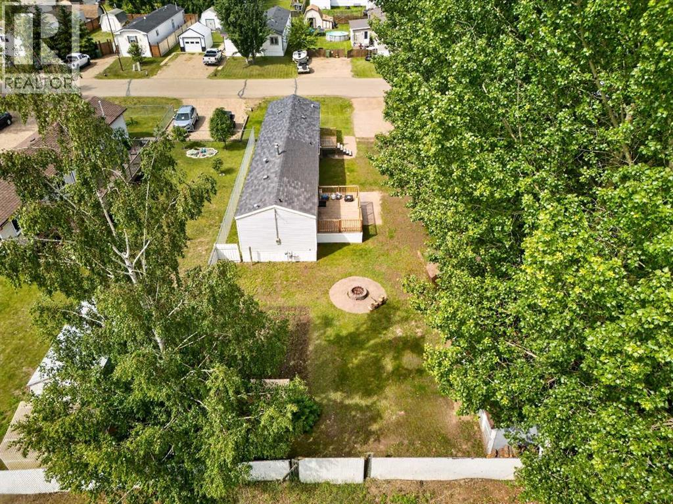
Welcome to this well-maintained 1,216 sq. ft. 16' wide modular home offering 3 bedrooms and 2 full bathrooms. Situated on a 0.20-acre lot in a quiet, low-traffic area, this property provides a peaceful setting while remaining close to local amenities. The spacious yard features mature trees, partial fencing, a fire pit area, and a storage shed, creating an ideal space for outdoor enjoyment. Relax on the welcoming front porch or entertain guests on the generous deck overlooking the yard. With comfortable living space inside and a private, family-friendly setting outside, this property offers the perfect blend of comfort, convenience, and small-town charm. (id:67770)
Facts
- Bedrooms
- 3
- Bathrooms
- 2
- Living area
- 1,216 sq ft
- Home type
- Manufactured Home
- Year built
- 1991
- Lot size
- 8,794 square feet
- Parking
- 4
- Property taxes
- $2,352 (2026)
- MLS® number
- A2323268
Features
- Heating
- Central heating
- Cooling
- None
- Basement
- None
- Flooring
- Vinyl
- Appliances
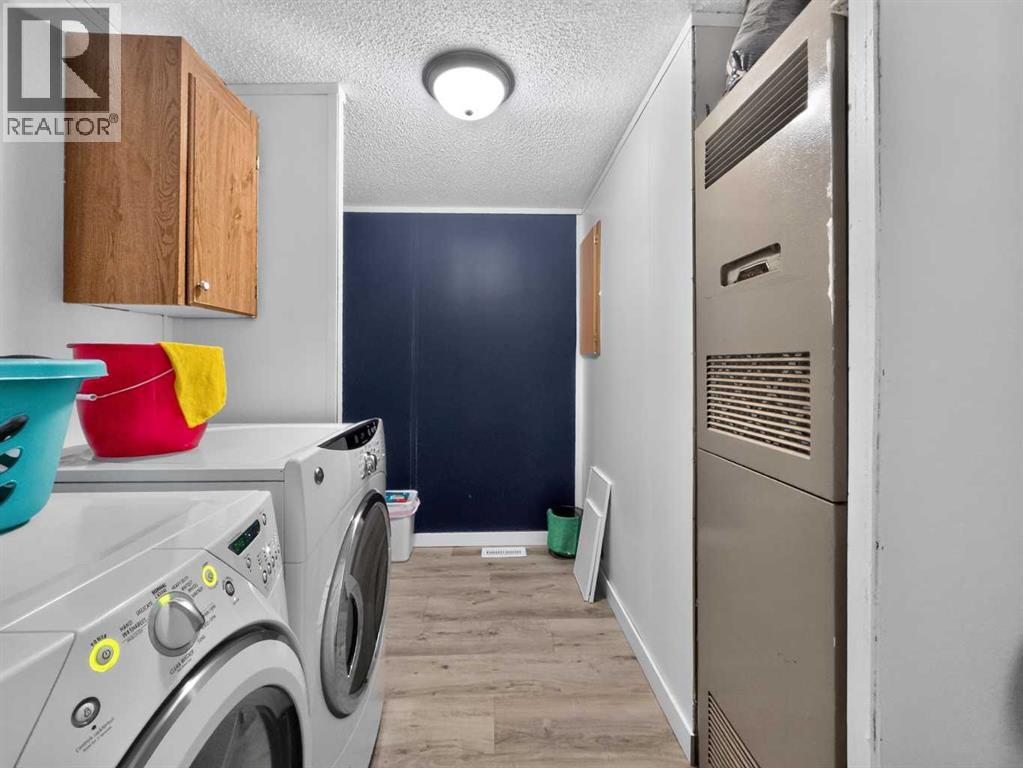
- Refrigerator, Dishwasher, Stove, Washer & Dryer
- Parking
- Parking Pad
Rooms
| Room | Level | Size |
|---|---|---|
| 4pc Bathroom | Main level | 5.00 Ft x 7.00 Ft |
| Bedroom | Main level | 9.00 Ft x 11.00 Ft |
| Bedroom | Main level | 9.00 Ft x 10.00 Ft |
| Laundry room | Main level | 9.00 Ft x 9.00 Ft |
| Primary Bedroom | Main level | 14.00 Ft x 12.00 Ft |
| 4pc Bathroom | Main level | 8.00 Ft x 5.00 Ft |
Location
Listed by Grassroots Realty Group Ltd.

Listing data is supplied by the CREA Data Distribution Facility (DDF®). It is deemed reliable but not guaranteed and should be independently verified. It is provided for consumers’ personal, non-commercial use to identify properties they may be interested in purchasing.