

$419,327
105, 28 Red Embers Plaza NE
Redstone, Calgary
- 4 bedrooms
- 3 (1 half) bathrooms
- 1,810 sq ft
About this home
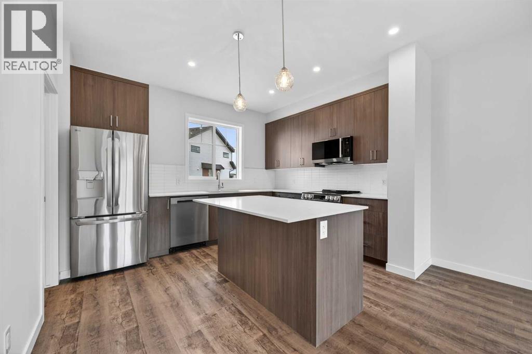
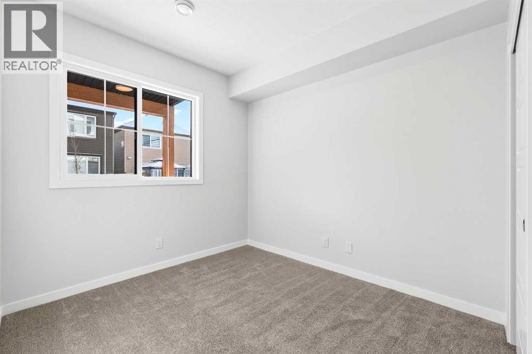
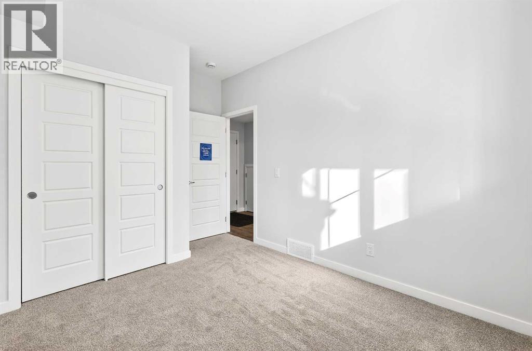
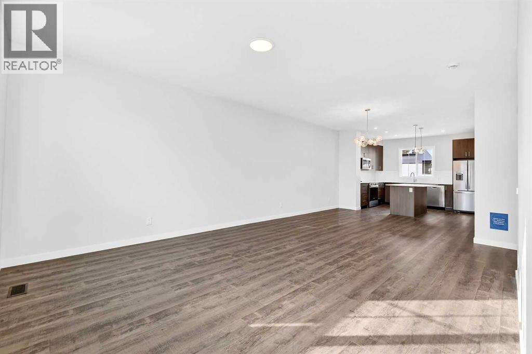
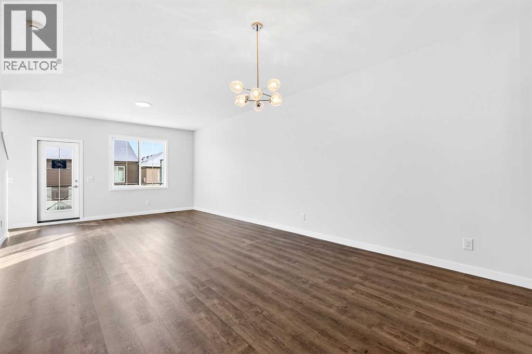
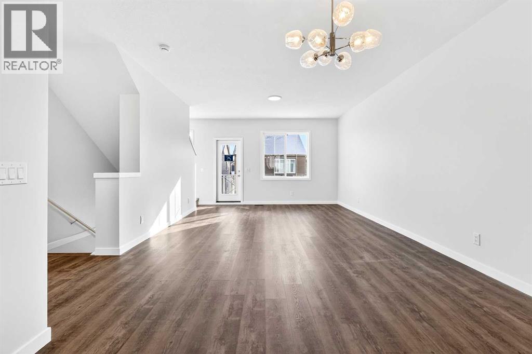
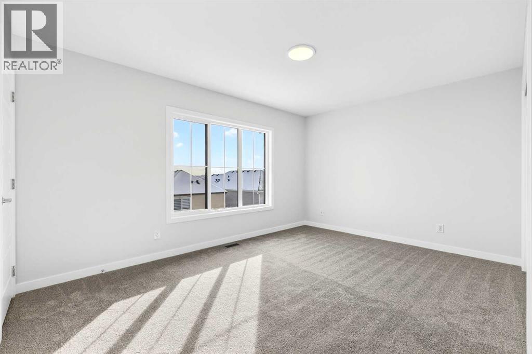
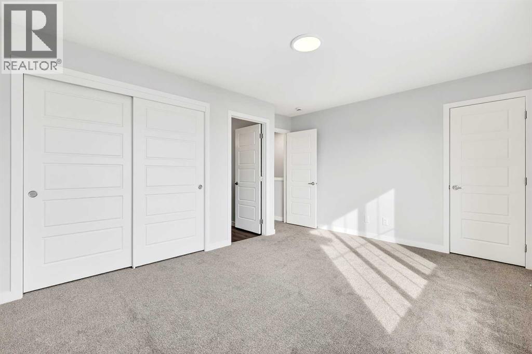
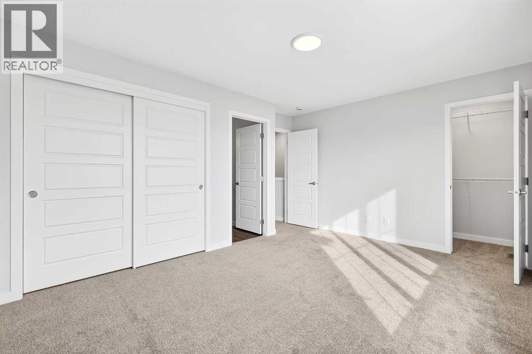
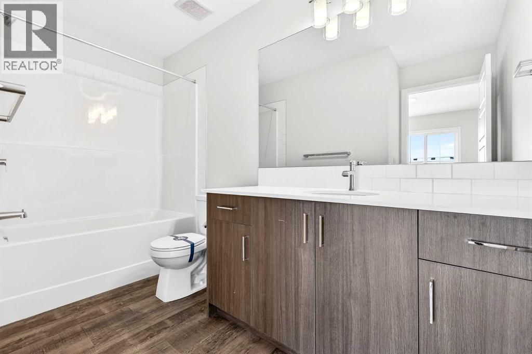
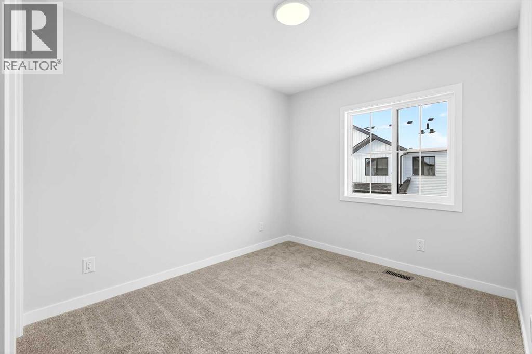
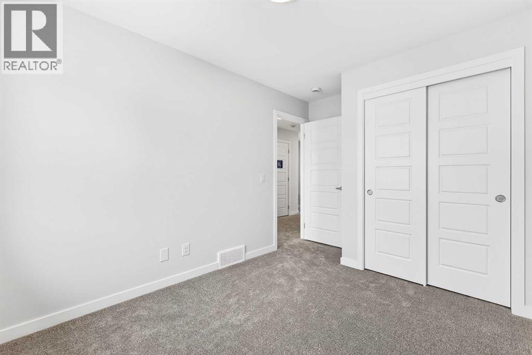
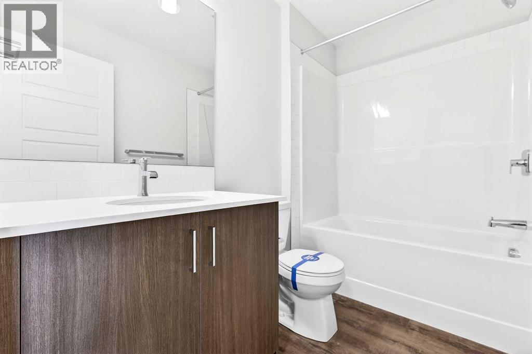
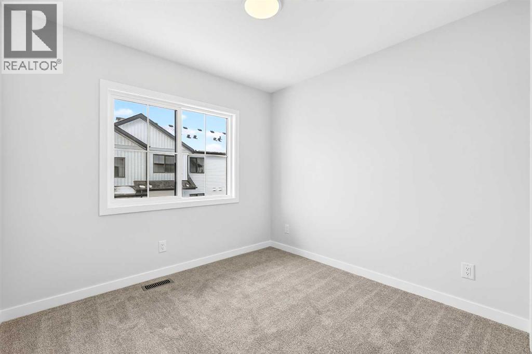
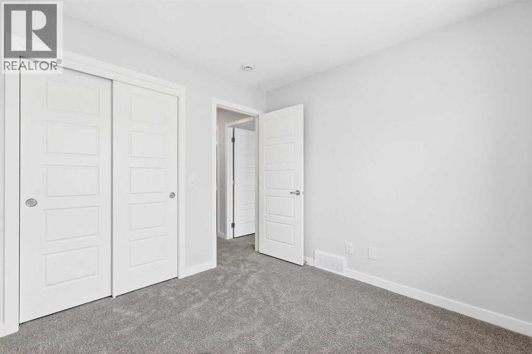
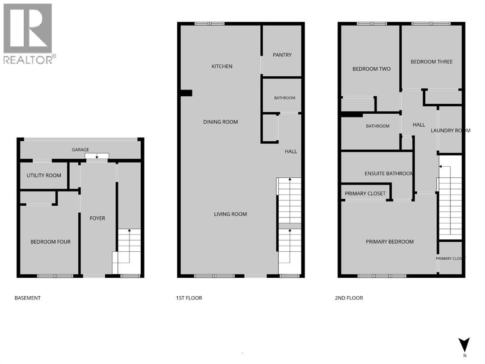
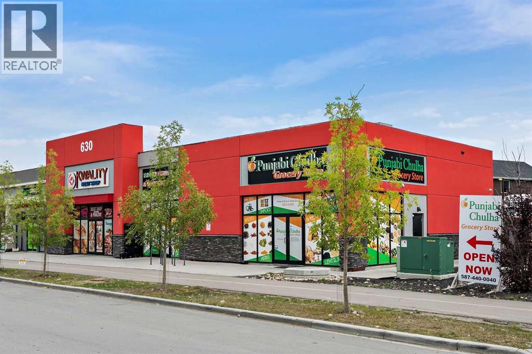
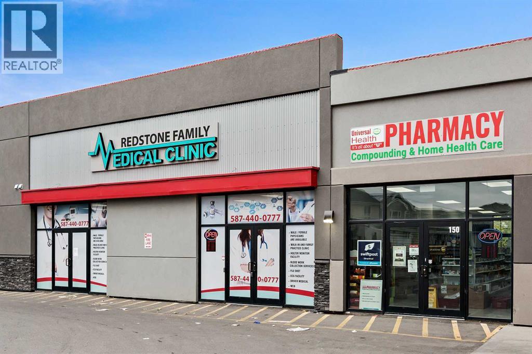
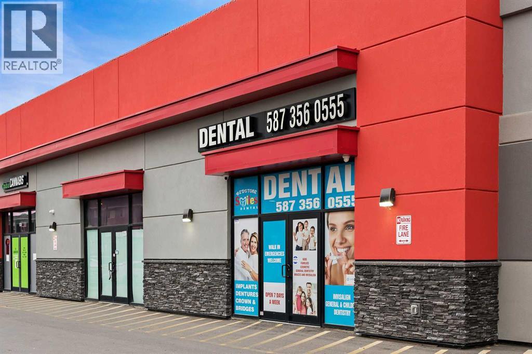
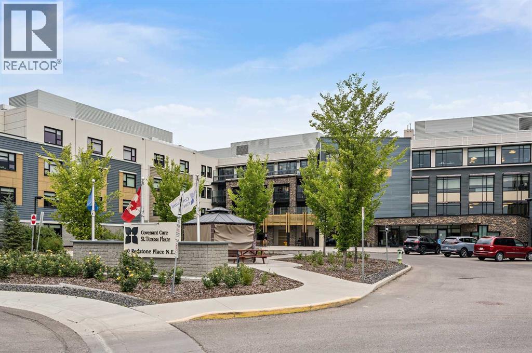
OPEN HOUSE on Saturday and Sunday from 12-5pm. Please go to the show home located at 101, 28 Red Embers Plaza NE for access. StreetSide proudly presents this highly desired interior-unit townhome that offers a sophisticated blend of expansive living space and elegant modern finishes. Designed with versatility in mind, the residence features four spacious bedrooms—including a convenient lower level bedroom ideal for guests or a home office—and two and a half well appointed bathrooms. The heart of the home is an open-concept main floor that flows seamlessly onto a private balcony, perfect for indoor-outdoor entertaining. Culinary enthusiasts will appreciate the chef-inspired kitchen, which comes standard with modern Dark slab-style cabinetry, a full bank of storage drawers, polished white quartz countertops, and premium stainless steel appliances. The interior aesthetic is defined by contemporary durability, featuring luxury vinyl flooring throughout the primary areas and premium 8lb underlay carpet for added comfort on the stairs and upper level. Practicality meets luxury with a dedicated upper-level laundry room and an attached double car garage. Located within Redstone Square this home places you at the heart of the dynamic Redstone neighborhood. Enjoy the ease of a convenient location with quick access to major routes, including Stoney Trail, ensuring you are never far from the city's best. The community is strategically positioned near future commercial developments, promising shops, services, dining, and entertainment options just moments from your doorstep. (id:67770)
Facts
- Bedrooms
- 4
- Bathrooms
- 3 (1 half)
- Living area
- 1,810 sq ft
- Home type
- Row / Townhouse
- Year built
- 2026
- Lot size
- 122.57 square meters
- Parking
- 2
- Condo / HOA fee
- $326 monthly
- MLS® number
- A2323129
Features
- Heating
- Forced air, Natural gas
- Cooling
- None
- Basement
- None
- Flooring
- Carpeted, Vinyl Plank
- Appliances
- Washer, Refrigerator, Dishwasher, Range, Dryer, Microwave Range Hood Combo, Garage door opener
- Parking
- Attached Garage
- Exterior Features
- Vinyl siding
- Building Features
- Other
- Community Features
- Pets Allowed With Restrictions
Rooms
| Room | Level | Size |
|---|---|---|
| Foyer | Main level | 7.00 Ft x 16.67 Ft |
| Bedroom | Main level | 9.17 Ft x 9.83 Ft |
| Living room | Main level | 13.92 Ft x 14.33 Ft |
| Kitchen | Main level | 12.25 Ft x 12.25 Ft |
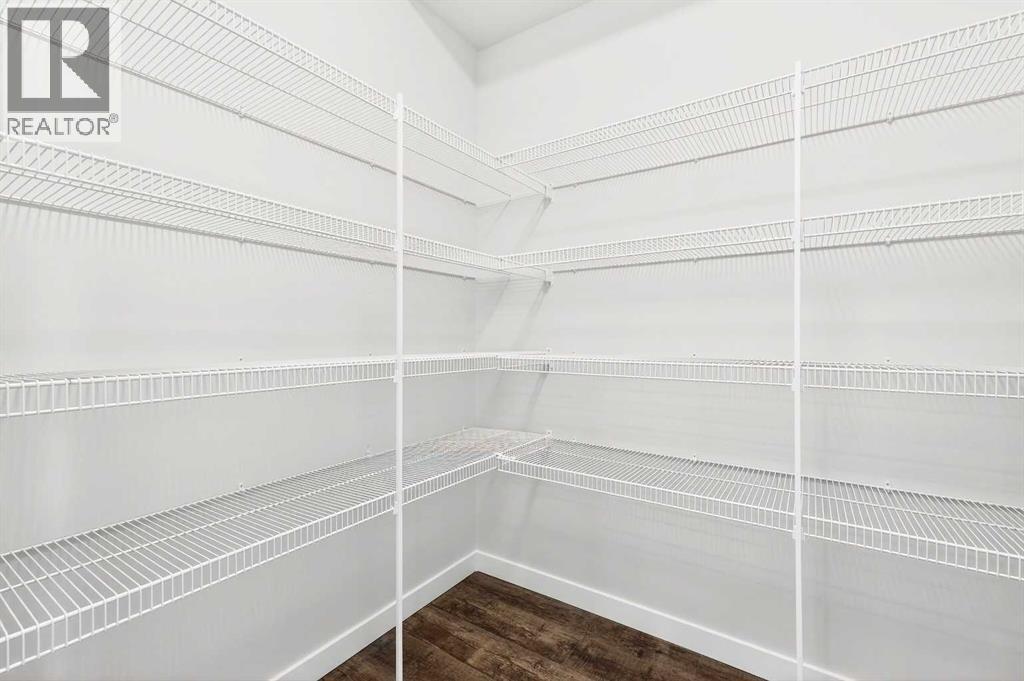
| Pantry | Main level | 5.50 Ft x 7.33 Ft |
| Dining room | Main level | 12.08 Ft x 12.33 Ft |
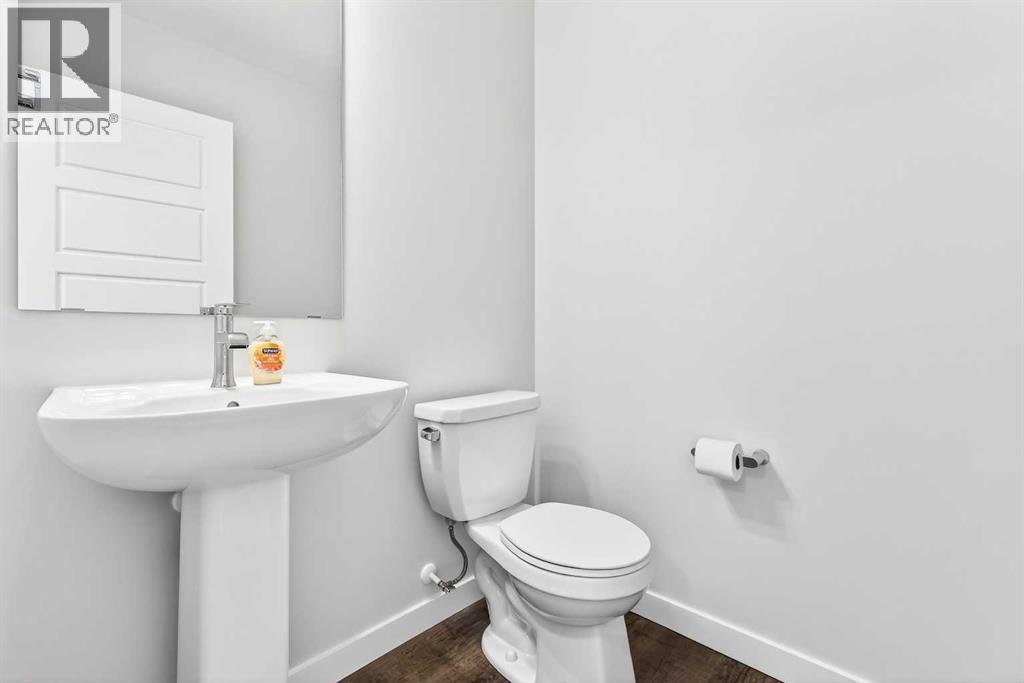
| 2pc Bathroom | Main level | 4.92 Ft x 5.33 Ft |
| Primary Bedroom | Upper Level | 10.75 Ft x 14.58 Ft |
| Other | Upper Level | 3.25 Ft x 4.83 Ft |
| 4pc Bathroom | Upper Level | 4.83 Ft x 10.92 Ft |
| Bedroom | Upper Level | 8.58 Ft x 10.08 Ft |
| Bedroom | Upper Level | 8.92 Ft x 9.25 Ft |
| Laundry room | Upper Level | 3.42 Ft x 6.92 Ft |
| 4pc Bathroom | Upper Level | 5.25 Ft x 8.50 Ft |
Location
Listed by RE/MAX Realty Professionals

Listing data is supplied by the CREA Data Distribution Facility (DDF®). It is deemed reliable but not guaranteed and should be independently verified. It is provided for consumers’ personal, non-commercial use to identify properties they may be interested in purchasing.