$689,900
9521 88 Street
Cobblestone, Grande Prairie
- 5 bedrooms
- 4 (1 half) bathrooms
- 1,777 sq ft
About this home
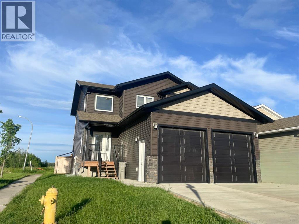
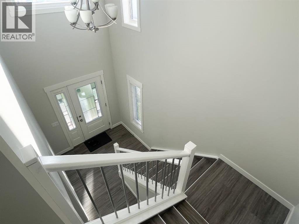
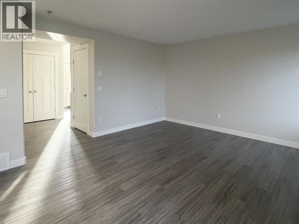
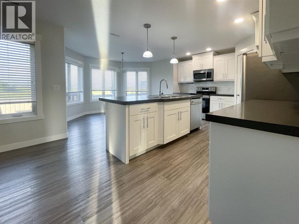
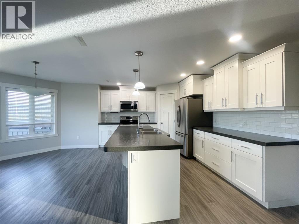
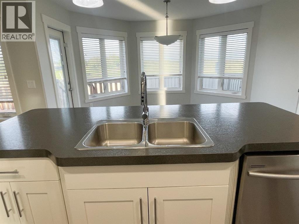
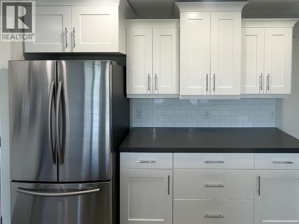
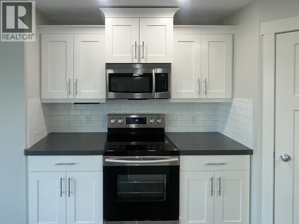
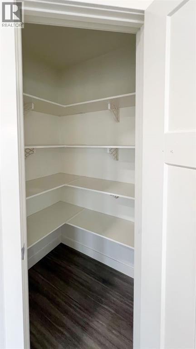
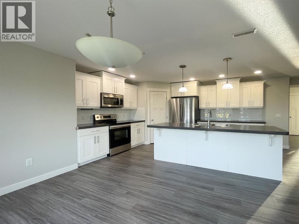
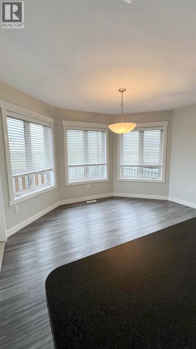
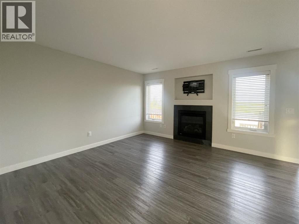
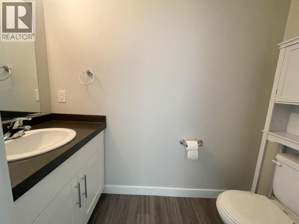
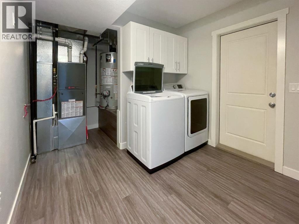
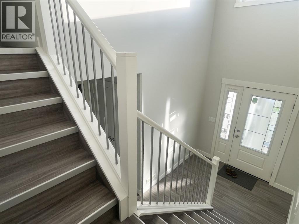
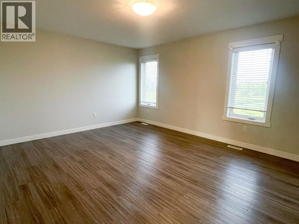
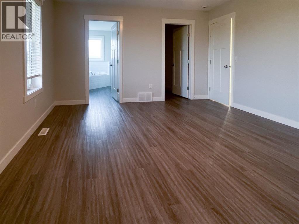
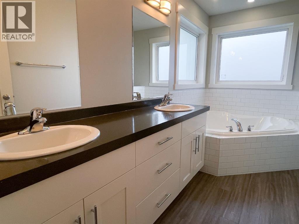
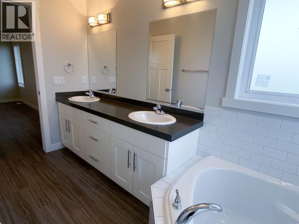
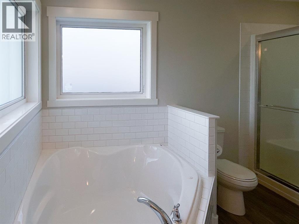
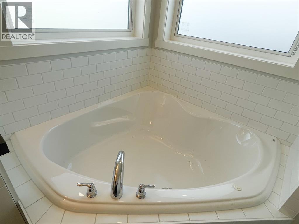
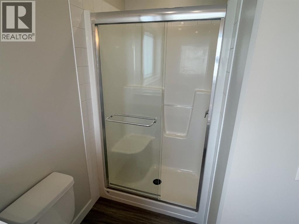
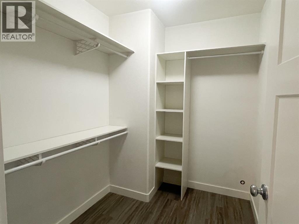
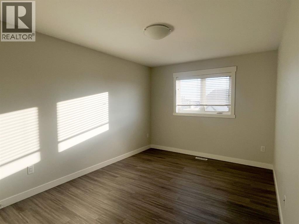
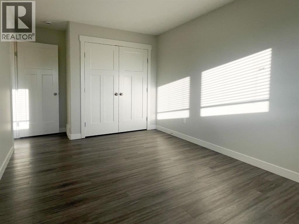
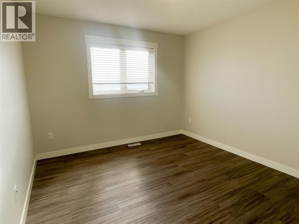
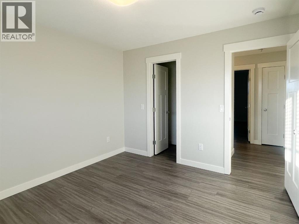
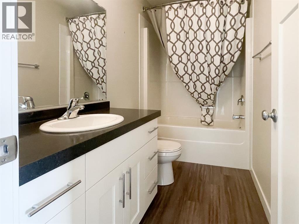
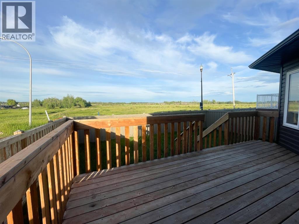
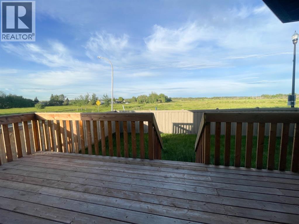
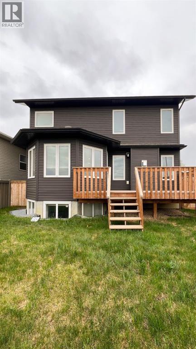
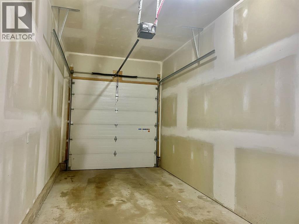
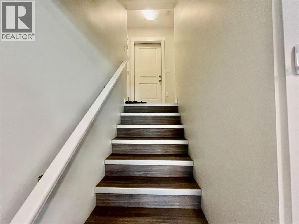
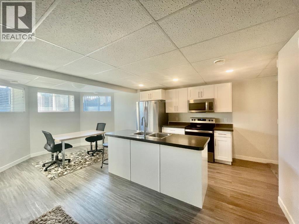
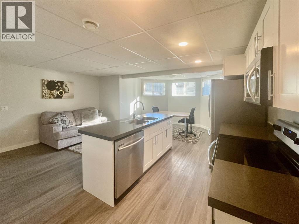
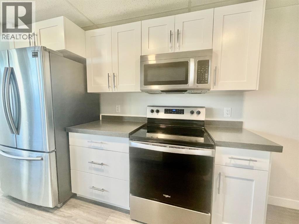
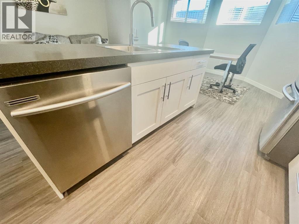
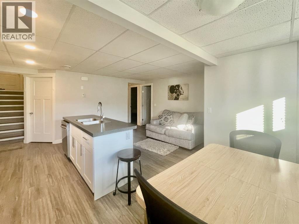
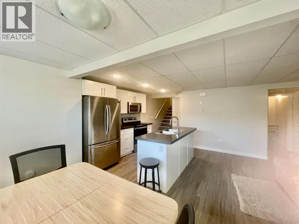
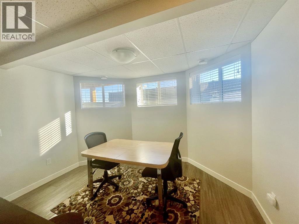
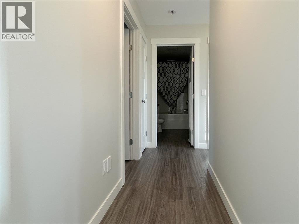
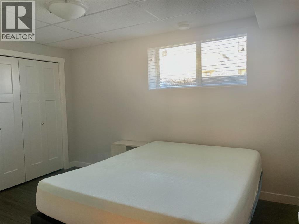
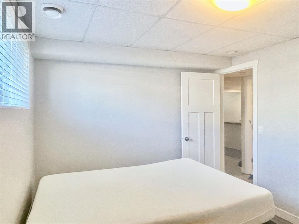
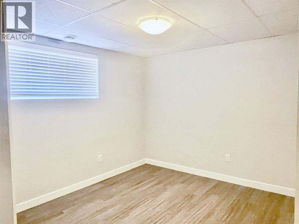
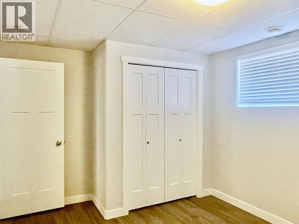
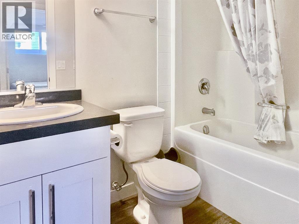
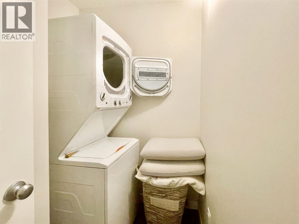
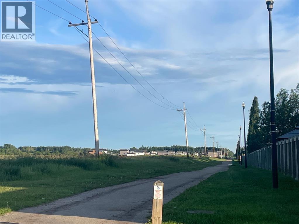
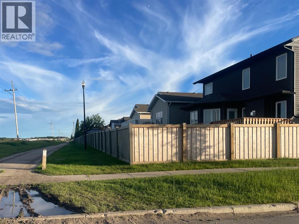
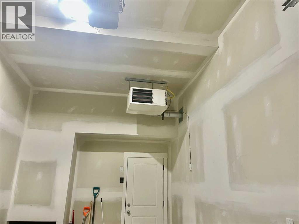
Built by Harder Builders and kept in amazing condition, this legal up/down property stands out above the rest!! Sitting on a corner lot backing onto a field and walking trails, it offers a bit more privacy and space than your average income property. The upper unit has a large entry with high ceilings that lead into the open concept kitchen, living, and dining. The living room is spacious and features a gas fireplace between two windows that offer natural light and a view of the field behind the property. From there, the space flows easily into the kitchen which has bright white cabinets, a corner pantry, stainless steel appliances, and a large island. The dining room and living room are both East facing allowing that beautiful morning light to shine in. Off the dining is a nice deck opening up to the fully fenced yard perfect for kids and pets to enjoy! The main floor also includes in-suite laundry and a convenient half bath. Upstairs you’ll find the primary bedroom with a walk-in closet and full ensuite. The ensuite has a dual vanity, soaker tub with white subway tile surround, and a walk-in shower. Finishing off the upper level are two more good sized bedrooms and a full bathroom. This upstairs unit also has a single attached garage and is rented for $2,700/month plus utilities. The fully separate lower unit is not to be outdone with an open concept main living space that has a full kitchen with bright white cabinets, stainless steel appliances, a living room, and a dining room. Additionally it includes two bedrooms, a full bathroom, and its own single heated garage.The basement suite is currently vacant and was listed for $2,300/month including utilities. The units have separate gas meters, however water and power are shared. As a legal up/down unit the property has additional sound barriers between the units, separate furnaces, and additional fire ratings providing peace of mind for tenants and landlords alike! Situated at the end of a street with only one ne ighbour and backing onto green space and walking trails this location is hard to beat! Call your REALTOR® to book a showing today!! (id:67770)
Facts
- Bedrooms
- 5
- Bathrooms
- 4 (1 half)
- Living area
- 1,777 sq ft
- Year built
- 2016
- Lot size
- 4,202 square feet
- Parking
- 4
- Property taxes
- $6,025 (2025)
- MLS® number
- A2314868
Features
- Heating
- Forced air, Natural gas
- Cooling
- None
- Basement
- Finished, Full, Separate entrance, Suite
- Flooring
- Vinyl
- Appliances
- Refrigerator, Dishwasher, Range, Garage door opener, Washer & Dryer, Water Heater - Tankless
- Parking
- Attached Garage
- Exterior Features
- Vinyl siding
Rooms
| Room | Level | Size |
|---|---|---|
| Primary Bedroom | Upper Level | 16.42 Ft x 13.42 Ft |
| 5pc Bathroom | Upper Level | 12.75 Ft x 9.75 Ft |
| 4pc Bathroom | Upper Level | 5.33 Ft x 11.00 Ft |
| Bedroom | Upper Level | 10.00 Ft x 14.08 Ft |
| Bedroom | Upper Level | 10.67 Ft x 11.58 Ft |
| 2pc Bathroom | Main level | 4.00 Ft x 6.00 Ft |
| Bedroom | Basement | 10.00 Ft x 10.00 Ft |
| Bedroom | Basement | 10.00 Ft x 10.00 Ft |
| 4pc Bathroom | Basement | 5.00 Ft x 6.00 Ft |
Location
Listed by RE/MAX Grande Prairie

Listing data is supplied by the CREA Data Distribution Facility (DDF®). It is deemed reliable but not guaranteed and should be independently verified. It is provided for consumers’ personal, non-commercial use to identify properties they may be interested in purchasing.