$669,900
87 Bluerock Terrace SW
Alpine Park, Calgary
- 3 bedrooms
- 3 (1 half) bathrooms
- 1,519 sq ft
About this home
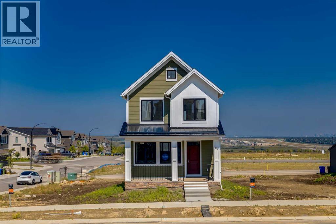
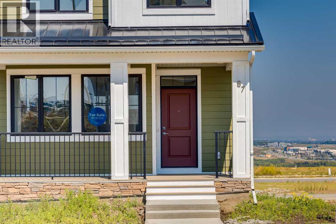
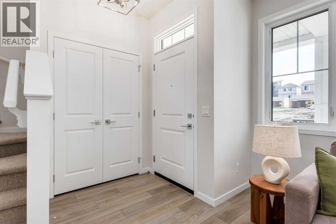
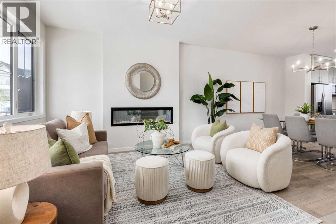
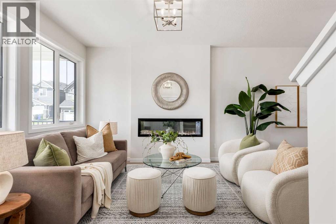
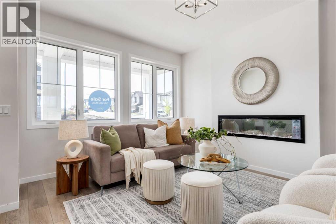
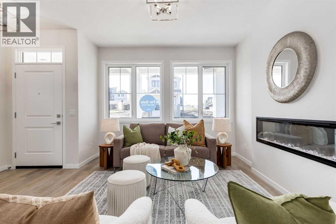
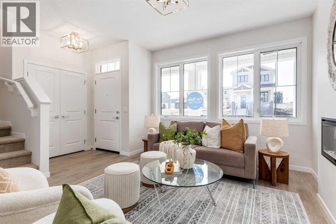
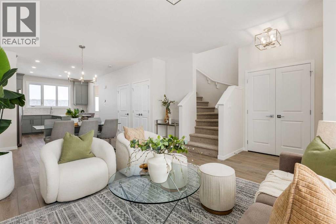
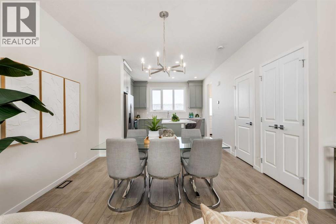
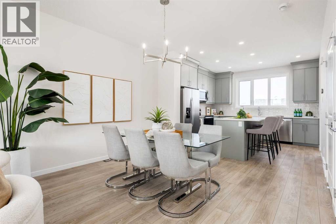
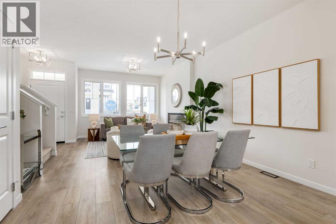
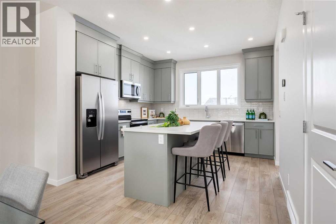
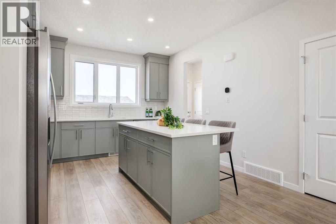
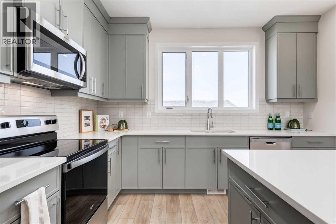
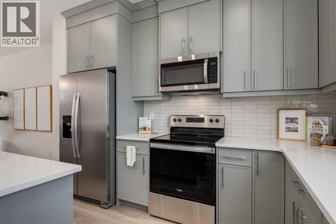
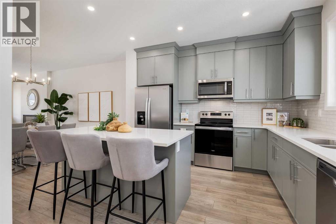
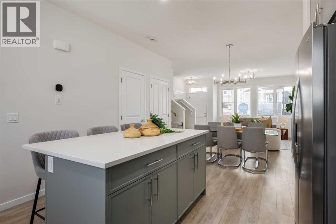
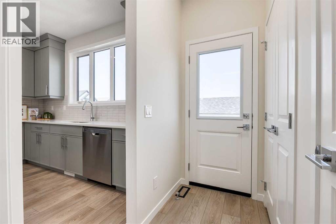
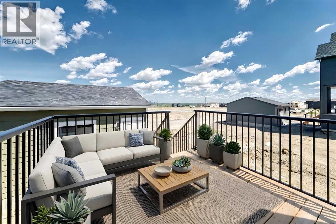
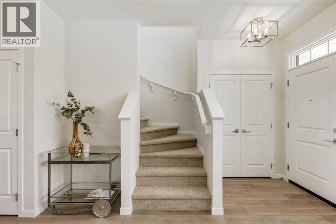
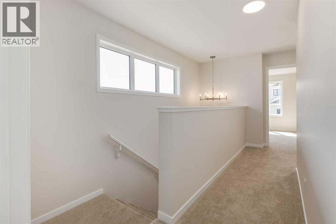
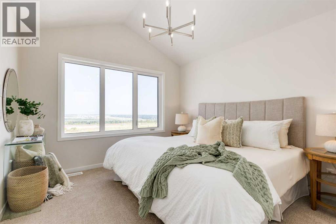
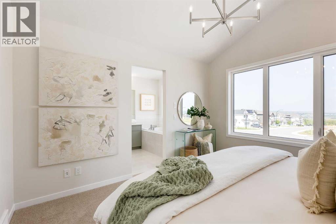
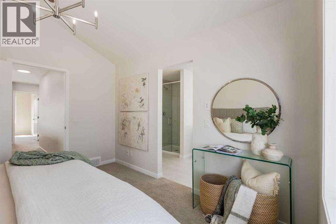
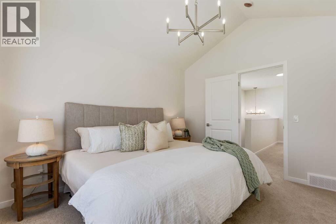
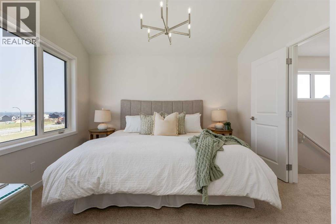
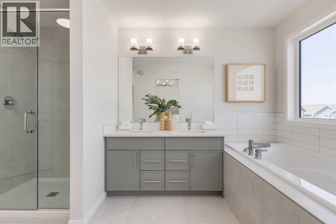
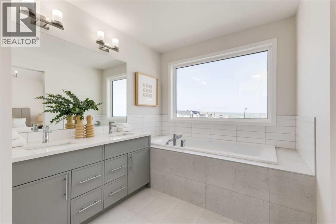
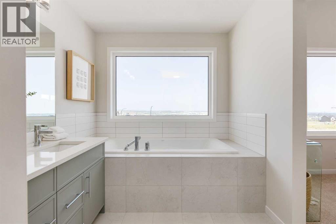
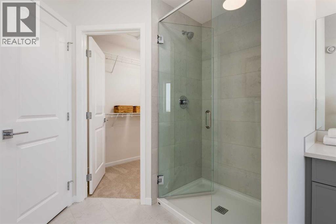
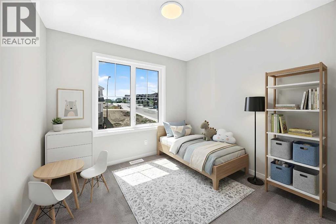
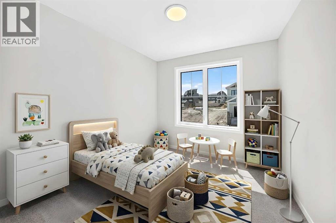
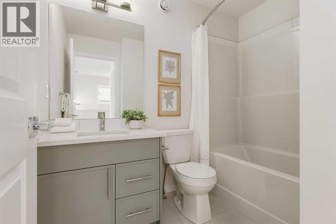
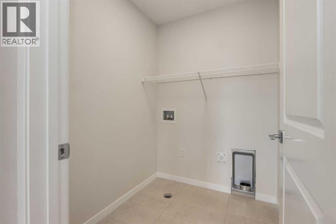
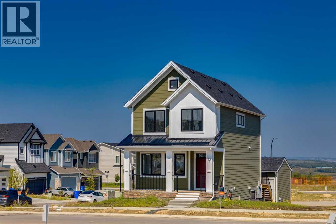
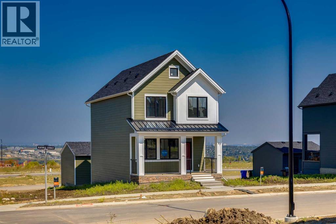
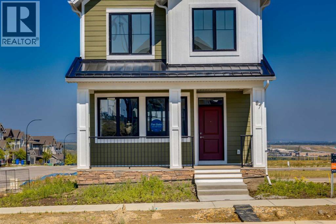
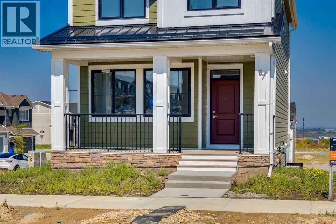
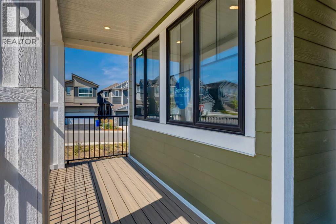
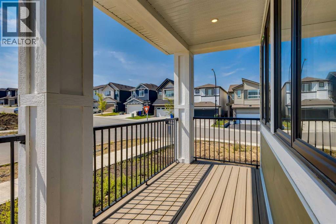
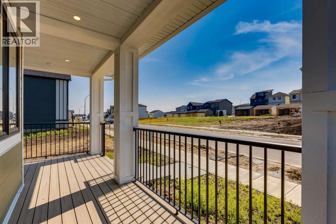
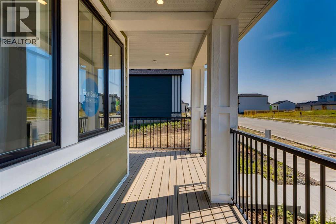
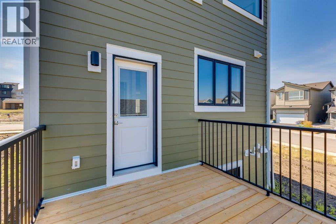
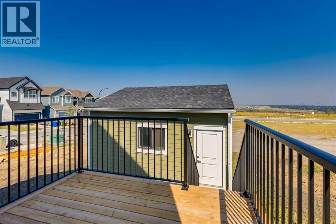
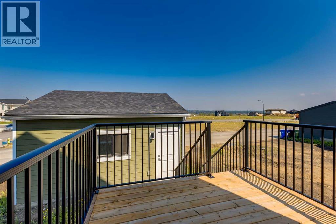
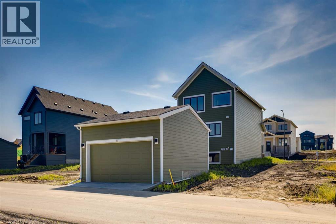
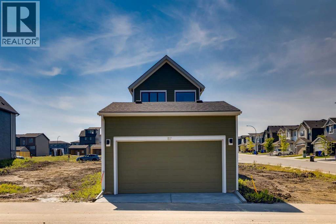
WELCOME TO THE ARCHER, where thoughtful design, modern style, and everyday function come together in one of Calgary’s most exciting new communities. Offering 1,519 sq. ft. of beautifully planned living space, this 3-bedroom, 2.5-bathroom home features a double detached garage, rear wooden deck, inviting front porch, and a bright open-concept layout designed for both entertaining and comfortable family living. Step inside to 9 foot ceilings and an abundance of natural light flowing through the front and rear windows. The spacious living room is anchored by a modern electric fireplace, creating a warm and welcoming space to relax at the end of the day. The adjoining dining area provides plenty of room for family dinners, weekend brunches, and entertaining friends. At the heart of the home is the traditional L-shaped kitchen, finished with stylish grey cabinetry extended to the ceiling and modern gold light fixtures. An impressive uninterrupted island offers exceptional counter space for meal preparation, casual dining, or gathering with guests. Multiple prep zones and an oversized window above the kitchen sink provide beautiful backyard views and make this a kitchen you will genuinely enjoy spending time in. A convenient rear mudroom keeps everyday clutter organized and provides easy access to the deck, backyard, and garage. Upstairs, the primary retreat feels bright, peaceful, and spacious, highlighted by a vaulted ceiling and large window. The private ensuite offers dual sinks, a separate shower, relaxing soaker tub, and plenty of room for two. Two additional bedrooms, a full bathroom, and conveniently located upper-floor laundry complete the level. Outside, enjoy morning coffee on the front porch or summer evenings on the rear deck while the double detached garage provides secure parking and additional storage. Located in Alpine Park, this home offers more than just a beautiful place to live, it provides a community focused lifestyle inspired by walkability, gather ing spaces, parks, pathways, and distinctive architecture. Designed to encourage connection with neighbours and the outdoors, Alpine Park offers a refreshing approach to modern community living while remaining conveniently connected to Calgary’s southwest amenities and major routes. Bright, stylish, and thoughtfully designed from top to bottom, the Archer is ready to welcome you home. (id:67770)
Facts
- Bedrooms
- 3
- Bathrooms
- 3 (1 half)
- Living area
- 1,519 sq ft
- Home type
- House
- Year built
- 2026
- Lot size
- 237 square meters
- Parking
- 2
- Property taxes
- $1,190 (2026)
- MLS® number
- A2322934
Features
- Heating
- Forced air, Natural gas
- Cooling
- None
- Basement
- Unfinished, Full
- Flooring
- Tile, Carpeted, Vinyl Plank
- Appliances
- Refrigerator, Dishwasher, Stove, Microwave Range Hood Combo
- Parking
- Detached Garage
- Exterior Features
- Stone
Rooms
| Room | Level | Size |
|---|---|---|
| Laundry room | Upper Level | 4.92 Ft x 5.33 Ft |
| 4pc Bathroom | Upper Level | 4.92 Ft x 8.00 Ft |
| Bedroom | Upper Level | 9.75 Ft x 9.00 Ft |
| Bedroom | Upper Level | 9.17 Ft x 9.67 Ft |
| 5pc Bathroom | Upper Level | 17.75 Ft x 7.58 Ft |
| Primary Bedroom | Upper Level | 12.17 Ft x 11.00 Ft |
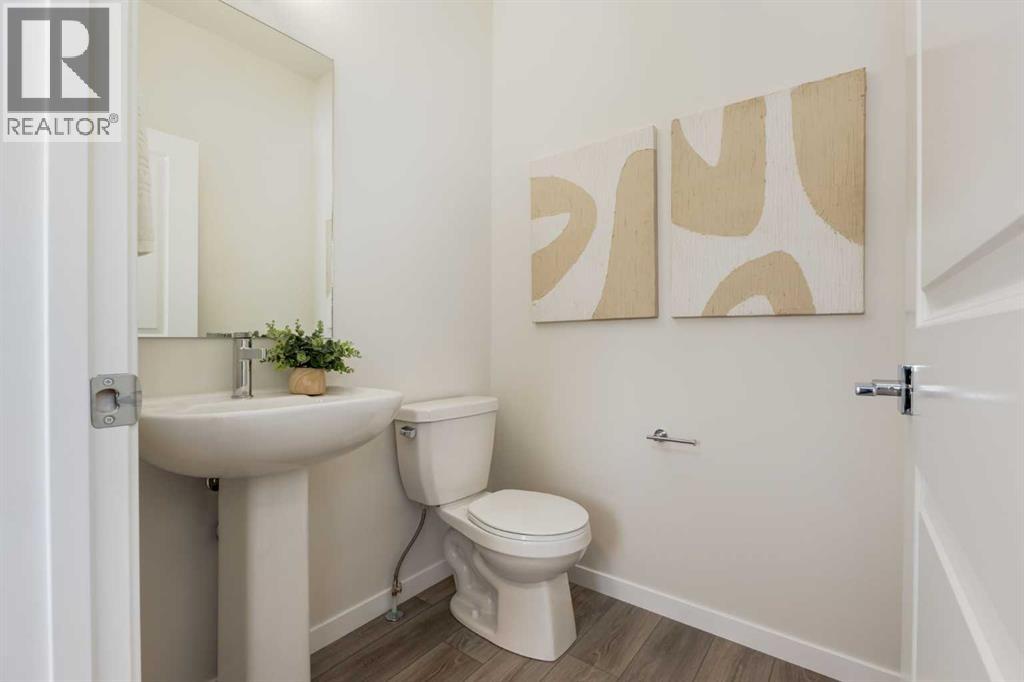
| 2pc Bathroom | Main level | 5.42 Ft x 5.42 Ft |
| Kitchen | Main level | 17.00 Ft x 12.00 Ft |
| Dining room | Main level | 10.00 Ft x 12.25 Ft |
| Living room | Main level | 13.50 Ft x 11.50 Ft |
Location
Listed by Real Broker

Listing data is supplied by the CREA Data Distribution Facility (DDF®). It is deemed reliable but not guaranteed and should be independently verified. It is provided for consumers’ personal, non-commercial use to identify properties they may be interested in purchasing.