$700,000
9 Bondiss Drive
Rural Athabasca County
- 4 bedrooms
- 4 (1 half) bathrooms
- 1,517 sq ft
About this home
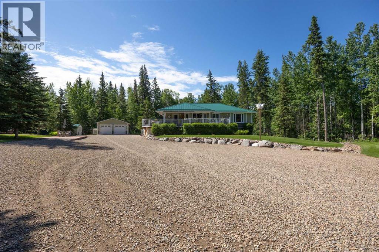
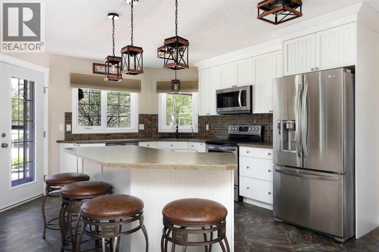
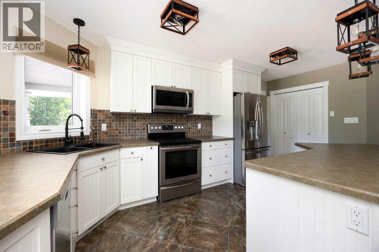
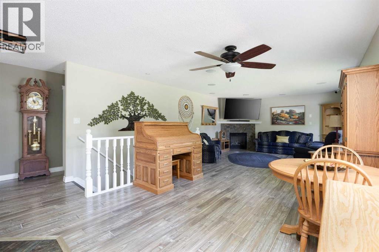
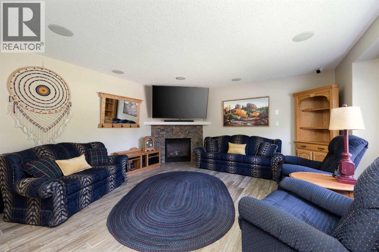
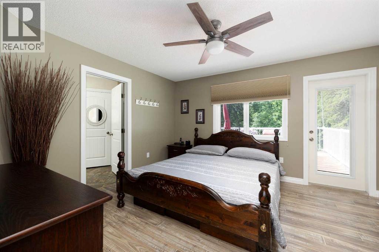
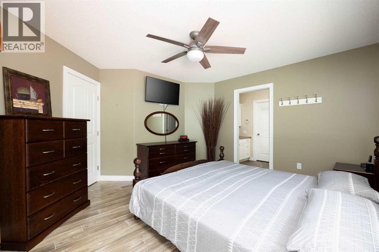
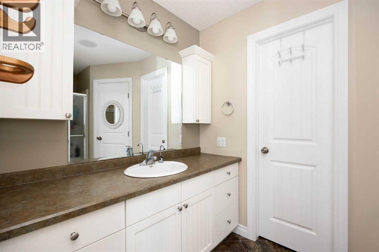
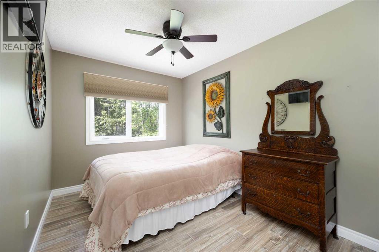
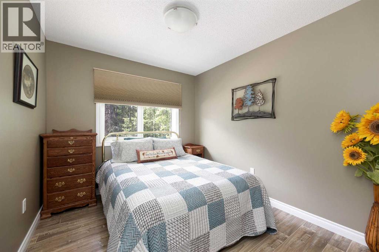
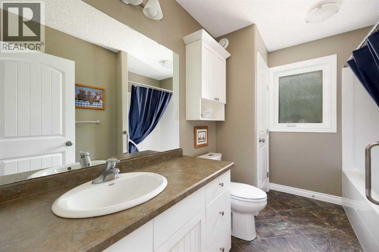
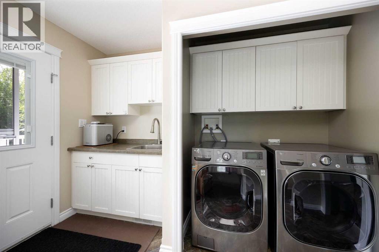
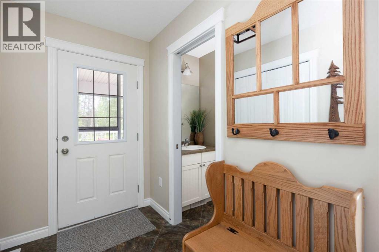
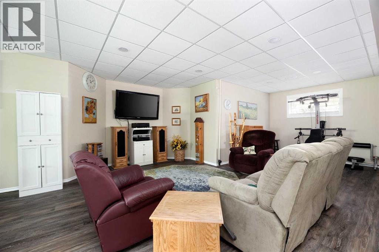
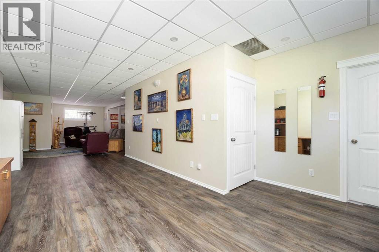
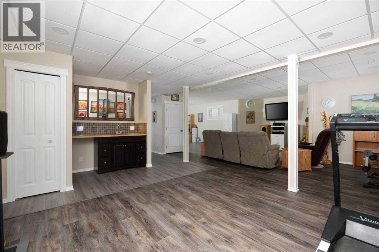
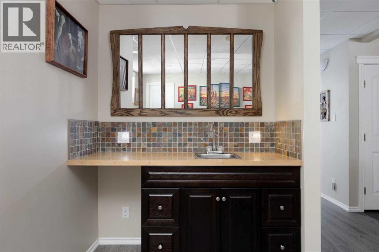
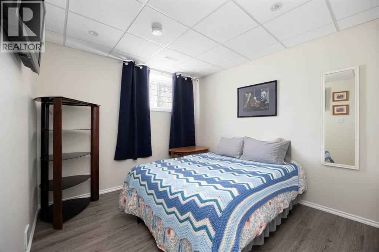
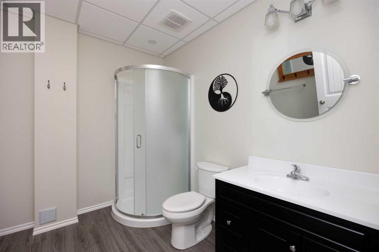
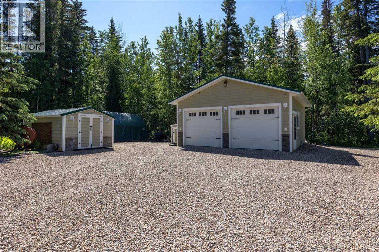
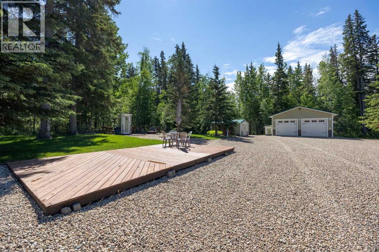
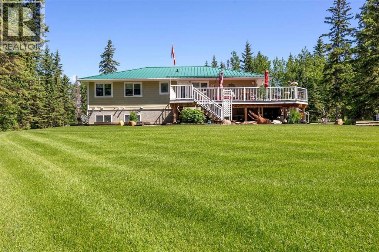
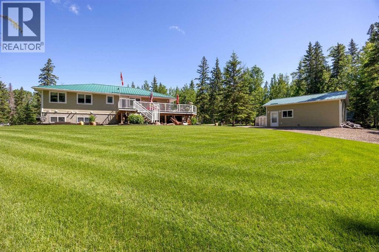
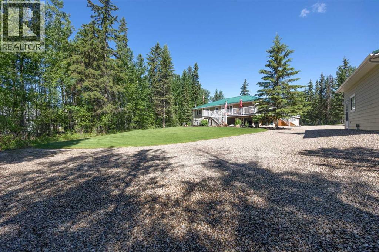
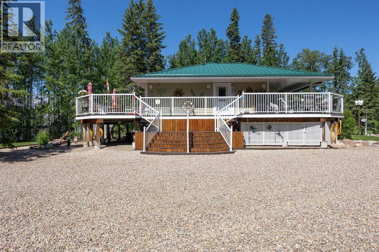
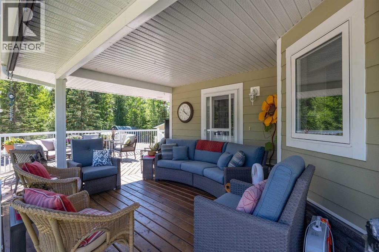
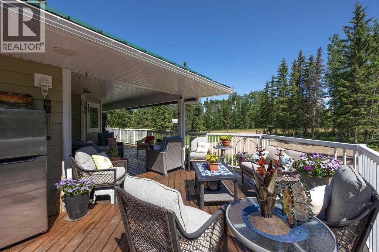
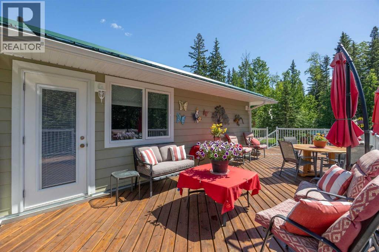
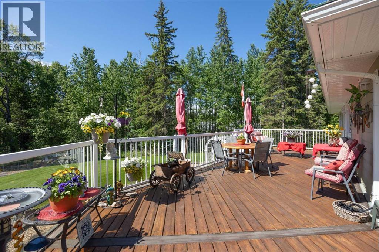
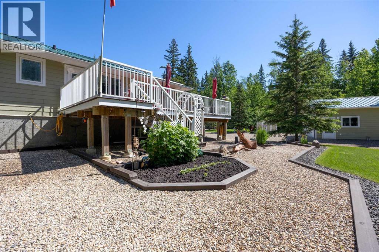
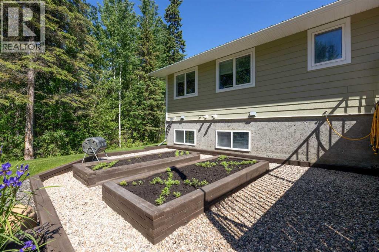
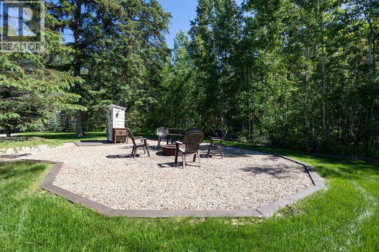
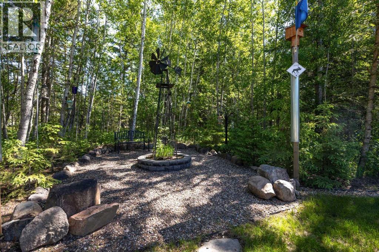
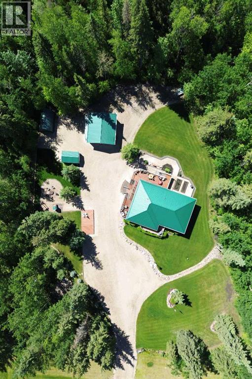
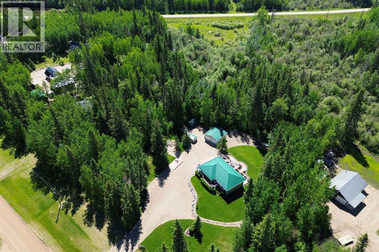
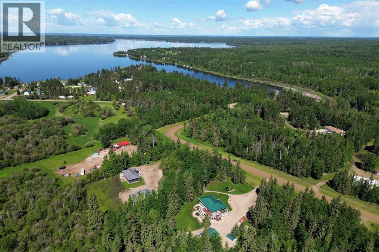
Welcome to your four-season retreat in Boulder Creek Estates! As the golden leaves fall and winter approaches, imagine cozy evenings by the fireplace, peaceful mornings surrounded by mature trees, and snowy nights enjoying the beauty of country living. This exceptional 1.89-acre property, just moments from Skeleton Lake and the golf course, is a beautifully maintained bungalow where pride of ownership shines inside and out. Offering 3+1 bedrooms and 3.5 bathrooms, the bright and spacious floor plan features an expansive kitchen with a large sit-up island, abundant cabinetry, and an inviting dining area perfect for gathering with family and friends. The living room creates a warm atmosphere with a gas fireplace and built-in surround sound speakers. The primary suite offers a walk-in closet, private ensuite, and direct access to the back deck. The fully developed lower level provides additional living space with a large family room, games area, wet bar, extra bedroom, and plenty of room for guests. Outside, enjoy the wraparound deck with a covered front area, built-in outdoor speakers, and pull-down shades—perfect for crisp fall afternoons and relaxing evenings around the fire pit. Additional features include furniture as outlined in Schedule A, security cameras, RV hookup, main floor laundry with sink, durable Hardy board siding, and a long-lasting metal roof. The heated double detached garage with 220 wiring is ideal for hobbies, projects, or a workshop. Located just minutes from the lake, golf course, swimming areas, and boat launch, this remarkable turnkey acreage offers the perfect balance of recreation, comfort, and country living. From colourful autumn days to cozy winter nights, this is where you can enjoy the beauty of every season. (id:67770)
Facts
- Bedrooms
- 4
- Bathrooms
- 4 (1 half)
- Living area
- 1,517 sq ft
- Home type
- House
- Year built
- 2012
- Lot size
- 1.87 acres
- Parking
- 10
- Property taxes
- $3,228 (2026)
- MLS® number
- A2323041
Features
- Heating
- Forced air, Natural gas
- Cooling
- None
- Basement
- Finished, Full
- Flooring
- Laminate, Linoleum
- Appliances
- Refrigerator, Water softener, Dishwasher, Stove, Microwave Range Hood Combo
- Parking
- Detached Garage, Garage, RV, Gravel, Heated Garage
- Exterior Features
- Concrete
- Community Features
- Golf Course Development, Lake Privileges, Fishing
Rooms
| Room | Level | Size |
|---|---|---|
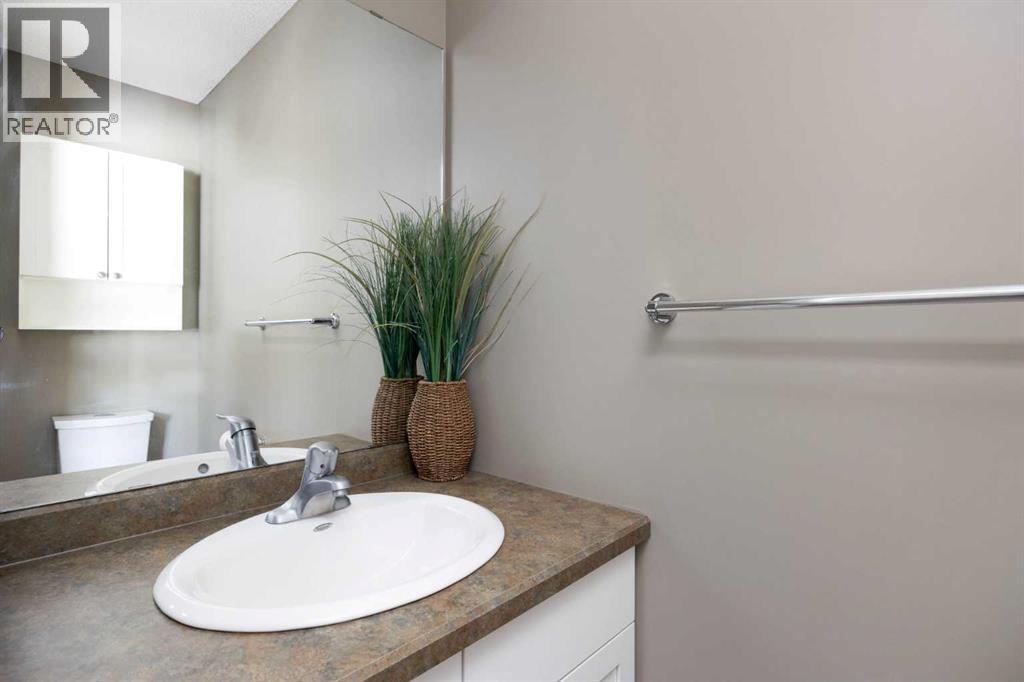
| 2pc Bathroom | Main level | |
| 3pc Bathroom | Main level | |
| 4pc Bathroom | Main level | |
| Bedroom | Main level | 8.50 Ft x 13.75 Ft |
| Bedroom | Main level | 9.00 Ft x 10.08 Ft |
| Dining room | Main level | 11.42 Ft x 11.42 Ft |
| Foyer | Main level | 7.42 Ft x 10.67 Ft |
| Kitchen | Main level | 12.33 Ft x 17.17 Ft |
| Living room | Main level | 14.50 Ft x 15.92 Ft |
| Primary Bedroom | Main level | 13.50 Ft x 13.75 Ft |
| 3pc Bathroom | Basement | |
| Bedroom | Basement | 10.00 Ft x 13.33 Ft |
| Family room | Basement | 48.00 Ft x 31.00 Ft |
| Other | Basement | 3.67 Ft x 13.83 Ft |
| Recreational, Games room | Basement | 8.50 Ft x 13.33 Ft |
Location
Listed by RE/MAX Connect

Listing data is supplied by the CREA Data Distribution Facility (DDF®). It is deemed reliable but not guaranteed and should be independently verified. It is provided for consumers’ personal, non-commercial use to identify properties they may be interested in purchasing.