Skip to content
Rajesh BabunaiduREALTOR®smartPRO Realty
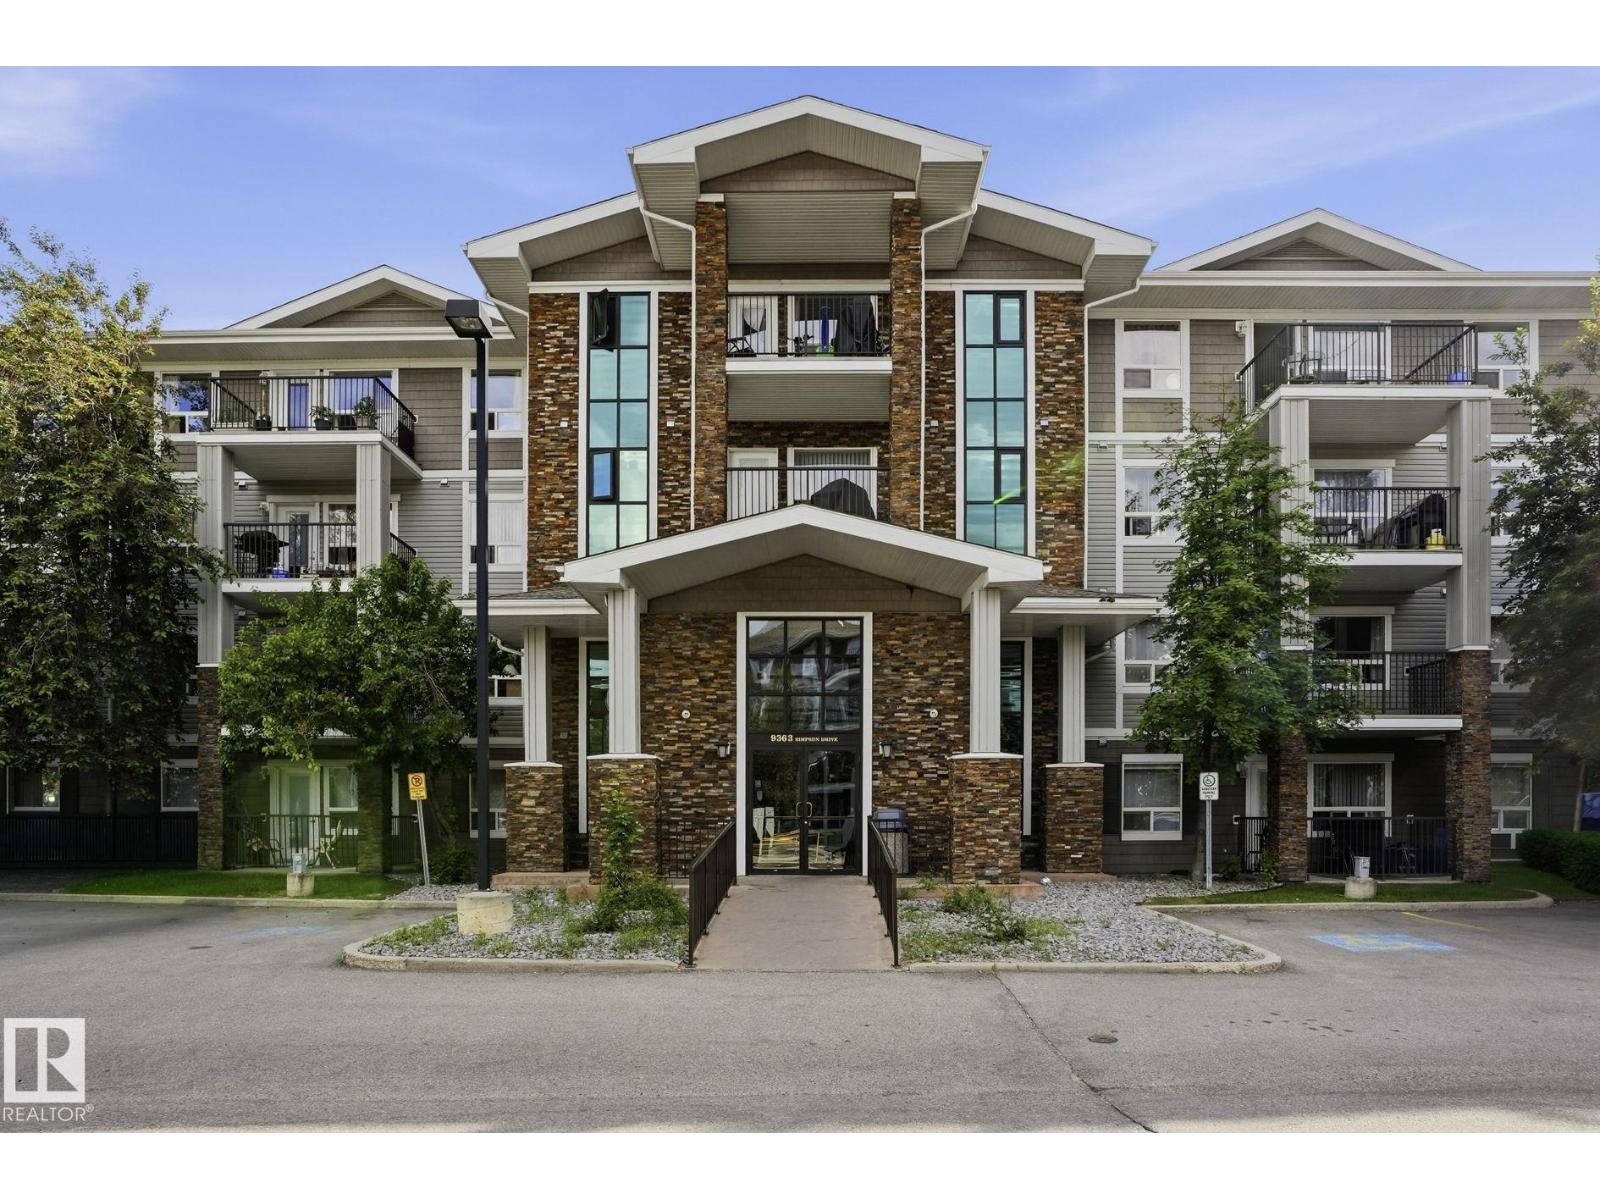
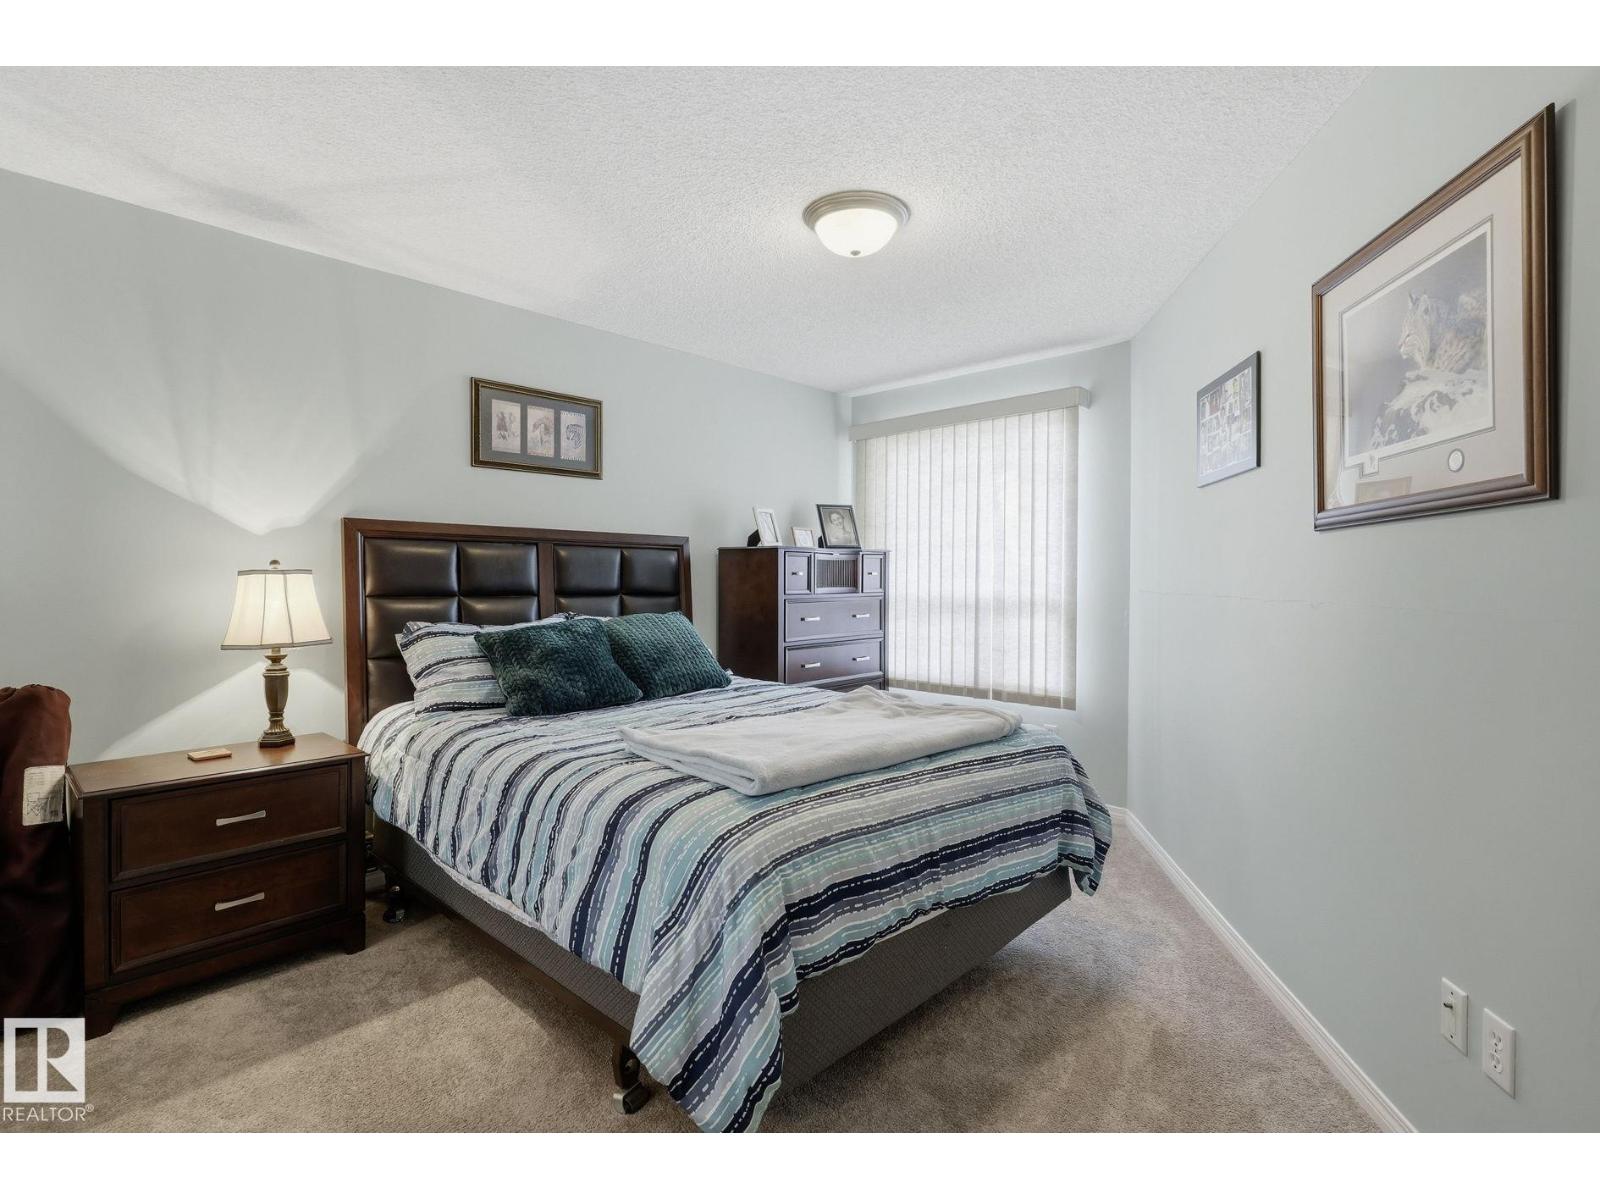
  • #1223 9363 Simpson Dr NW, photo 1 of 45
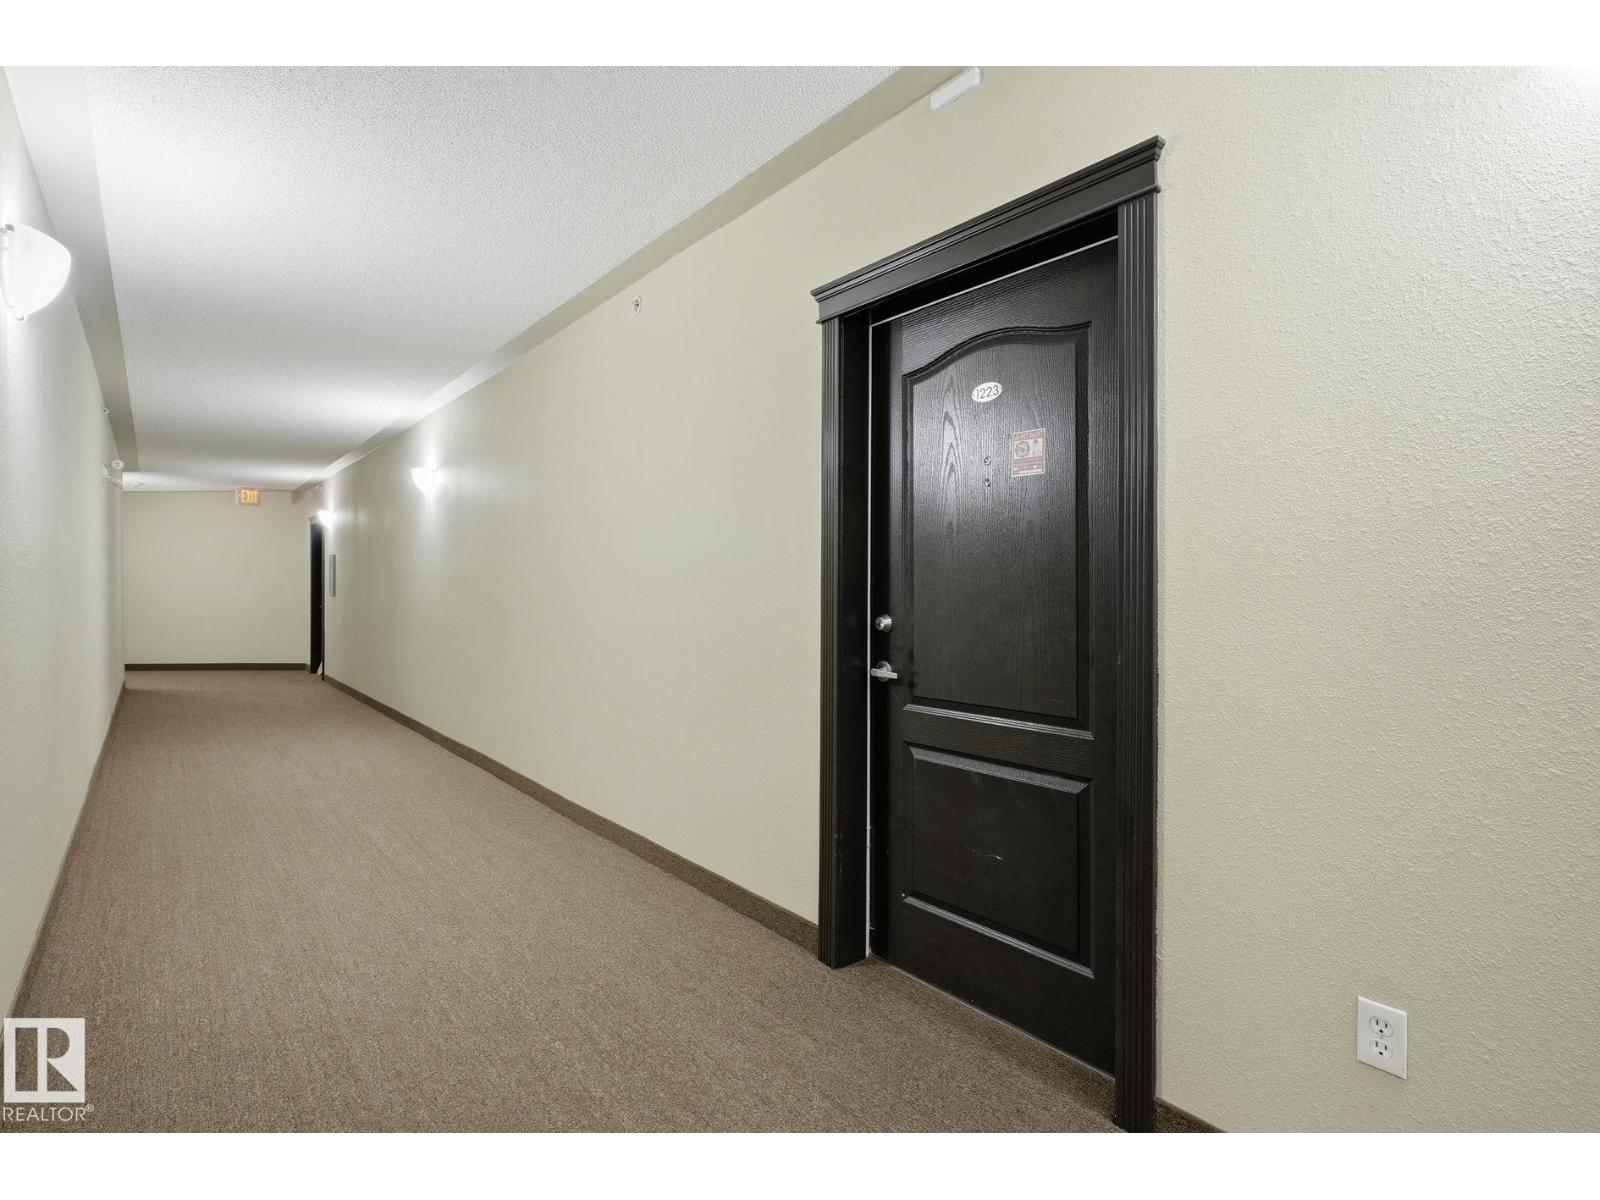
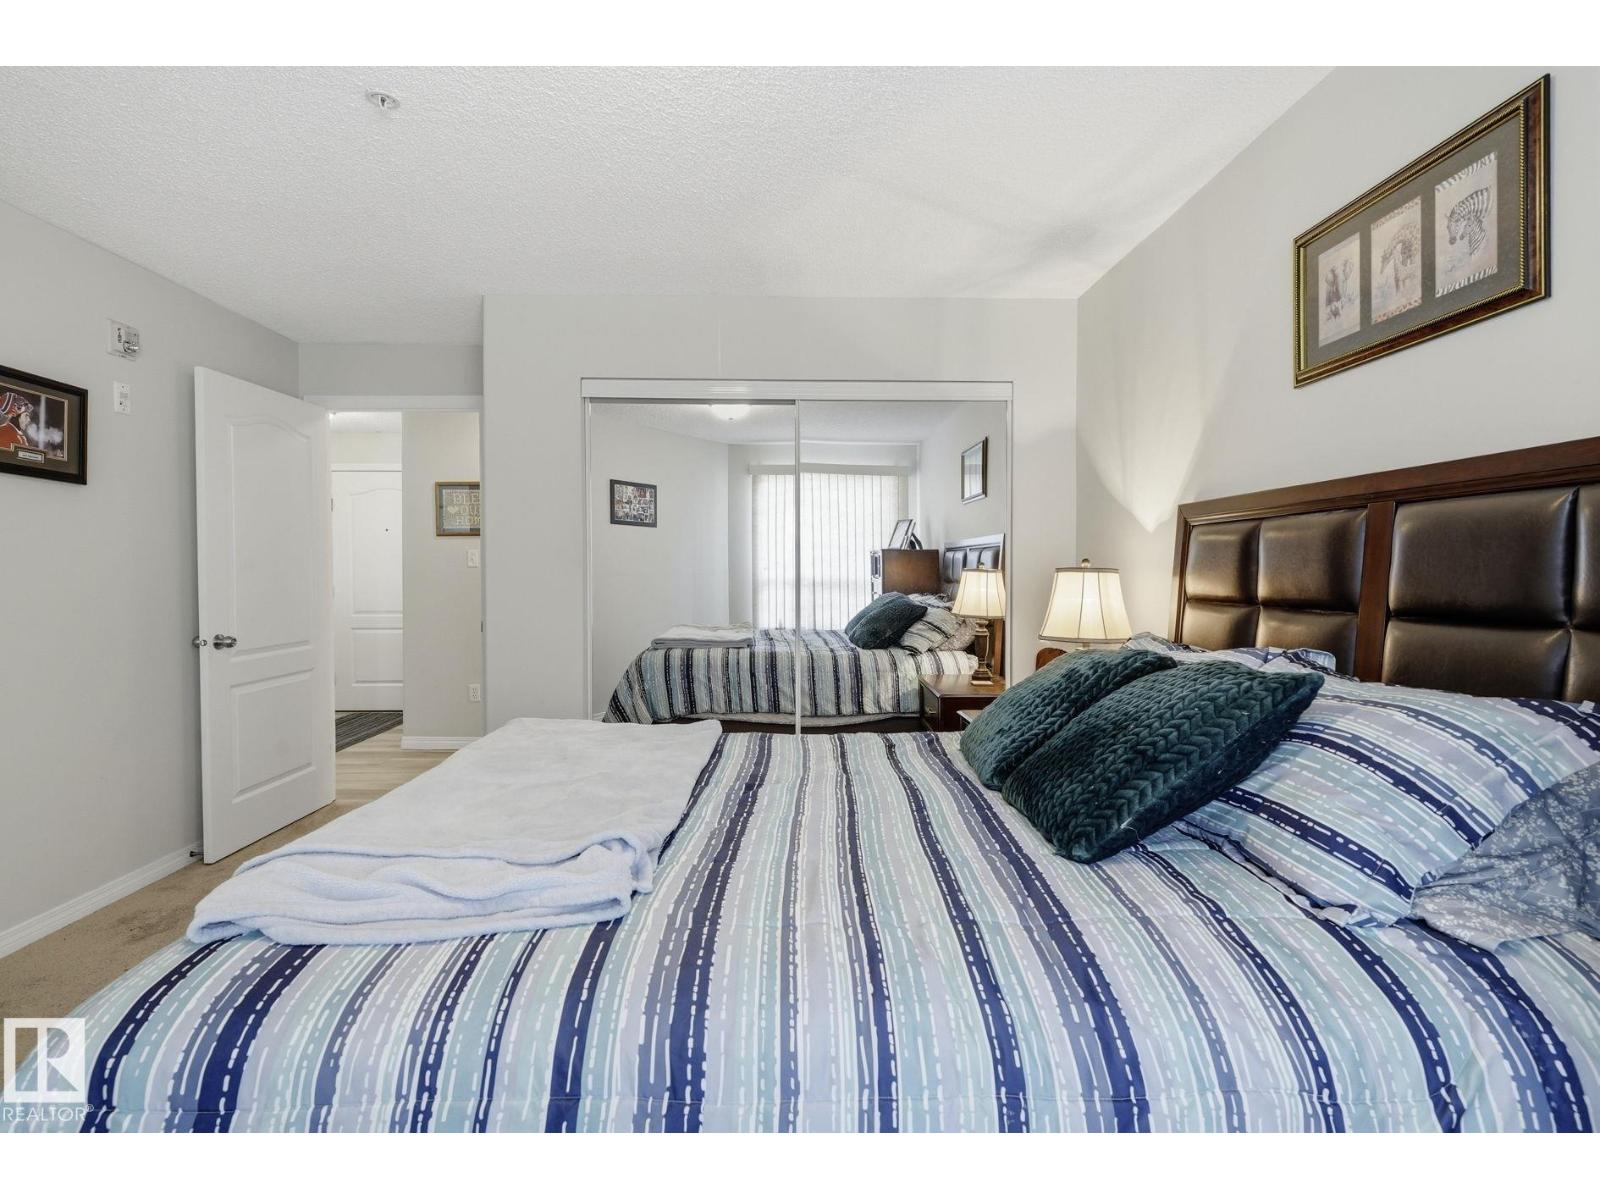
  • #1223 9363 Simpson Dr NW, photo 2 of 45
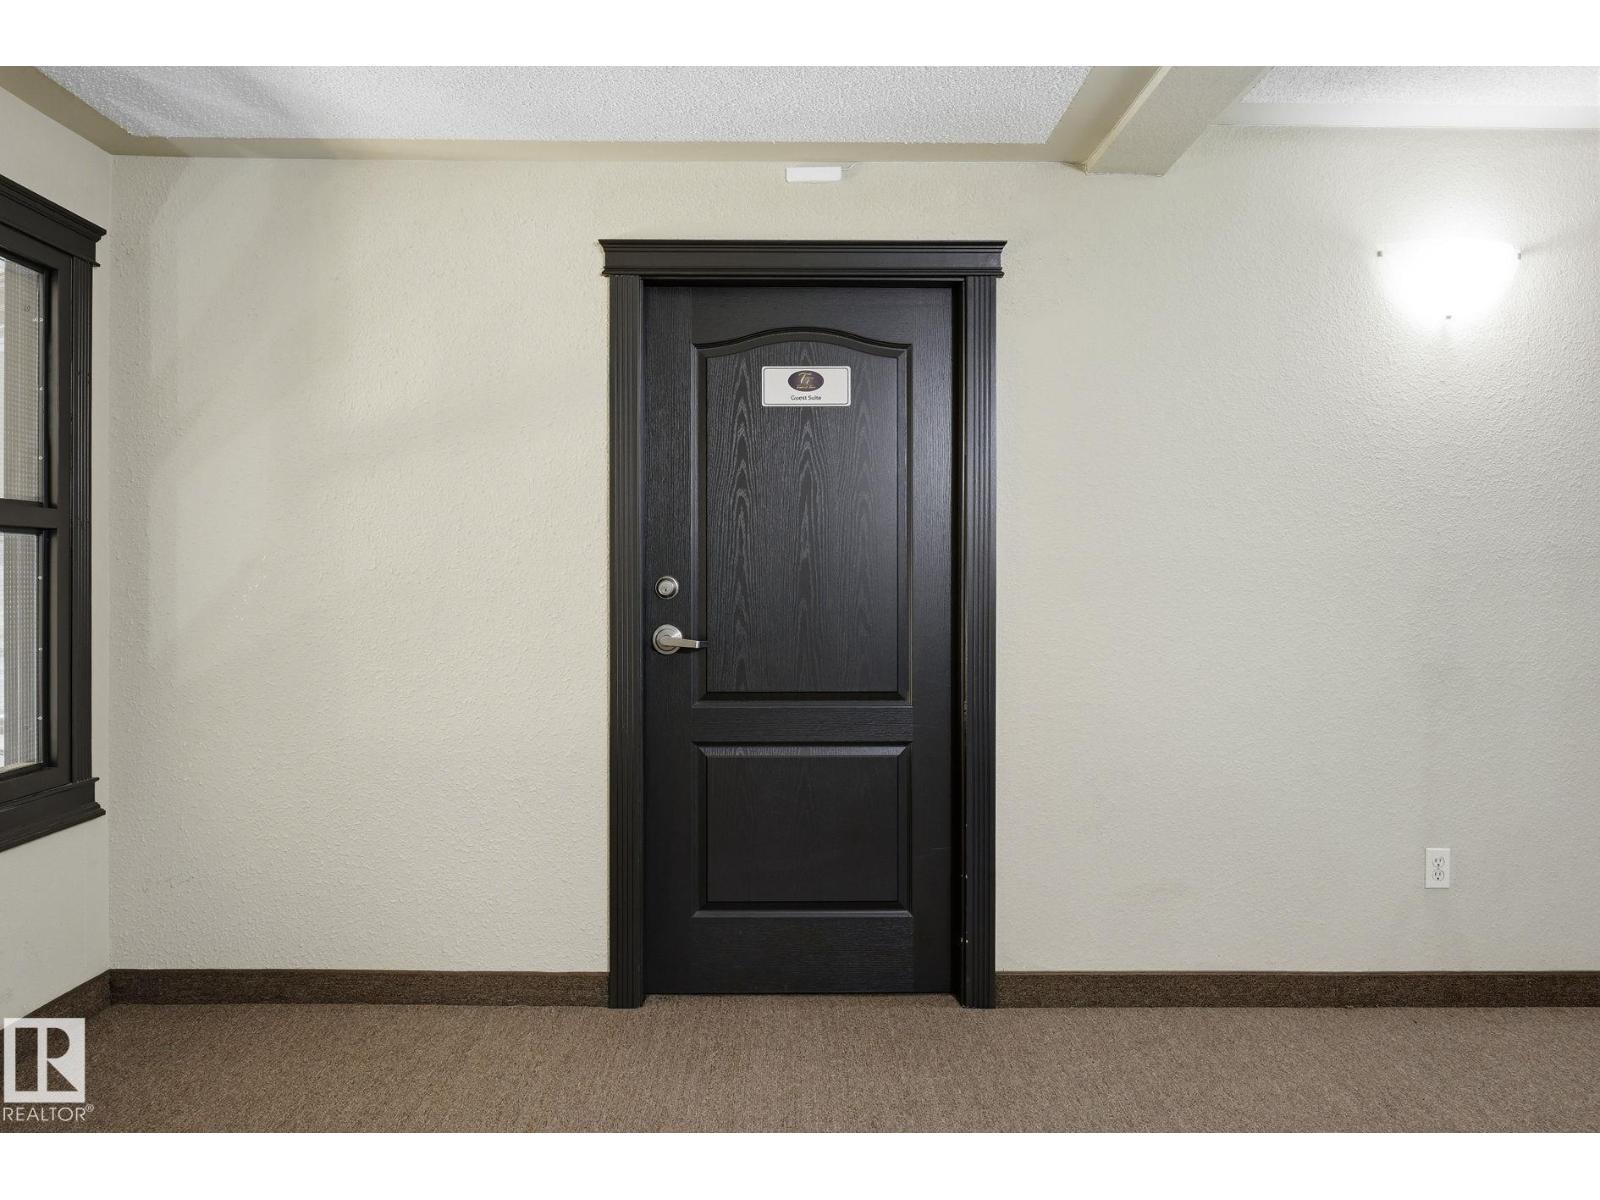
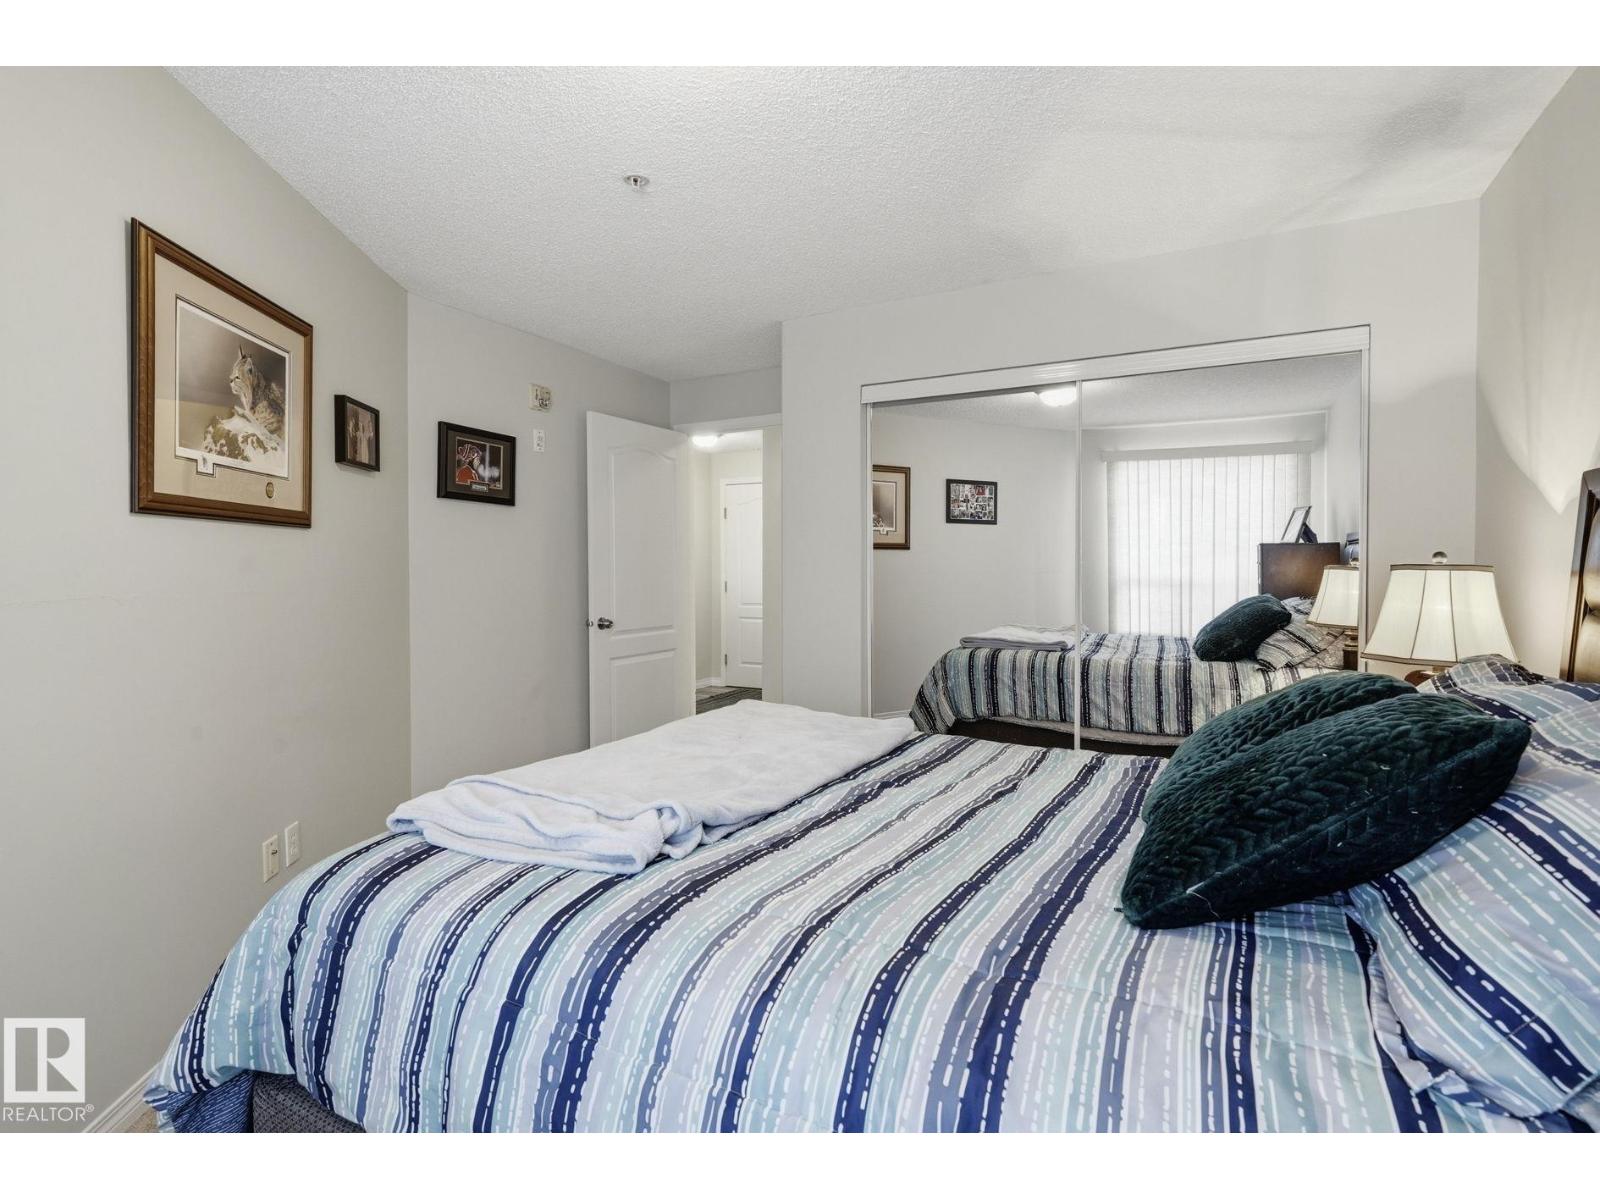
  • #1223 9363 Simpson Dr NW, photo 3 of 45
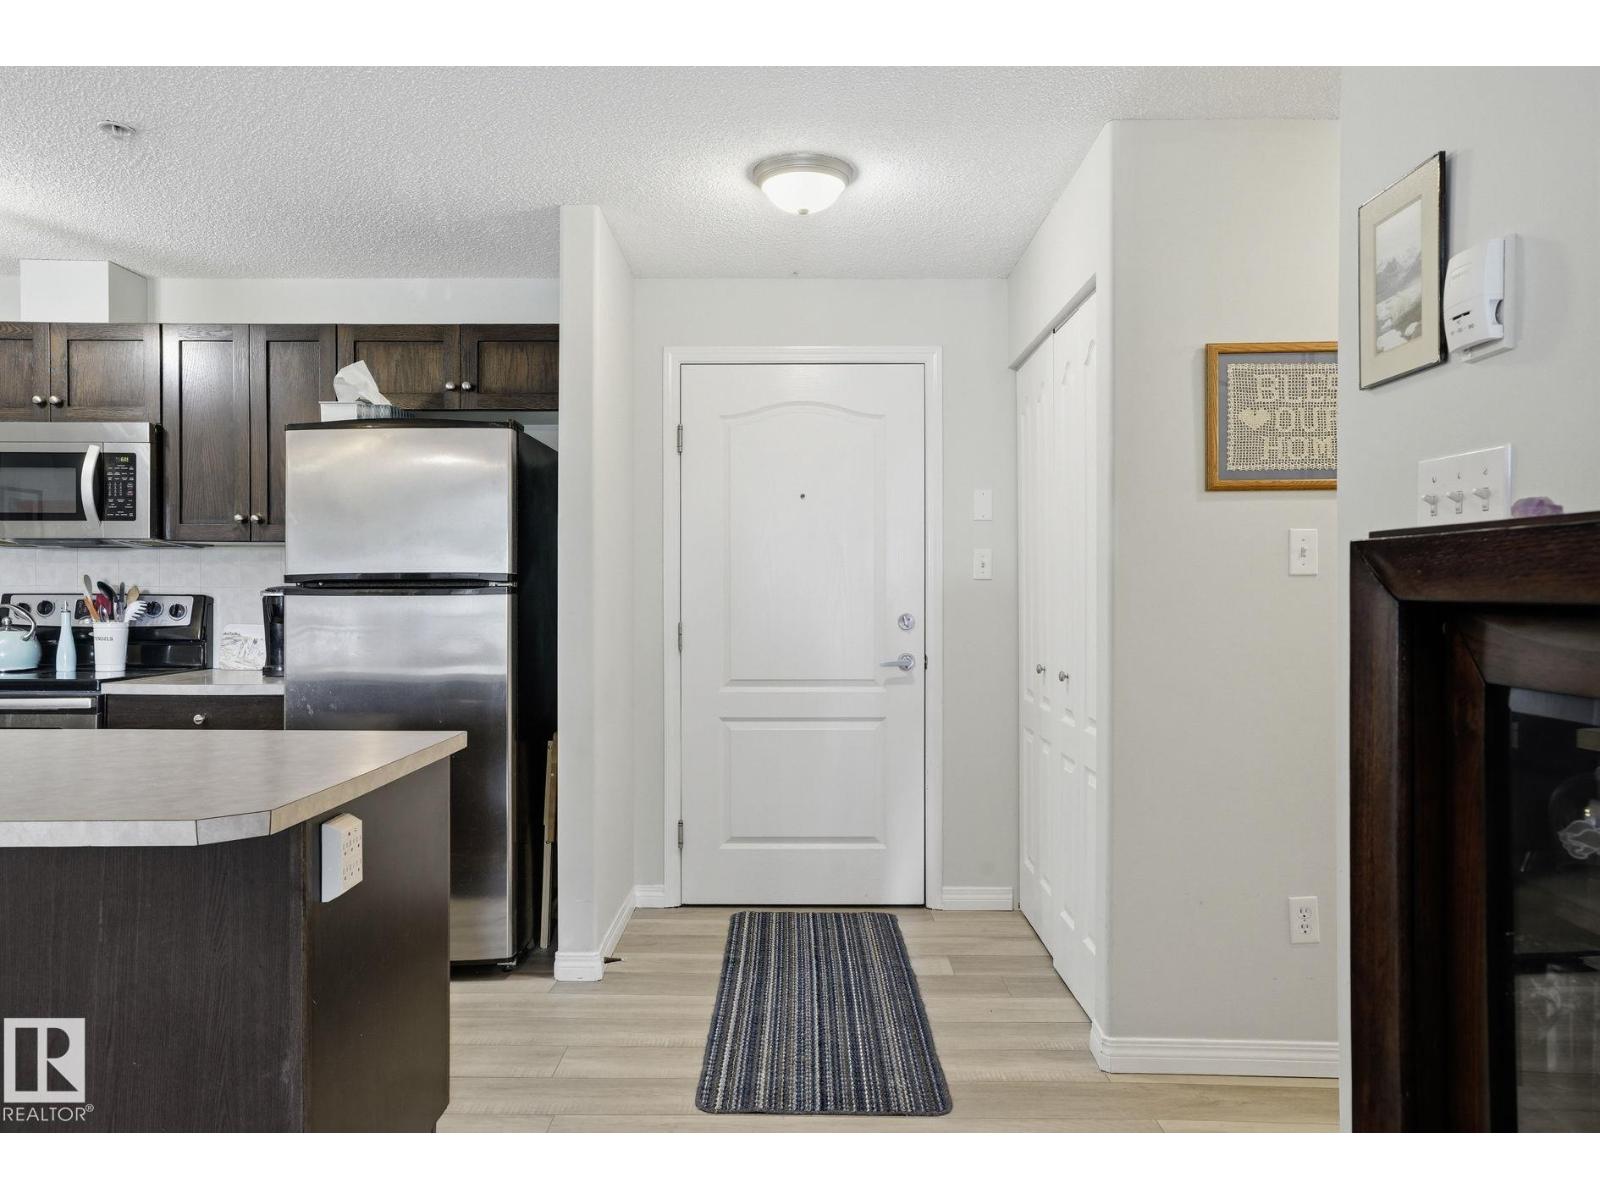
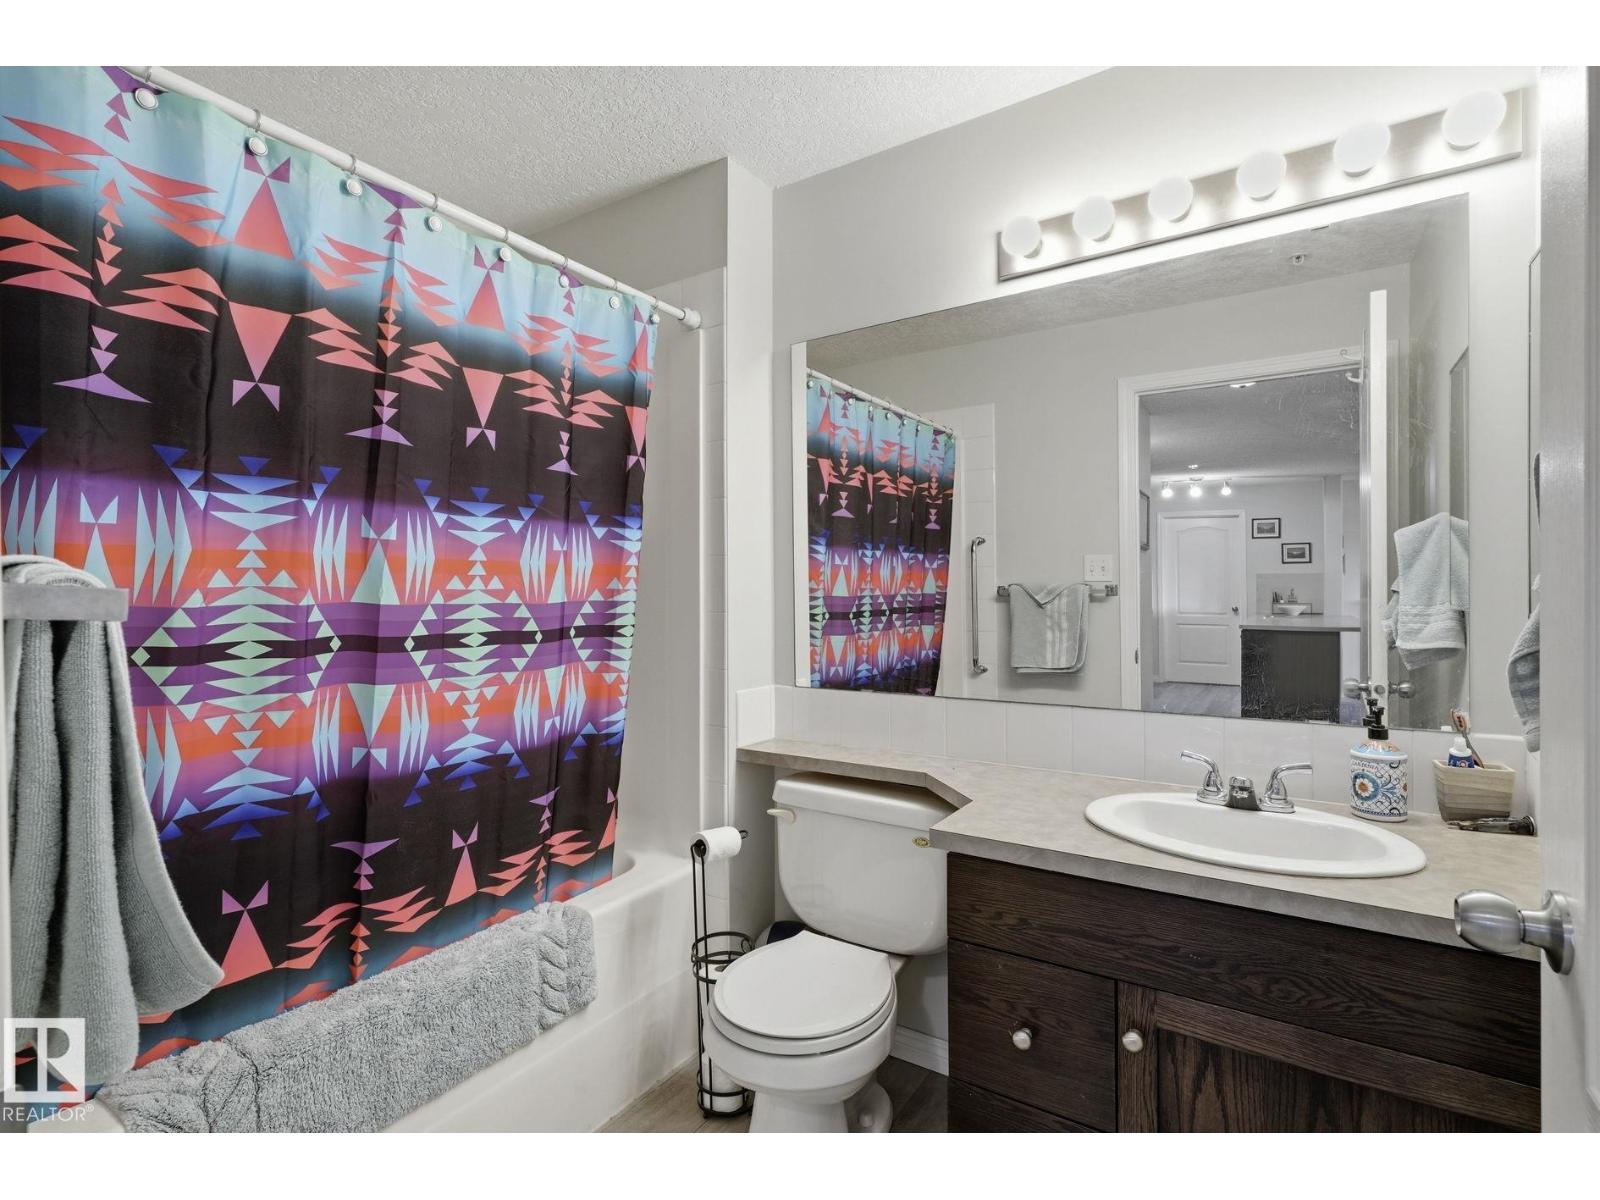
  • #1223 9363 Simpson Dr NW, photo 4 of 45
  • #1223 9363 Simpson Dr NW, photo 5 of 45
  • #1223 9363 Simpson Dr NW, photo 6 of 45
  • #1223 9363 Simpson Dr NW, photo 7 of 45
  • #1223 9363 Simpson Dr NW, photo 8 of 45
  • #1223 9363 Simpson Dr NW, photo 9 of 45
  • #1223 9363 Simpson Dr NW, photo 10 of 45
  • #1223 9363 Simpson Dr NW, photo 11 of 45
  • #1223 9363 Simpson Dr NW, photo 12 of 45
  • #1223 9363 Simpson Dr NW, photo 13 of 45
  • #1223 9363 Simpson Dr NW, photo 14 of 45
  • #1223 9363 Simpson Dr NW, photo 15 of 45
  • #1223 9363 Simpson Dr NW, photo 16 of 45
  • #1223 9363 Simpson Dr NW, photo 17 of 45
  • #1223 9363 Simpson Dr NW, photo 18 of 45
  • #1223 9363 Simpson Dr NW, photo 19 of 45
  • #1223 9363 Simpson Dr NW, photo 20 of 45
  • #1223 9363 Simpson Dr NW, photo 21 of 45
  • #1223 9363 Simpson Dr NW, photo 22 of 45
  • #1223 9363 Simpson Dr NW, photo 23 of 45
  • #1223 9363 Simpson Dr NW, photo 24 of 45
  • #1223 9363 Simpson Dr NW, photo 25 of 45
  • #1223 9363 Simpson Dr NW, photo 26 of 45
  • #1223 9363 Simpson Dr NW, photo 27 of 45
  • #1223 9363 Simpson Dr NW, photo 28 of 45
  • #1223 9363 Simpson Dr NW, photo 29 of 45
  • #1223 9363 Simpson Dr NW, photo 30 of 45
  • #1223 9363 Simpson Dr NW, photo 31 of 45
  • #1223 9363 Simpson Dr NW, photo 32 of 45
  • #1223 9363 Simpson Dr NW, photo 33 of 45
  • #1223 9363 Simpson Dr NW, photo 34 of 45
  • #1223 9363 Simpson Dr NW, photo 35 of 45
  • #1223 9363 Simpson Dr NW, photo 36 of 45
  • #1223 9363 Simpson Dr NW, photo 37 of 45
  • #1223 9363 Simpson Dr NW, photo 38 of 45
  • #1223 9363 Simpson Dr NW, photo 39 of 45
  • #1223 9363 Simpson Dr NW, photo 40 of 45
  • #1223 9363 Simpson Dr NW, photo 41 of 45
  • #1223 9363 Simpson Dr NW, photo 42 of 45
  • #1223 9363 Simpson Dr NW, photo 43 of 45
  • #1223 9363 Simpson Dr NW, photo 44 of 45
  • #1223 9363 Simpson Dr NW, photo 45 of 45

$249,900

#1223 9363 Simpson Dr NW

South Terwillegar, Edmonton

  • 2 bedrooms
  • 2 bathrooms
  • 1,318 sq ft

About this home

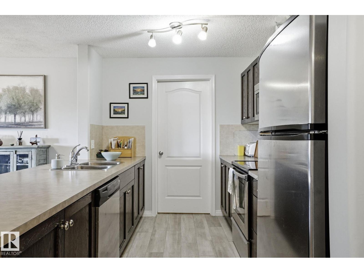
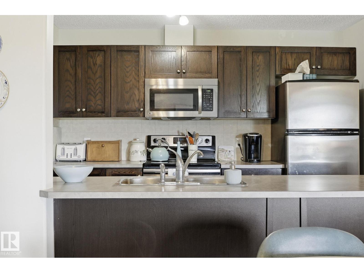
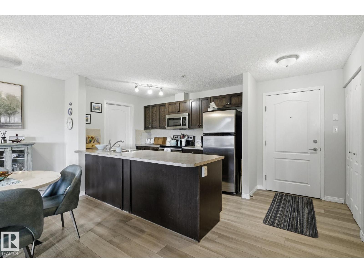
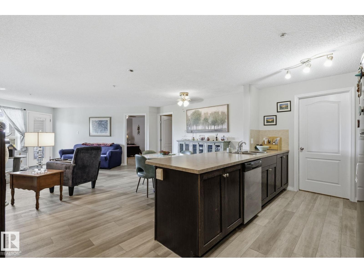
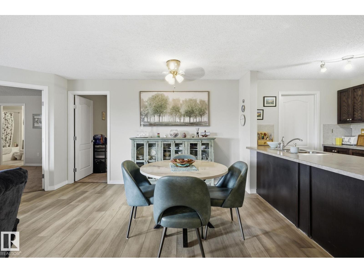
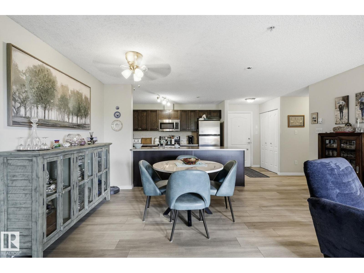
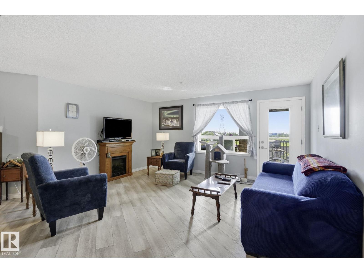
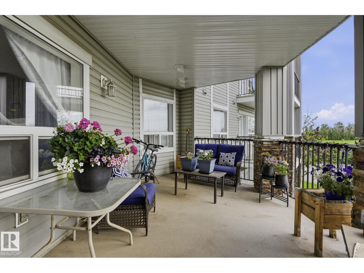
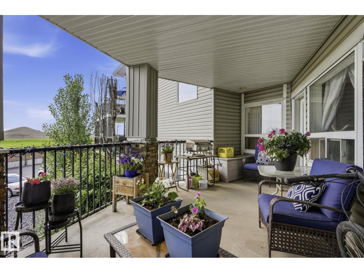
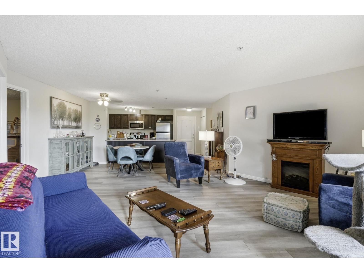
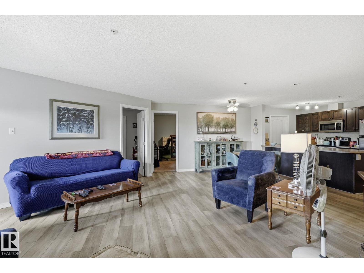
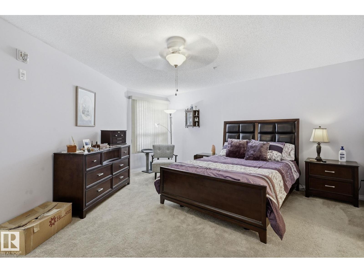
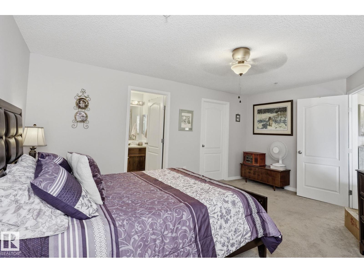
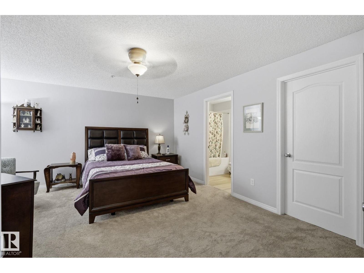
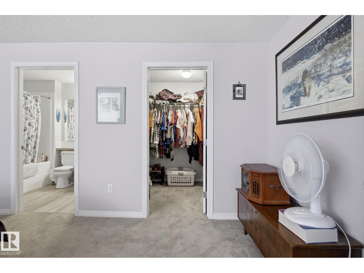
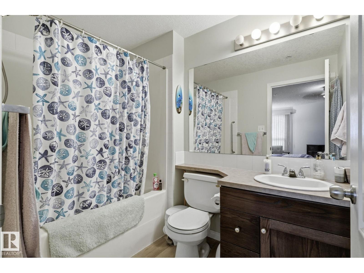
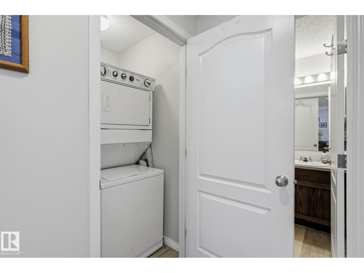
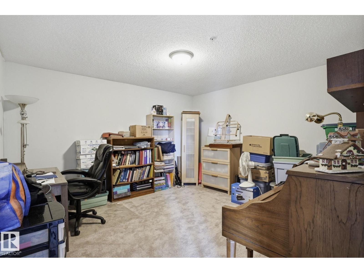
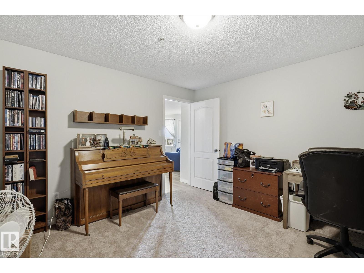
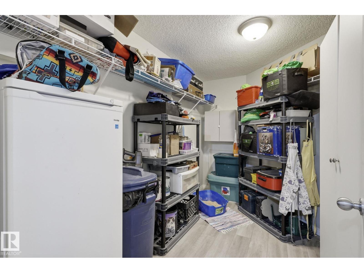
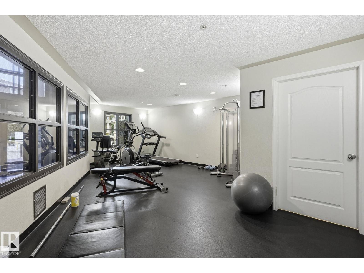
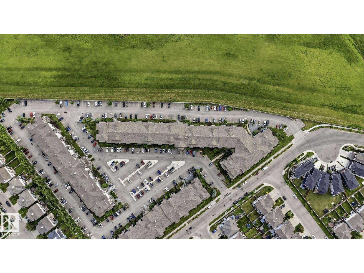
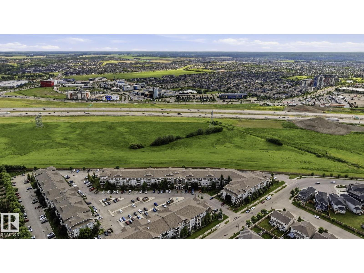
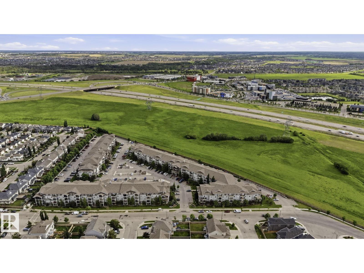
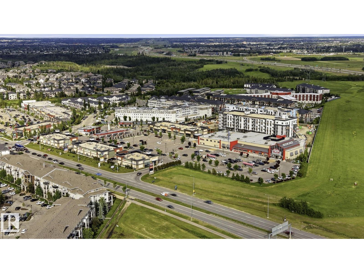
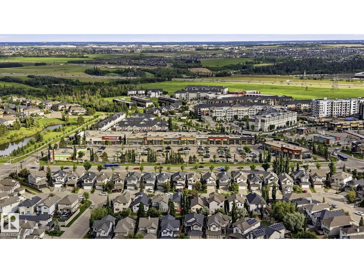
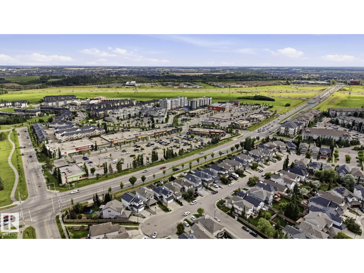
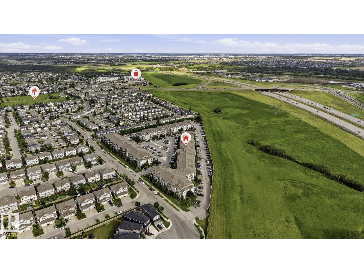
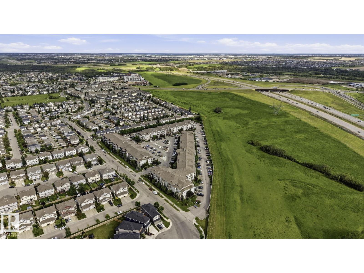
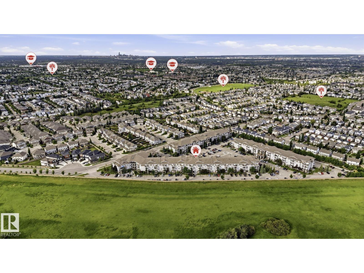
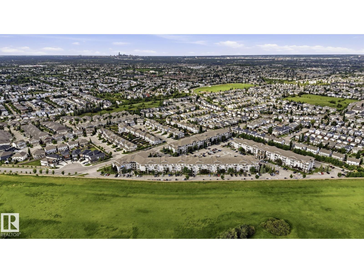
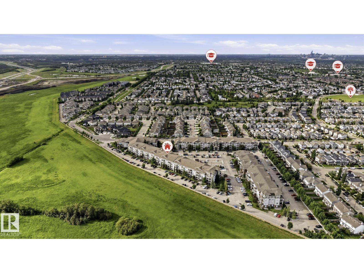
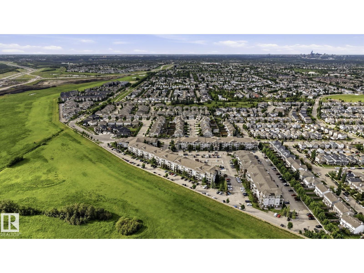
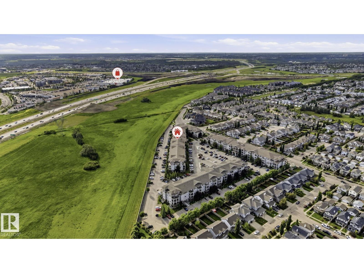
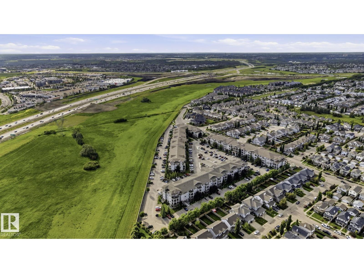
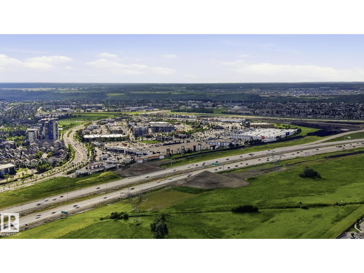
Welcome to elevated condo living in one of southwest Edmonton's most sought-after communities. This bright 1,317 sq ft residence offers 2 bedrooms, 2 full baths and an oversized den; ideal as a home office, guest room or media space. The open-concept kitchen and living area flow seamlessly, the oversized pantry delivers rare condo storage, and the large private balcony is built for morning coffee and sunset wind-downs. The lifestyle is the location: minutes to Terwillegar Community Rec Centre (pools, NHL-sized rinks, gyms, climbing wall, fitness, indoor track), Terwillegar Heights Shopping Centre and the Currents of Windermere. Walk trails into the Whitemud Creek Ravine, enjoy Tomlinson Park and the South Terwillegar splash park, and reach anywhere in the city via Anthony Henday, Terwillegar Drive and Rabbit Hill Road. Whether you're a first-time buyer, right-sizing professional or investor, this is the lock-and-leave lifestyle you've been waiting for. (id:67770)

Facts

Bedrooms
2
Bathrooms
2
Living area
1,318 sq ft
Home type
Apartment
Year built
2008
Condo / HOA fee
$916 monthly
MLS® number
E4495013

Features

Heating
Hot water radiator heat
Basement
None
Appliances
Washer, Refrigerator, Dishwasher, Stove, Dryer, Microwave Range Hood Combo, Window Coverings
Parking
Stall

Rooms

RoomLevelSize
Primary BedroomMain level15'" x 16'7"
Bedroom 2Main level12'2" x 15'1"

Location

Listed by LPT Realty

Powered by REALTOR.ca

Listing data is supplied by the CREA Data Distribution Facility (DDF®). It is deemed reliable but not guaranteed and should be independently verified. It is provided for consumers’ personal, non-commercial use to identify properties they may be interested in purchasing.