$369,900
6606 44 Avenue
Westmount, Camrose
- 4 bedrooms
- 2 bathrooms
- 1,040 sq ft
About this home
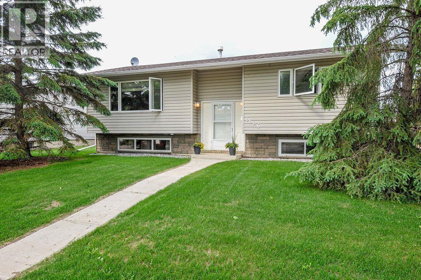
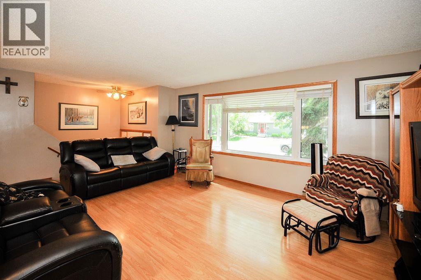
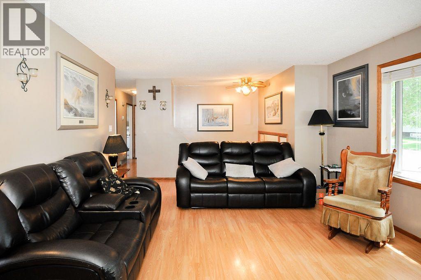
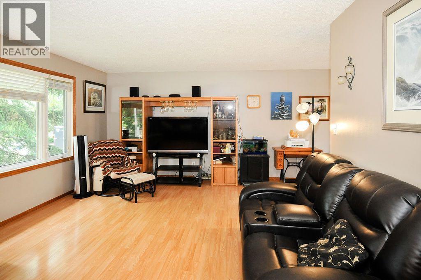
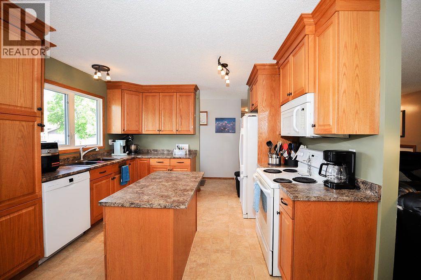
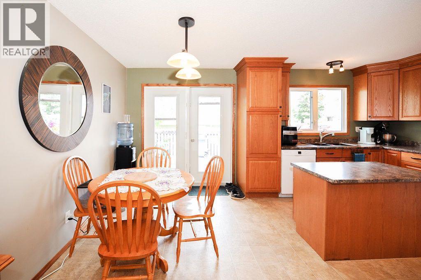
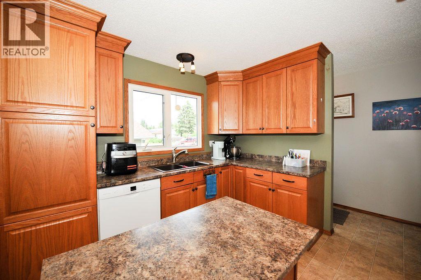
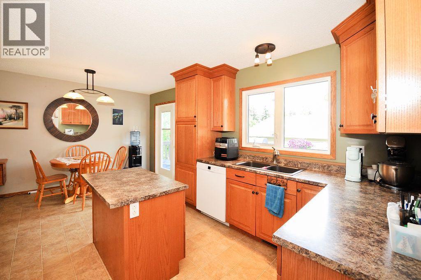
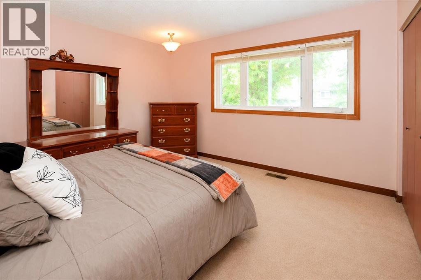
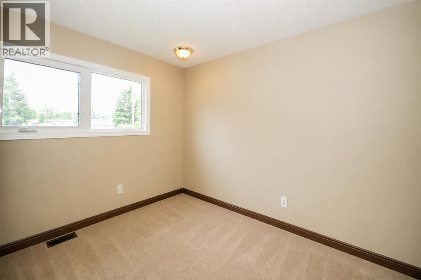
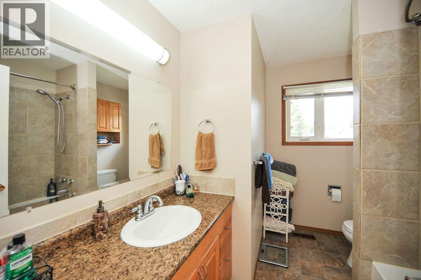
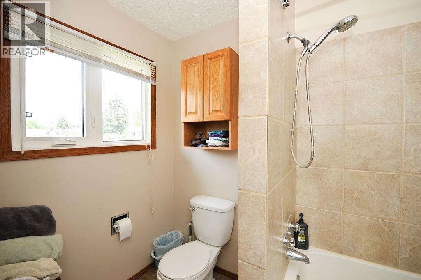
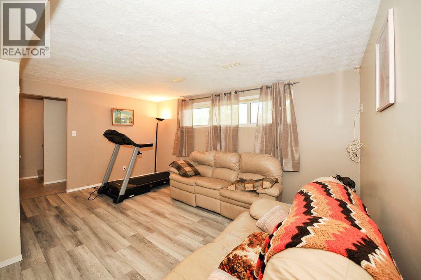
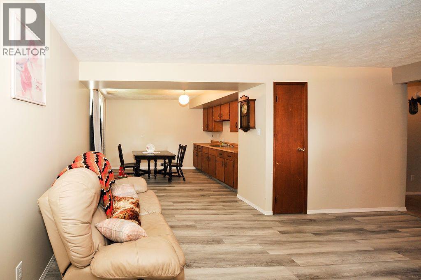
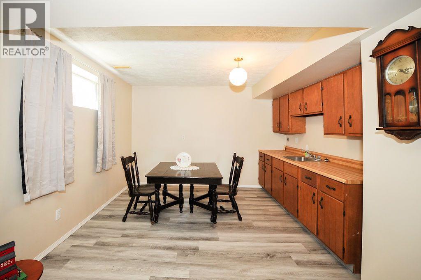
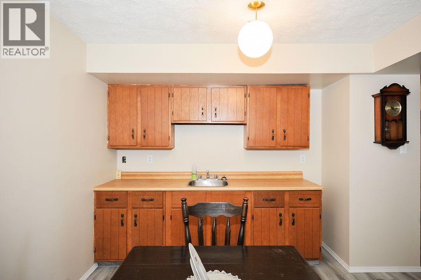
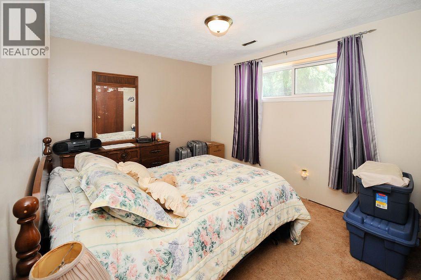
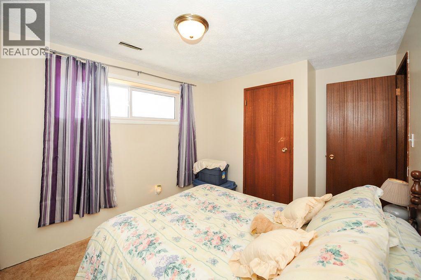
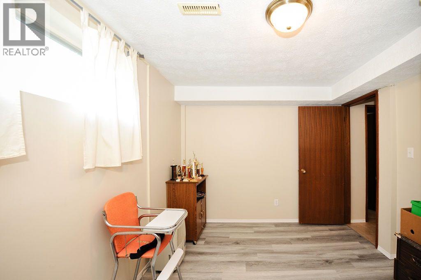
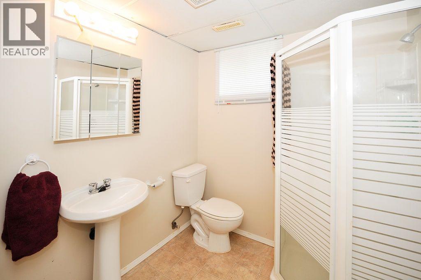
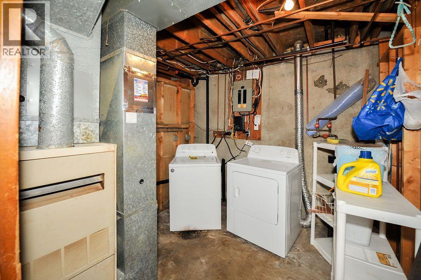
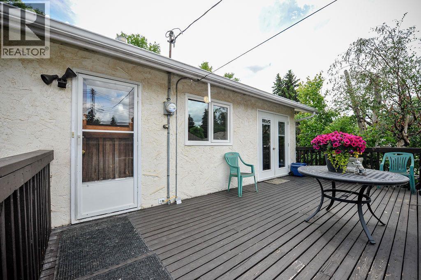
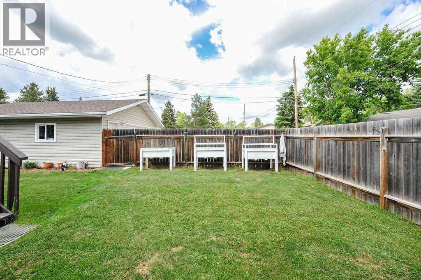
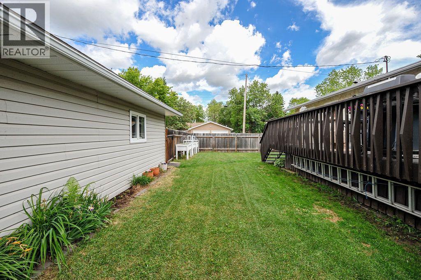
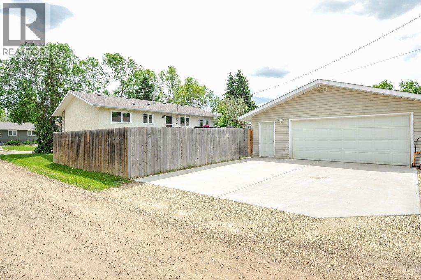
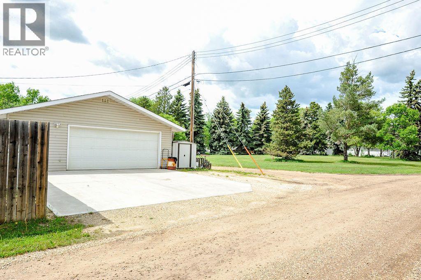
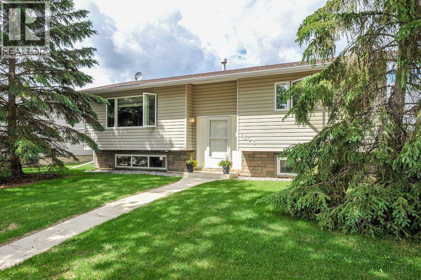
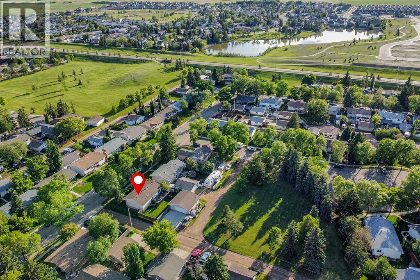
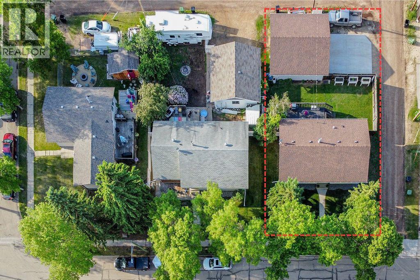
Welcome home! Nestled in a quiet neighborhood close to west end shopping, this 4 bedroom, 2 bathroom bi-level offers the perfect blend of comfort, space, and convenience. Backing onto green space and available for quick possession, this property is an excellent opportunity for families, first-time buyers, or investors alike.Step inside to a bright and spacious living room filled with natural light, creating a warm and inviting atmosphere. The eat-in kitchen features plenty of cabinets and countertop space, making meal prep and entertaining a breeze. Patio doors lead directly to the large deck, seamlessly extending your living space outdoors and providing the perfect spot for summer BBQs, morning coffee, or relaxing evenings overlooking the fenced backyard where kids and pets can play safely.The main floor offers two comfortable bedrooms and a 4-piece bathroom, while the fully finished basement provides even more living space with a generous rec room highlighted by large windows that keep the lower level bright and welcoming. A convenient kitchenette adds flexibility for guests or entertaining. You'll also find two additional bedrooms, a 3-piece bathroom, and plenty of storage space downstairs.Outside, the oversized detached double garage and driveway provide ample parking and storage. With a desirable location, functional layout, fenced yard, this home is ready for its next owners to move in and enjoy. (id:67770)
Facts
- Bedrooms
- 4
- Bathrooms
- 2
- Living area
- 1,040 sq ft
- Home type
- House
- Year built
- 1974
- Lot size
- 6,820 square feet
- Parking
- 4
- Property taxes
- $3,686 (2026)
- MLS® number
- A2322895
Features
- Heating
- Forced air
- Cooling
- None
- Basement
- Finished, Full
- Flooring
- Laminate, Carpeted, Linoleum
- Appliances
- See remarks
- Parking
- Detached Garage
- Exterior Features
- Vinyl siding
Rooms
| Room | Level | Size |
|---|---|---|
| Primary Bedroom | Main level | 11.83 Ft x 12.17 Ft |
| Living room | Main level | 18.00 Ft x 13.42 Ft |
| Kitchen | Main level | 11.75 Ft x 10.00 Ft |
| Dining room | Main level | 12.08 Ft x 8.42 Ft |
| 4pc Bathroom | Main level | |
| Bedroom | Main level | 9.67 Ft x 9.17 Ft |
| Recreational, Games room | Basement | 10.58 Ft x 16.58 Ft |
| Bonus Room | Basement | 11.25 Ft x 11.92 Ft |
| Laundry room | Basement | 8.67 Ft x 8.75 Ft |
| Bedroom | Basement | 12.00 Ft x 9.17 Ft |
| 3pc Bathroom | Basement | |
| Bedroom | Basement | 11.42 Ft x 9.42 Ft |
Location
Listed by Coldwell Banker OnTrack Realty

Listing data is supplied by the CREA Data Distribution Facility (DDF®). It is deemed reliable but not guaranteed and should be independently verified. It is provided for consumers’ personal, non-commercial use to identify properties they may be interested in purchasing.