$269,900
6404A 45 Avenue
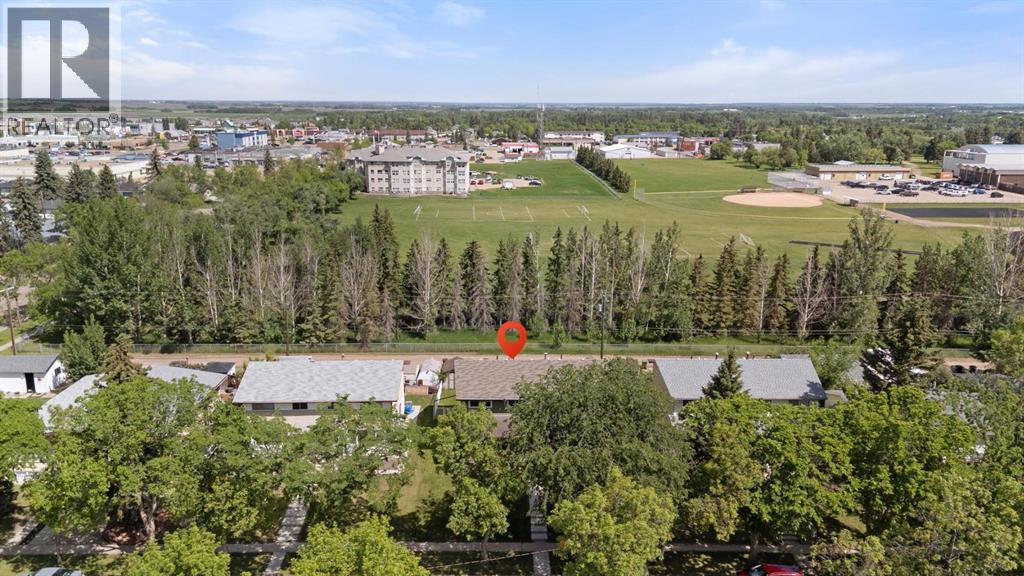
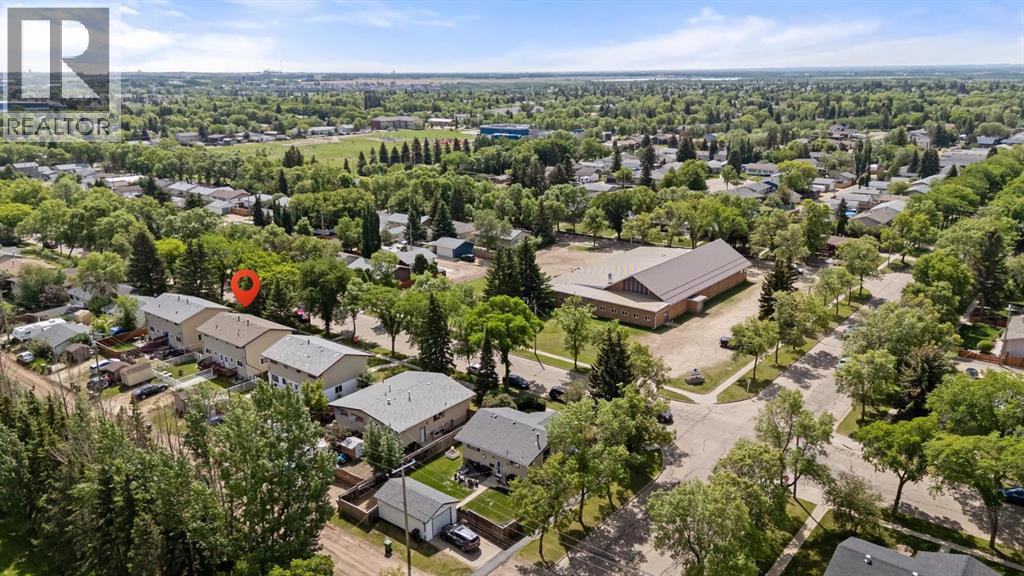
Westmount, Camrose
- 3 bedrooms
- 2 (1 half) bathrooms
- 1,120 sq ft
About this home
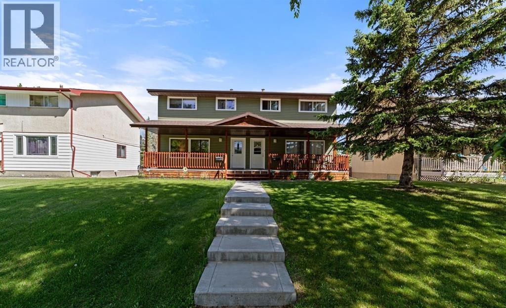
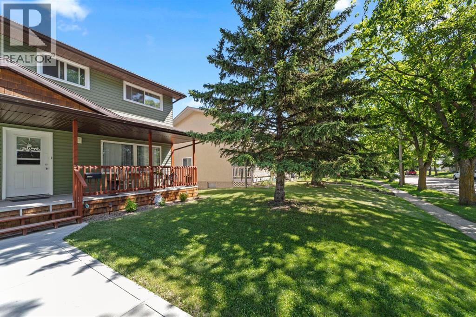
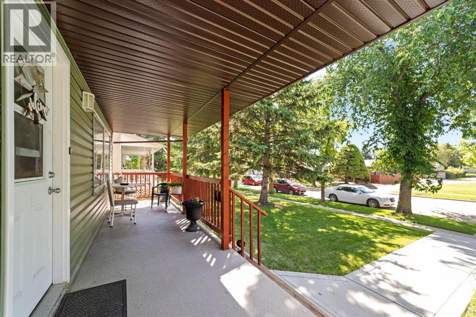
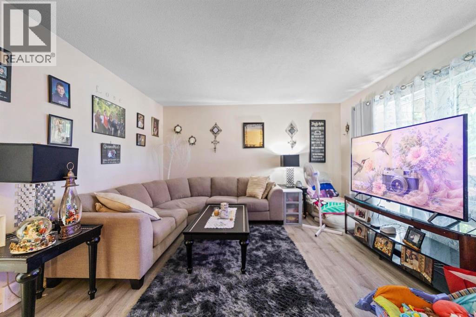
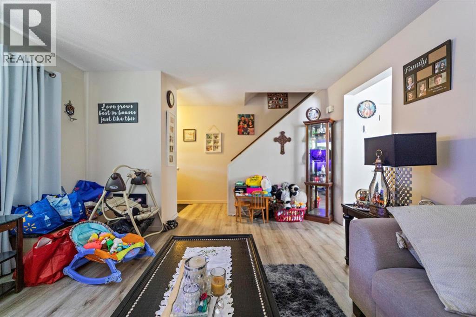
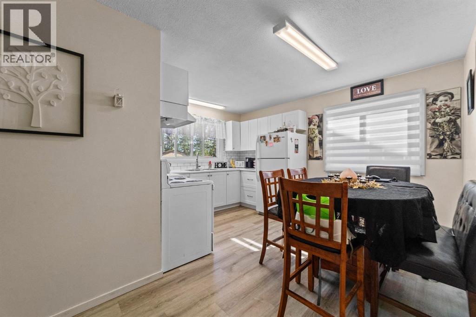
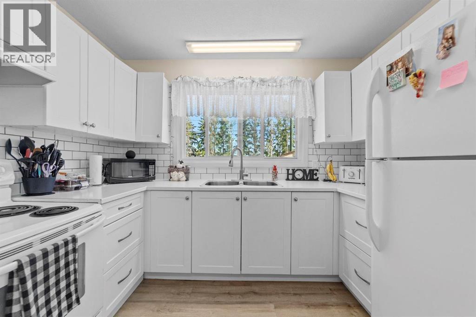
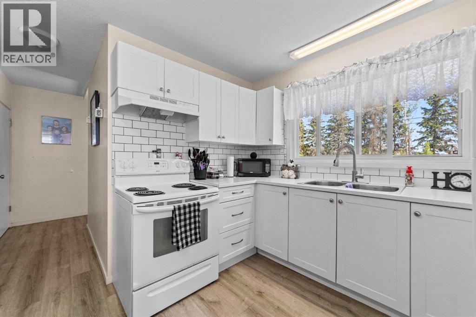
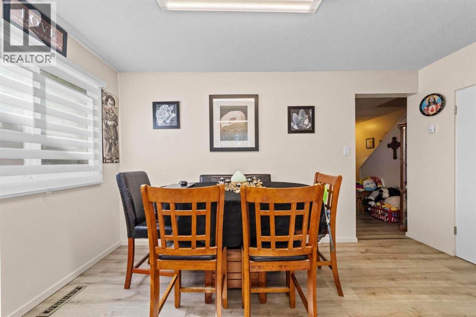
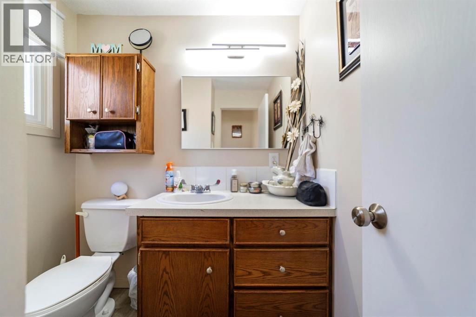
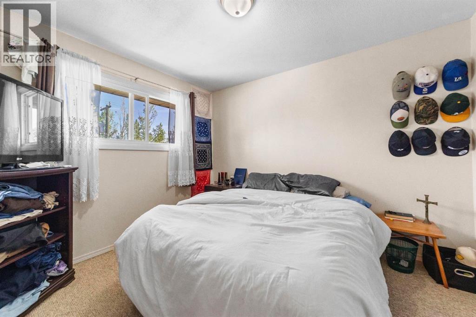
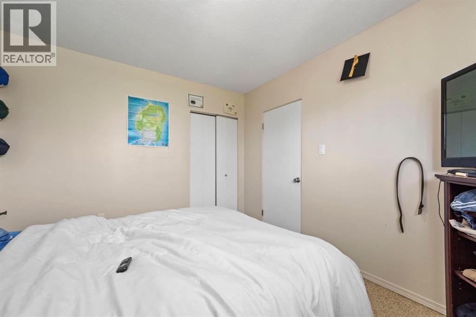
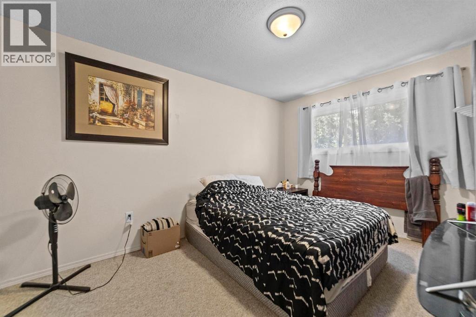
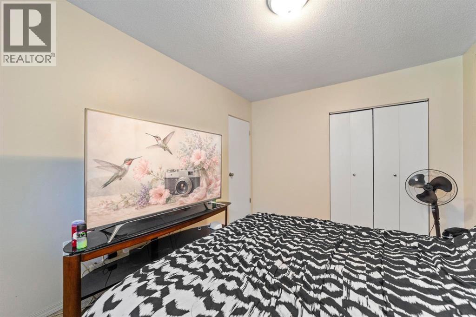
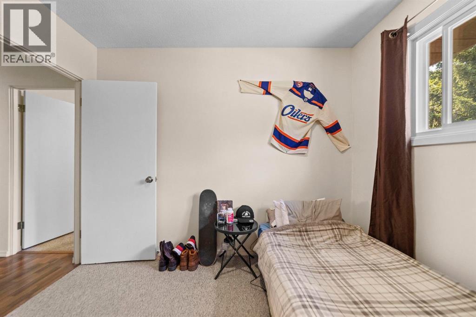
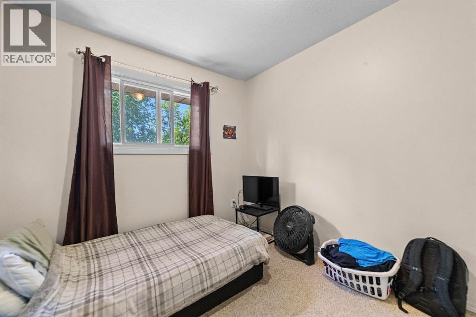
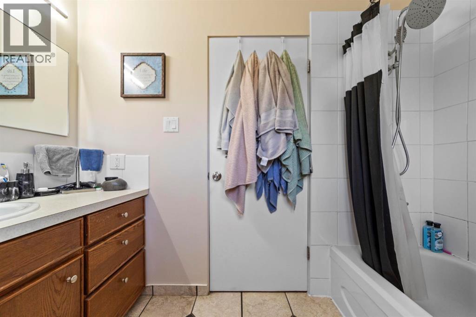
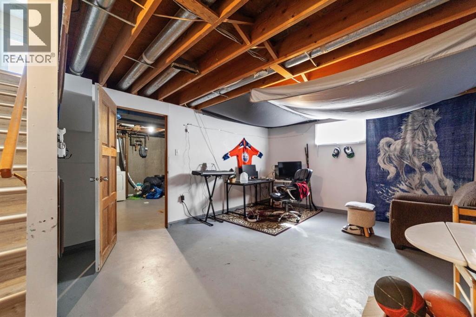
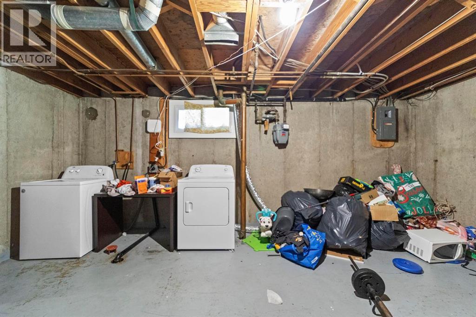
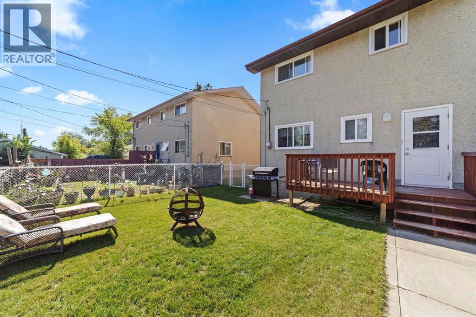
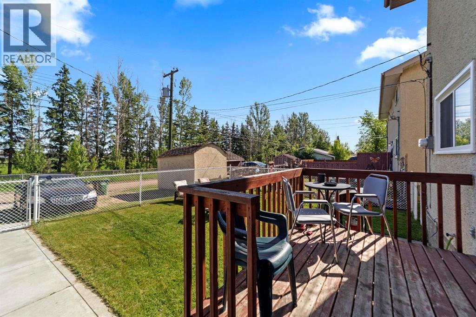
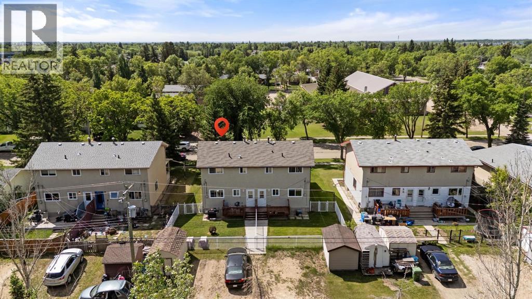
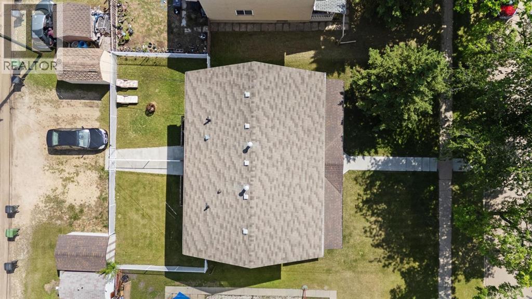
Nicely updated half duplex - shared unit also for sale if looking for a package. This Two Storey home has seen wonderful updates that include the addition of a nice covered front veranda, vinyl windows, a deck, updated flooring and more. Great layout sees a huge front living room, fully updated kitchen with dining space and a 2pc bath off the back entry. Upstairs sees 3 bedrooms and a 4pc bathroom. Basement comes partly finished with laundry and future development space. Yard is nice and tidy with a great deck, chainlink fencing and shed for storage plus lots of parking. (id:67770)
Facts
- Bedrooms
- 3
- Bathrooms
- 2 (1 half)
- Living area
- 1,120 sq ft
- Home type
- Duplex
- Year built
- 1965
- Lot size
- 303.7 square meters
- Parking
- 2
- Property taxes
- $2,171 (2026)
- MLS® number
- A2322734
Features
- Heating
- Forced air
- Cooling
- None
- Basement
- Partially finished, Full
- Flooring
- Laminate, Carpeted, Ceramic Tile, Linoleum
- Appliances
- See remarks
- Parking
- Parking Pad
- Exterior Features
- Stucco, Vinyl siding
Rooms
| Room | Level | Size |
|---|---|---|
| Living room | Main level | 13.33 Ft x 13.33 Ft |
| Other | Main level | 6.08 Ft x 9.83 Ft |
| Kitchen | Main level | 7.33 Ft x 10.00 Ft |
| 2pc Bathroom | Main level | .00 Ft x .00 Ft |
| Bedroom | Upper Level | 10.00 Ft x 13.42 Ft |
| Bedroom | Upper Level | 11.08 Ft x 10.00 Ft |
| Bedroom | Upper Level | 8.83 Ft x 7.83 Ft |
| 4pc Bathroom | Upper Level | .00 Ft x .00 Ft |
Location
Listed by Central Agencies Realty Inc.

Listing data is supplied by the CREA Data Distribution Facility (DDF®). It is deemed reliable but not guaranteed and should be independently verified. It is provided for consumers’ personal, non-commercial use to identify properties they may be interested in purchasing.