$542,000
4761 Aspen Lakes Boulevard
Aspen Lakes West, Blackfalds
- 5 bedrooms
- 3 bathrooms
- 1,435 sq ft
About this home
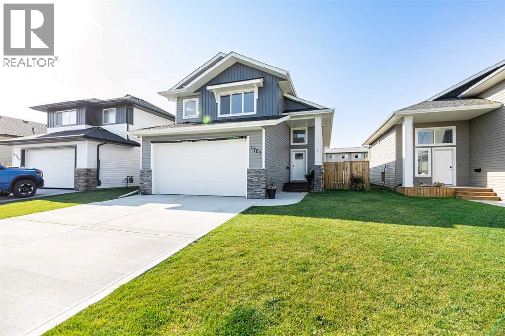
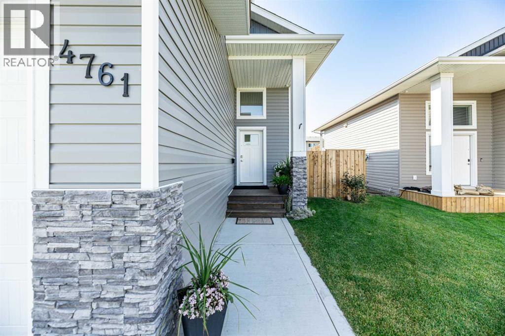
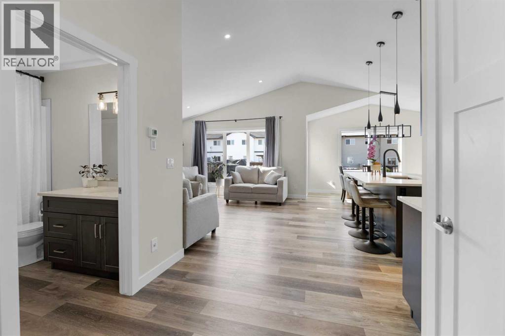
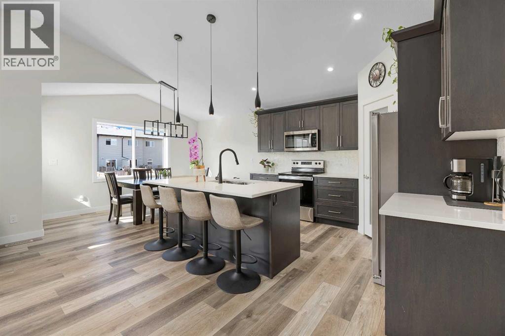
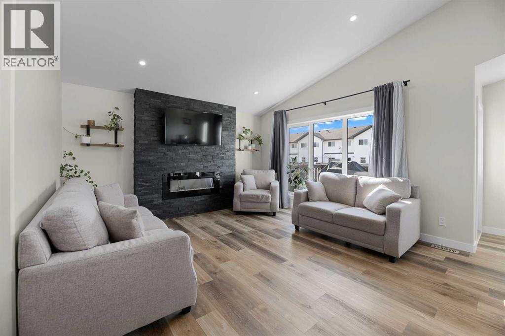
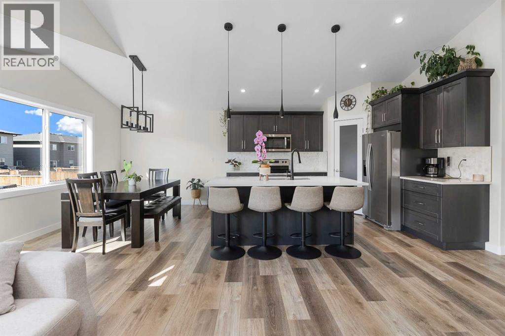
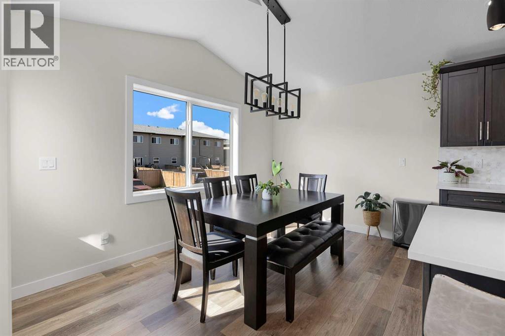
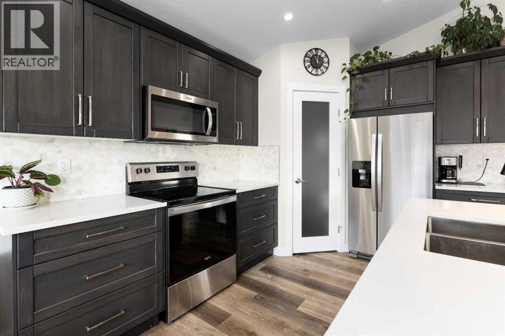
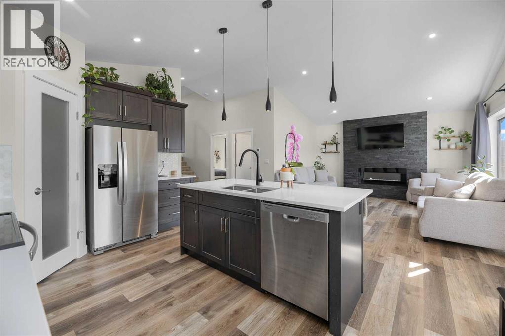
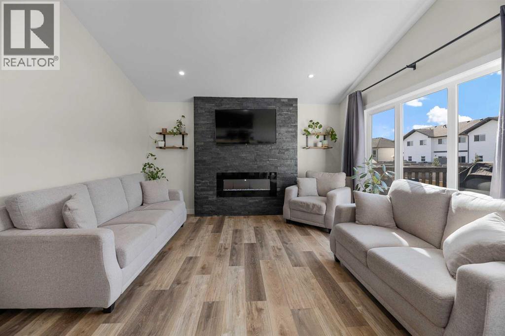
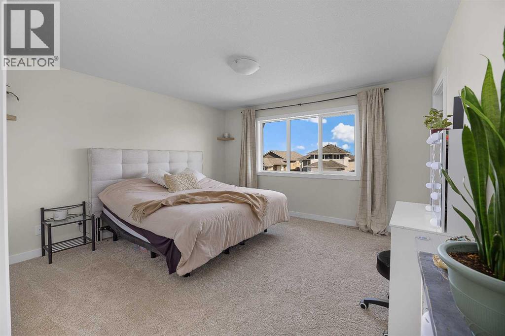
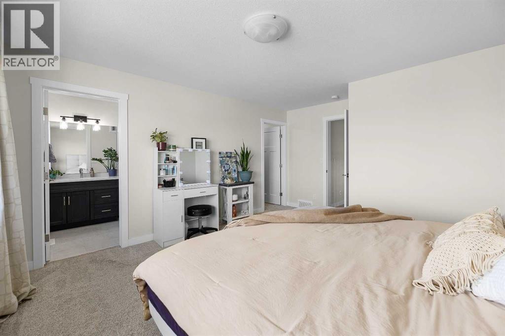
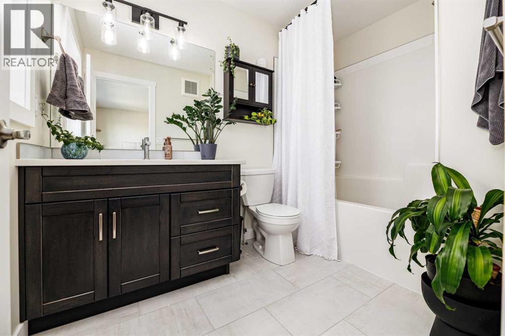
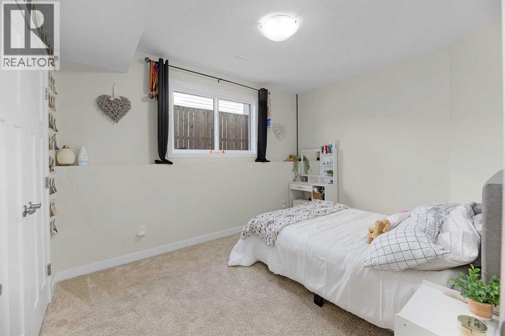
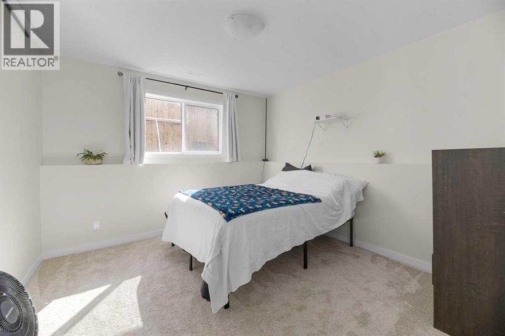
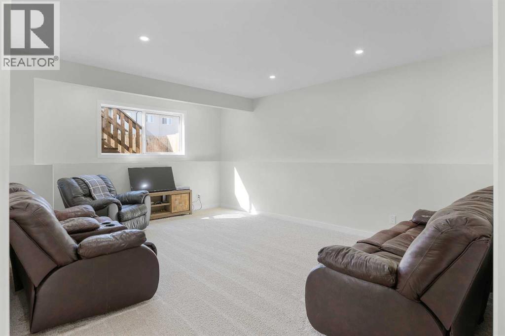
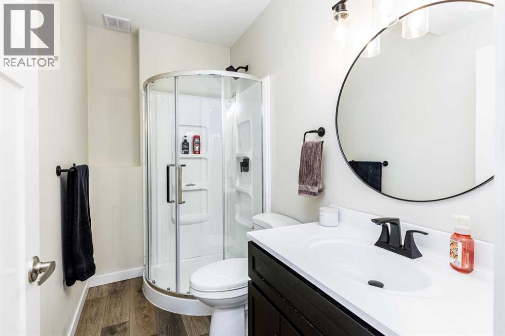
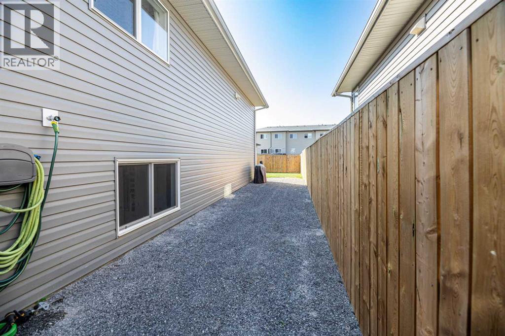
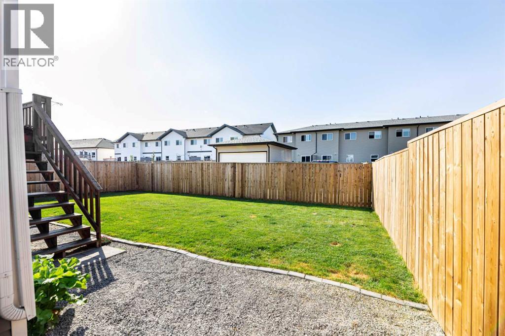
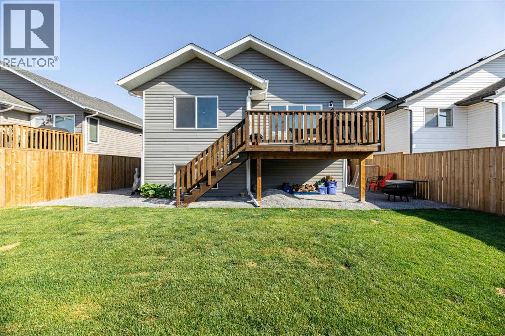
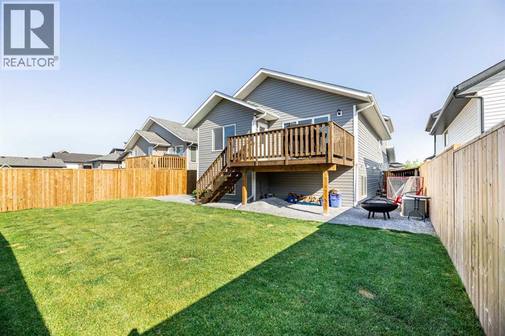
This stunning modified bilevel home built in 2024 in Blackfalds offers modern living with thoughtful design throughout. With 1435 square feet above grade and a fully finished basement to add two more bedrooms and an additional 992 square feet of finished living space, which makes this home a 5 bedroom, 3 bathroom home making it ideal for families or anyone needing extra room. The bright open-concept main floor showcases contemporary finishes and a welcoming atmosphere. The south facing deck is perfect for enjoying evening sun, outdoor dining, or simply relaxing with friends and family. Located in the desirable community of Aspen Lakes, this home blends style, comfort and convenience in one exceptional package. (id:67770)
Facts
- Bedrooms
- 5
- Bathrooms
- 3
- Living area
- 1,435 sq ft
- Home type
- House
- Year built
- 2024
- Lot size
- 5,104.45 square feet
- Parking
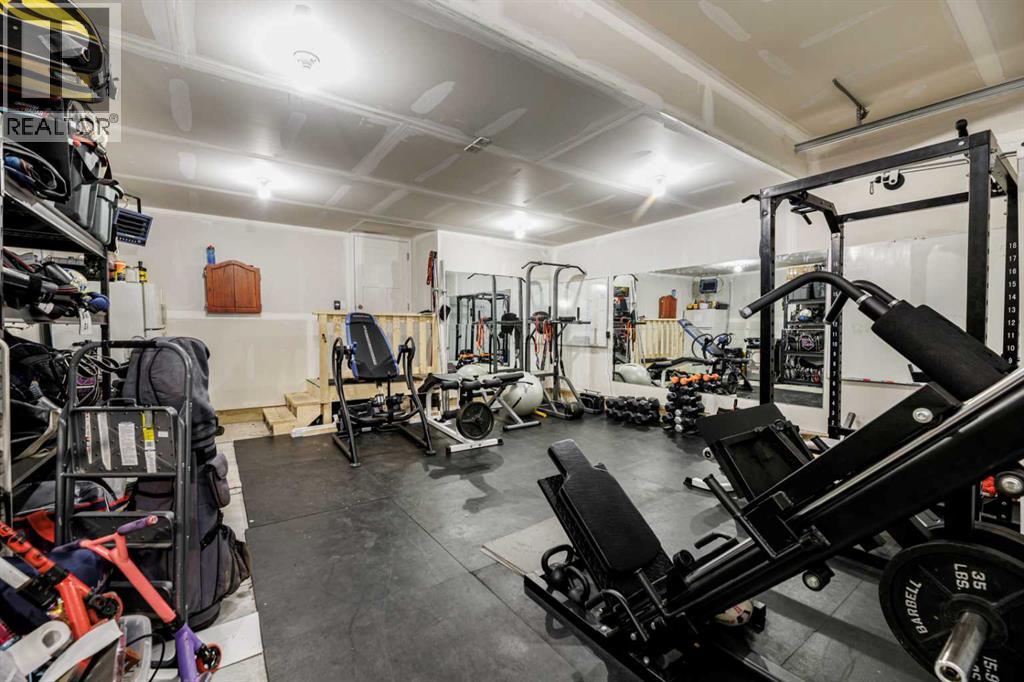
- 4
- Property taxes
- $5,217 (2025)
- MLS® number
- A2322870
Features
- Heating
- Forced air
- Cooling
- None
- Basement
- Finished, Full
- Flooring
- Tile, Carpeted, Vinyl Plank
- Appliances
- Refrigerator, Dishwasher, Stove, Microwave Range Hood Combo, Garage door opener, Washer & Dryer
- Parking
- Attached Garage
- Exterior Features
- Vinyl siding
Rooms
| Room | Level | Size |
|---|---|---|
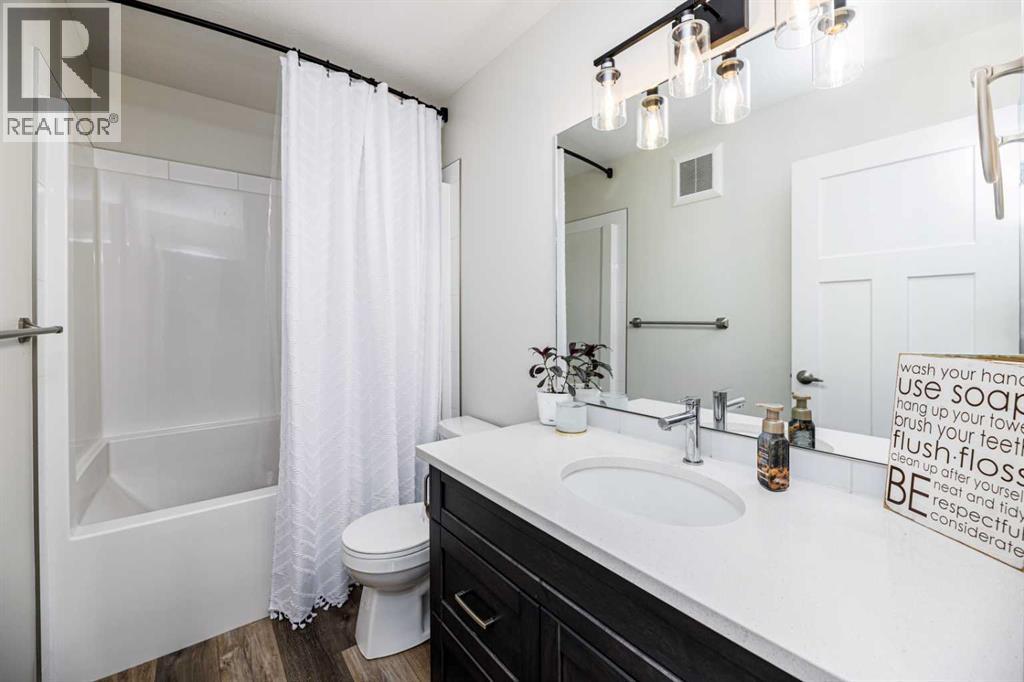
| 4pc Bathroom | Main level | 4.92 Ft x 9.25 Ft |
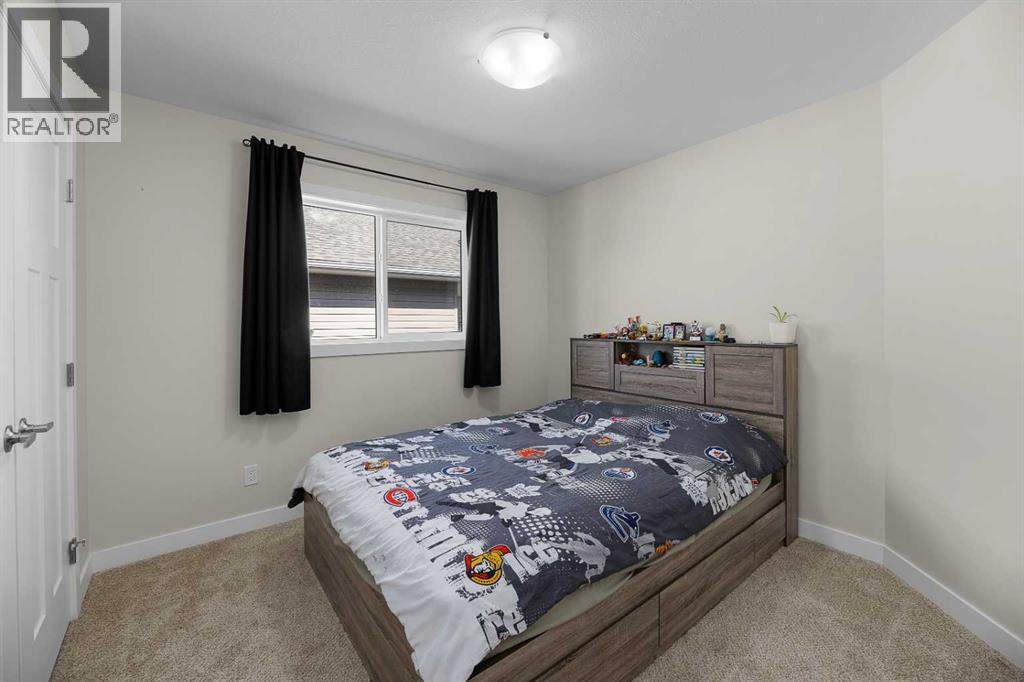
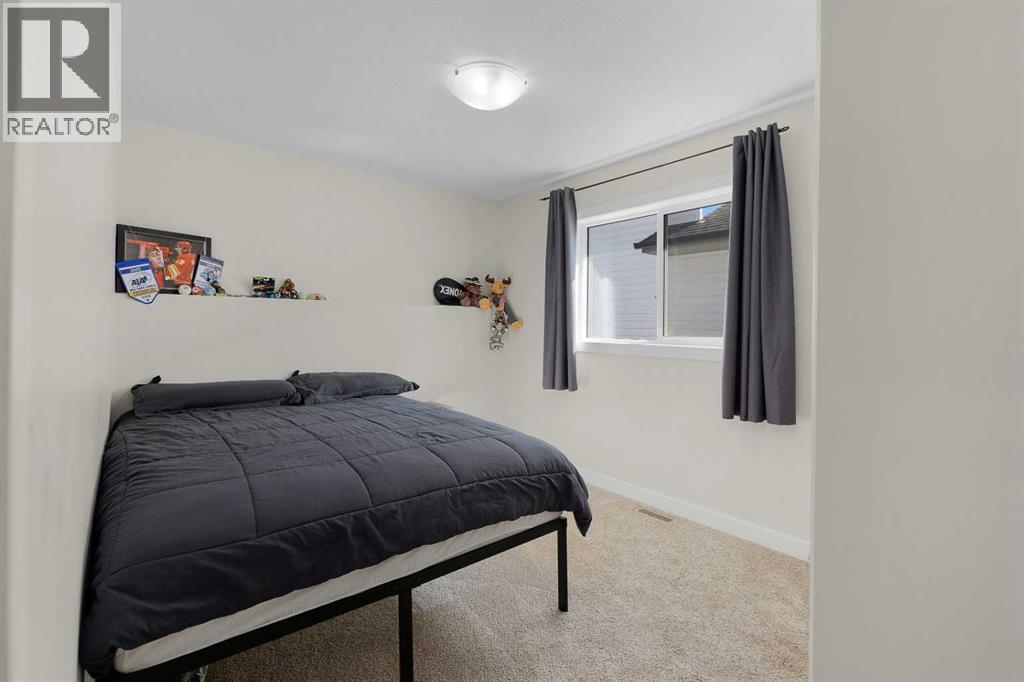
| Bedroom | Main level | 12.75 Ft x 9.33 Ft |
| Bedroom | Main level | 10.33 Ft x 9.92 Ft |
| Dining room | Main level | 7.58 Ft x 14.00 Ft |
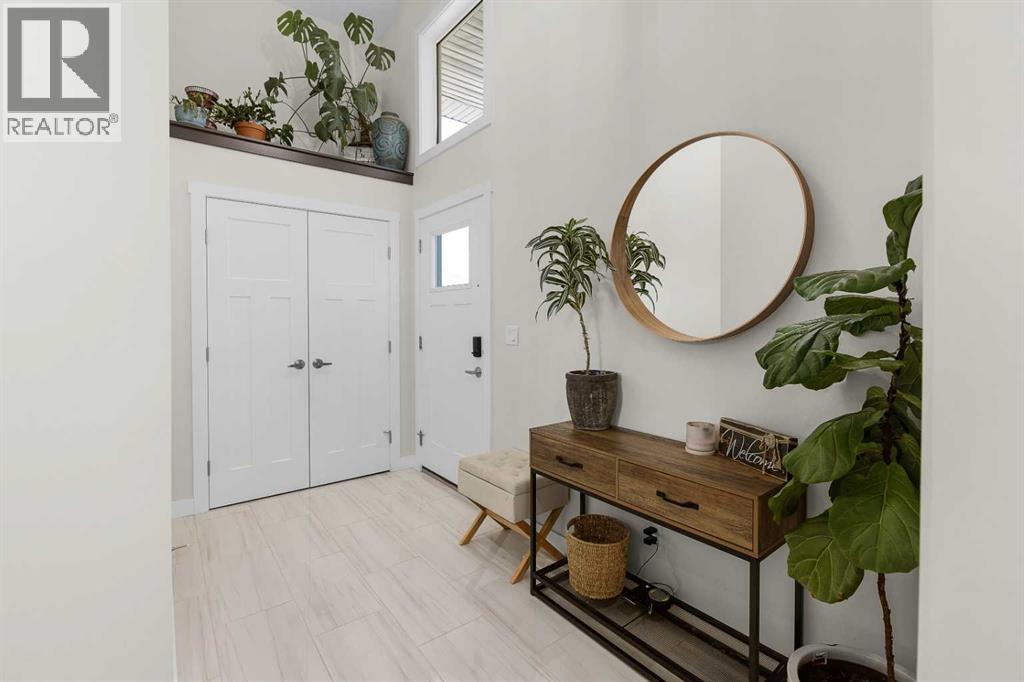
| Foyer | Main level | 7.67 Ft x 15.08 Ft |
| Kitchen | Main level | 13.75 Ft x 14.00 Ft |
| Living room | Main level | 14.00 Ft x 13.17 Ft |
| 4pc Bathroom | Upper Level | 9.42 Ft x 6.17 Ft |
| Primary Bedroom | Upper Level | 16.08 Ft x 13.58 Ft |
| 3pc Bathroom | Basement | 4.75 Ft x 8.83 Ft |
| Bedroom | Basement | 11.67 Ft x 11.92 Ft |
| Bedroom | Basement | 12.67 Ft x 9.50 Ft |
| Recreational, Games room | Basement | 18.08 Ft x 13.83 Ft |
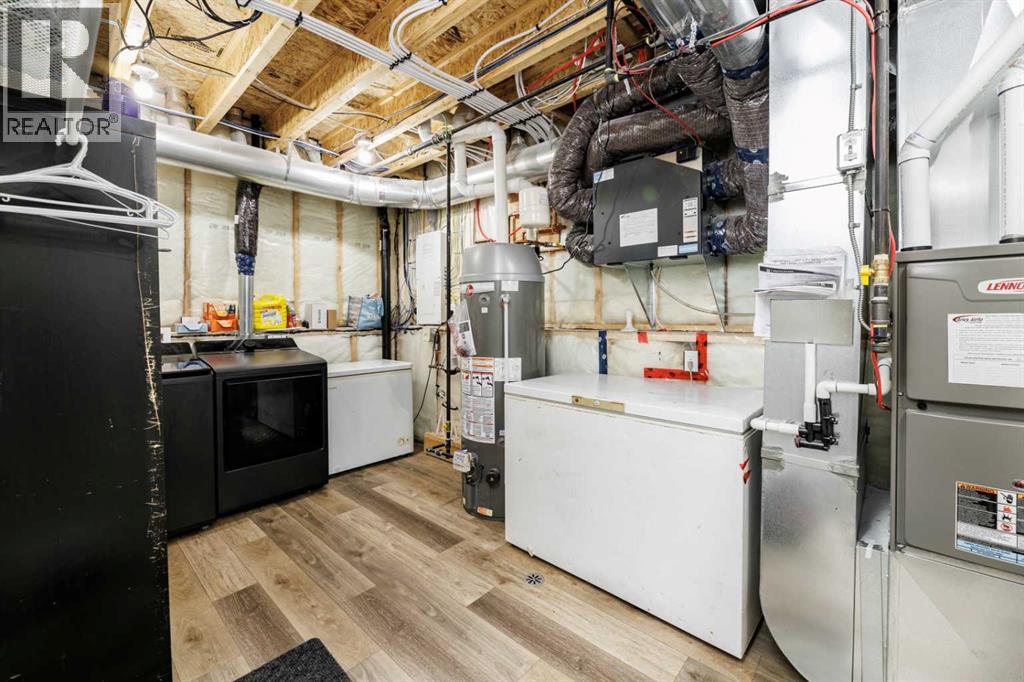
| Storage | Basement | 12.83 Ft x 13.08 Ft |
| Furnace | Basement | 14.92 Ft x 8.83 Ft |
Location
Listed by Royal LePage Network Realty Corp.

Listing data is supplied by the CREA Data Distribution Facility (DDF®). It is deemed reliable but not guaranteed and should be independently verified. It is provided for consumers’ personal, non-commercial use to identify properties they may be interested in purchasing.