Skip to content
smartPRO RealtyRajesh Babunaidu, REALTOR®
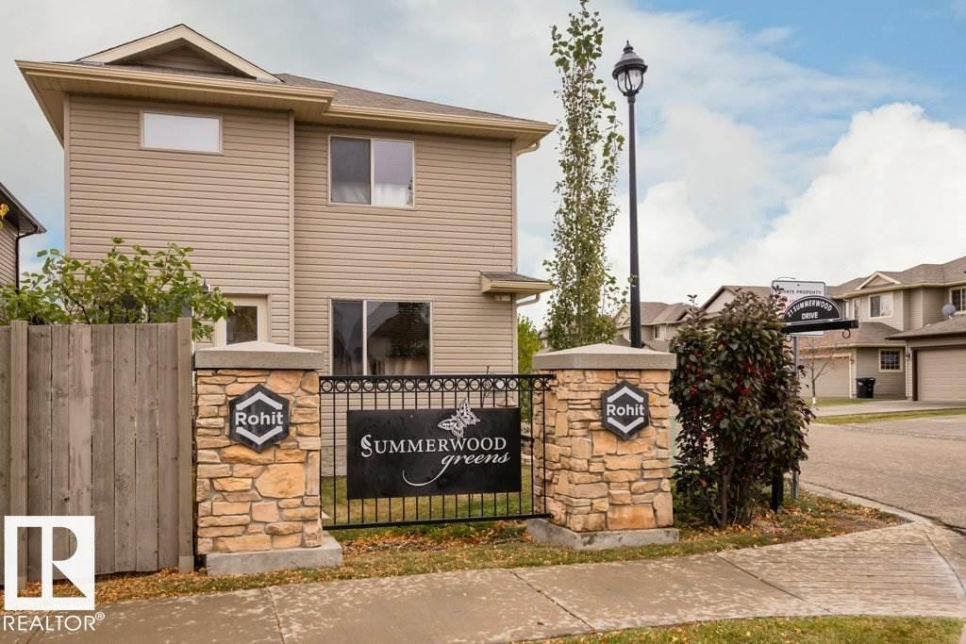
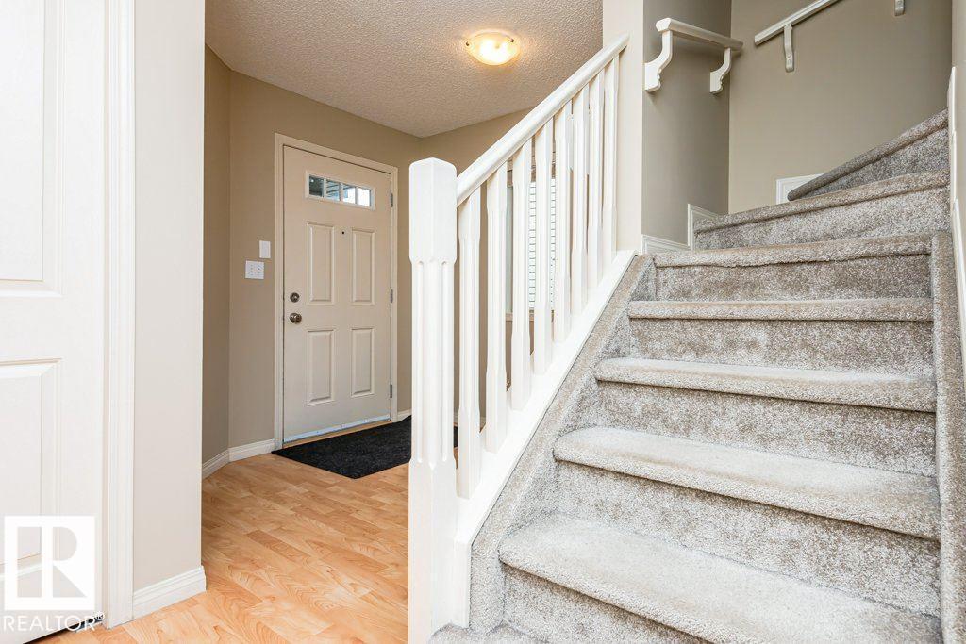
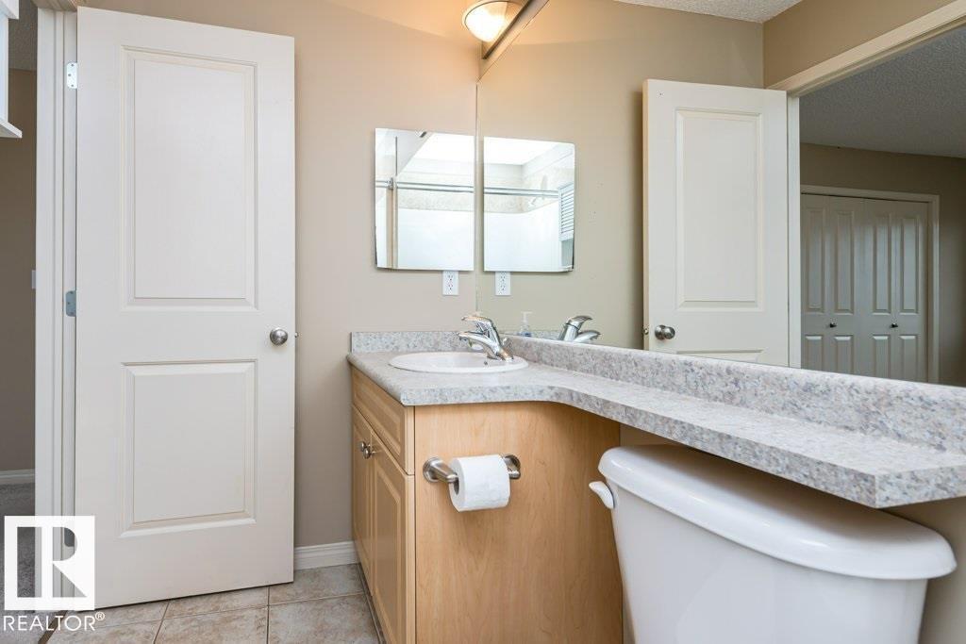
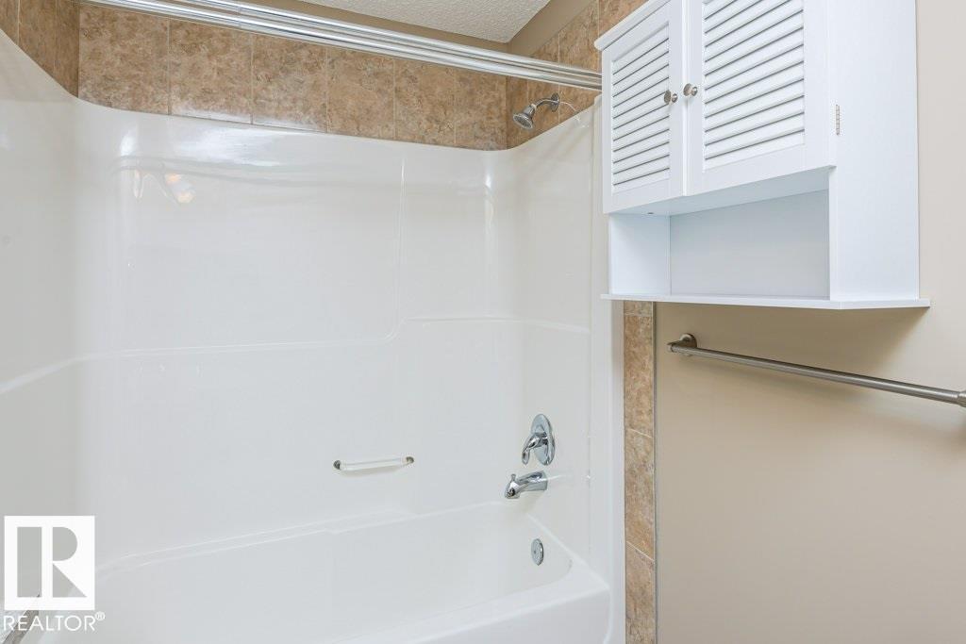
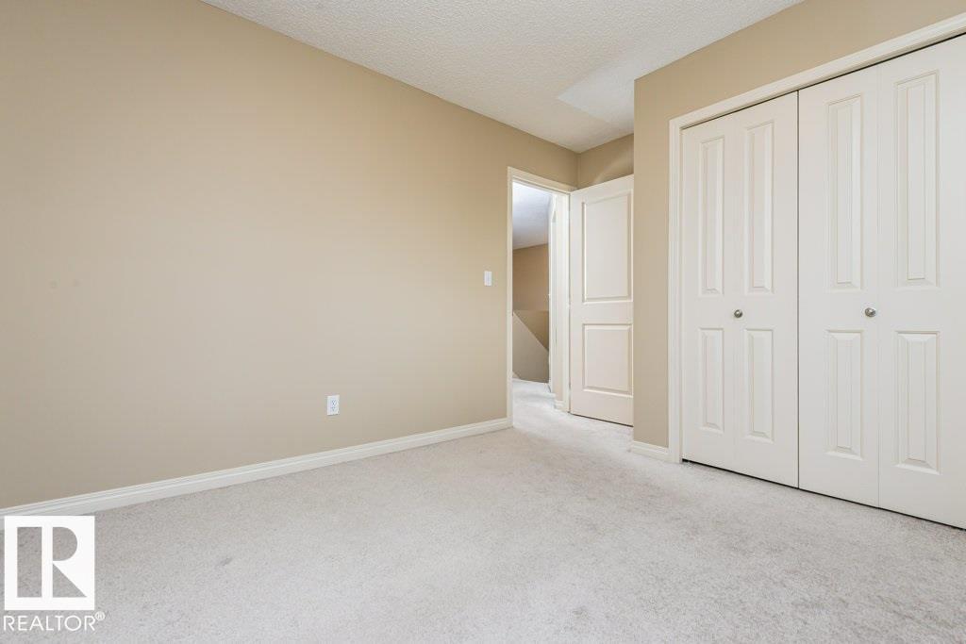
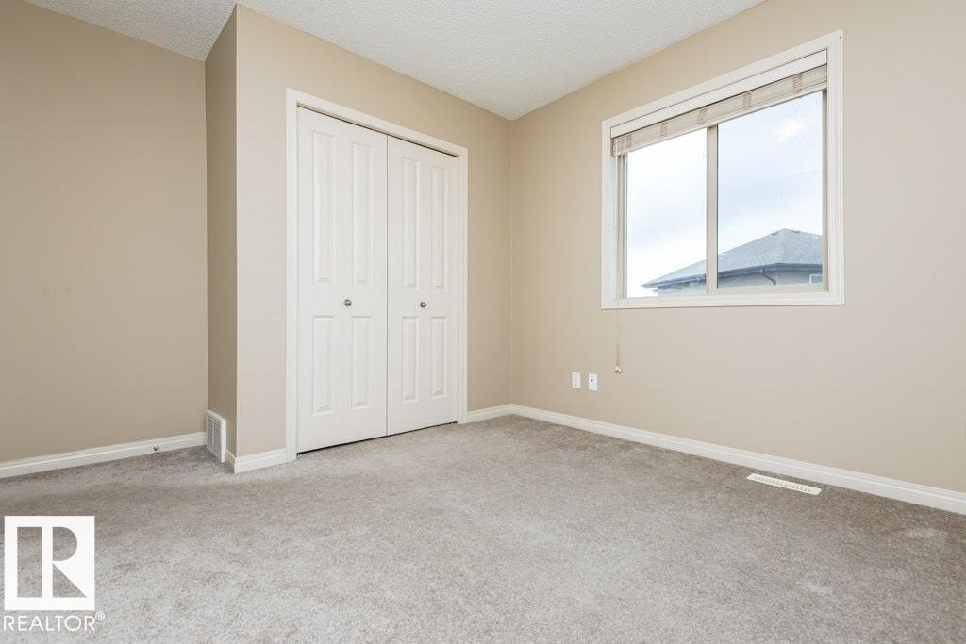
  • #229 21 SUMMERWOOD DR, photo 1 of 56
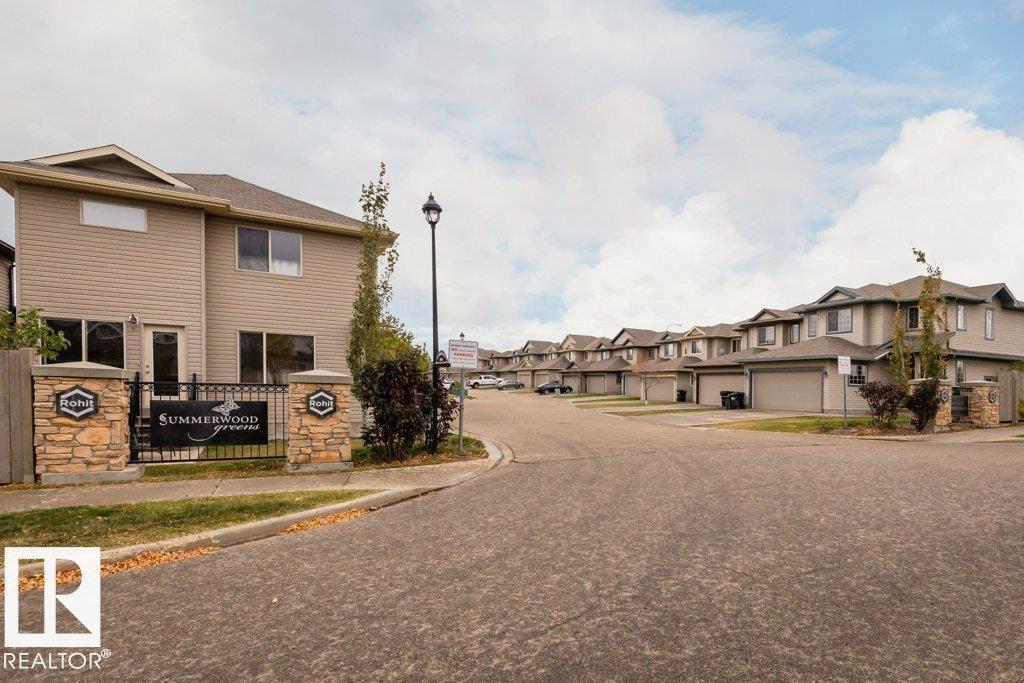
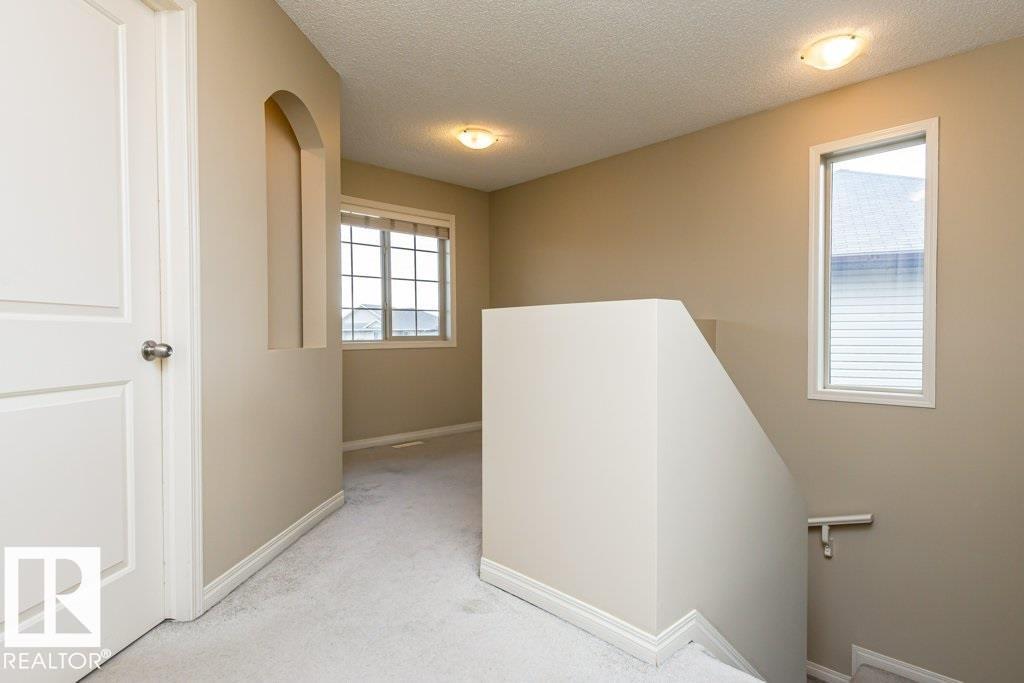
  • #229 21 SUMMERWOOD DR, photo 2 of 56
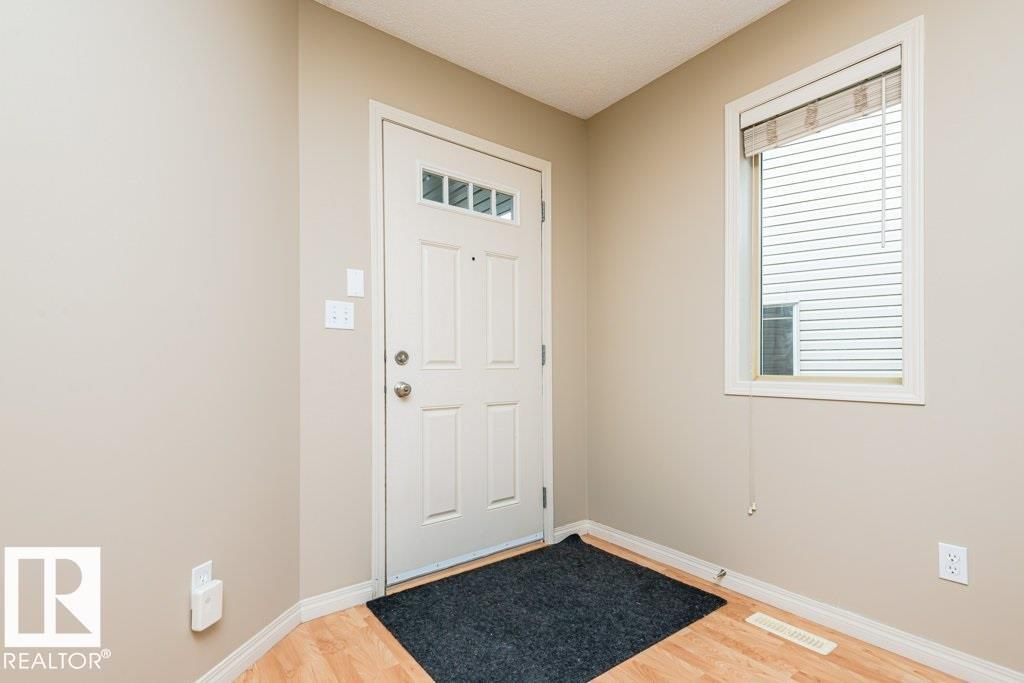
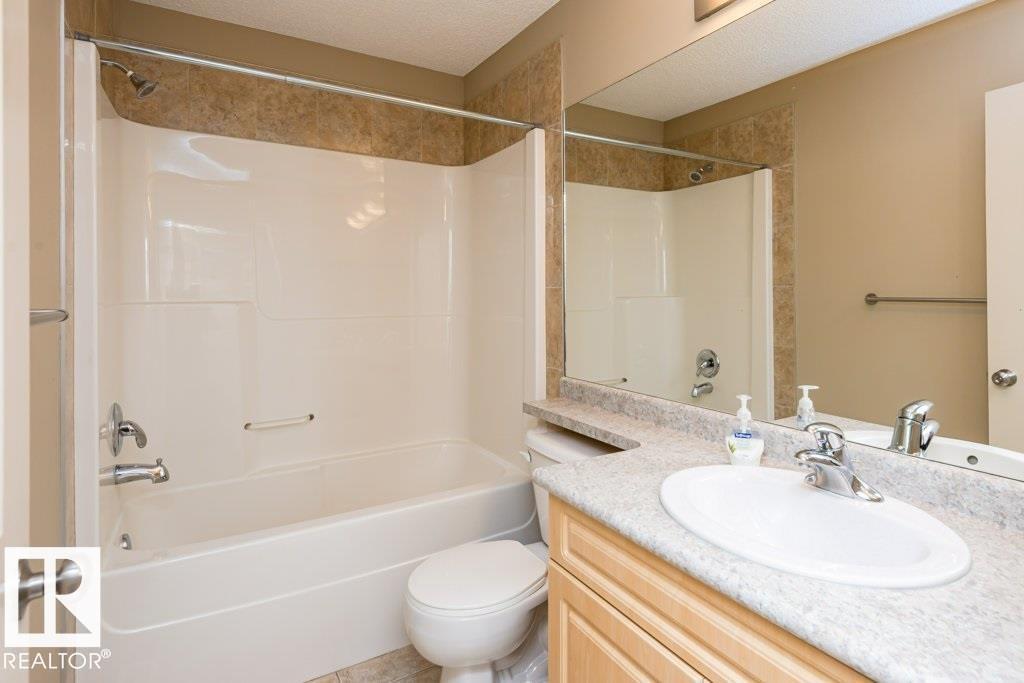
  • #229 21 SUMMERWOOD DR, photo 3 of 56
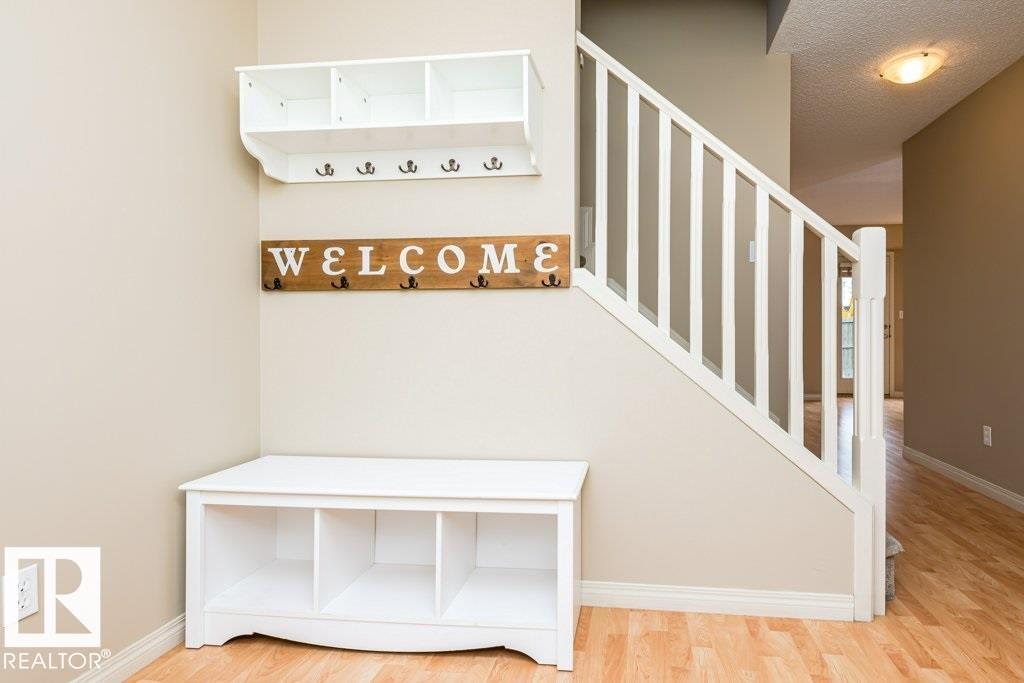
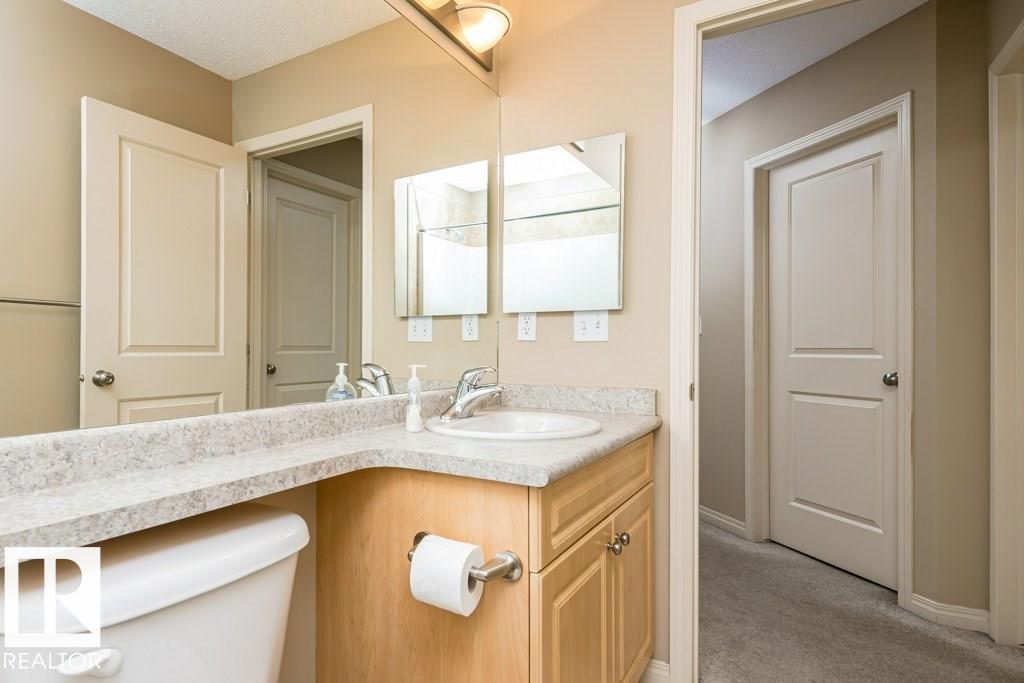
  • #229 21 SUMMERWOOD DR, photo 4 of 56
  • #229 21 SUMMERWOOD DR, photo 5 of 56
  • #229 21 SUMMERWOOD DR, photo 6 of 56
  • #229 21 SUMMERWOOD DR, photo 7 of 56
  • #229 21 SUMMERWOOD DR, photo 8 of 56
  • #229 21 SUMMERWOOD DR, photo 9 of 56
  • #229 21 SUMMERWOOD DR, photo 10 of 56
  • #229 21 SUMMERWOOD DR, photo 11 of 56
  • #229 21 SUMMERWOOD DR, photo 12 of 56
  • #229 21 SUMMERWOOD DR, photo 13 of 56
  • #229 21 SUMMERWOOD DR, photo 14 of 56
  • #229 21 SUMMERWOOD DR, photo 15 of 56
  • #229 21 SUMMERWOOD DR, photo 16 of 56
  • #229 21 SUMMERWOOD DR, photo 17 of 56
  • #229 21 SUMMERWOOD DR, photo 18 of 56
  • #229 21 SUMMERWOOD DR, photo 19 of 56
  • #229 21 SUMMERWOOD DR, photo 20 of 56
  • #229 21 SUMMERWOOD DR, photo 21 of 56
  • #229 21 SUMMERWOOD DR, photo 22 of 56
  • #229 21 SUMMERWOOD DR, photo 23 of 56
  • #229 21 SUMMERWOOD DR, photo 24 of 56
  • #229 21 SUMMERWOOD DR, photo 25 of 56
  • #229 21 SUMMERWOOD DR, photo 26 of 56
  • #229 21 SUMMERWOOD DR, photo 27 of 56
  • #229 21 SUMMERWOOD DR, photo 28 of 56
  • #229 21 SUMMERWOOD DR, photo 29 of 56
  • #229 21 SUMMERWOOD DR, photo 30 of 56
  • #229 21 SUMMERWOOD DR, photo 31 of 56
  • #229 21 SUMMERWOOD DR, photo 32 of 56
  • #229 21 SUMMERWOOD DR, photo 33 of 56
  • #229 21 SUMMERWOOD DR, photo 34 of 56
  • #229 21 SUMMERWOOD DR, photo 35 of 56
  • #229 21 SUMMERWOOD DR, photo 36 of 56
  • #229 21 SUMMERWOOD DR, photo 37 of 56
  • #229 21 SUMMERWOOD DR, photo 38 of 56
  • #229 21 SUMMERWOOD DR, photo 39 of 56
  • #229 21 SUMMERWOOD DR, photo 40 of 56
  • #229 21 SUMMERWOOD DR, photo 41 of 56
  • #229 21 SUMMERWOOD DR, photo 42 of 56
  • #229 21 SUMMERWOOD DR, photo 43 of 56
  • #229 21 SUMMERWOOD DR, photo 44 of 56
  • #229 21 SUMMERWOOD DR, photo 45 of 56
  • #229 21 SUMMERWOOD DR, photo 46 of 56
  • #229 21 SUMMERWOOD DR, photo 47 of 56
  • #229 21 SUMMERWOOD DR, photo 48 of 56
  • #229 21 SUMMERWOOD DR, photo 49 of 56
  • #229 21 SUMMERWOOD DR, photo 50 of 56
  • #229 21 SUMMERWOOD DR, photo 51 of 56
  • #229 21 SUMMERWOOD DR, photo 52 of 56
  • #229 21 SUMMERWOOD DR, photo 53 of 56
  • #229 21 SUMMERWOOD DR, photo 54 of 56
  • #229 21 SUMMERWOOD DR, photo 55 of 56
  • #229 21 SUMMERWOOD DR, photo 56 of 56

$357,900

#229 21 SUMMERWOOD DR

Sherwood Park

  • 3 bedrooms
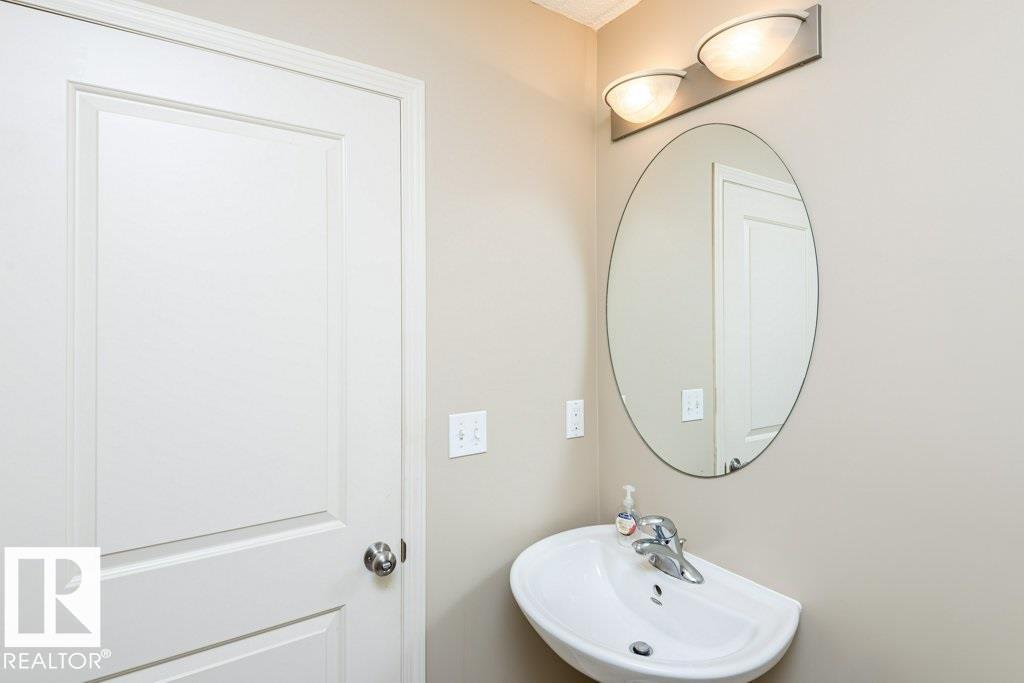
  • 3 (1 half) bathrooms
  • 1,445 sq ft

About this home

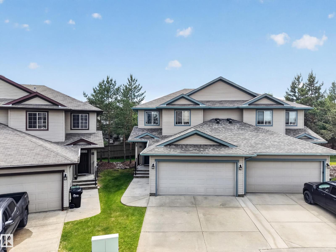
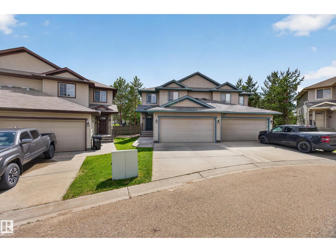
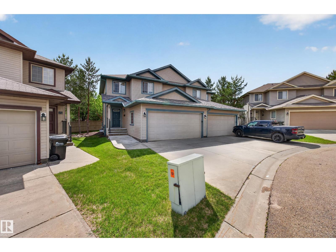
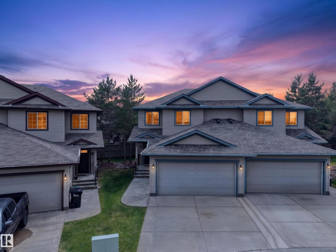
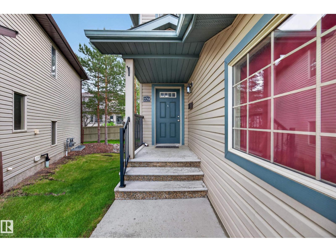
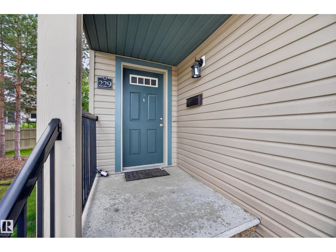
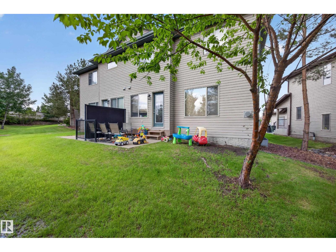
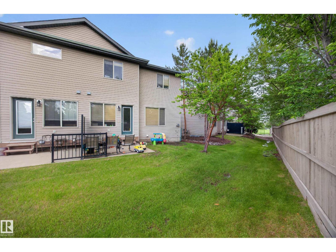
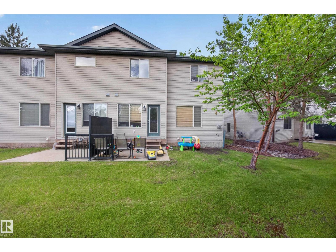
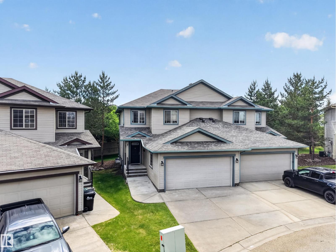
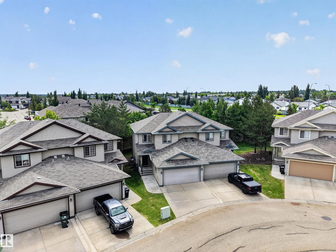
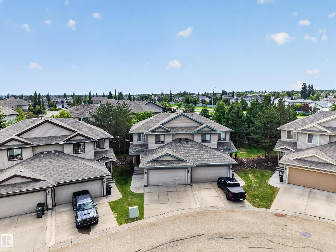
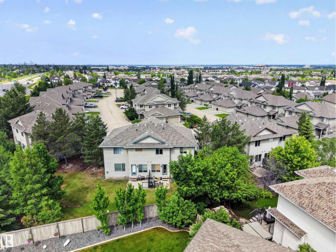
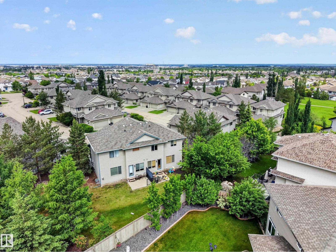
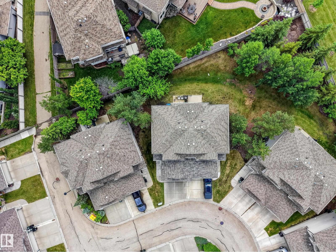
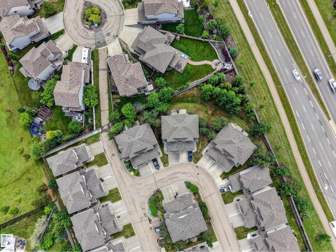
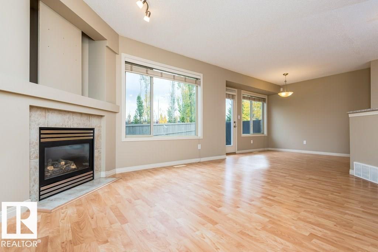
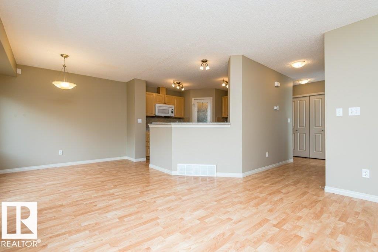
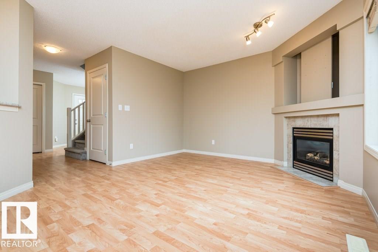
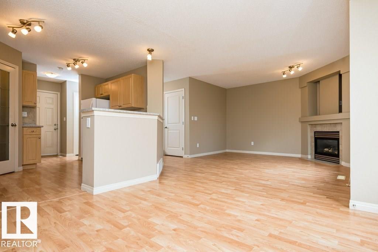
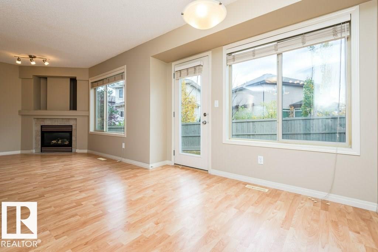
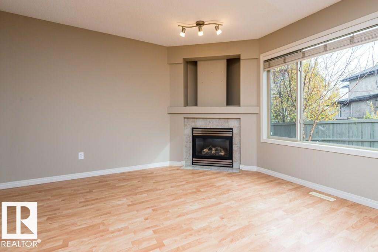
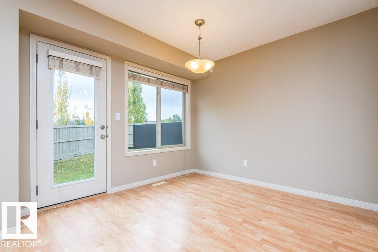
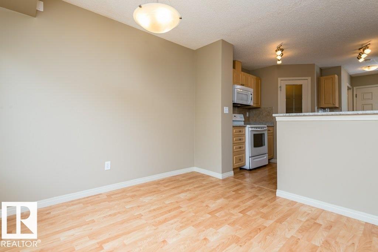
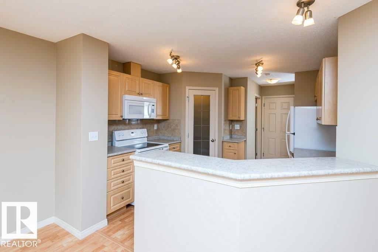
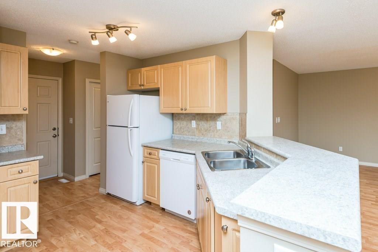
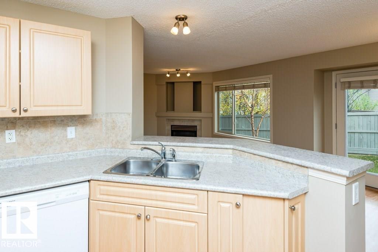
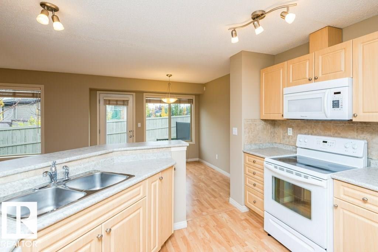
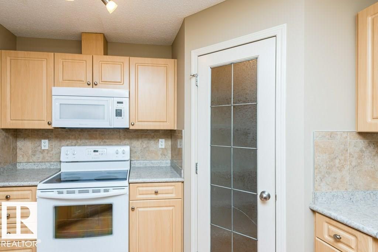
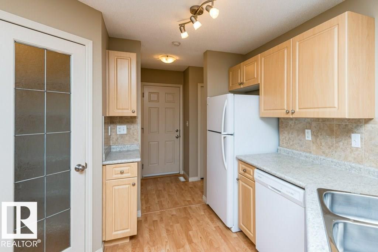
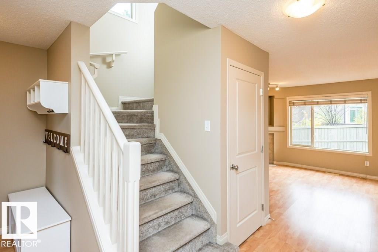
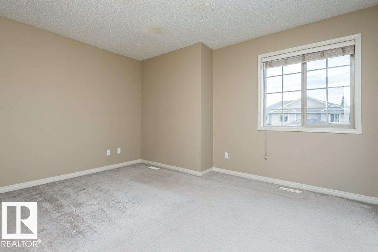
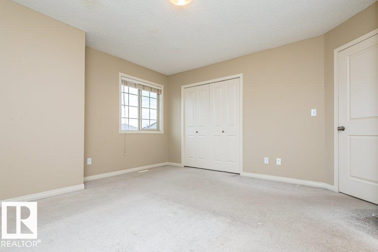
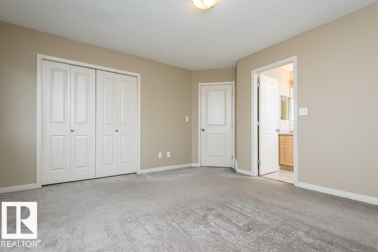
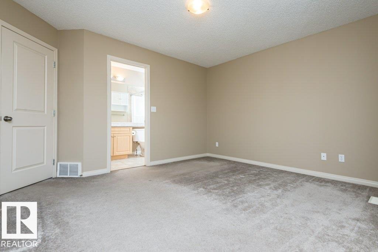
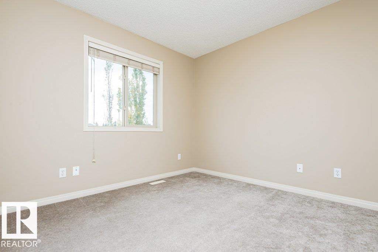
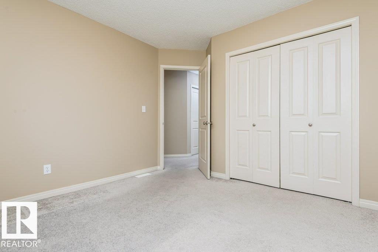
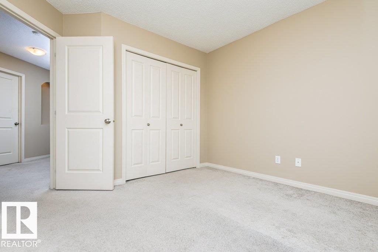
Welcome to Summerwood Greens in Sherwood Park! This 3-bedroom, 2.5-bathroom half-duplex offers a functional layout, a double attached garage, and an unfinished basement ready for future development. The west-facing front entrance and east-facing backyard provide great natural light throughout the day, while the spacious backyard offers plenty of room to enjoy the outdoors. Nestled in a quiet community with low condo fees and ample visitor parking, this home is ideally located near scenic walking trails, parks, shopping, restaurants, and everyday amenities. Commuters will appreciate the quick access to Highway 21 and the Yellowhead, making travel convenient. Currently tenant-occupied, this property presents an excellent opportunity for investors while also offering future possibilities for homeowners looking to enjoy all that Sherwood Park has to offer. (id:67770)

Facts

Bedrooms
3
Bathrooms
3 (1 half)
Living area
1,445 sq ft
Home type
Duplex
Year built
2007
Parking
4
Condo / HOA fee
$369 monthly
MLS® number
E4494777

Features

Heating
Forced air
Basement
Unfinished, Full
Appliances
Washer, Refrigerator, Dishwasher, Stove, Dryer, Microwave Range Hood Combo, Window Coverings
Parking
Attached Garage

Rooms

RoomLevelSize
Living roomMain level
Dining roomMain level
KitchenMain level
Primary BedroomUpper Level
Bedroom 2Upper Level
Bedroom 3Upper Level
LoftUpper Level

Location

Listed by Royal LePage Prestige Realty

Powered by REALTOR.ca

Listing data is supplied by the CREA Data Distribution Facility (DDF®). It is deemed reliable but not guaranteed and should be independently verified. It is provided for consumers’ personal, non-commercial use to identify properties they may be interested in purchasing.