$559,000
1818 Lakeside Road S
Lakeview, Lethbridge
- 5 bedrooms
- 3 bathrooms
- 1,750 sq ft
About this home
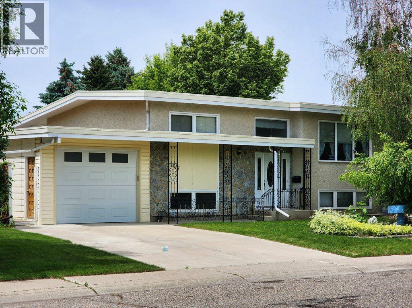
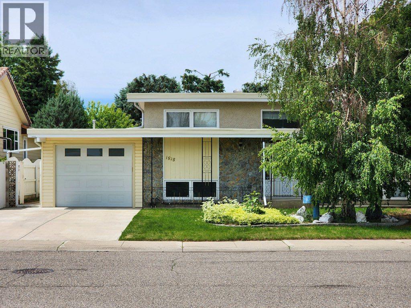
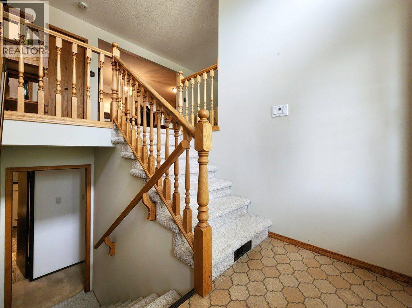
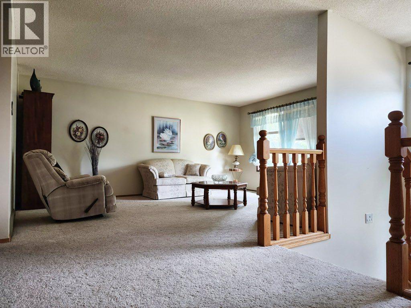
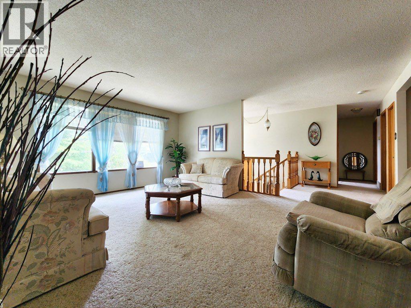
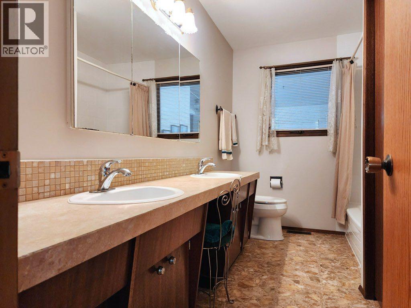
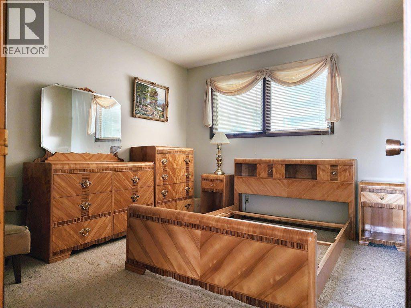
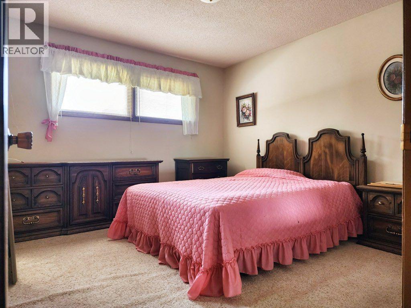
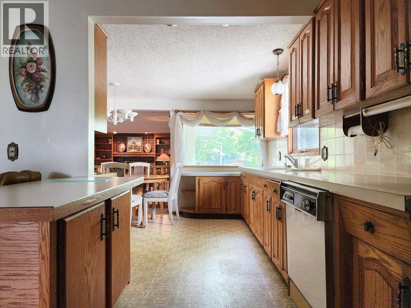
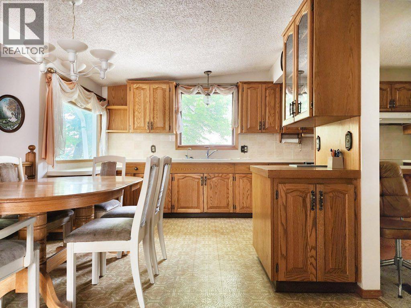
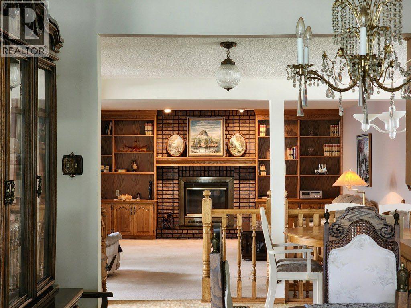
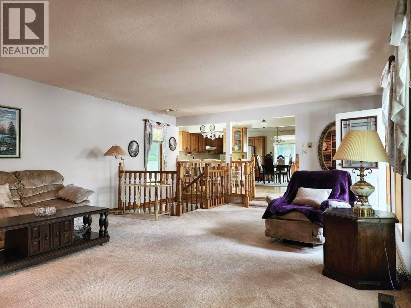
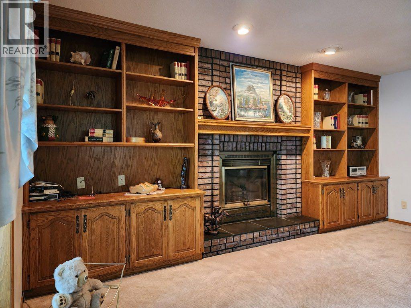
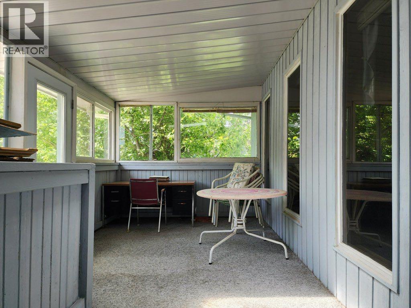
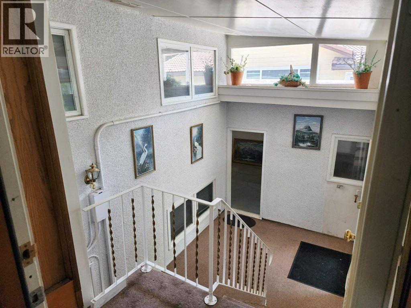
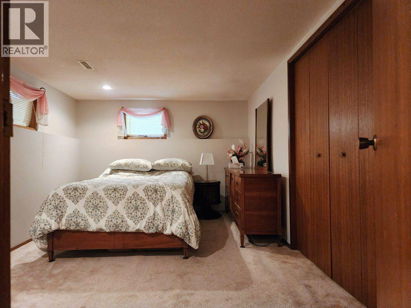
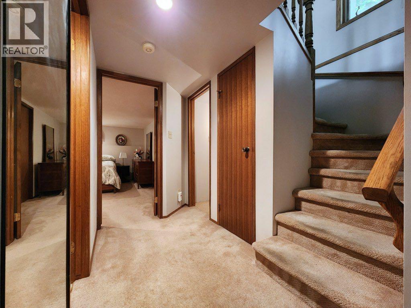
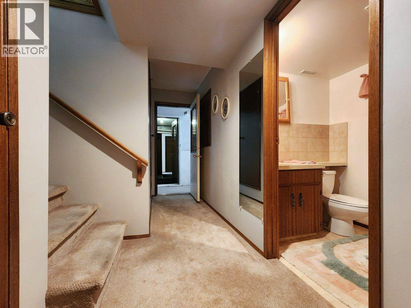
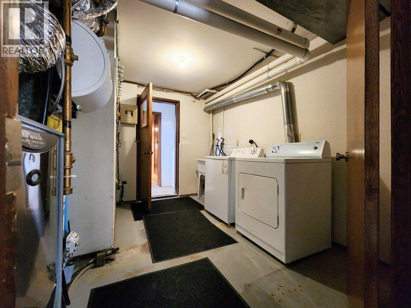
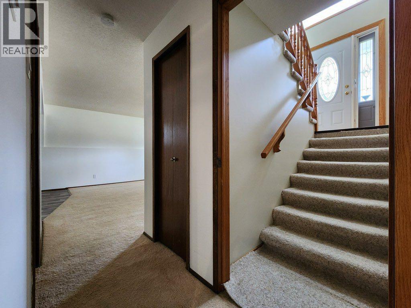
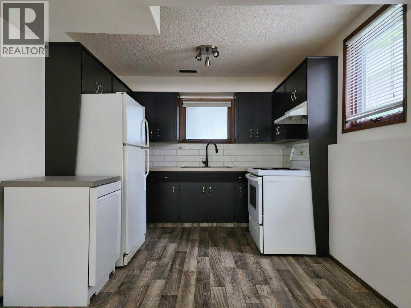
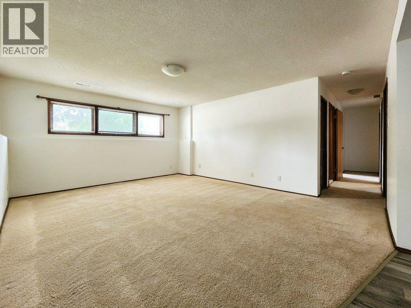
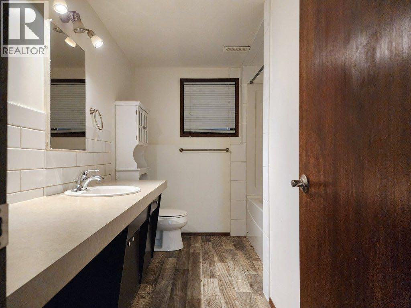
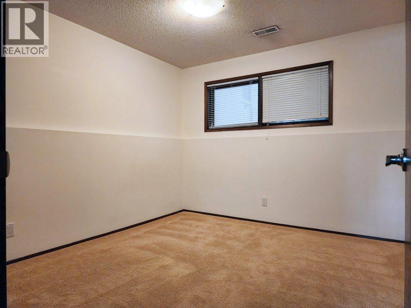
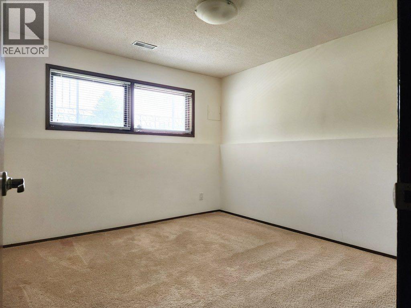
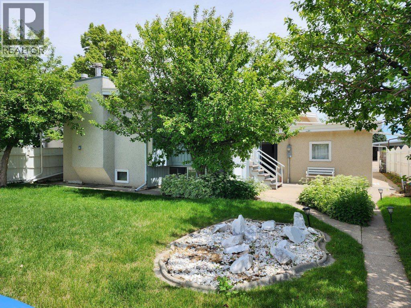
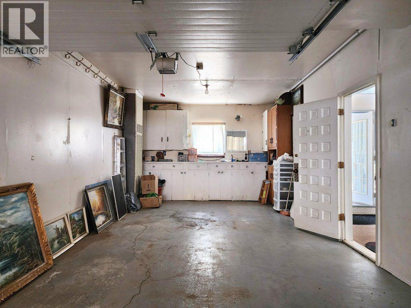
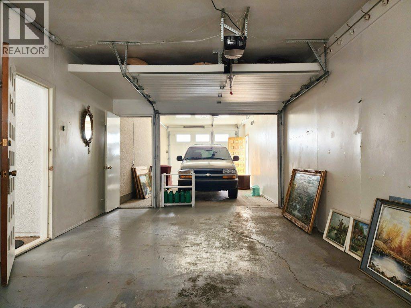
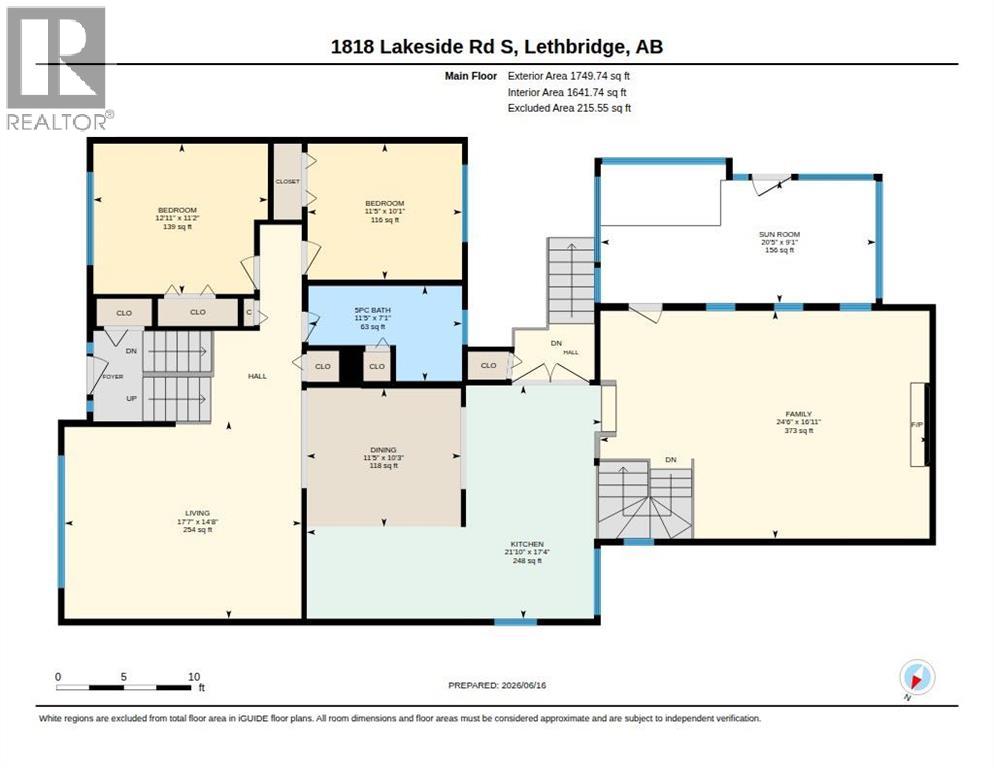
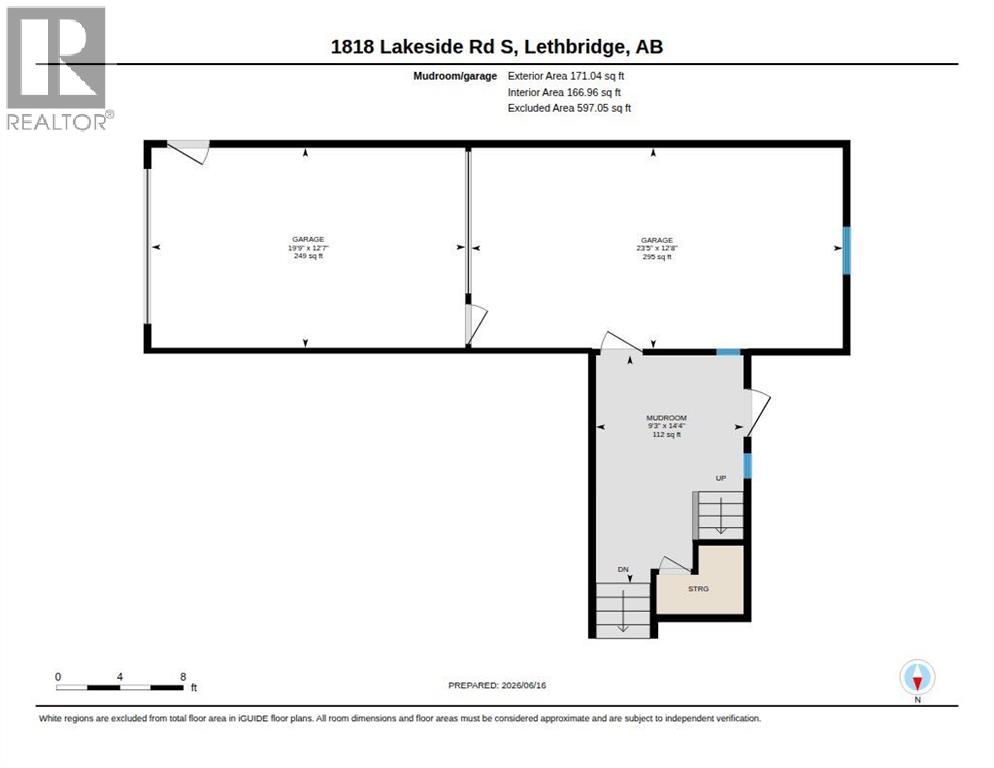
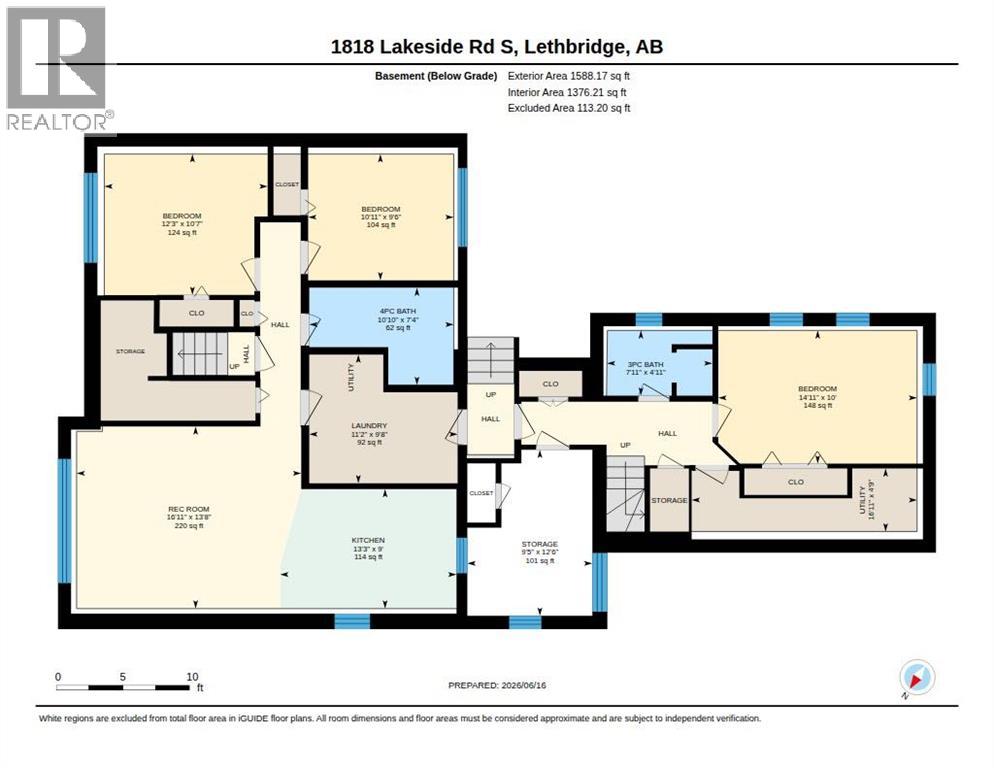
This unique and spacious home offers 1,749 sqft. above grade with roughly 3300 sqft. total living space when combined with the lower level. The main level features 2 bedrooms, a 5-piece main bathroom, a good sized living room, and a large family room complete with a cozy wood-burning fireplace. An enclosed sunroom extends the living space and provides a great spot to relax year-round. The main residence continues into the basement with an additional bedroom and 3-piece bathroom, along with plenty of storage space. Having the main residence retain dedicated basement space that is not occupied by the second living quarters, has proven to be a definite bonus. The basement living quarters has large windows, a kitchen, living room, and 4-piece bathroom. Laundry facilities are conveniently located in a common area accessible to both living spaces. Additional features include two furnaces, two hot water tanks, central air conditioning, underground sprinklers and a tandem double garage with overhead doors separating each bay. This one-of-a-kind property offers incredible space, versatility, and functionality in a layout that must be seen to be fully appreciated. (id:67770)
Facts
- Bedrooms
- 5
- Bathrooms
- 3
- Living area
- 1,750 sq ft
- Home type
- House
- Year built
- 1972
- Lot size
- 6,890 square feet
- Parking
- 3
- Property taxes
- $5,513 (2026)
- MLS® number
- A2322123
Features
- Heating
- Forced air
- Cooling
- Central air conditioning
- Basement
- Finished, Separate entrance, See Remarks, Suite
- Flooring
- Carpeted, Linoleum
- Appliances
- See remarks
- Parking
- Attached Garage, Tandem
Rooms
| Room | Level | Size |
|---|---|---|
| 5pc Bathroom | Main level | .00 Ft x .00 Ft |
| Primary Bedroom | Main level | 12.92 Ft x 11.17 Ft |
| Bedroom | Main level | 11.42 Ft x 10.08 Ft |
| 3pc Bathroom | Basement | .00 Ft x .00 Ft |
| 4pc Bathroom | Unknown | .00 Ft x .00 Ft |
| Bedroom | Unknown | 12.25 Ft x 10.58 Ft |
| Bedroom | Unknown | 10.92 Ft x 9.50 Ft |
| Bedroom | Basement | 14.92 Ft x 10.00 Ft |
Location
Listed by RE/MAX REAL ESTATE - LETHBRIDGE

Listing data is supplied by the CREA Data Distribution Facility (DDF®). It is deemed reliable but not guaranteed and should be independently verified. It is provided for consumers’ personal, non-commercial use to identify properties they may be interested in purchasing.