$724,900
101, 101A Stewart Creek Rise
Three Sisters, Canmore
- 1 bedrooms
- 2 (1 half) bathrooms
- 1,055 sq ft
About this home
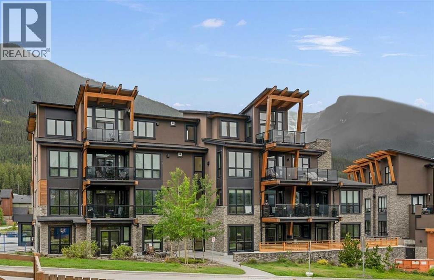
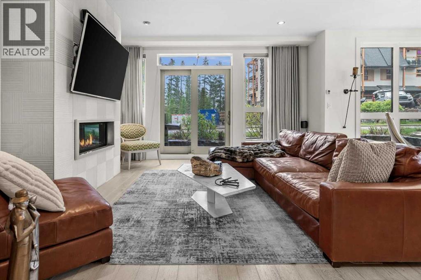
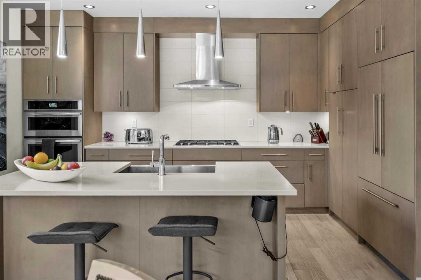
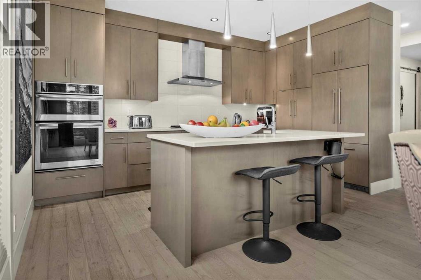
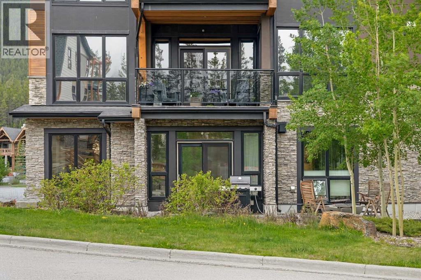
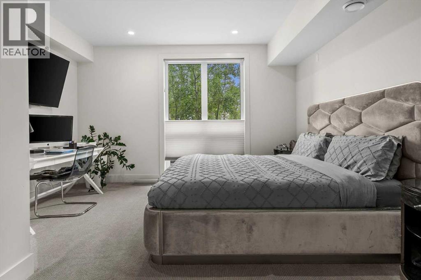
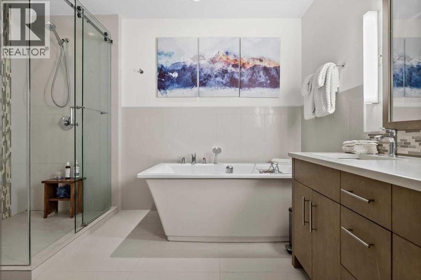
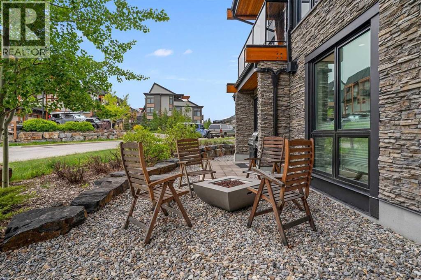
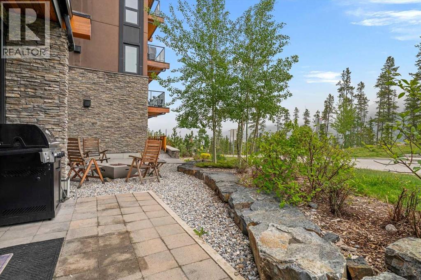
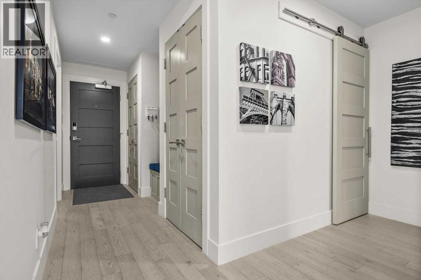
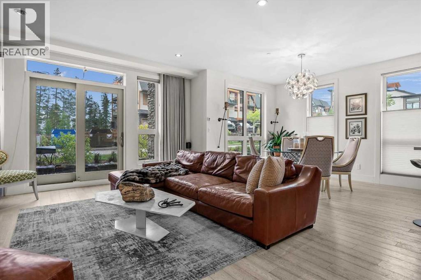
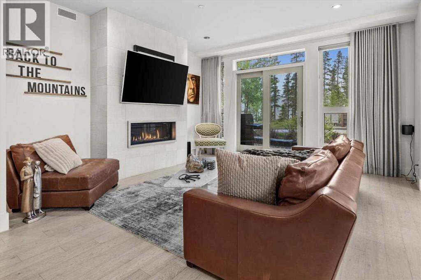
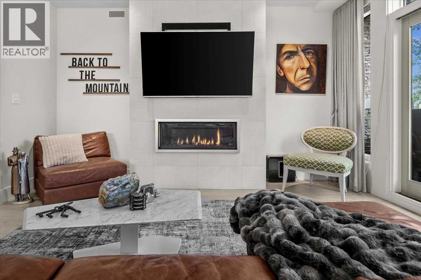
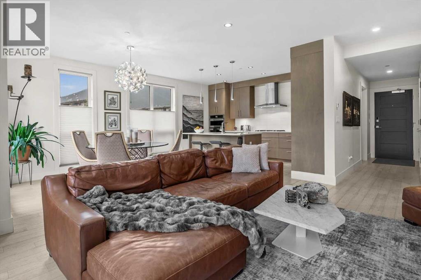
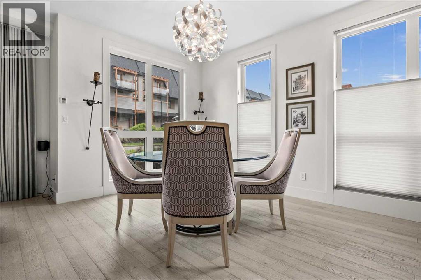
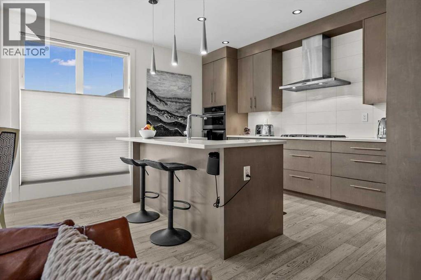
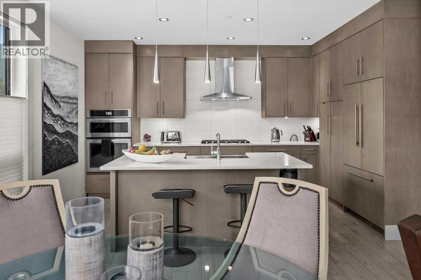
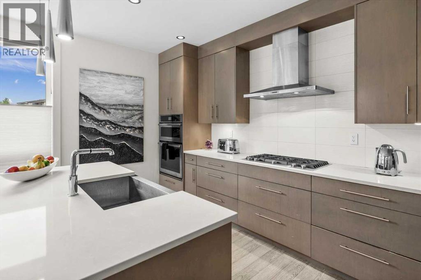
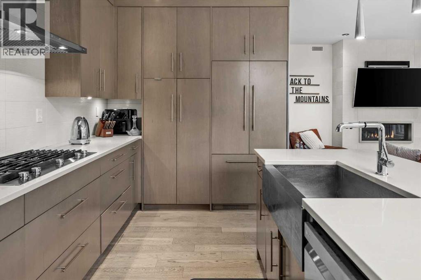
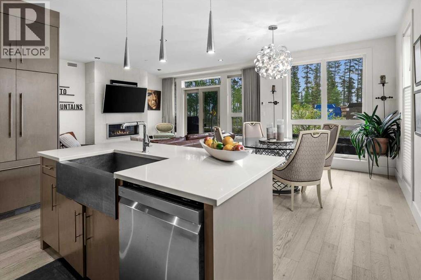
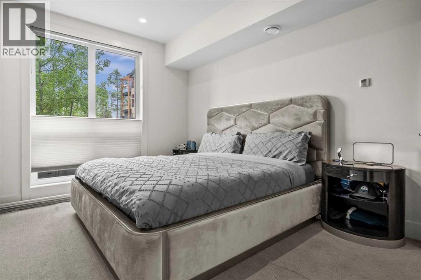
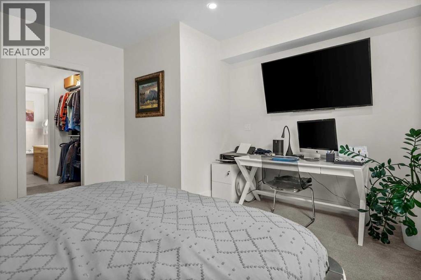
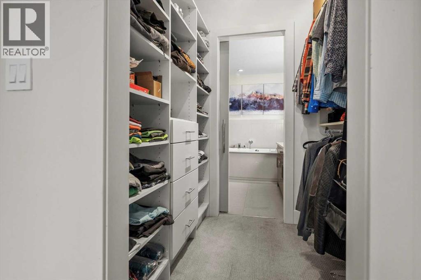
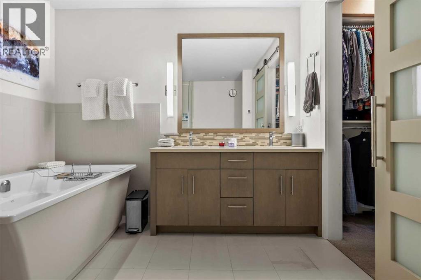
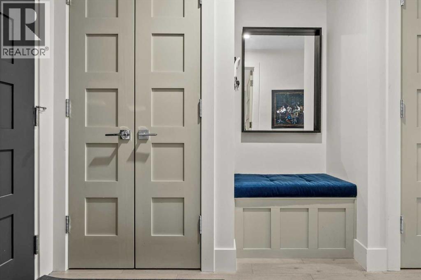
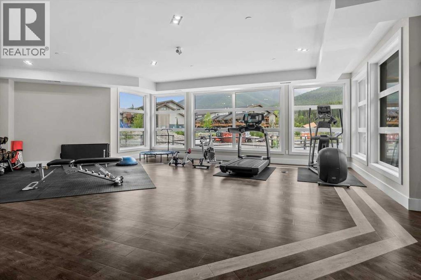
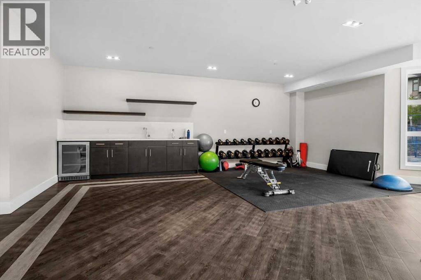
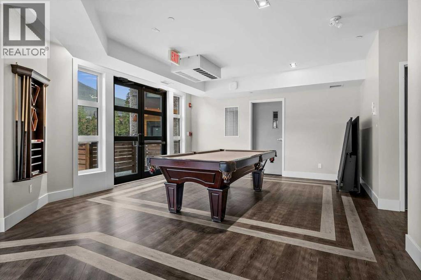
Discover the pinnacle of luxury mountain living in this prestigious, fully furnished corner condominium located in Canmore’s highly sought-after Three Sisters community. Positioned on the ground floor, this exceptional residence offers the rare convenience of direct exterior access, allowing you to step right from your door into the crisp mountain air. Inside, the modern interior is defined by high-end finishings, pristine contemporary styling, and consistent in-floor radiant heating that provides cozy warmth throughout the entire home. Thanks to its coveted corner positioning, the main living areas are flooded with an abundance of natural light pouring through expansive windows, seamlessly connecting the elegant indoor spaces with the rugged beauty of the Canadian Rockies.The thoughtfully designed layout features one spacious primary bedroom that serves as a private sanctuary, complete with a spa-like ensuite bathroom and a generous walk-through closet equipped with a custom storage system. An additional, separate powder room ensures ultimate privacy and convenience for your guests. Step outside onto the large outdoor patio to relax, entertain, and take in the breathtaking, panoramic mountain views that make this region world-famous. Beyond the unit itself, the building provides additional amenities, including a large recreation room outfitted with premium fitness equipment and a social lounge featuring a pool table area for evening entertainment.Perfectly blending secluded natural beauty with urban accessibility, this property is situated just one hour from the city of Calgary. The town of Canmore itself is a vibrant haven for recreation, offering mountainside golfing, world-class skiing in nearby Banff National Park, and endless hiking, biking and cross-country skiing trails. Complete with a bustling town centre known for boutique shopping and award-winning dining, this turnkey property offers an unparalleled lifestyle, whether you are seeking a lucrative investment, a weekend getaway, or a permanent mountain retreat. (id:67770)
Facts
- Bedrooms
- 1
- Bathrooms
- 2 (1 half)
- Living area
- 1,055 sq ft
- Home type
- Apartment
- Year built
- 2019
- Parking
- 1
- Property taxes
- $3,506 (2026)
- Condo / HOA fee
- $652 monthly
- MLS® number
- A2320526
Features
- Heating
- In Floor Heating
- Cooling
- None
- Flooring
- Tile, Hardwood, Carpeted
- Appliances
- Refrigerator, Cooktop - Electric, Dishwasher, Freezer, Oven - Built-In, Hood Fan, Window Coverings, Washer/Dryer Stack-Up
- Parking
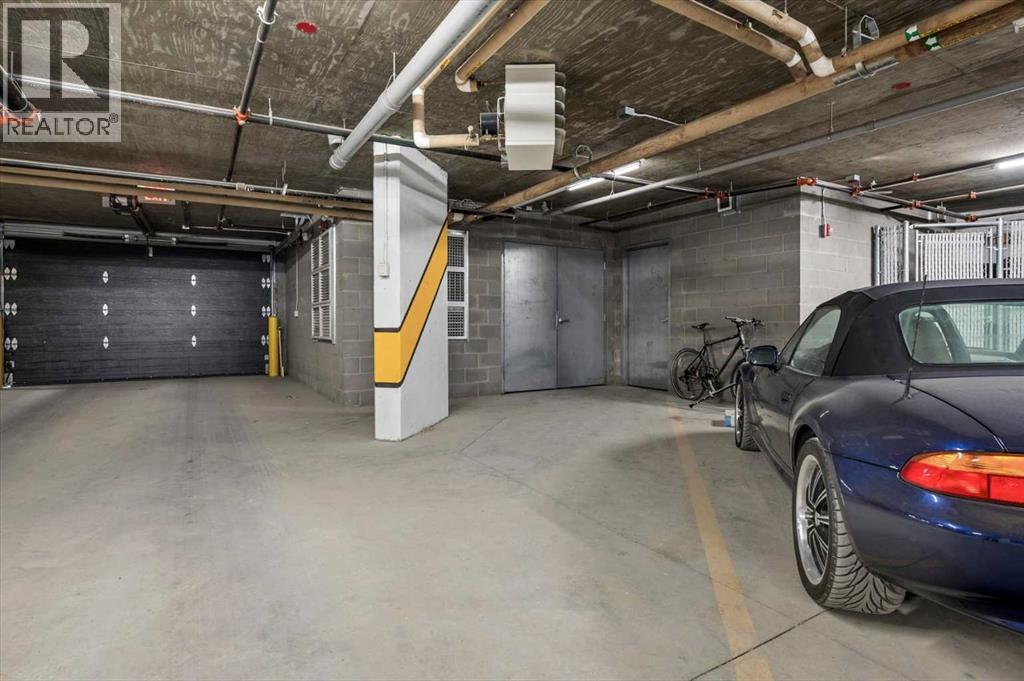
- Underground
- Exterior Features
- Stone, Stucco, Wood siding
- Building Features
- Exercise Centre, Recreation Centre
- Community Features
- Golf Course Development, Pets Allowed, Pets Allowed With Restrictions
Rooms
| Room | Level | Size |
|---|---|---|
| Living room | Main level | 14.50 Ft x 16.17 Ft |
| Dining room | Main level | 9.08 Ft x 13.83 Ft |
| Kitchen | Main level | 8.08 Ft x 15.50 Ft |
| 2pc Bathroom | Main level | 5.58 Ft x 6.42 Ft |
| Primary Bedroom | Main level | 14.33 Ft x 14.58 Ft |
| 5pc Bathroom | Main level | 11.33 Ft x 11.58 Ft |
| Laundry room | Main level | 5.83 Ft x 8.67 Ft |
Location
Listed by Sotheby's International Realty Canada

Listing data is supplied by the CREA Data Distribution Facility (DDF®). It is deemed reliable but not guaranteed and should be independently verified. It is provided for consumers’ personal, non-commercial use to identify properties they may be interested in purchasing.