$319,000
28 Cayuga Crescent W
Indian Battle Heights, Lethbridge
- 5 bedrooms
- 2 bathrooms
- 812 sq ft
About this home
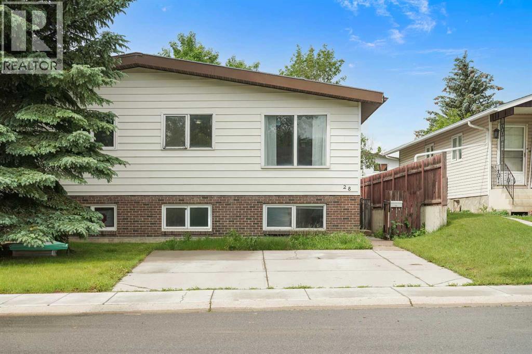
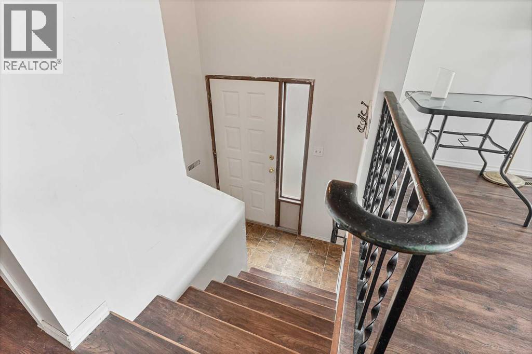
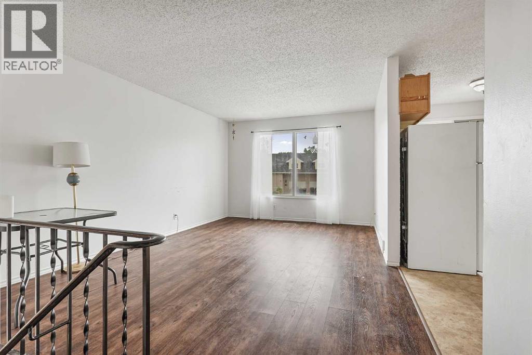
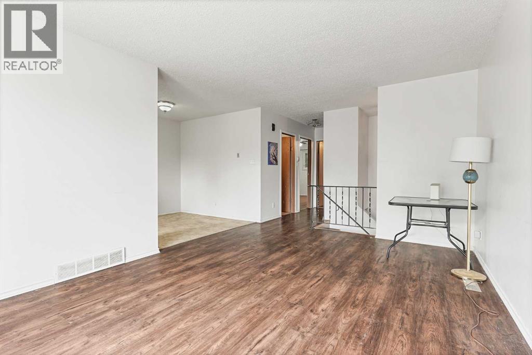
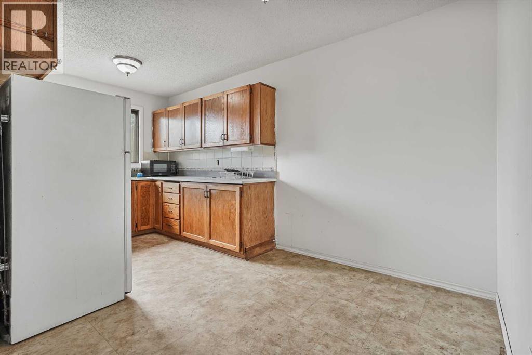
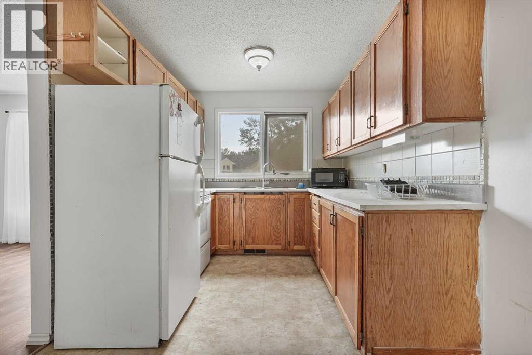
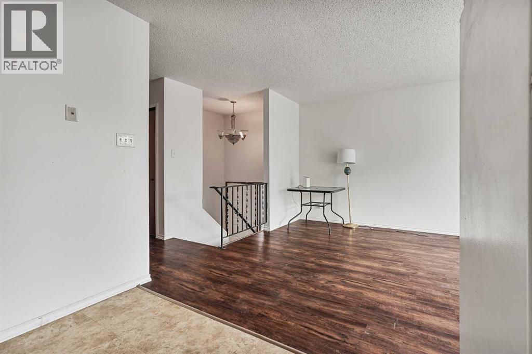
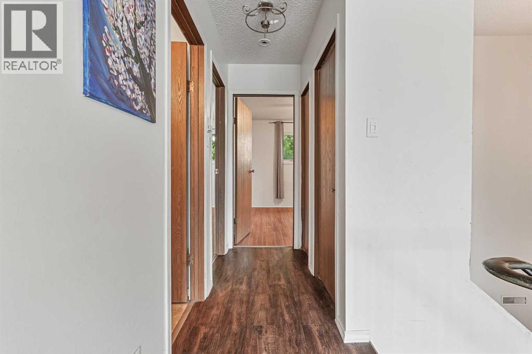
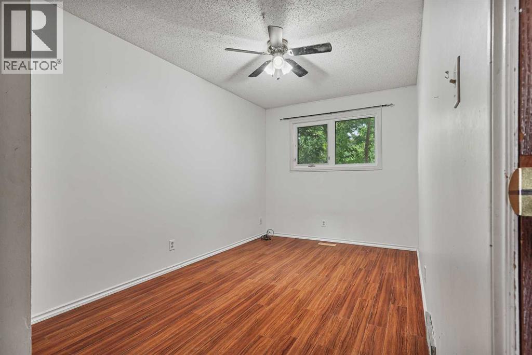
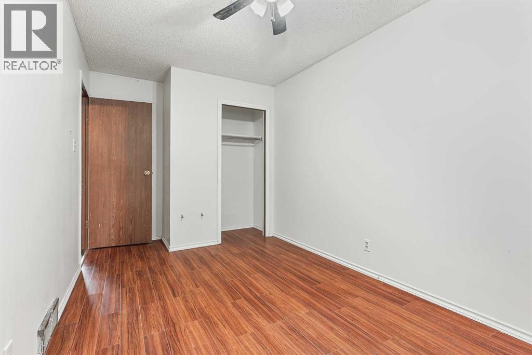
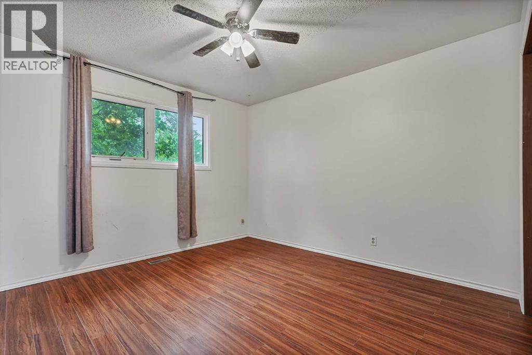
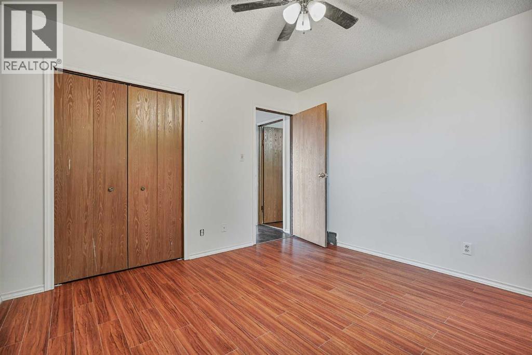
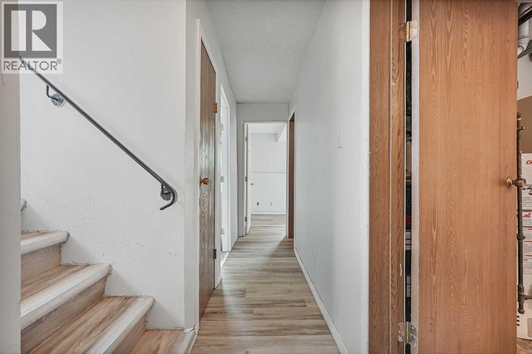
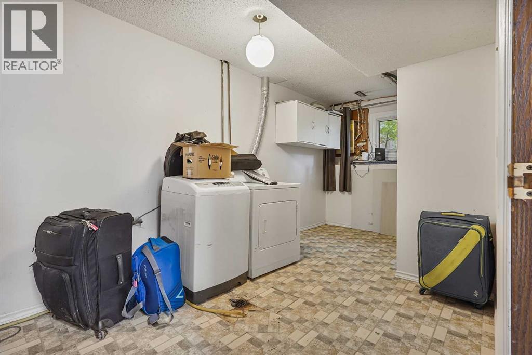
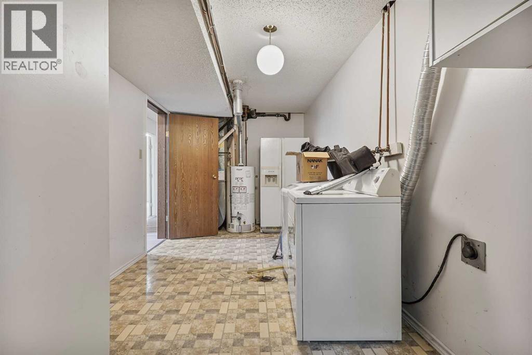
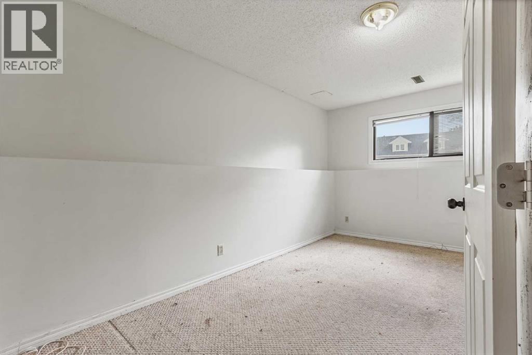
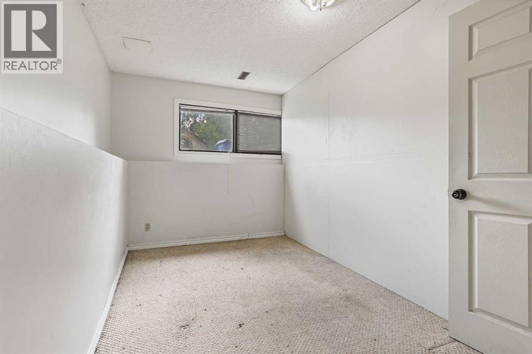
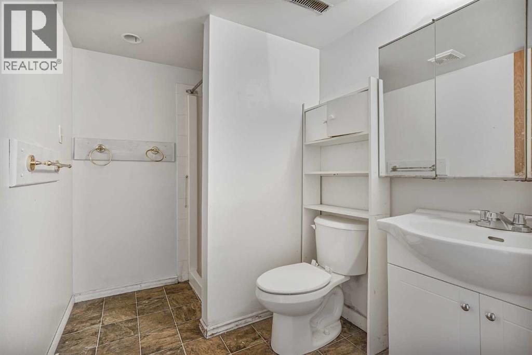
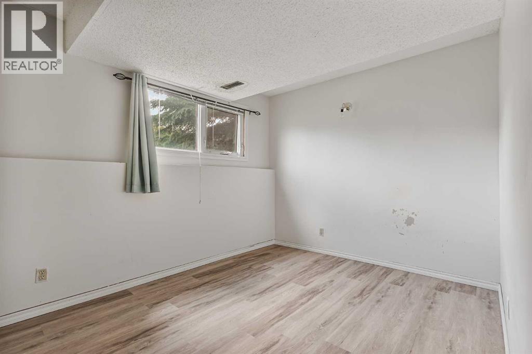
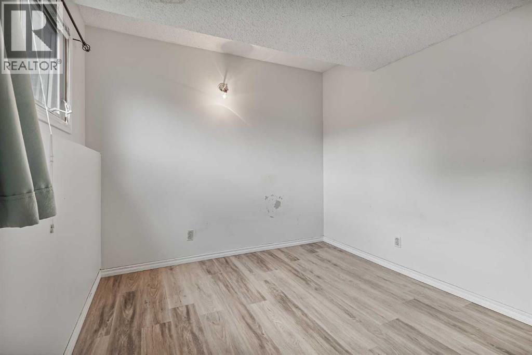
Welcome to 28 Cayuga Cres W! This fantastic 1/2 duplex is ready for some new owners. The main level has tons of room across its 812 square feet of living space. There are two sizeable bedrooms on this level as well as a nice and bright living room. The kitchen and dining room will be perfect for cooking nightly meals. Moving downstairs, you have three more bedrooms to go along with a laundry room and a 3pc bath. Out back, you have a great little backyard area that will be perfect for relaxing in the warm southern Alberta months. (id:67770)
Facts
- Bedrooms
- 5
- Bathrooms
- 2
- Living area
- 812 sq ft
- Home type
- Duplex
- Year built
- 1981
- Lot size
- 3,220 square feet
- Parking
- 2
- Property taxes
- $2,720 (2026)
- MLS® number
- A2322348
Features
- Heating
- Forced air
- Cooling
- Central air conditioning
- Basement
- Finished, Full
- Flooring
- Laminate, Carpeted, Linoleum
- Appliances
- Washer, Refrigerator, Stove, Dryer, Microwave
- Parking
- Parking Pad
- Exterior Features
- Brick, Vinyl siding
Rooms
| Room | Level | Size |
|---|---|---|
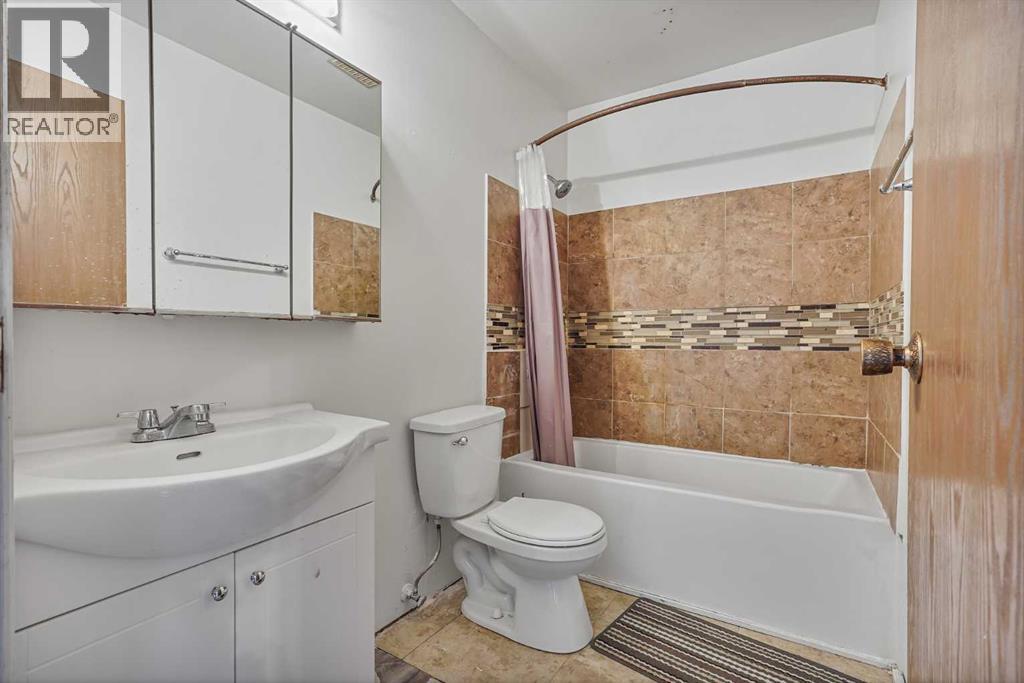
| 4pc Bathroom | Main level | |
| Bedroom | Main level | 11.67 Ft x 11.50 Ft |
| Bedroom | Main level | 15.67 Ft x 8.33 Ft |
| Dining room | Main level | 7.67 Ft x 8.67 Ft |
| Kitchen | Main level | 8.17 Ft x 8.33 Ft |
| Living room | Main level | 16.17 Ft x 11.50 Ft |
| 3pc Bathroom | Basement | |
| Bedroom | Basement | 13.25 Ft x 10.58 Ft |
| Bedroom | Basement | 15.17 Ft x 7.58 Ft |
| Bedroom | Basement | 8.75 Ft x 11.67 Ft |
| Laundry room | Basement | 12.42 Ft x 8.25 Ft |
| Furnace | Basement | 7.92 Ft x 8.25 Ft |
Location
Listed by Onyx Realty Ltd.

Listing data is supplied by the CREA Data Distribution Facility (DDF®). It is deemed reliable but not guaranteed and should be independently verified. It is provided for consumers’ personal, non-commercial use to identify properties they may be interested in purchasing.